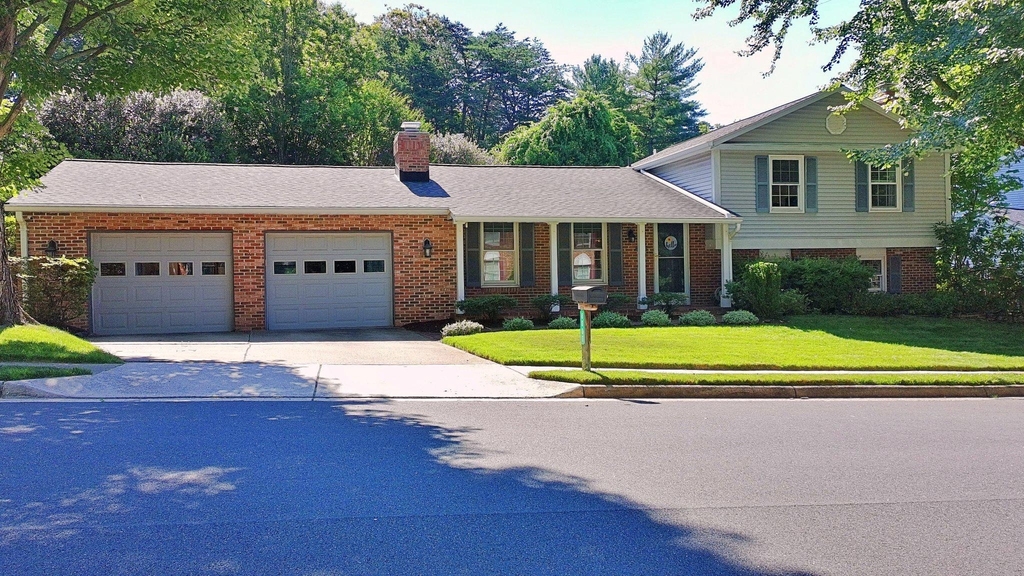
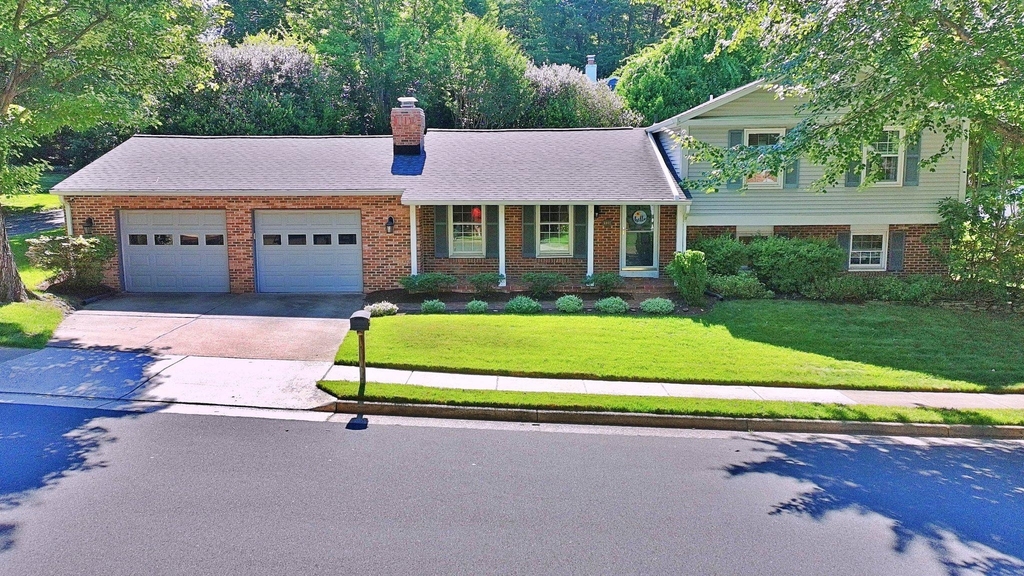
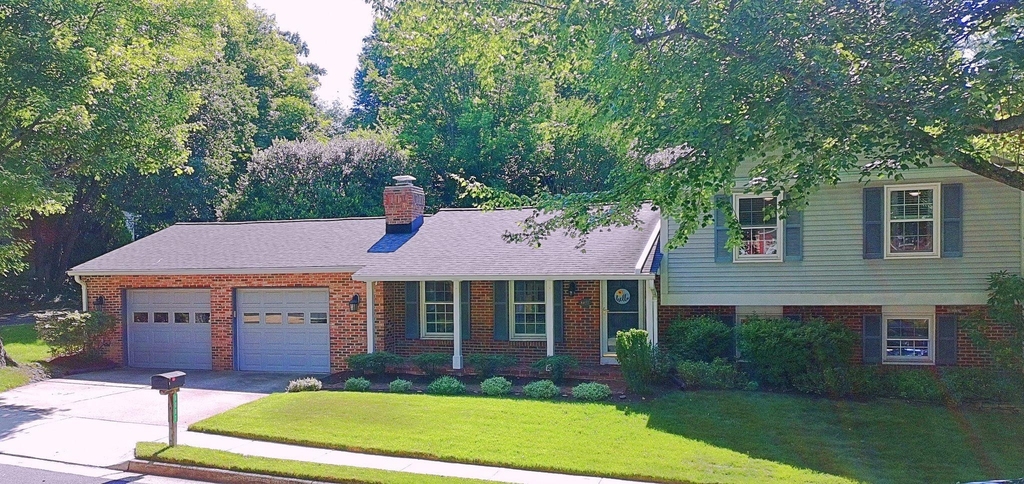
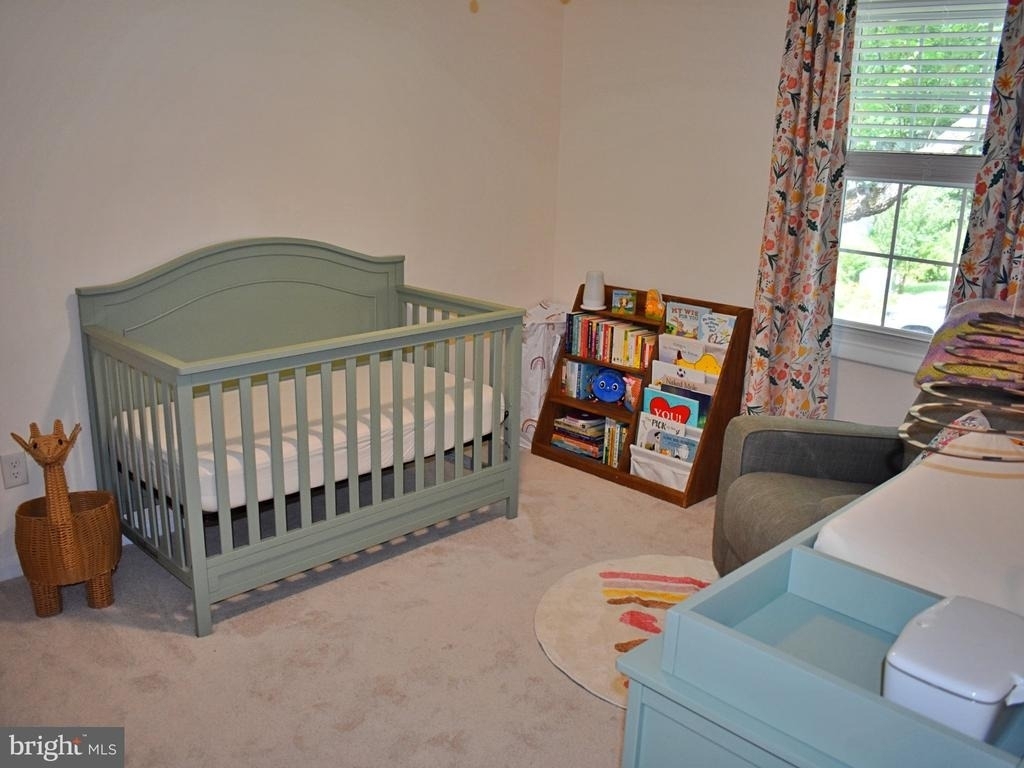
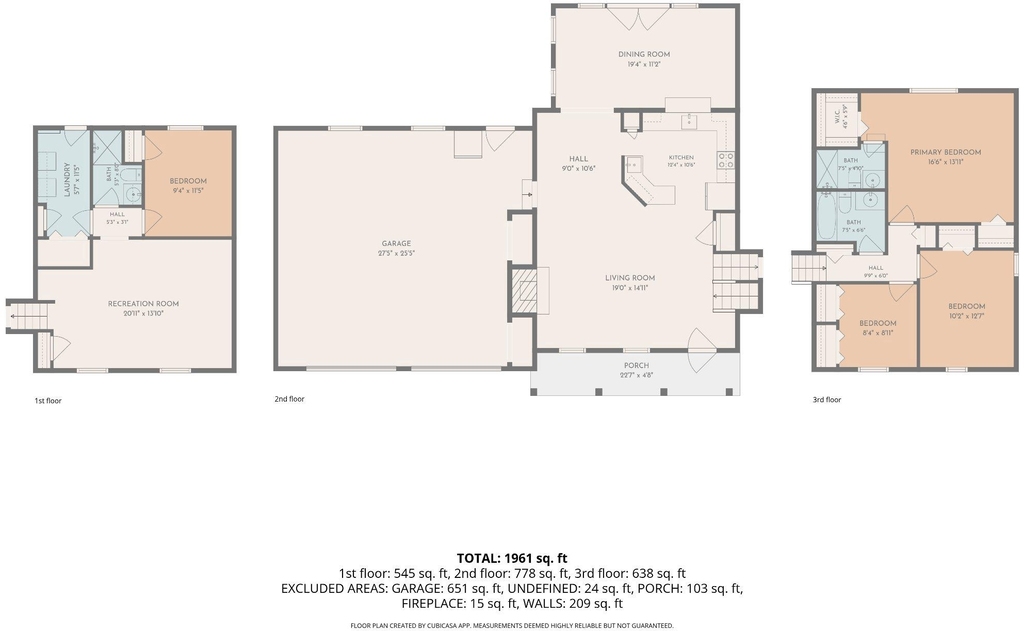
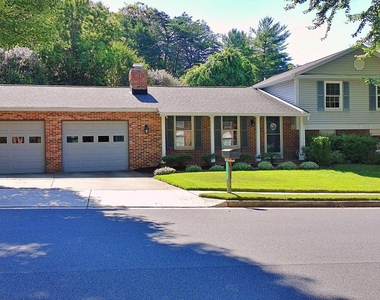
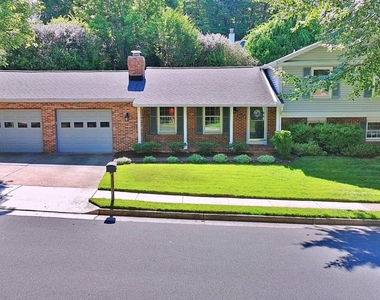
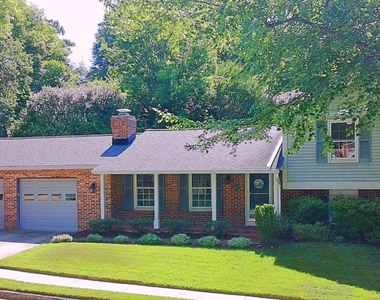
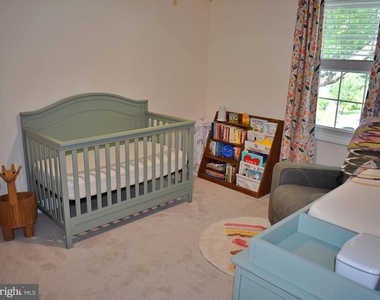
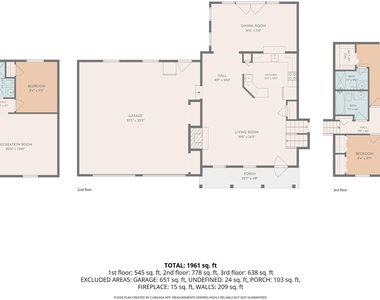
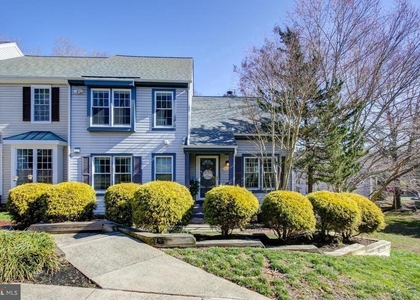
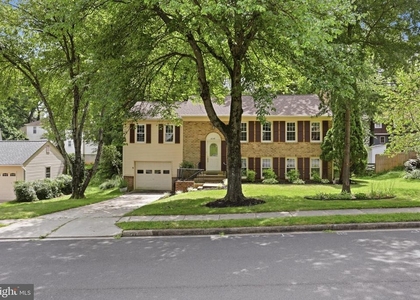
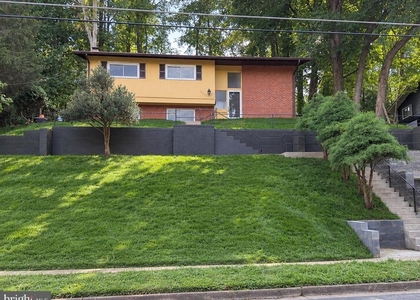
Available August 1. This detached 4-bedroom, 3-bath home in Newington Forest offers a flexible split-level layout with multiple living areas and useful space across three levels.
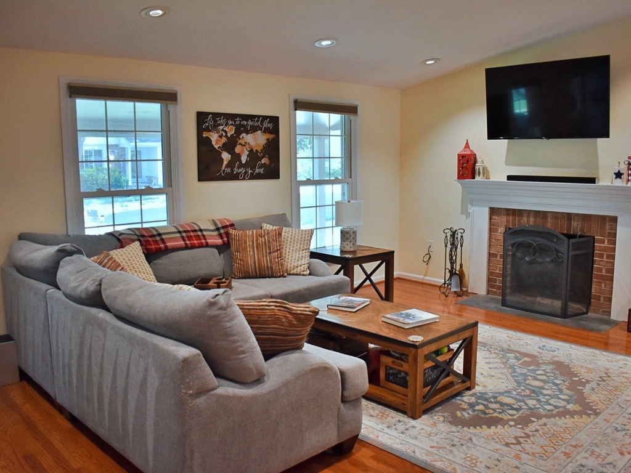
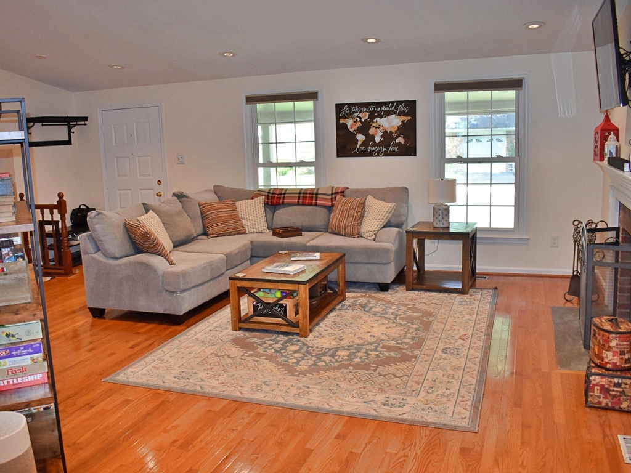
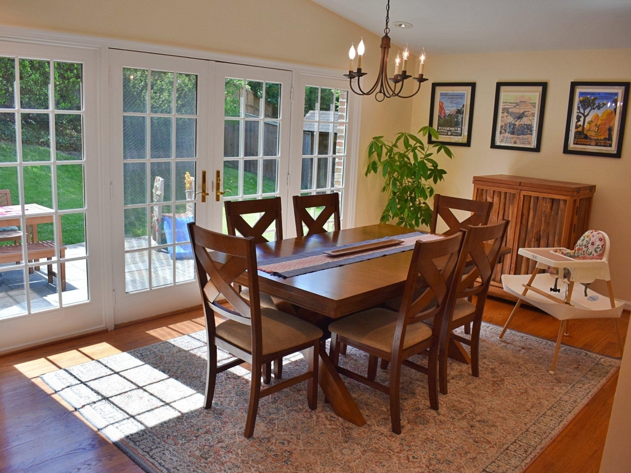
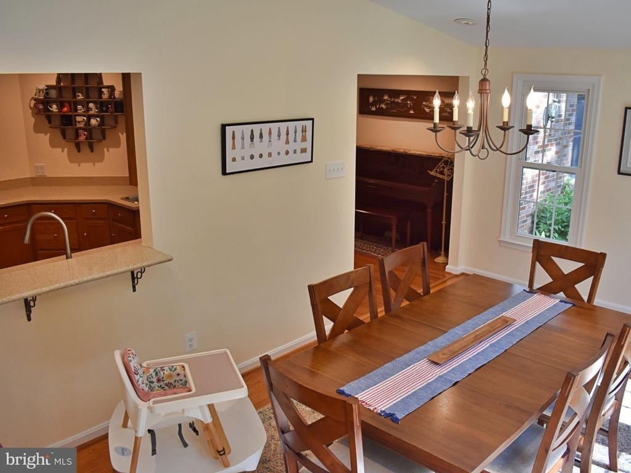
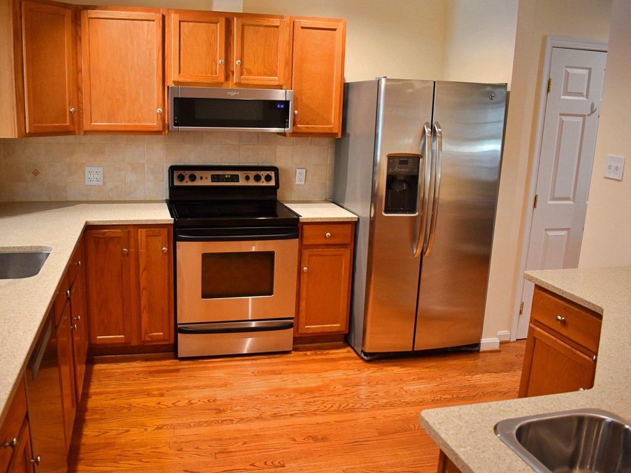
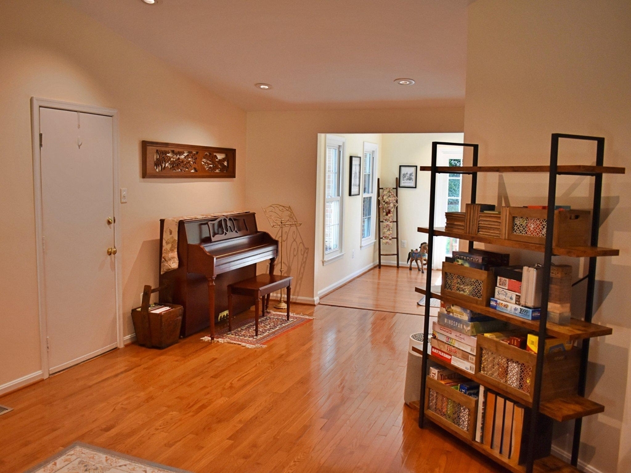
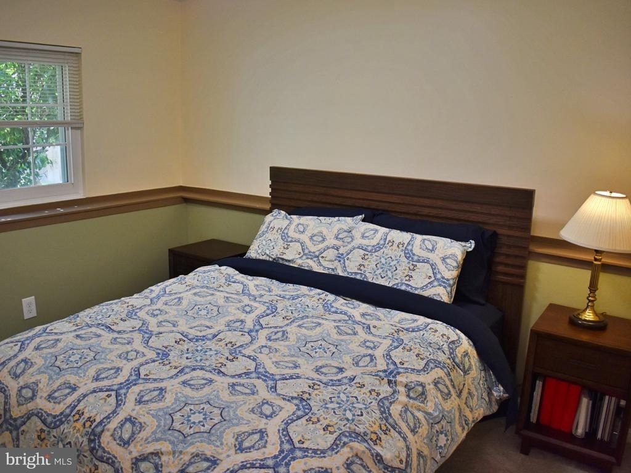
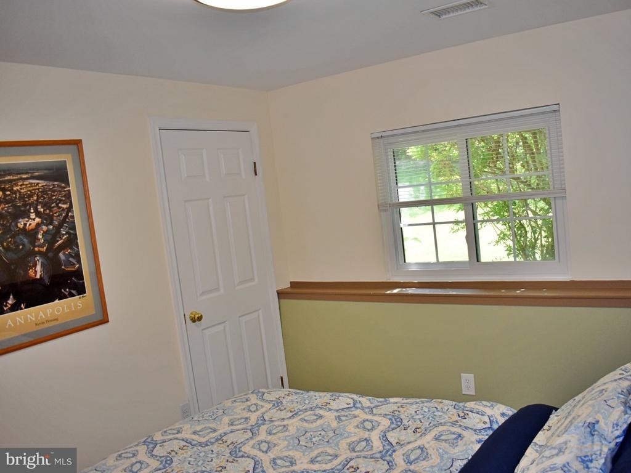
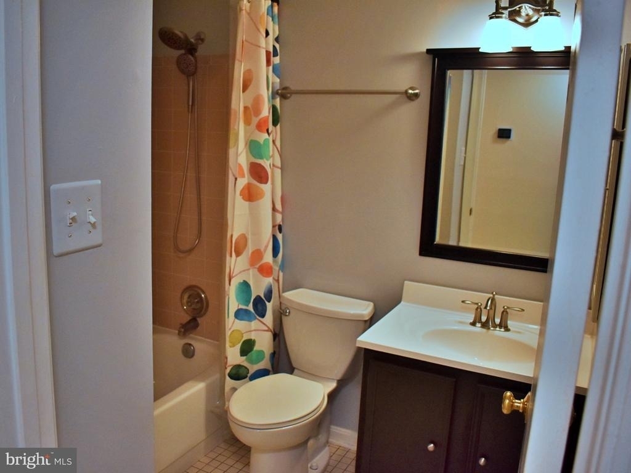
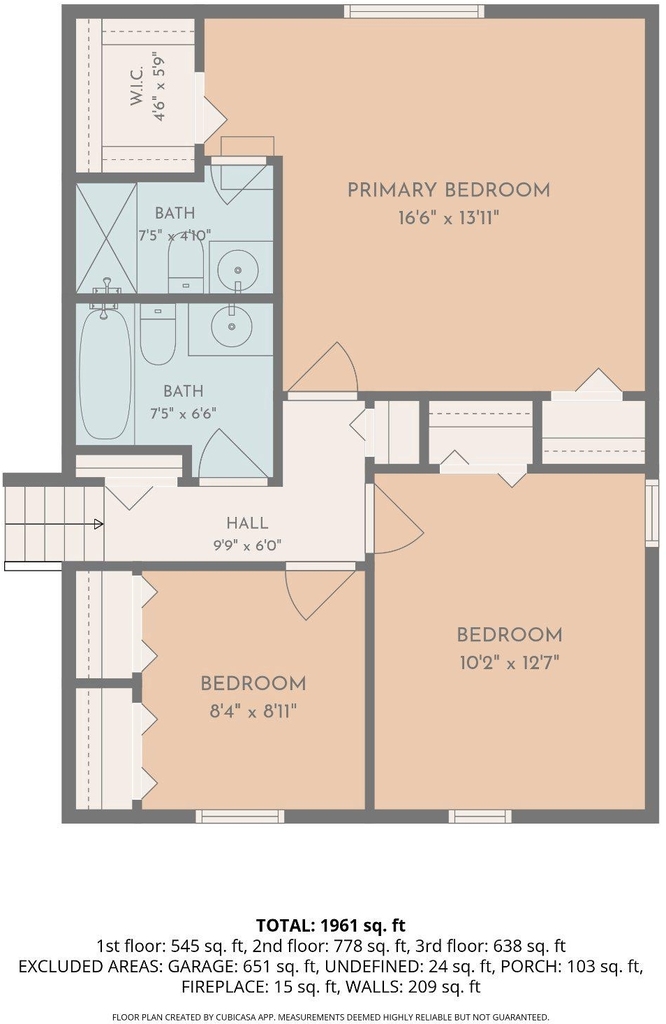
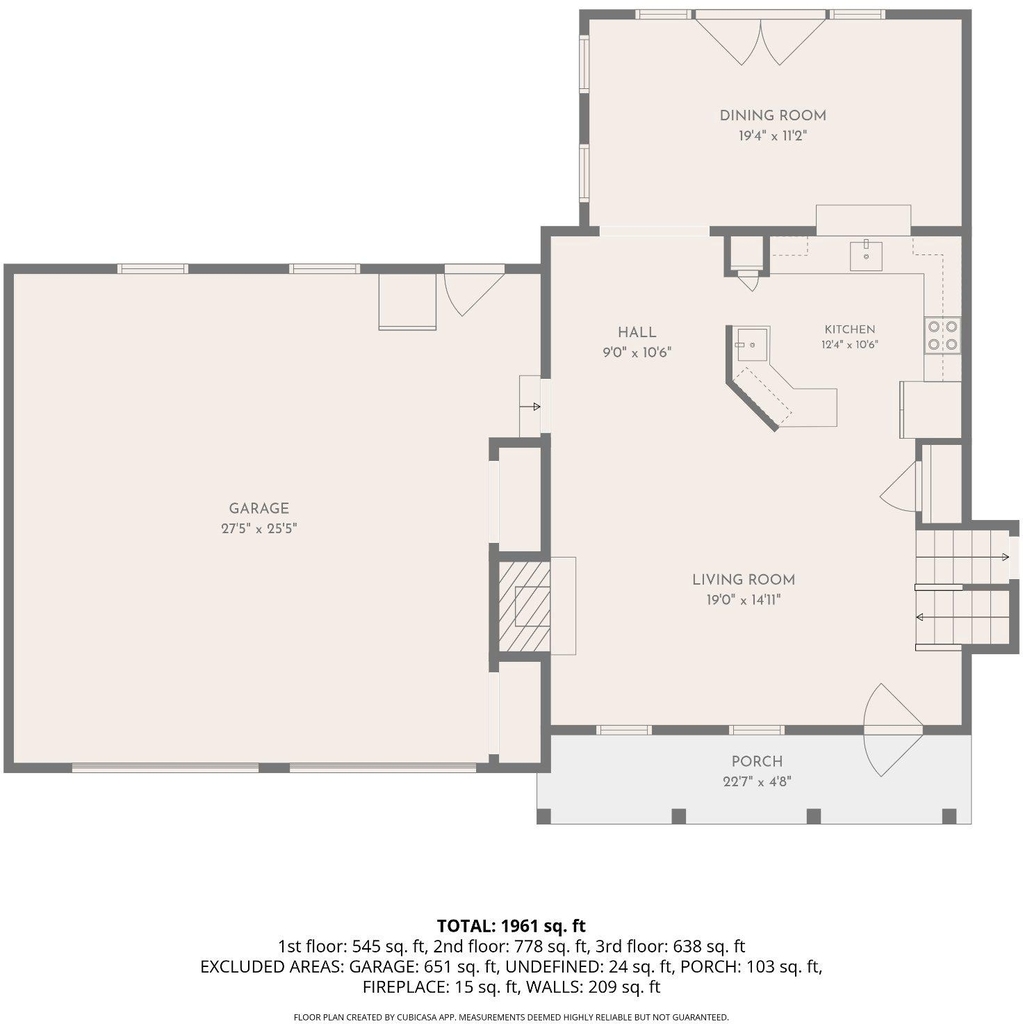
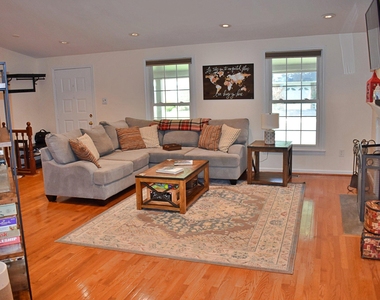
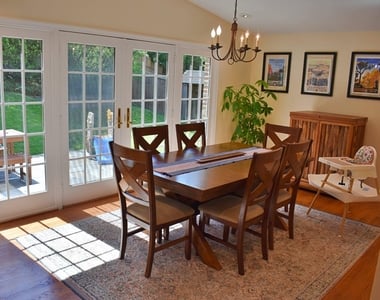
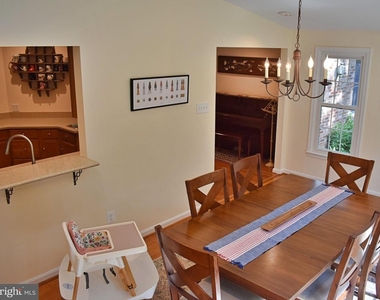
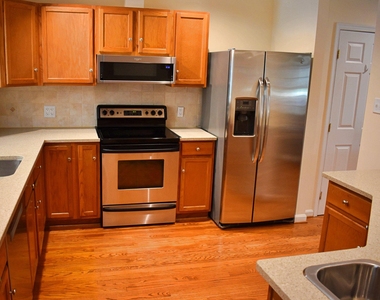
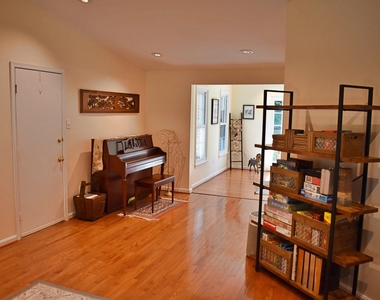
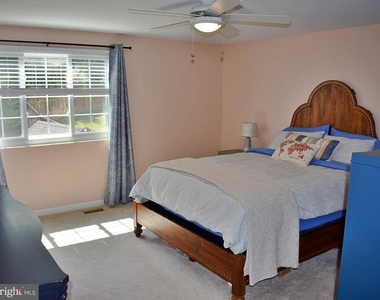
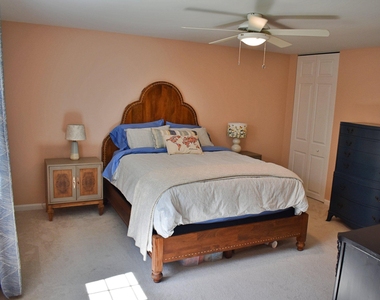
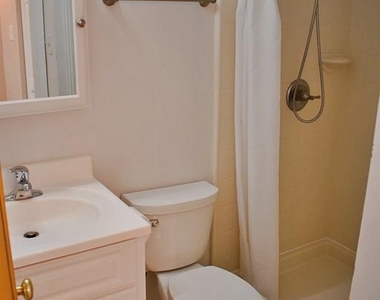
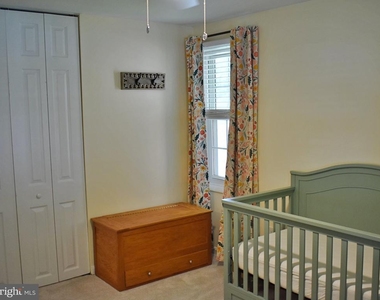
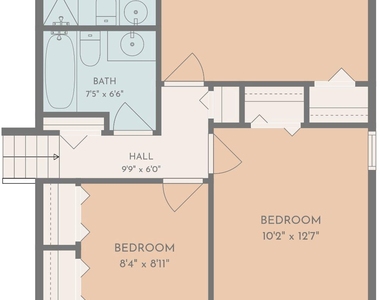
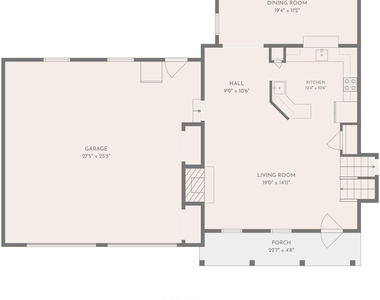
The main level features vaulted ceilings, hardwood flooring, a living area with a wood-burning fireplace, dining space, and a kitchen with upgraded countertops and pantry storage. Upstairs are three bedrooms and two full baths, including a primary bedroom with its own private bath.
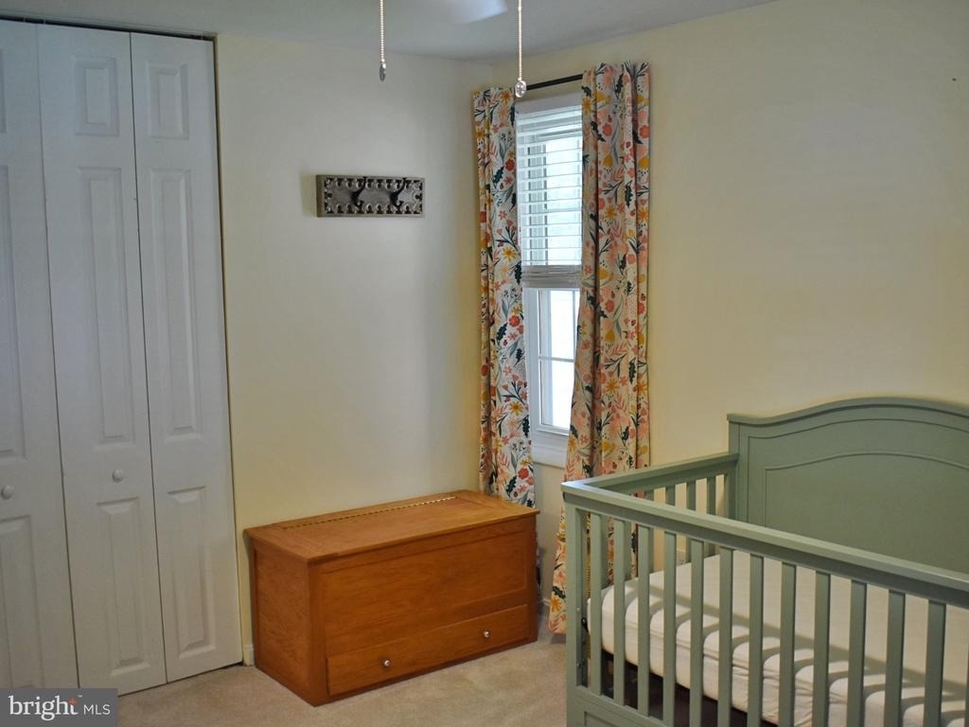
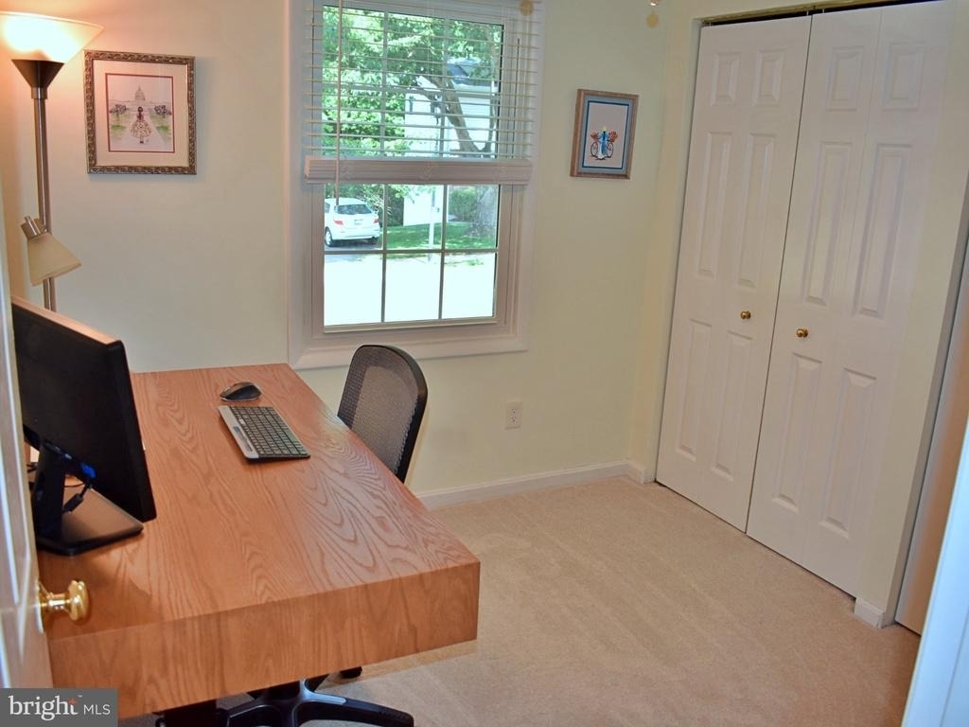
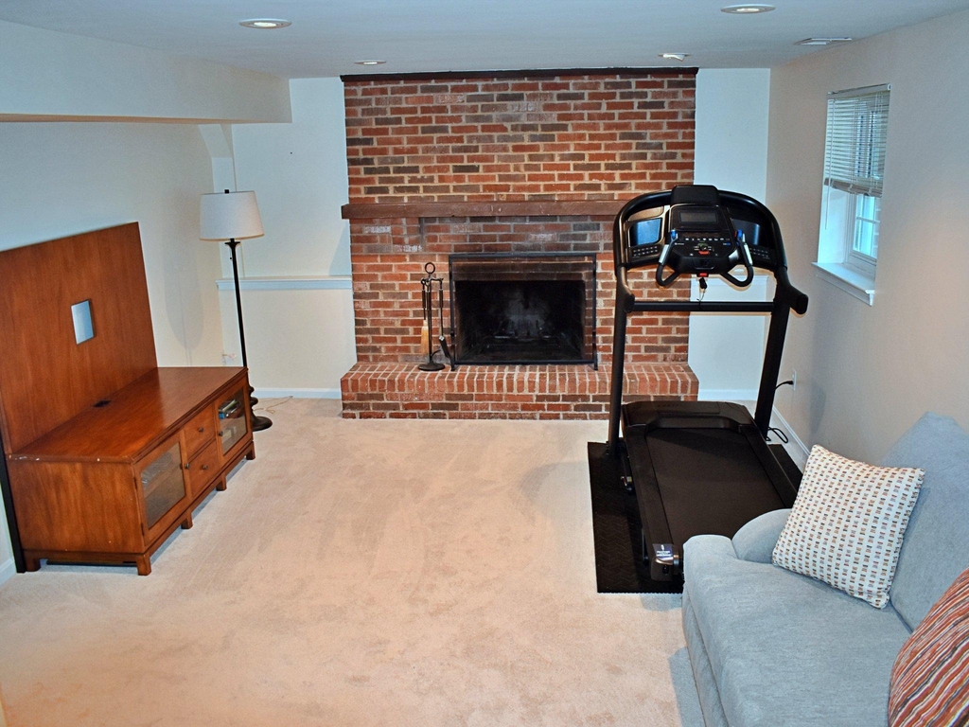
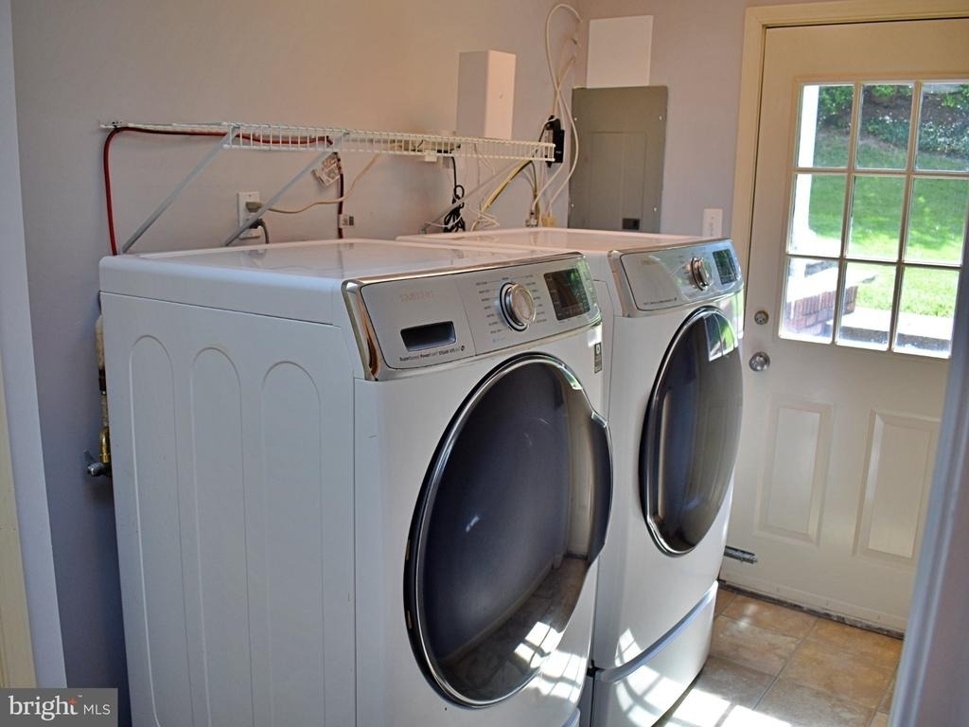
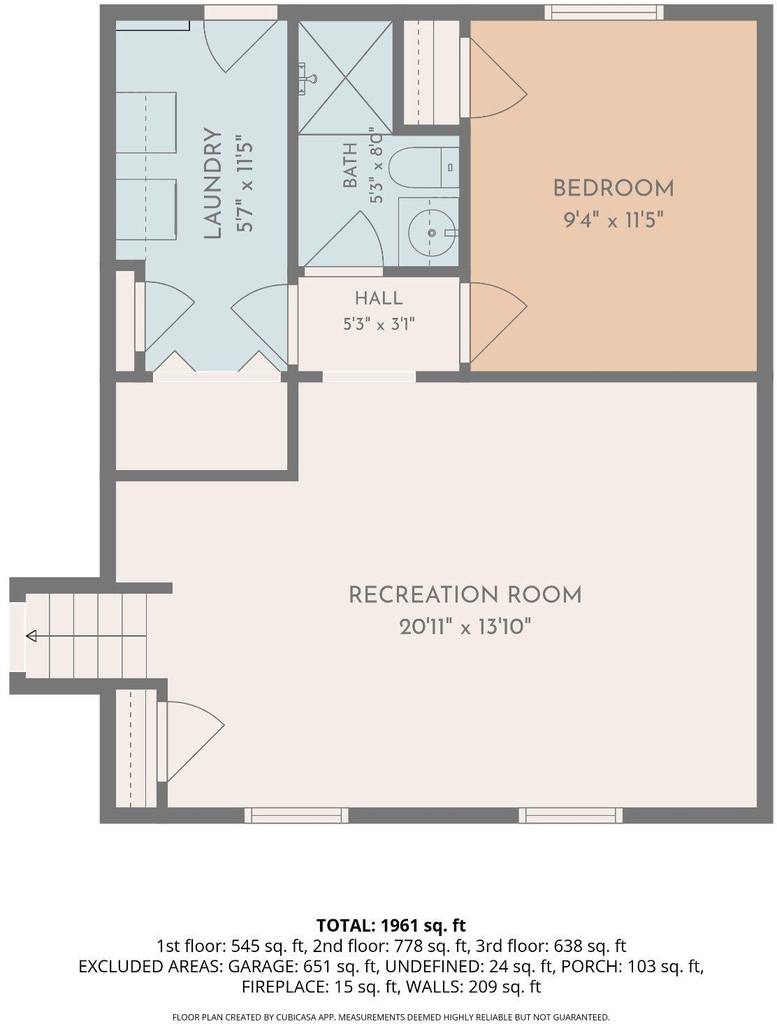
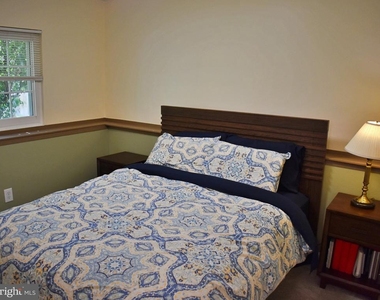
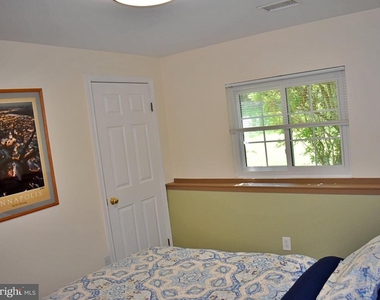
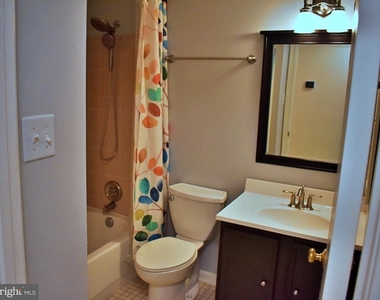
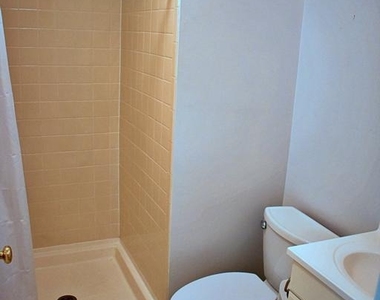
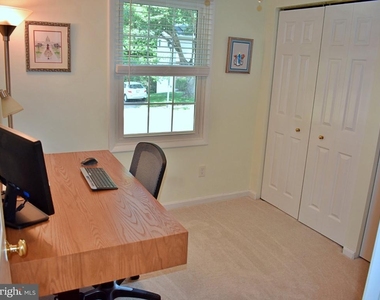
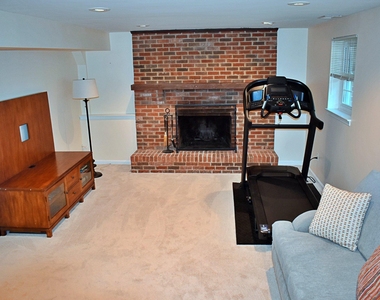
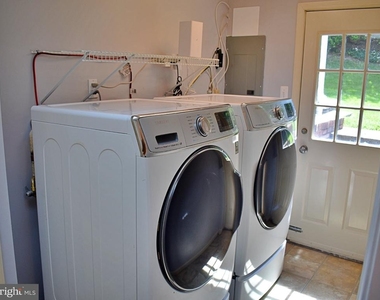
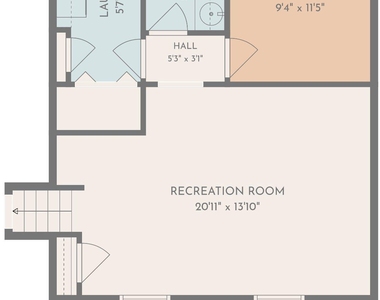
The lower level adds valuable additional living space with a second living area, another wood-burning fireplace, a fourth bedroom, full bath, laundry area, and access to the backyard. The layout provides separation between bedrooms and living spaces, with options for office use, guest space, hobbies, or additional storage.
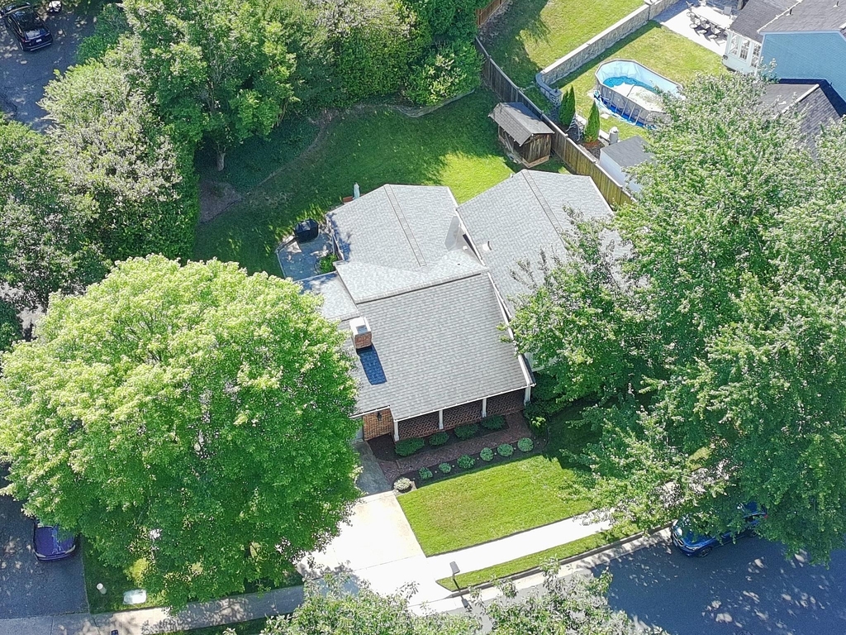
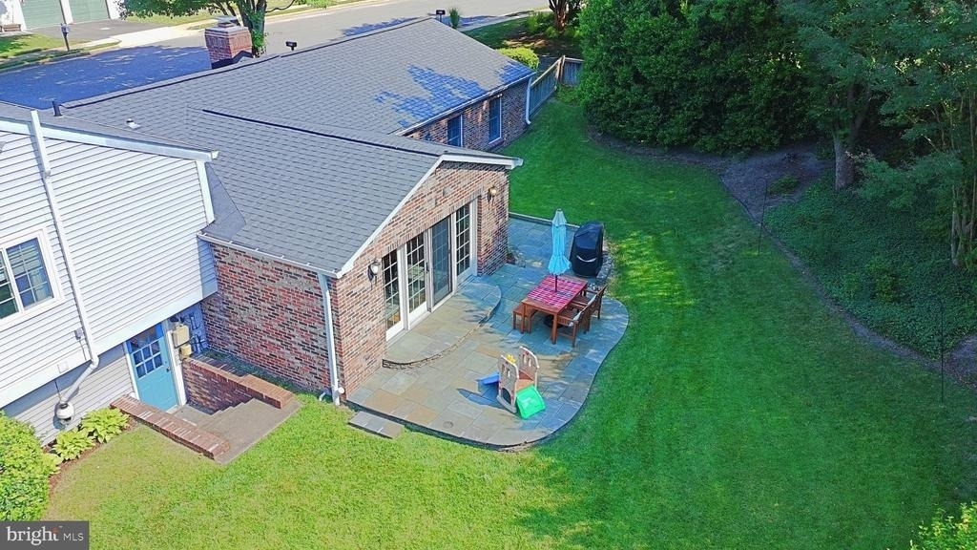
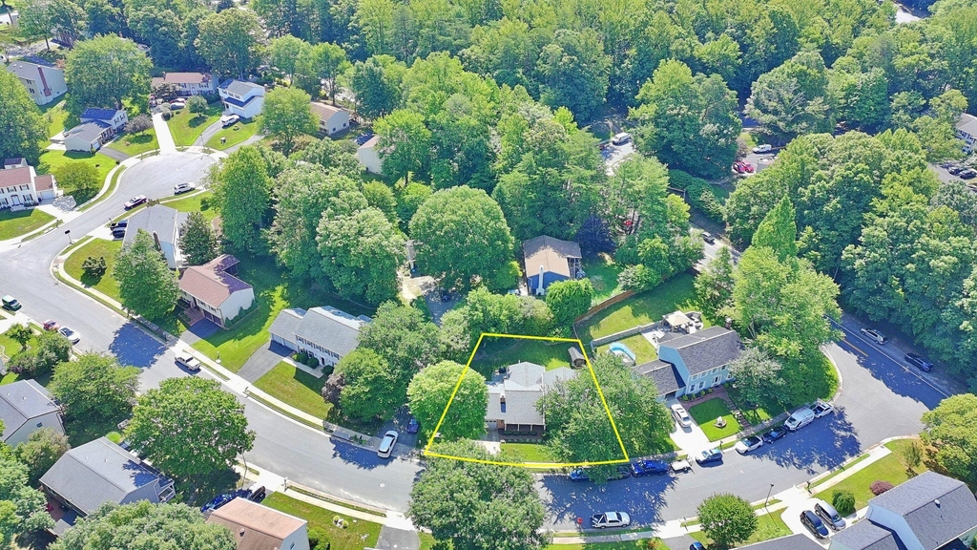
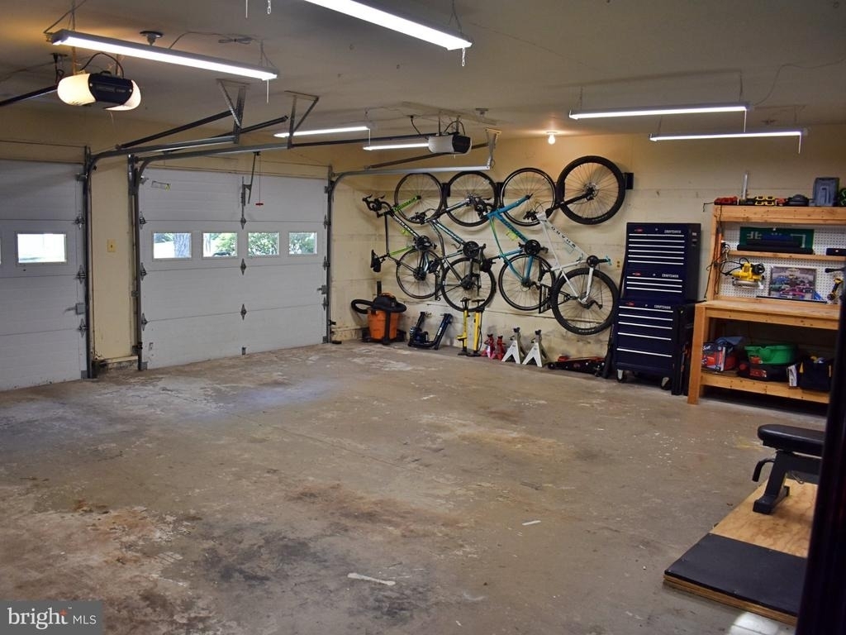
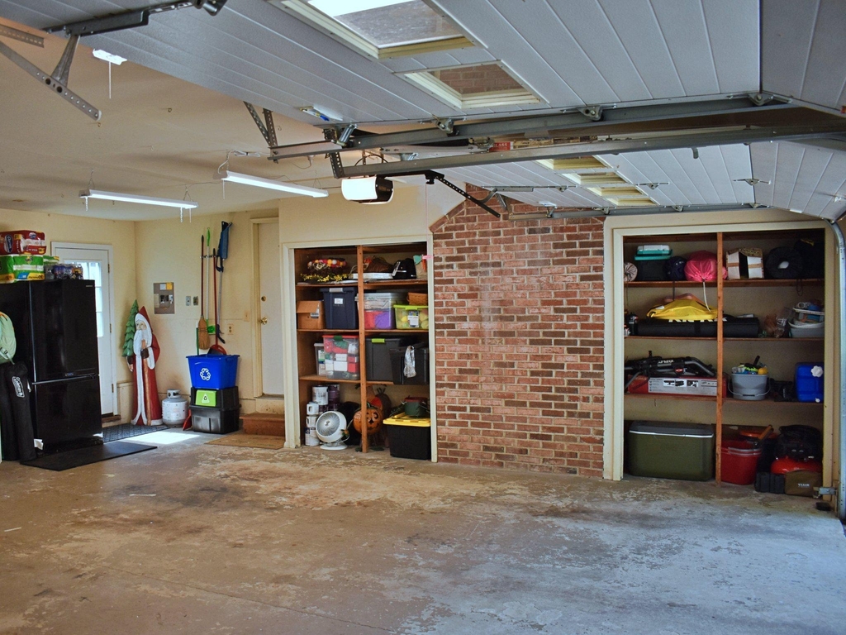
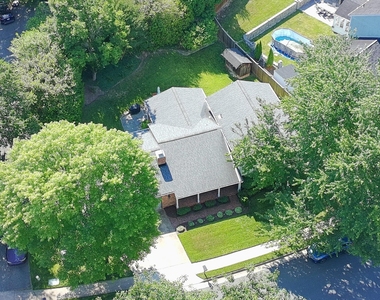
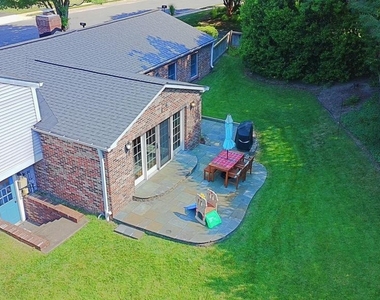
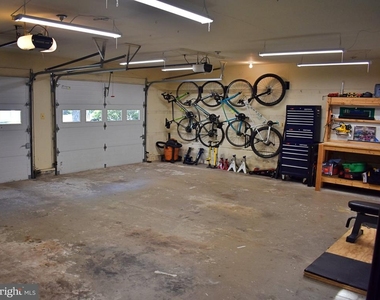
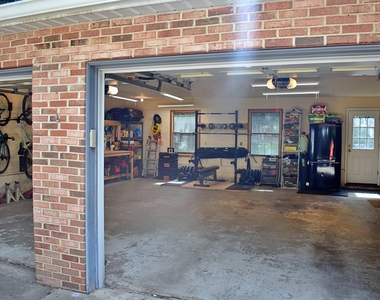
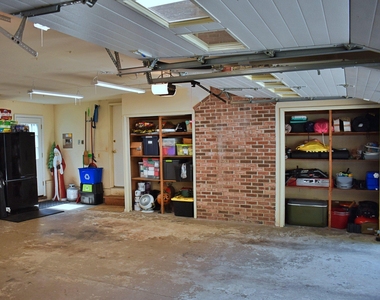
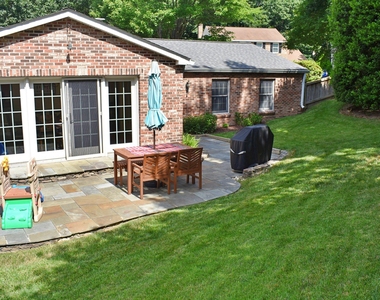
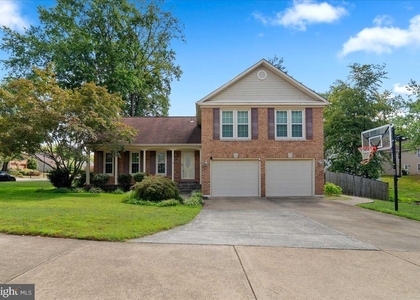
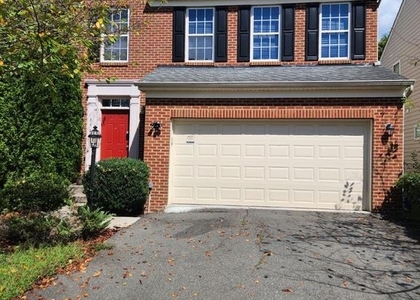
Outdoor space is another strong feature. The home includes a fenced backyard, rear patio, storage shed, and a lot that backs to trees. The oversized 2-car garage provides parking plus additional room for storage, bikes, tools, or seasonal items.
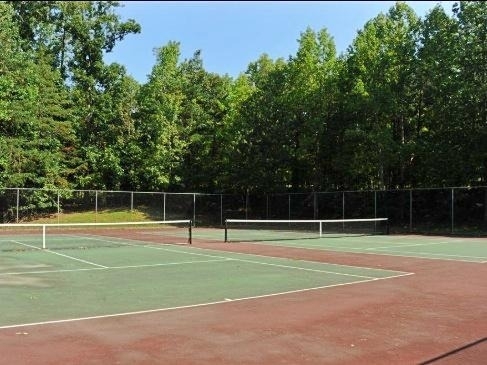
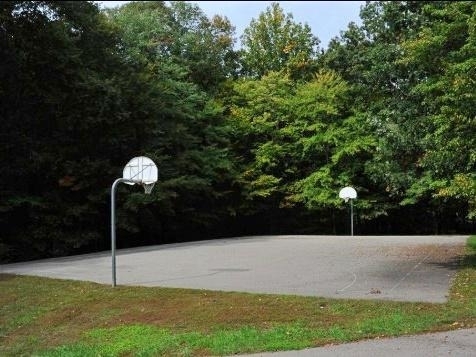
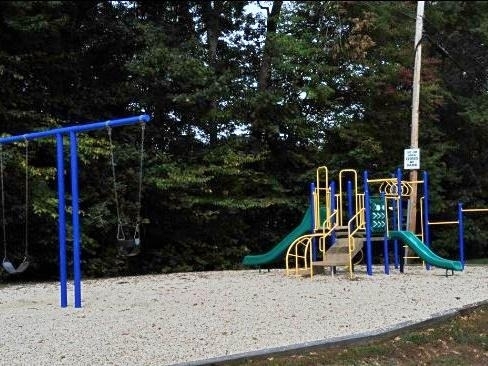
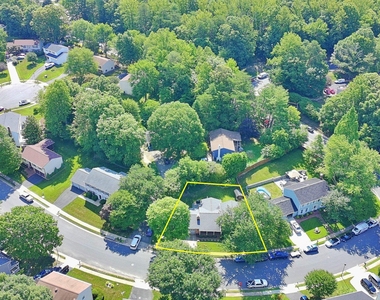
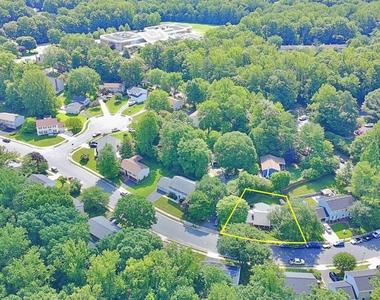
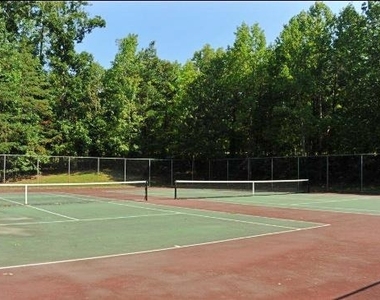
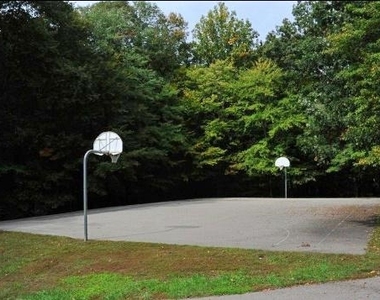
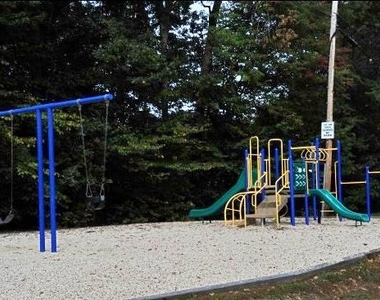
Newington Forest offers outdoor pool access, multiple walking and biking trails, recreation areas, pickleball and basketball courts, and community gathering spaces. Commuting is extremely convenient, with commuter bus access about 5 minutes from the home and direct service to the Pentagon in just under 20 minutes. The home is also conveniently located near Fairfax County Parkway, major commuter routes, shopping, dining, parks, and recreation.
Trash service, exterior pest mitigation, and bi-monthly fertilizer treatment are included through the owner/HOA arrangement. Tenant is responsible for all utilities, routine lawn care, exterior upkeep, light bulbs, fixtures, and HVAC filters. Pets considered on a case-by-case basis with a $600 non-refundable pet fee for each approved pet; assistance animals handled in accordance with applicable law. Lease terms up to 36 months may be considered.
Apply using RentSpree at: https://apply.link/jw47t8E
The manager has not yet mailed us a photo copy of his or her government identification and proof or property ownership.
▼
Manager has not logged in recently
▼
Manager does not yet have user reviews
RENTHOP DESCRIPTION
The apartment is a unit offered at a monthly price of $4,100. The person posting the listing did not specify that any pets were allowed. It may be the case that pets are ok and the manager simply has not yet filled out all the details.
We have 44 photos of this particular unit, building, and surrounding areas.
We found some very similar listings nearby
Select those you'd like to message
Your messages have been sent!
Check Availability
By selecting Check Availability, you agree that RentHop and real estate professionals may call or text you about your inquiry. Message/data rates may apply. Terms & Privacy. California Privacy Notice






























 Your Privacy Choices
