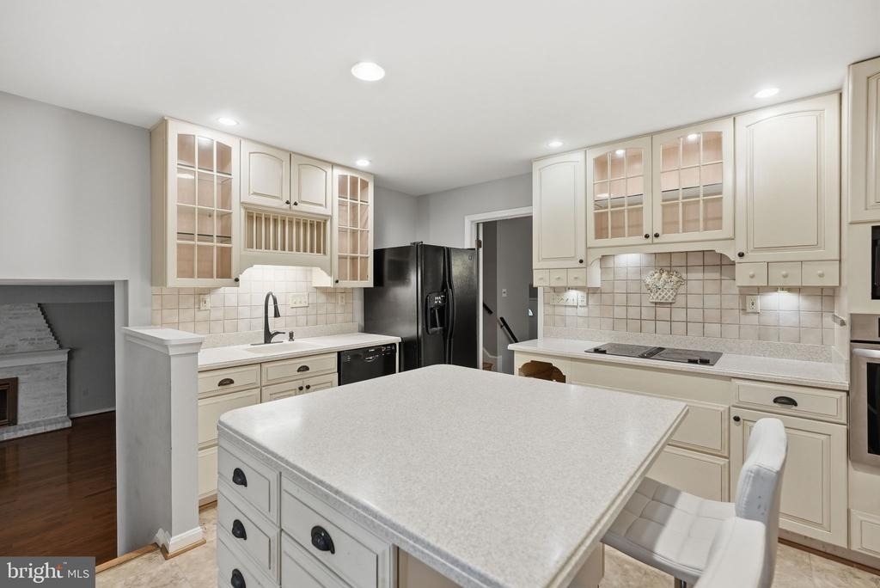
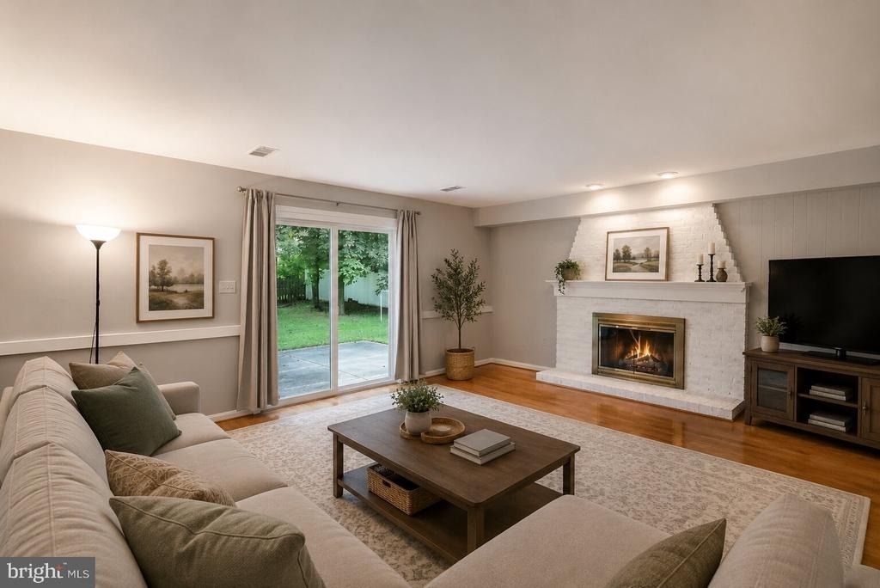
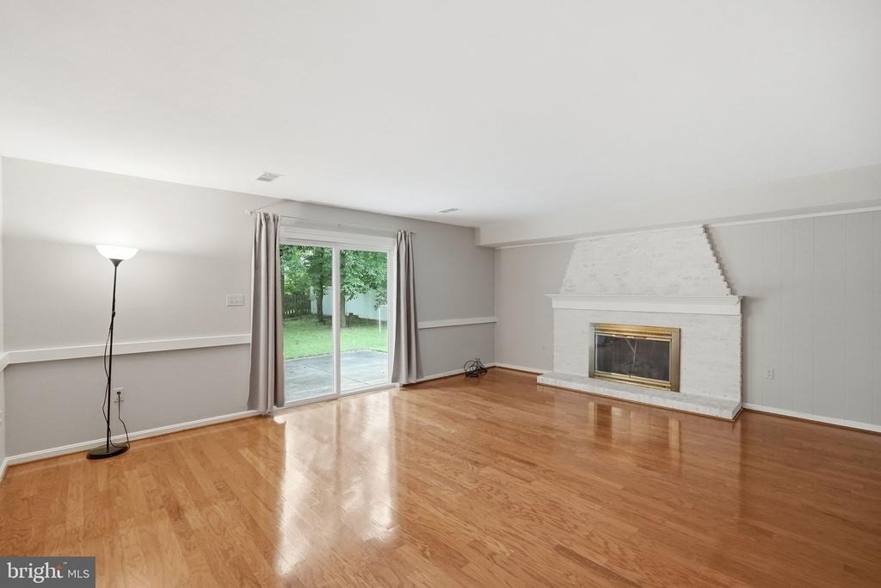
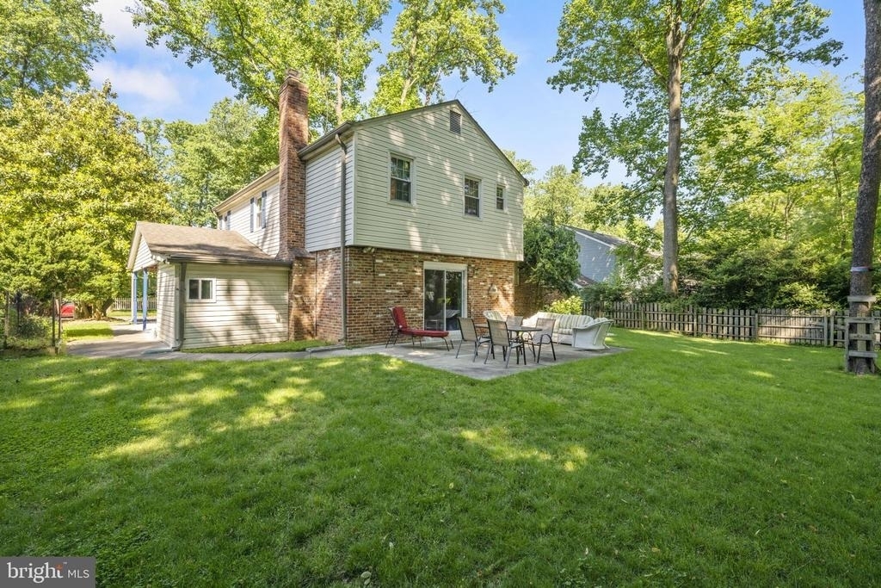
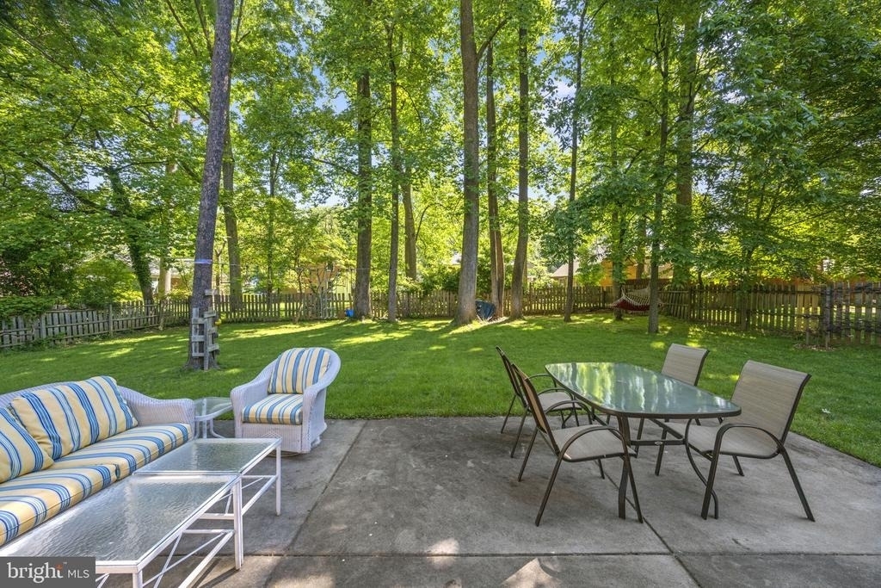
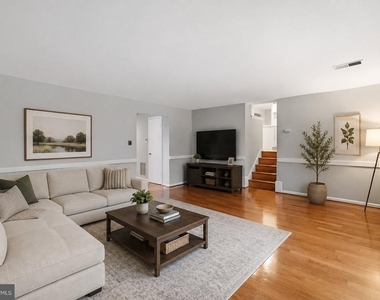
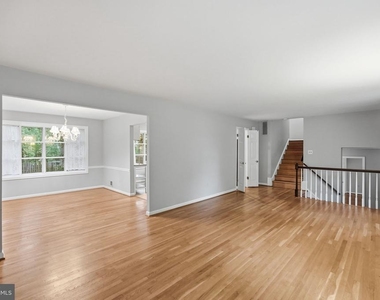
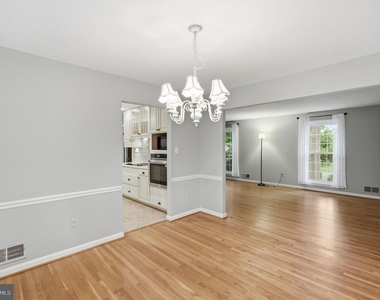
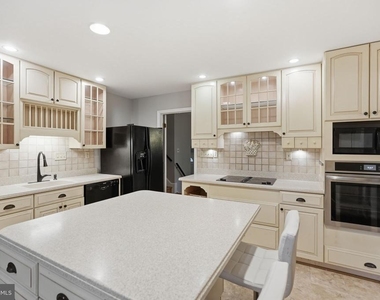
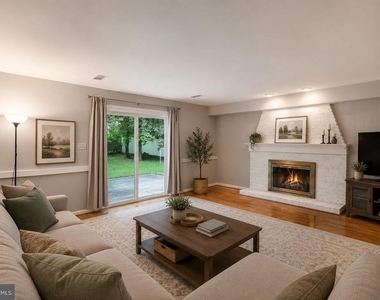
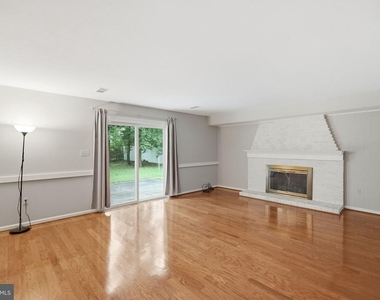
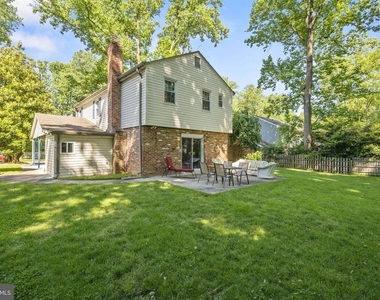
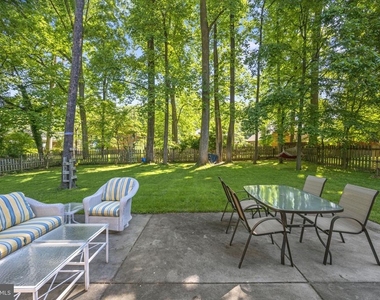
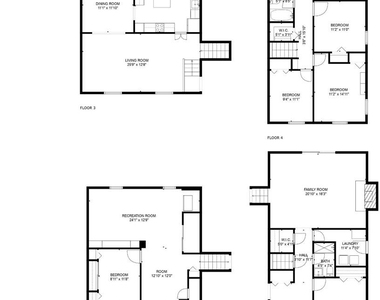
Welcome to this beautiful 5-bedroom, 3-bath residence nestled in the highly sought-after Woodley Gardens neighborhood, perfectly positioned near downtown Rockville. Step inside to discover a welcoming foyer, hardwood floors and most of the home has been recently renovated. The home is designed with purpose flowing over 4 levels, and is a versatile home with an office/bedroom as you enter, and a convenient full bathroom. Next you will find our favorite - a spacious family room graced by a fireplace, and access to the backyard patio, perfect for al fresco dining while enjoying the tranquil views onto the tree lined creek. Just up a couple steps you can enter the kitchen, which overlooks the oversized backyard through a bay window. To complete this level is another spacious living room, and a separate formal dining room all with more floor to ceiling windows allowing plenty of natural light.
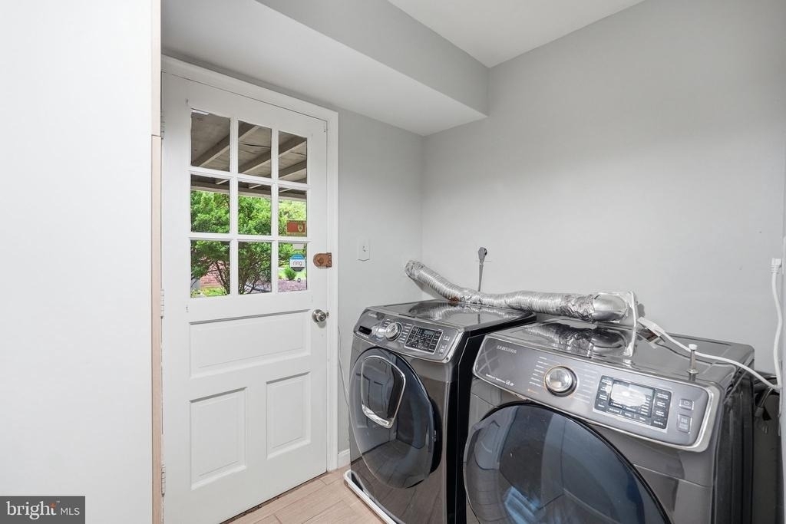
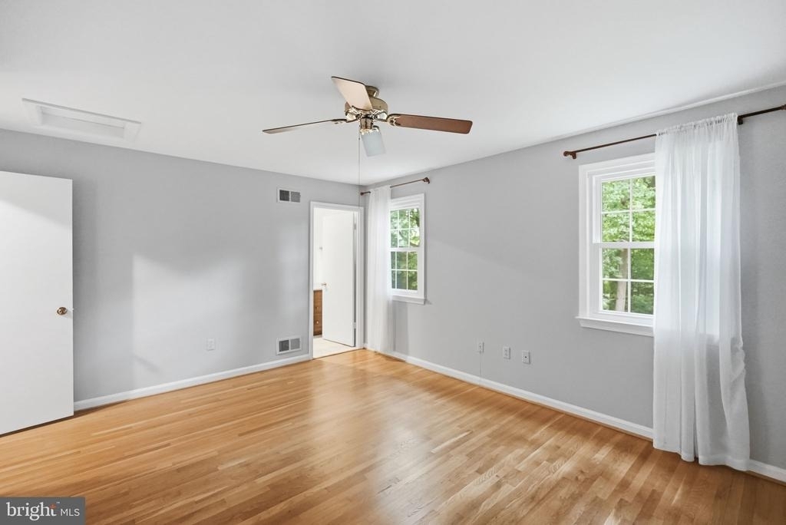
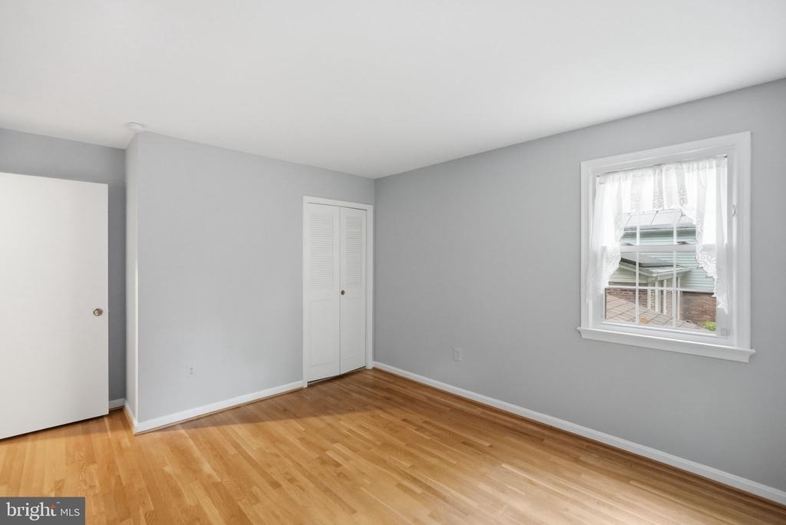
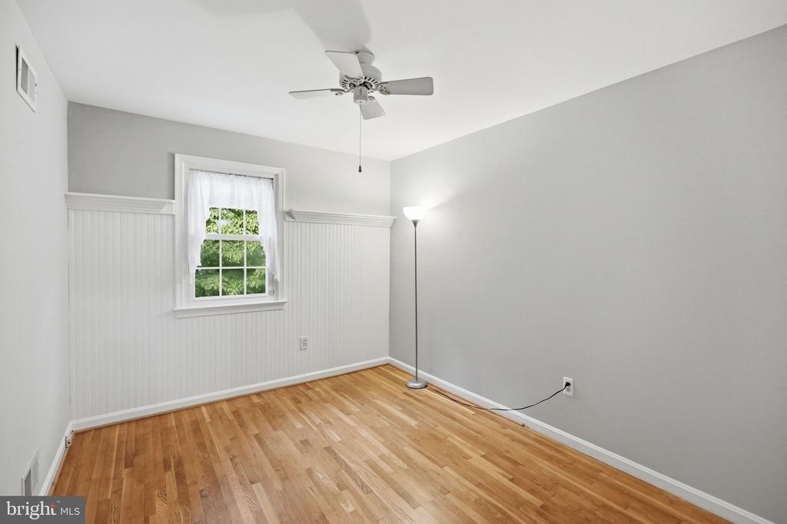
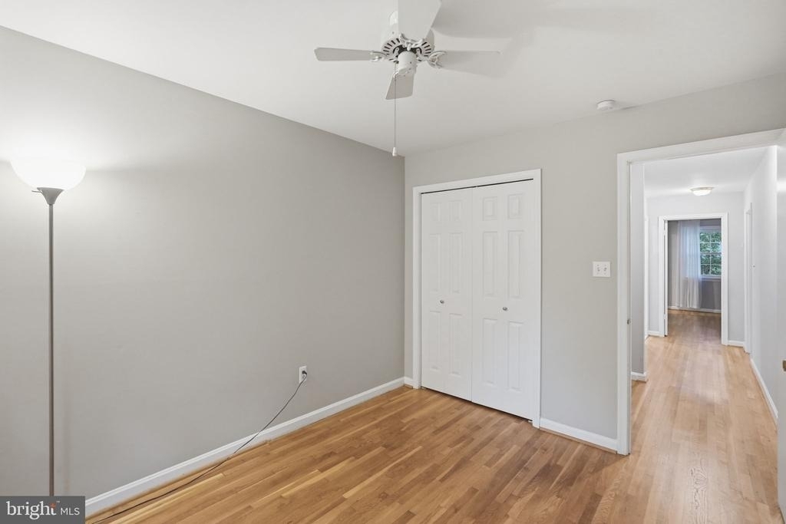
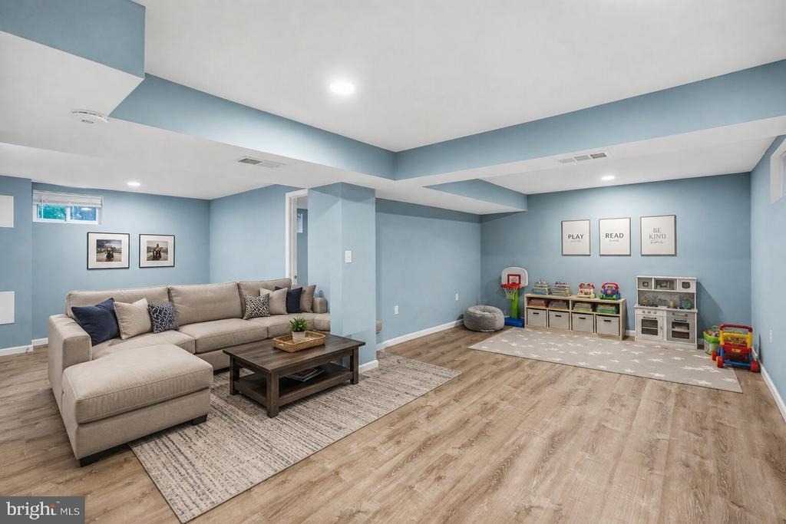
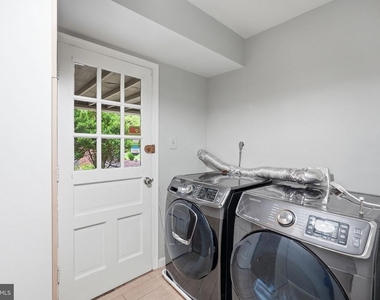
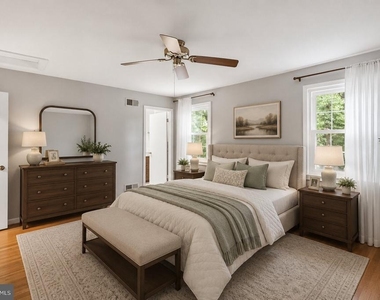
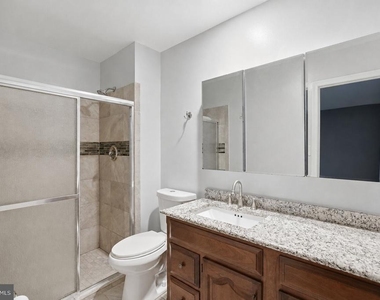
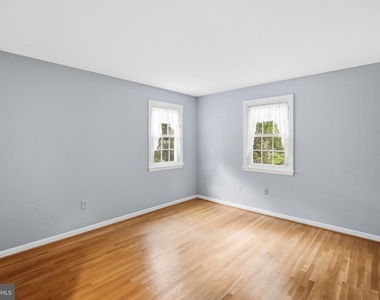
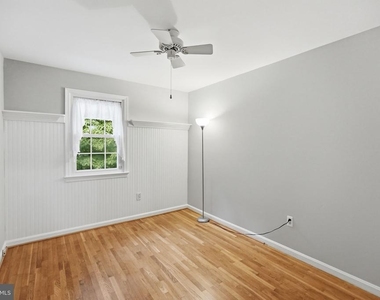
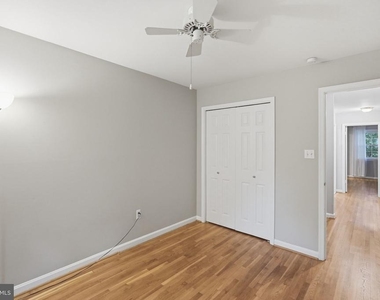
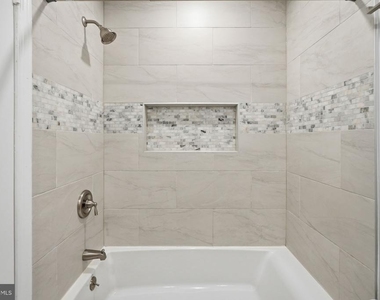
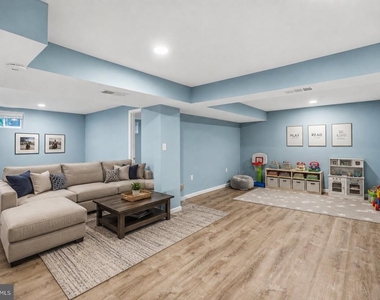
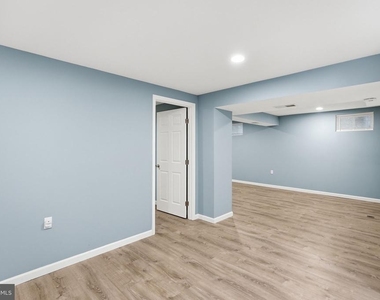
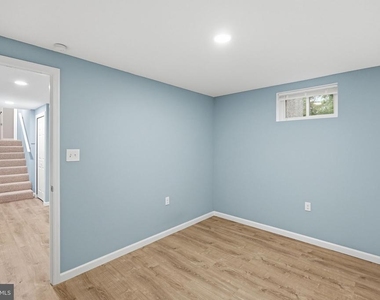
Ascending to the most upper level, you'll find four well-appointed bedrooms and two full bathrooms, including a generous primary bedroom with an ensuite bathroom, offering a private sanctuary for relaxation. The basement provides ample rec room to meet your living space and storage needs, ensuring that every belonging finds its place effortlessly. Completing this home is a carport providing a covered parking option with a side entry through the laundry/ mudroom. Recent renovations include the roof, just renovated bathrooms, whole home painting (to be done), hardwood floors, and more!
Enjoy only being moments away from the Woodley Gardens Park, Pool and walking trails. It's also conveniently located near the Woodley Gardens Shopping Center which offers Carmen's Italian Ice, Z&Z Manoushe Bakery, Hardtimes Cafe, Asian cuisine, dry cleaning and the Woodley Gardens Vet. Just minutes away from Rockville Town Center, I-270 and the Rockville metro - come by this neighborhood gem and make it your home today!
AMENITIES
Fireplace
Private Outdoor Space
Dishwasher
ADDITIONAL INFORMATION
Interior
Bathroom Information
Half Bathrooms: 1
Full Bathrooms: 2
Interior Information
Interior Features: Kitchen Island, Recessed Lighting, Dining Area, Wood Floors, Window Treatments, Primary Bath(s), Upgraded Countertops, Chair Railings, Floor Plan - Open
The median is solely based on the area and the number of bedrooms.
Listing-specific characteristics such as the number of bathrooms and the amenities will also impact the price.
LISTING QUALITY
▲
Features and amenities are properly noted
▲
RentHop has data for this building
▼
The manager has not yet mailed us a photo copy of his or her government identification and proof or property ownership.
▼
Manager has not logged in recently
▼
Manager does not yet have user reviews
RENTHOP DESCRIPTION
The apartment is a unit offered at a monthly price of $4,300. The person posting the listing did not specify that any pets were allowed. It may be the case that pets are ok and the manager simply has not yet filled out all the details. The kitchen conveniently includes a dishwasher.
We have 77 photos of this particular unit, building, and surrounding areas.
MLS# MDMC2242024
List Agent Name: Megan Meekin
List Office Name: Compass
IDX information is provided exclusively for personal, non-commercial use, and may not be used for any purpose other than to identify prospective properties consumers may be interested in purchasing. Information is deemed reliable but not guaranteed. The listing broker’s offer of compensation is made only to participants of the MLS where the listing is filed.
Courtesy of RH Advisors, Inc. and RHP Realty NJ, Inc.
By selecting Check Availability, you agree that RentHop and real estate professionals may call or text you about your inquiry. Message/data rates may apply. Terms & Privacy. California Privacy Notice
We found some very similar listings nearby
Select those you'd like to message
Your messages have been sent!
Check Availability
By selecting Check Availability, you agree that RentHop and real estate professionals may call or text you about your inquiry. Message/data rates may apply. Terms & Privacy. California Privacy Notice












































 Your Privacy Choices
