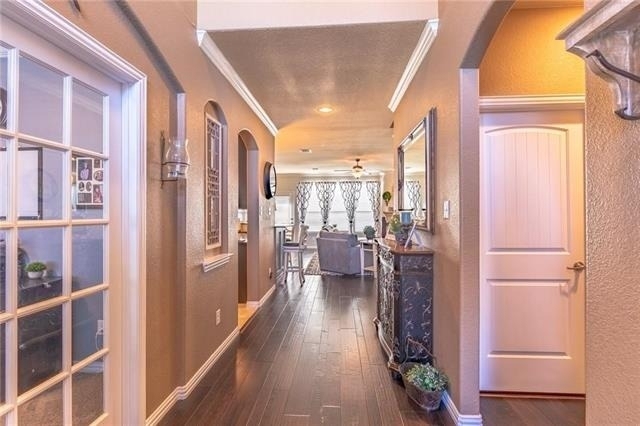
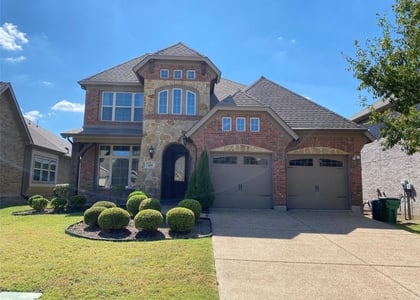
Welcome home to this beautifully updated, move-in-ready home featuring brand-new interior paint, brand-new carpet, and recently replaced wood flooring. The attractive brick and stone exterior with wood-stained garage doors creates exceptional curb appeal.
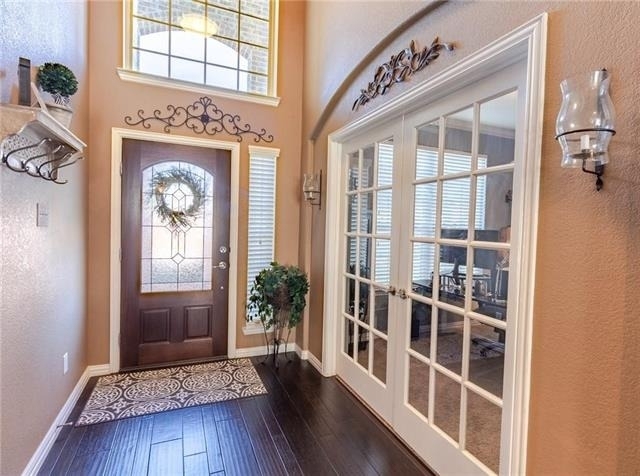
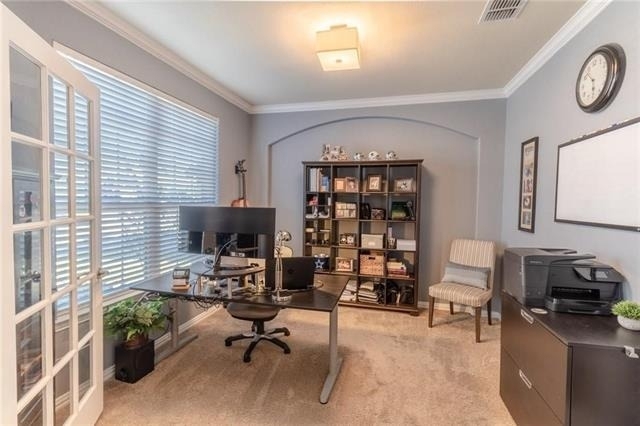
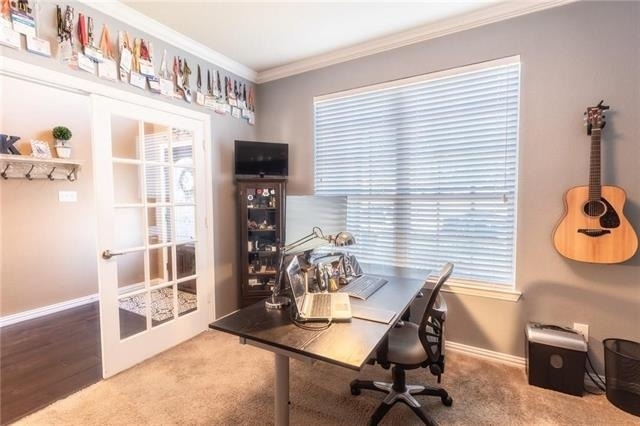
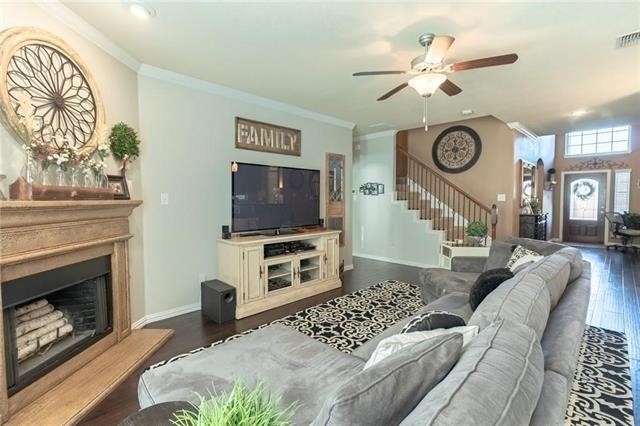
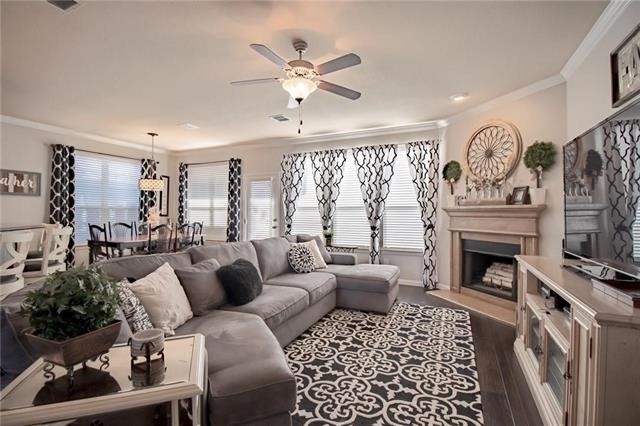
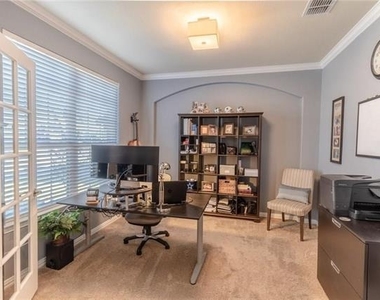
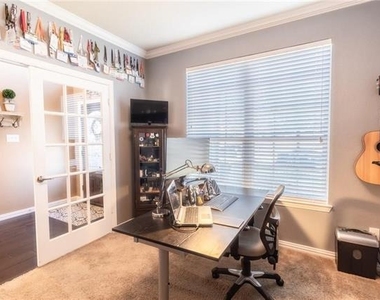
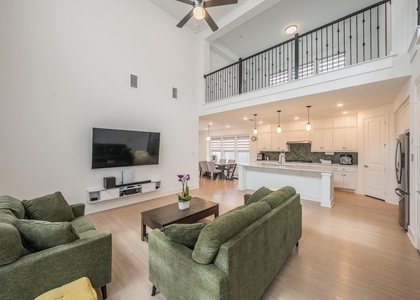
Inside, the open-concept floor plan is designed for comfortable everyday living and entertaining. A private study with elegant French doors offers an ideal home office or flexible living space. The spacious family room features a cozy fireplace and opens seamlessly to the kitchen and breakfast area.
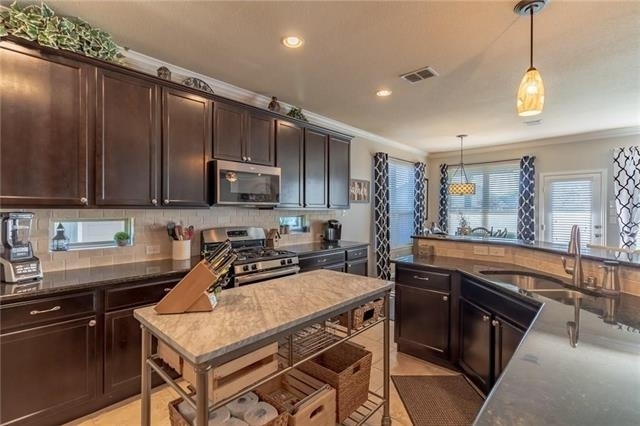
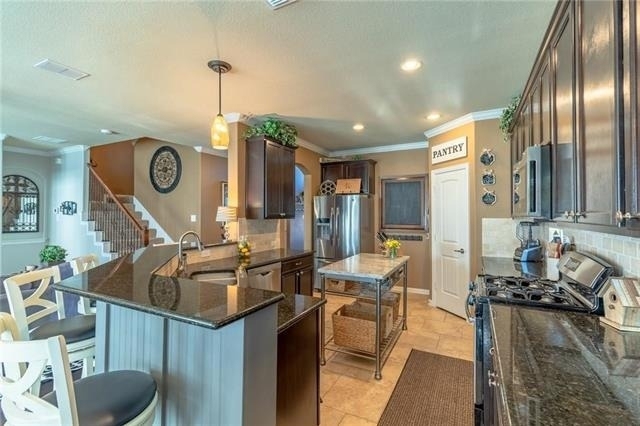
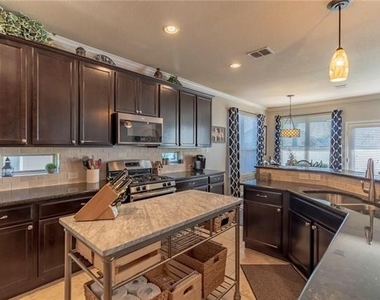
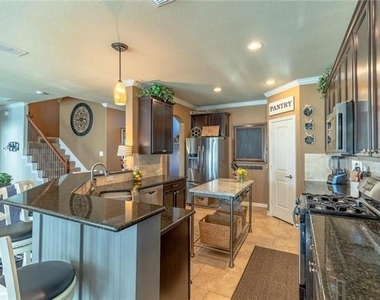
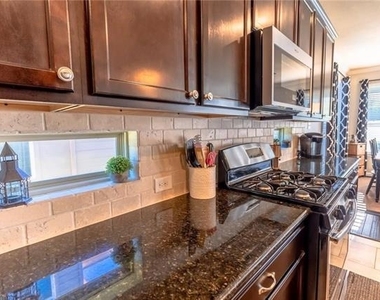
The kitchen is equipped with stainless steel appliances, granite countertops, a breakfast bar, and a side-by-side refrigerator. A smart thermostat provides added comfort and energy efficiency.
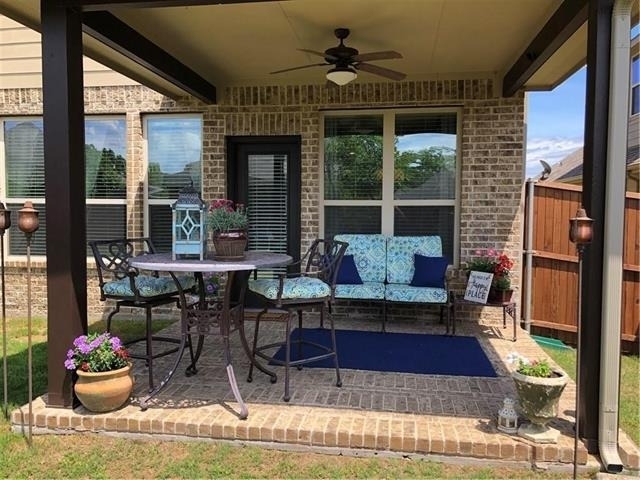
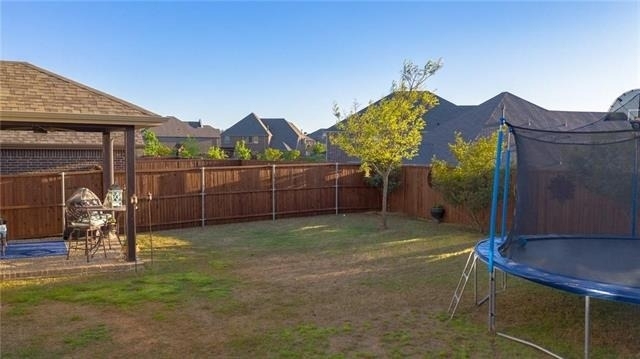
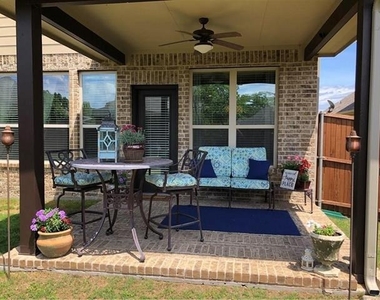
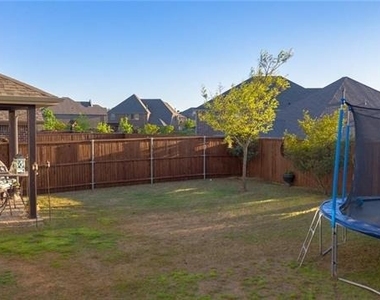
The oversized backyard offers plenty of space for outdoor enjoyment and includes a covered patio with a ceiling fan. A basketball hoop in the front yard adds additional recreational space.
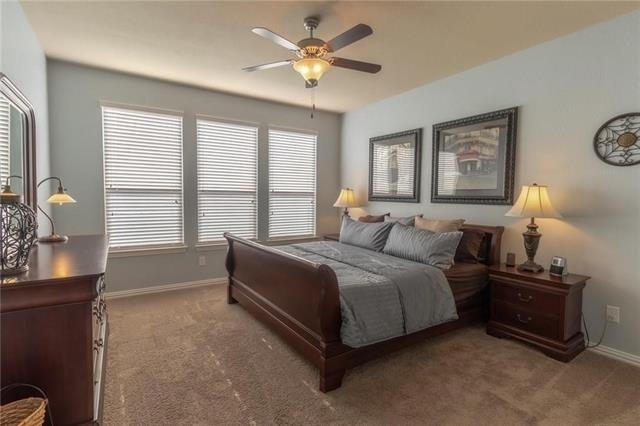
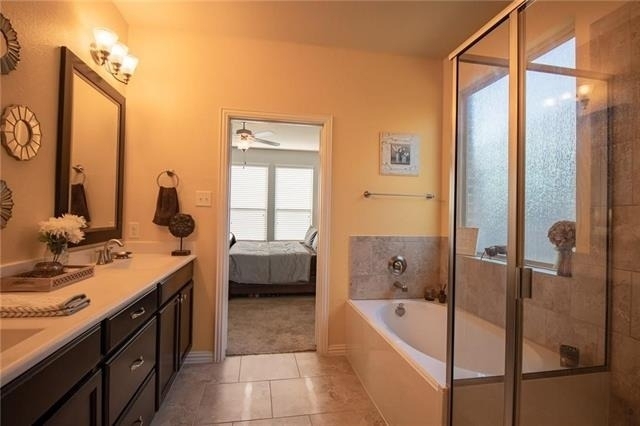
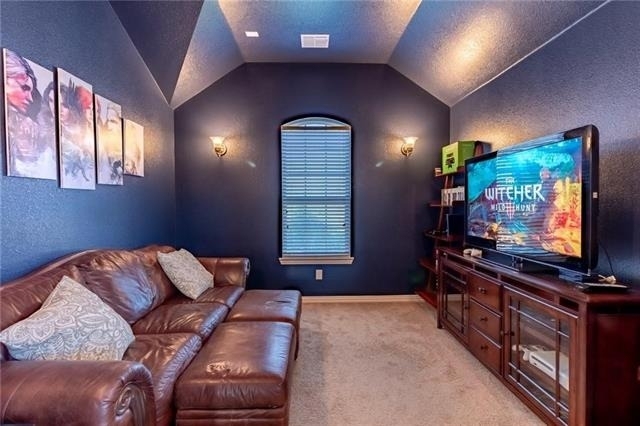
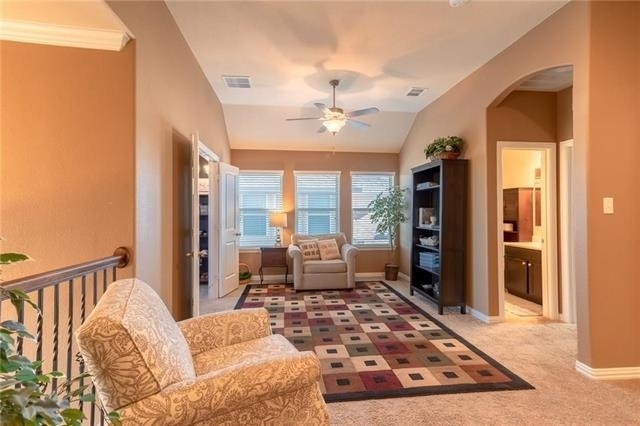
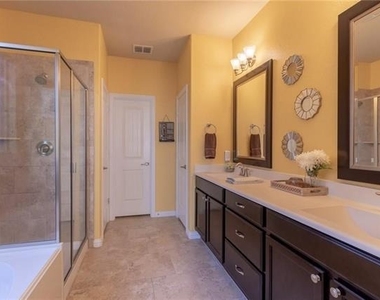
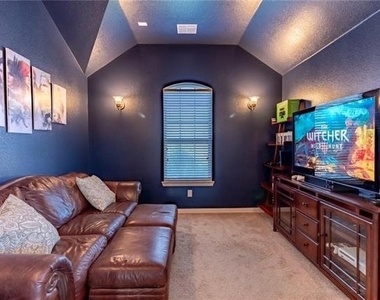
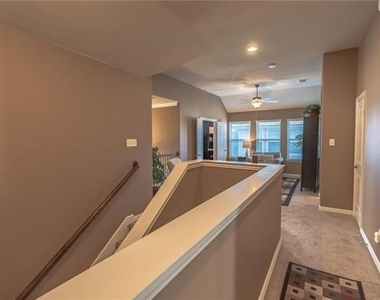
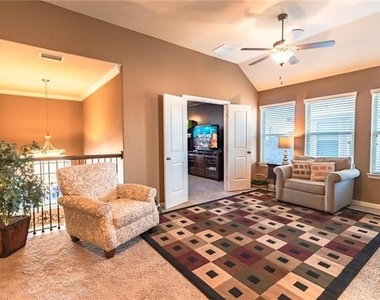
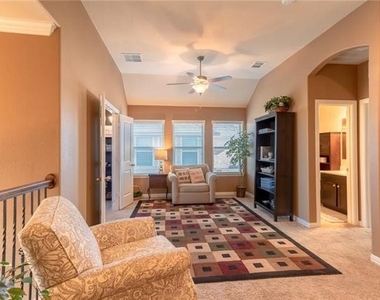
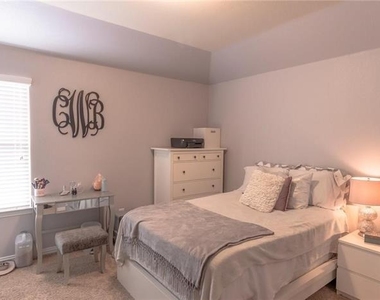
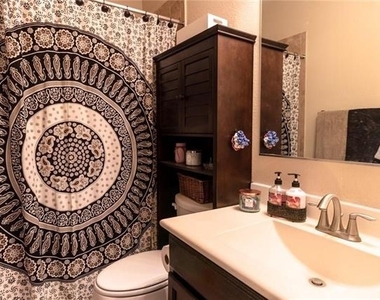
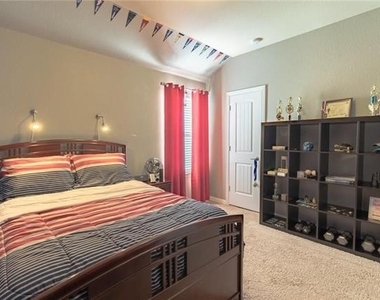
The downstairs primary suite features double vanities, tile flooring, and a large walk-in closet. Upstairs are three additional bedrooms, two full bathrooms, and two versatile living areas that can serve as a game room, media room, playroom, or additional family room.
Conveniently located near shopping, dining, parks, and major commuter routes, this well-maintained home offers generous living space, modern finishes, and a functional layout ready for its next residents.
Home is available On June 10th 2026. Pets are welcome and considered case by case ($600 refundable per pet). HOA is paid by owners. Need to bring Washer-Dryer-Refrigerator. No housing vouchers, no section 8. Mention your broker name and number in online application if applicable. Qualifying criteria Deposit determined by Credit Score. $65 per adult application fee.
AMENITIES
Attached Garage
Fireplace
Dishwasher
Parking Space
Home Office
ADDITIONAL INFORMATION
Interior
Bathroom Information
Half Bathrooms: 1
Full Bathrooms: 3
Interior Information
Interior Features: Cable TV Available, High Speed Internet Available
Appliances: Dishwasher, Disposal, Electric Oven, Gas Cooktop, Gas Water Heater, Microwave, Vented Exhaust Fan
Flooring Type: Carpet, Ceramic Tile, Wood
Fireplace Information
Has Fireplace
Fireplace Features: Gas Starter, Metal, Wood Burning
Fireplaces: 1
Exterior
Property Information
Square Footage: 2,705
Security Features: Security System
Architectural Style: Traditional
Year Built: 2013
Building Information
Levels: Two
Construction Materials: Brick, Concrete, Wood Siding, Rock/Stone
Patio and Porch Features: Covered
Lot Information
Lot Features: Few Trees, Interior Lot, Landscaped, Sprinkler System, Subdivision
Lot Size Area: 0.062
Lot Size Units: Acres
Lot Size Acres: 0.062
Square Footage: 2,701
Tax Lot: 20
Utilities
Utilities Information
Cooling Type: Ceiling Fan(s), Central Air, Electric, Zoned
Heating Type: Central, Natural Gas, Zoned
Parking
Parking Information
Has Garage
Attached Garage
Parking Features: Covered, Garage Door Opener, Garage Faces Front
Garage Spaces: 2
Location
HOA Information
HOA/Condo/Coop Fee Includes: Full Use of Facilities, Management Fees
The manager has not yet mailed us a photo copy of his or her government identification and proof or property ownership.
▼
Manager has not logged in recently
▼
Manager does not yet have user reviews
RENTHOP DESCRIPTION
The apartment is a unit offered at a monthly price of $2,995. The person posting the listing did not specify that any pets were allowed. It may be the case that pets are ok and the manager simply has not yet filled out all the details. The kitchen conveniently includes a dishwasher.
We have 30 photos of this particular unit, building, and surrounding areas.
We found some very similar listings nearby
Select those you'd like to message
Your messages have been sent!
Check Availability
By selecting Check Availability, you agree that RentHop and real estate professionals may call or text you about your inquiry. Message/data rates may apply. Terms & Privacy. California Privacy Notice




























 Your Privacy Choices
