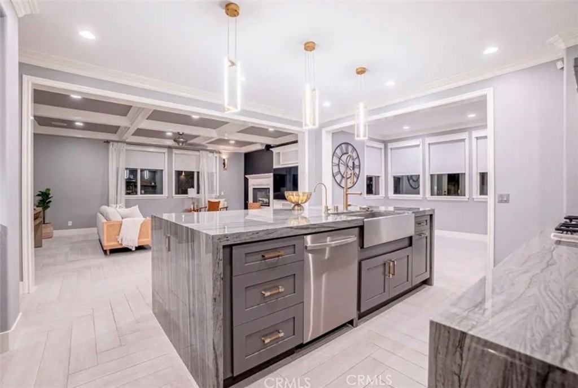
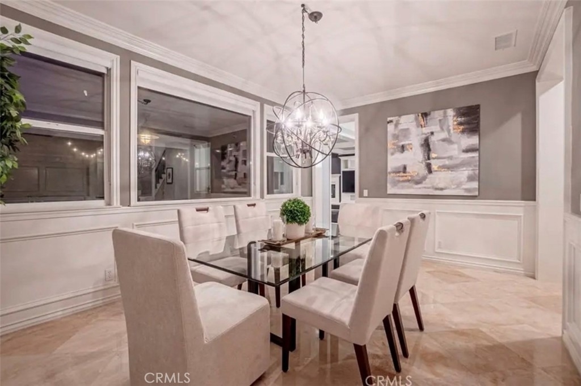
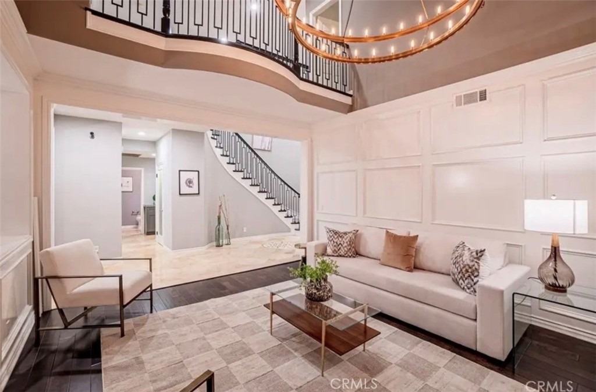
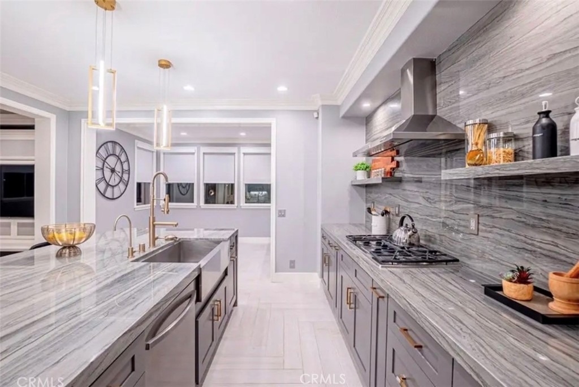
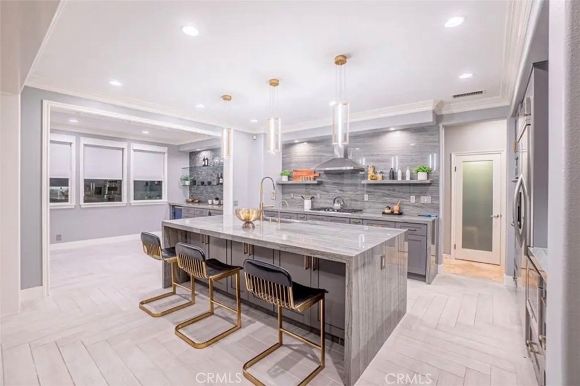
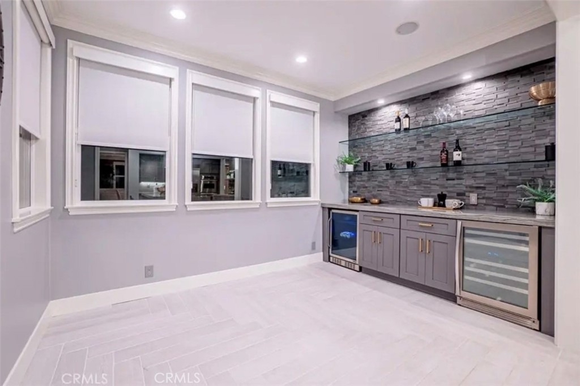
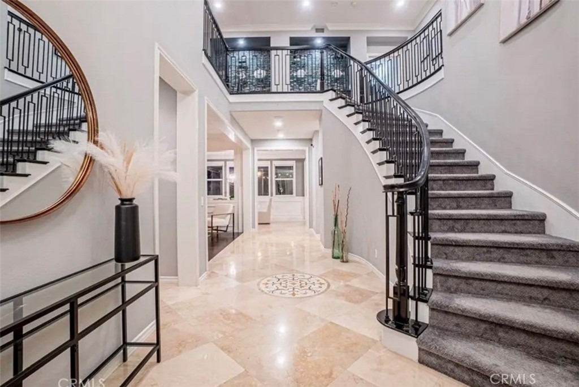
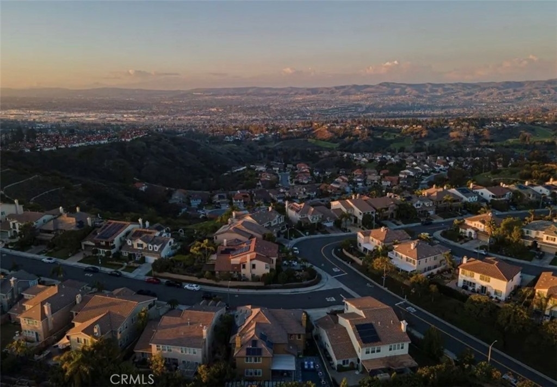
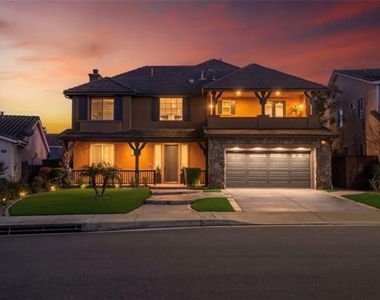
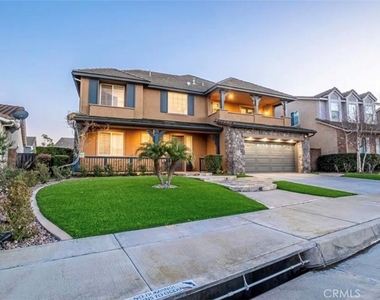
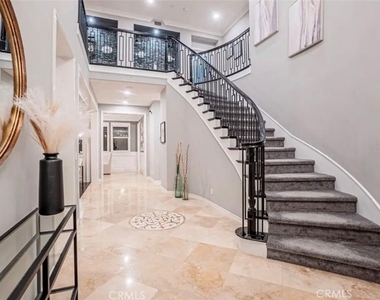
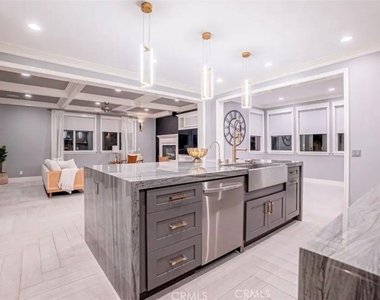
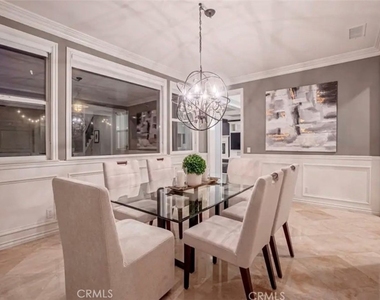
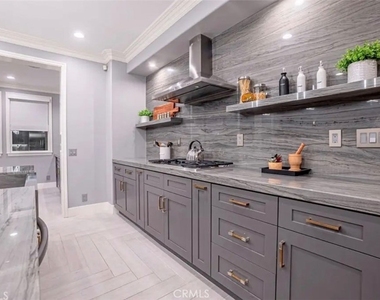
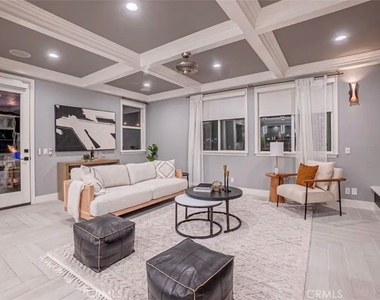
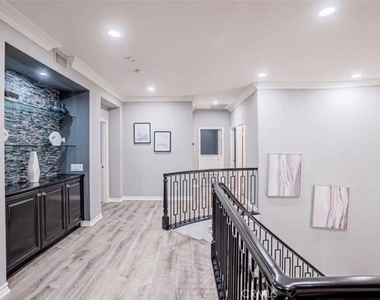
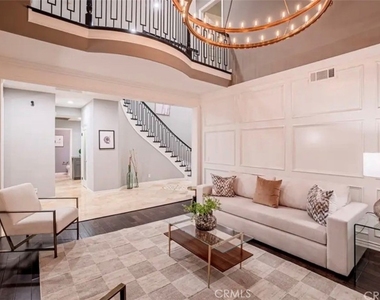
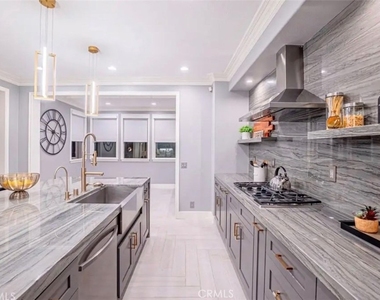
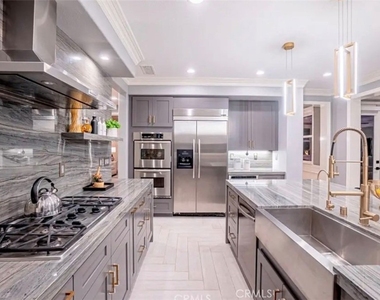
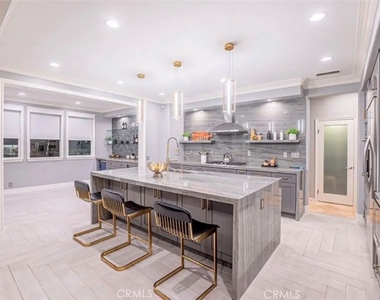
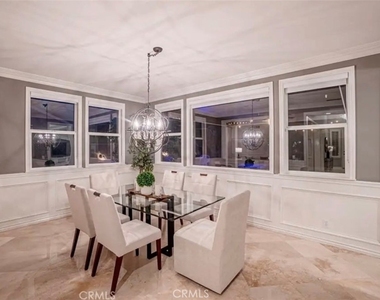
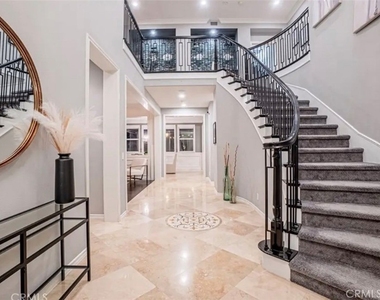
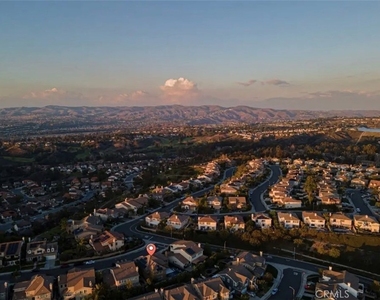
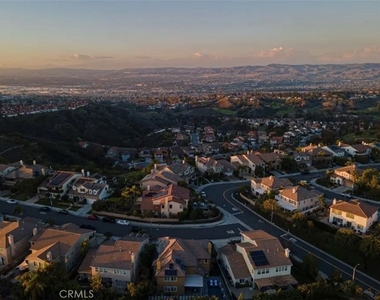
Welcome home to this beautifully remodeled residence in the sought-after Serrano Heights community. A dramatic entryway with 15+ foot vaulted ceilings and travertine flooring sets the tone for a home designed with high-end finishes throughout. The open floor plan features a family room with fireplace, formal dining room, living room, and a separate breakfast/bar area - appointed with waterproof vinyl flooring, new carpet, Restoration Hardware lighting, iron balusters, custom rock accent walls with glass shelving, and designer blinds throughout. The fully remodeled chef's kitchen offers a large center island with bar seating, upgraded recessed lighting, porcelain flooring, stone-slab countertops, and a walk-in pantry for abundant storage.
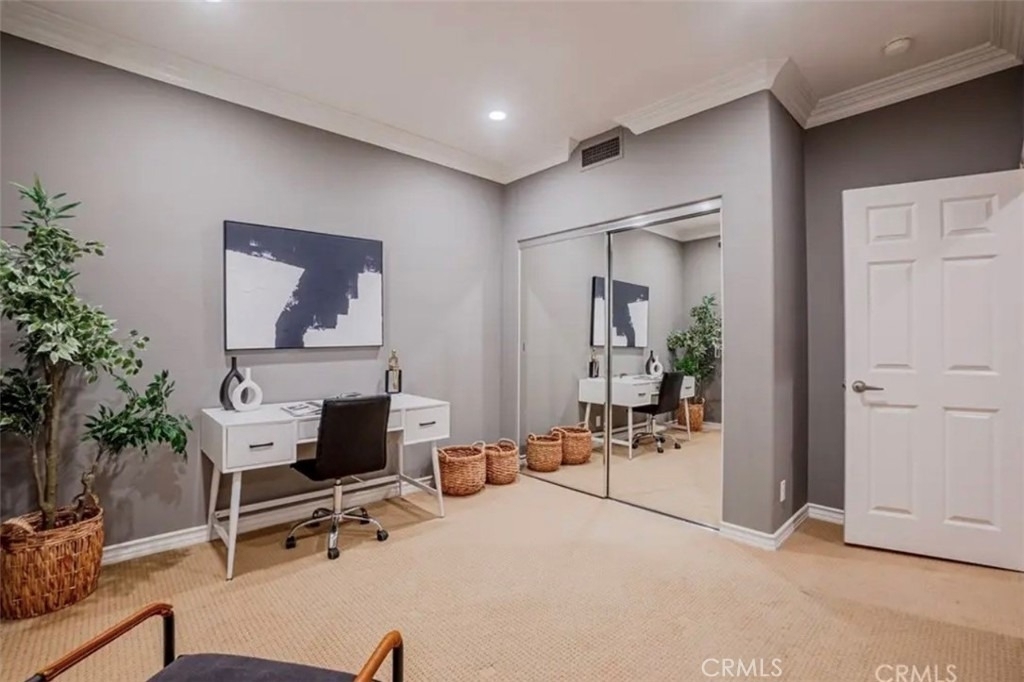
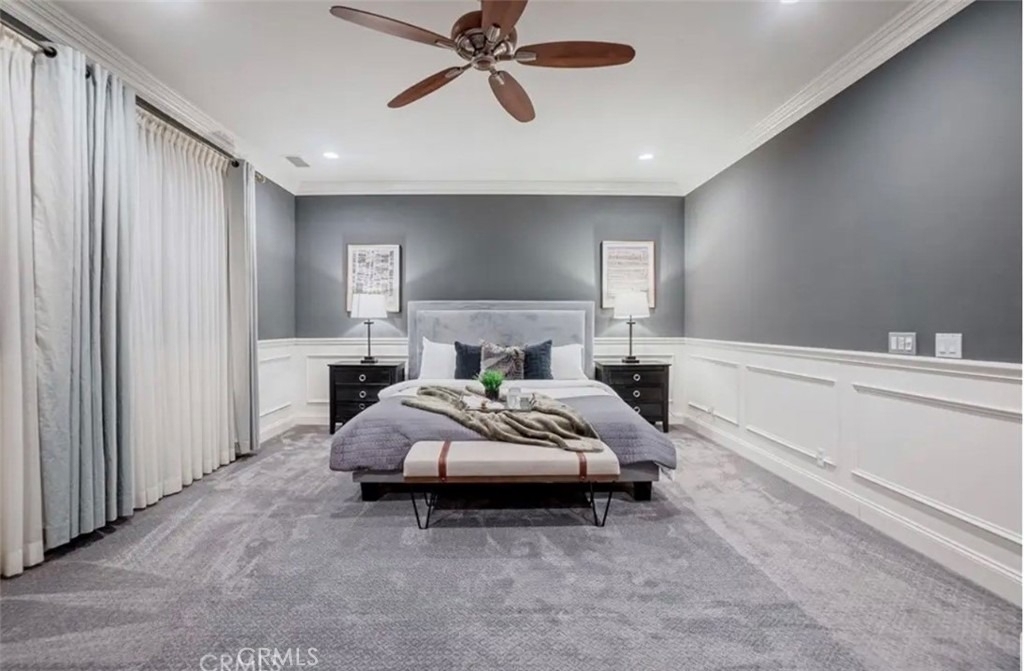
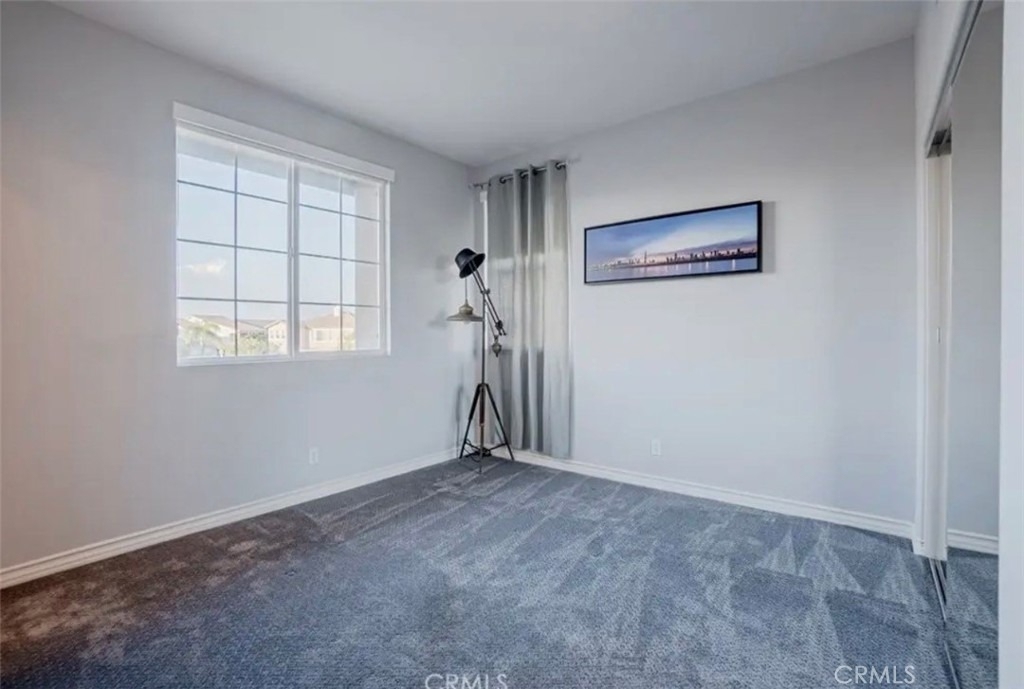
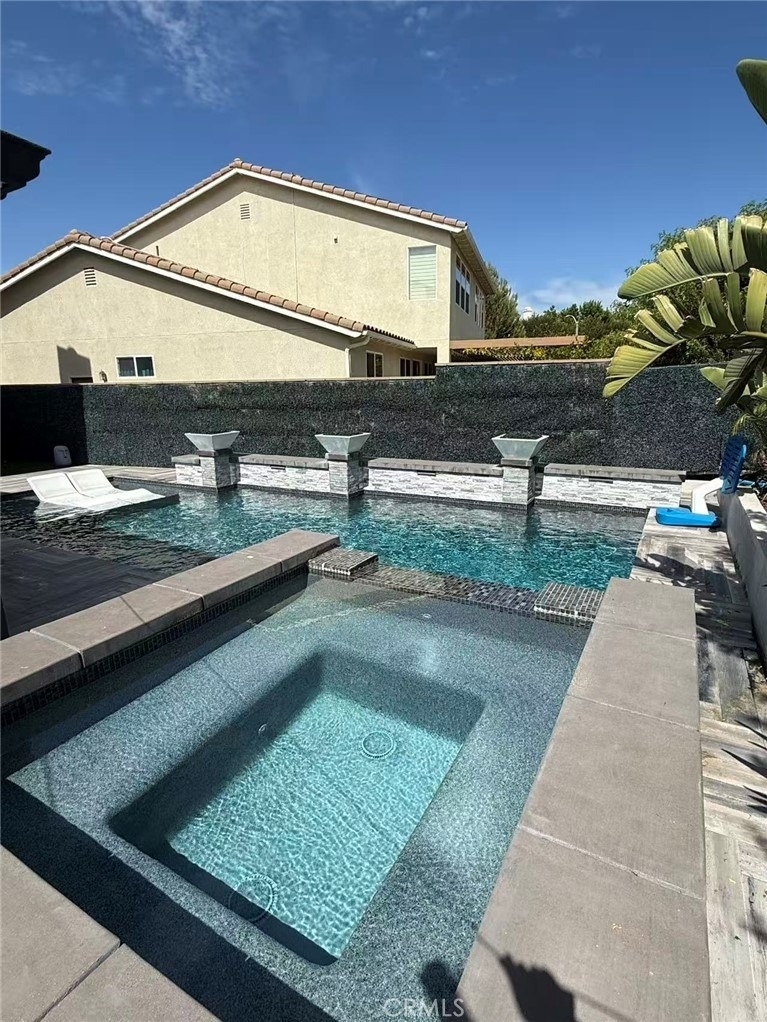
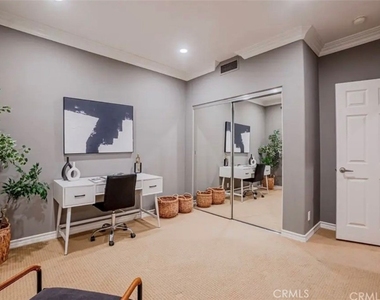
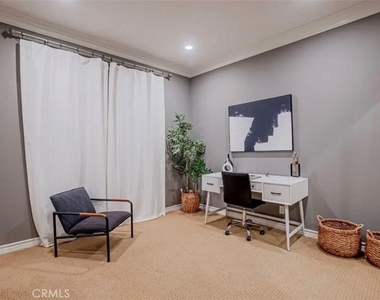
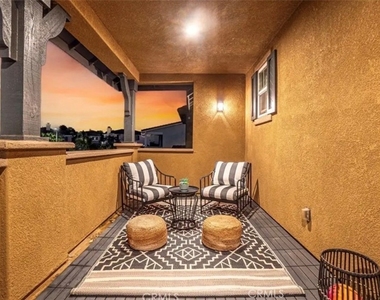
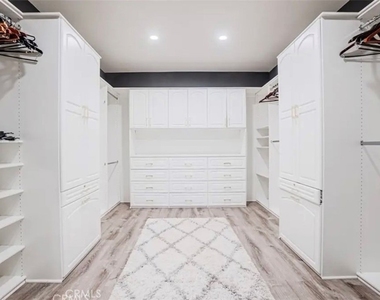
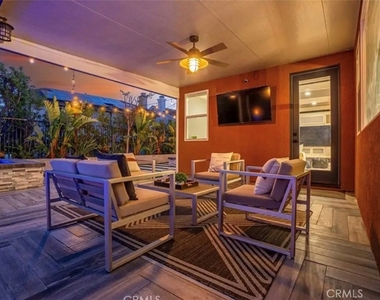
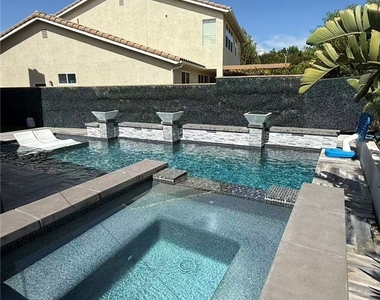
A main-floor bedroom with a private en-suite bath makes an ideal guest or in-law suite. Upstairs, four generously sized bedrooms include one with a private balcony/patio. The primary suite impresses with a large walk-in closet with built-in organizers, dual vanities, a spa jetted tub, and a separate glass-enclosed shower. Outside, enjoy a true entertainer's backyard with a custom smart pool and jacuzzi, automatic patio blinds for privacy and child safety, and low-maintenance landscaping featuring artificial turf, mature box trees, rose plantings, and rock groundcover. Additional highlights: crown molding, ceiling fans, fresh paint, whole-house water softener, solar power, built-in living room entertainment center with surround sound, and a spacious two-car garage with epoxy flooring and custom cabinetry.
AMENITIES
Attached Garage
Fireplace
Private Outdoor Space
Parking Space
ADDITIONAL INFORMATION
Interior
Bathroom Information
Half Bathrooms: 1
Full Bathrooms: 4
Interior Information
Interior Features: Built-in Features, Ceiling Fan(s), Crown Molding, High Ceilings, Open Floorplan, Pantry, Recessed Lighting, Walk-In Closet(s), Balcony, BedroomOnMainLevel, PrimarySuite
Appliances: Built-In Range, Double Oven, Gas Range, Microwave, Refrigerator
The manager has not yet mailed us a photo copy of his or her government identification and proof or property ownership.
▼
Manager has not logged in recently
▼
Manager does not yet have user reviews
RENTHOP DESCRIPTION
The apartment is a unit offered at a monthly price of $8,800. The person posting the listing did not specify that any pets were allowed. It may be the case that pets are ok and the manager simply has not yet filled out all the details.
We have 49 photos of this particular unit, building, and surrounding areas.
MLS# OC26176782
List Agent Name: Jack Cheng
List Office Name: JC Pacific Corp
IDX information is provided exclusively for personal, non-commercial use, and may not be used for any purpose other than to identify prospective properties consumers may be interested in purchasing. Information is deemed reliable but not guaranteed. The listing broker’s offer of compensation is made only to participants of the MLS where the listing is filed.
Courtesy of RH Advisors, Inc. and RHP Realty NJ, Inc.
By selecting Check Availability, you agree that RentHop and real estate professionals may call or text you about your inquiry. Message/data rates may apply. Terms & Privacy. California Privacy Notice
We found some very similar listings nearby
Select those you'd like to message
Your messages have been sent!
Check Availability
By selecting Check Availability, you agree that RentHop and real estate professionals may call or text you about your inquiry. Message/data rates may apply. Terms & Privacy. California Privacy Notice











































 Your Privacy Choices