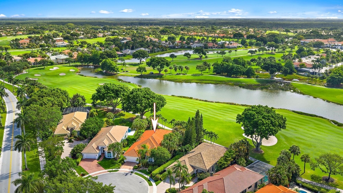
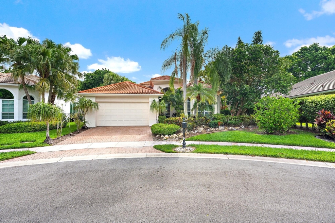
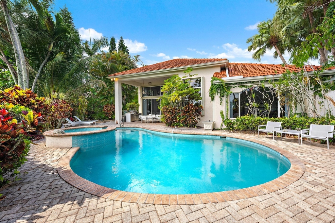
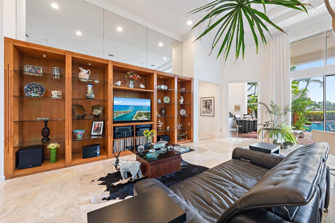
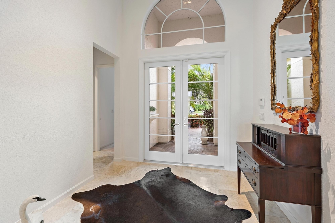
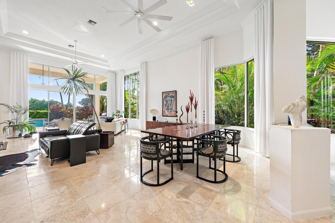
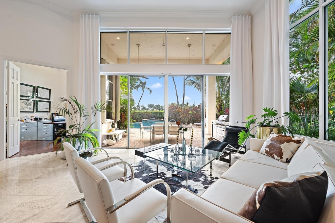
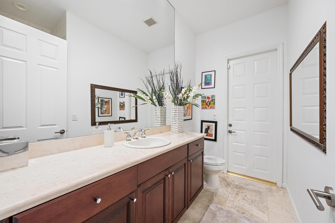
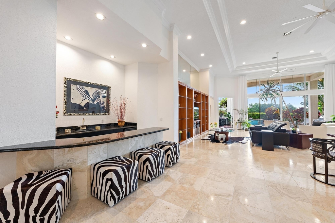
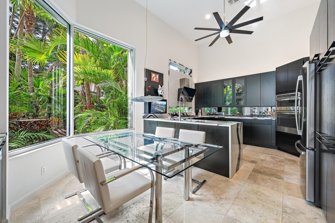
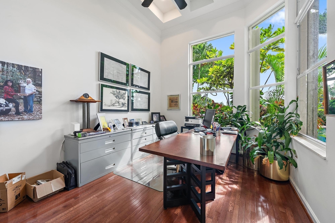
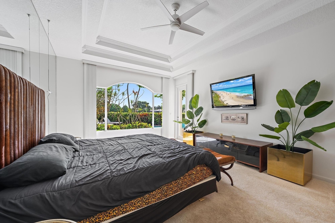
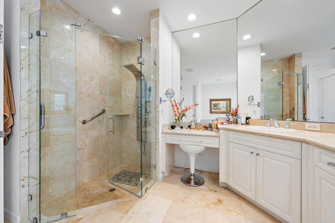
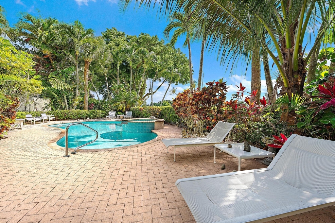
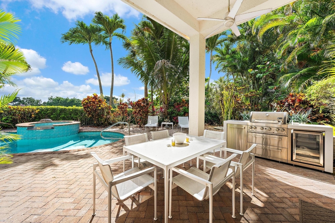
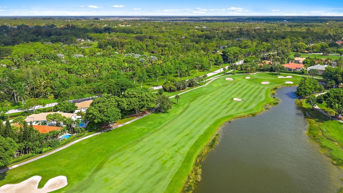
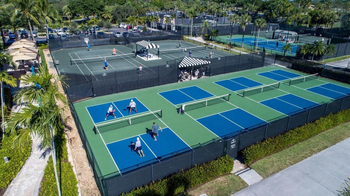
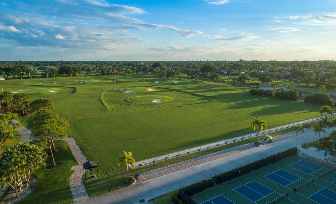
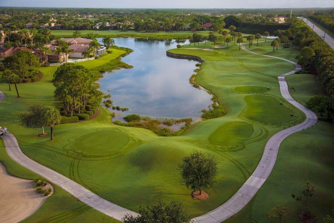
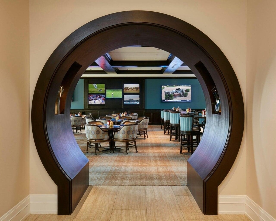
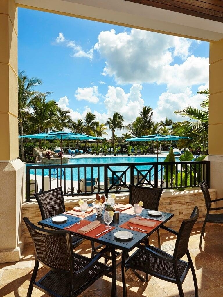
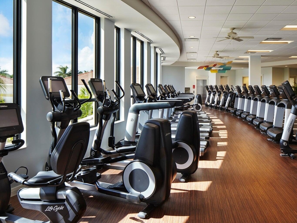
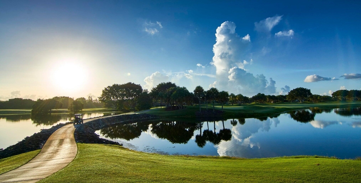
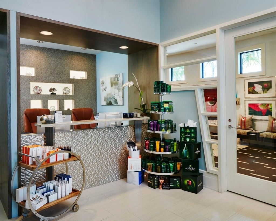
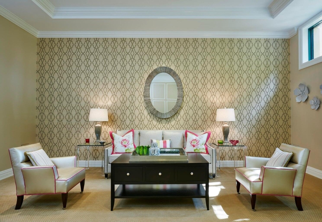
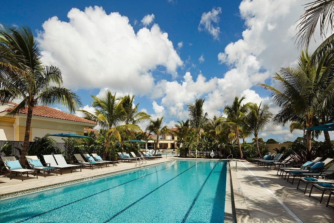
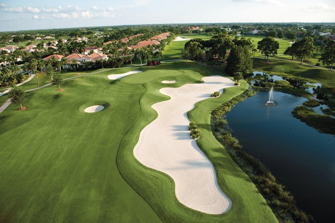
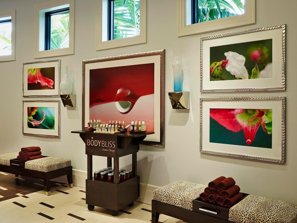
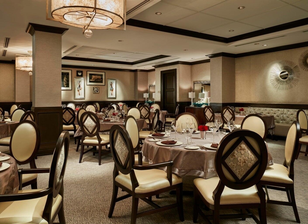
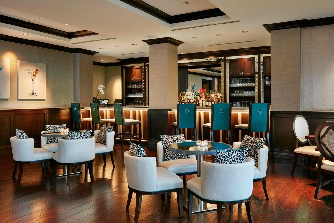
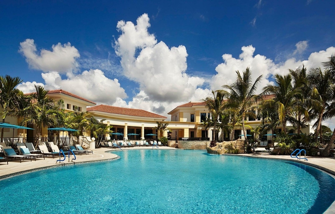
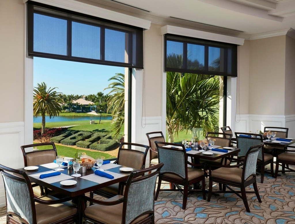
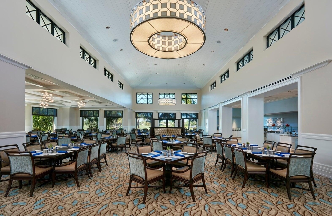
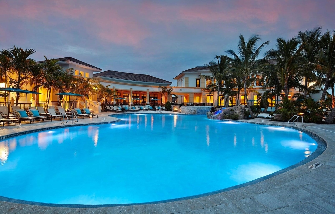
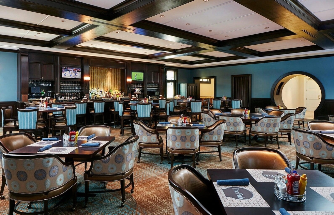
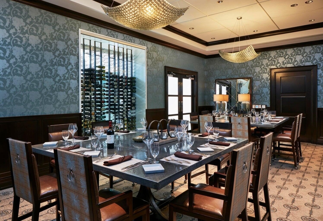
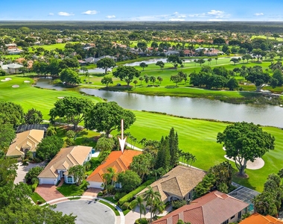
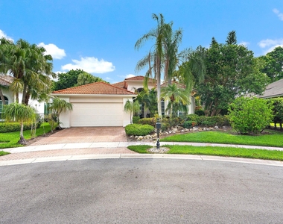
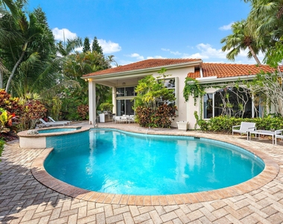
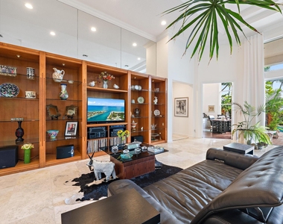
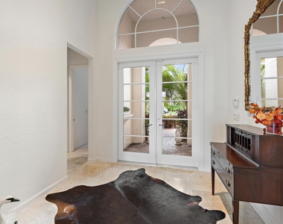
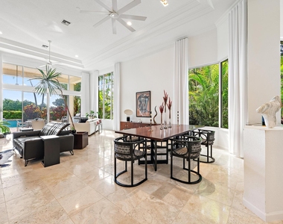
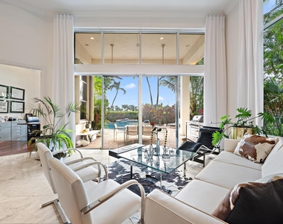
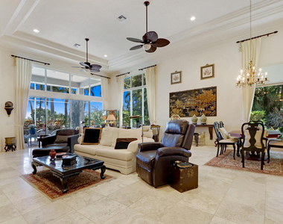
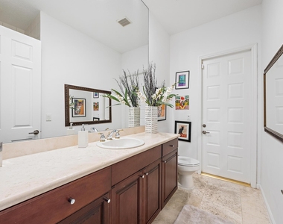
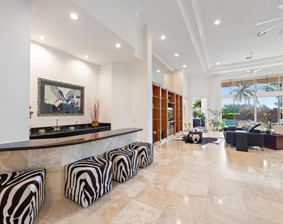
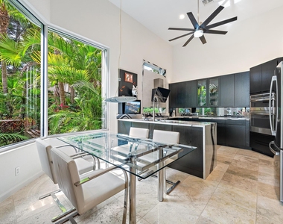
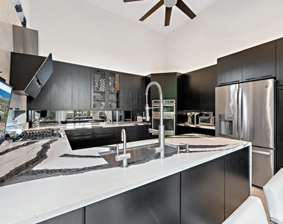
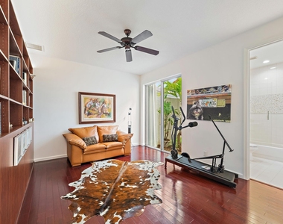
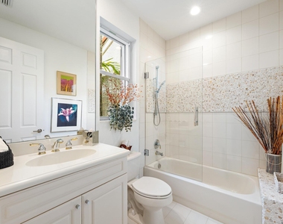
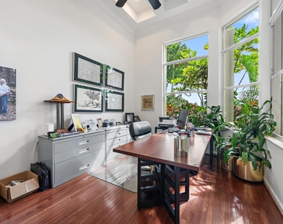
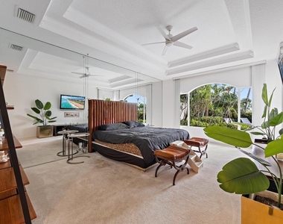
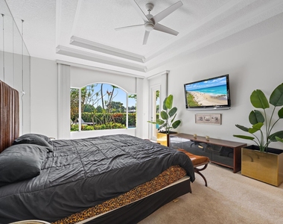
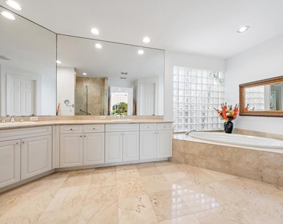
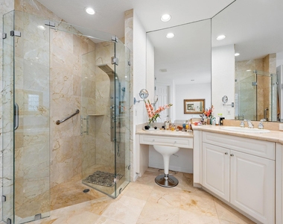
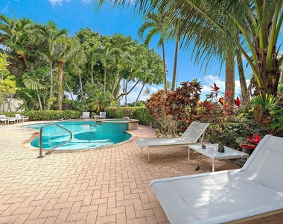
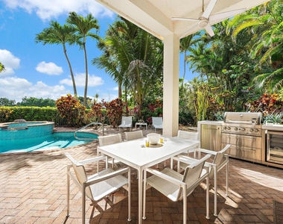
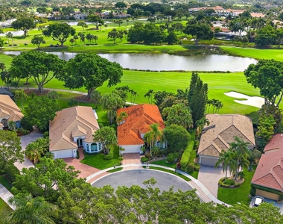
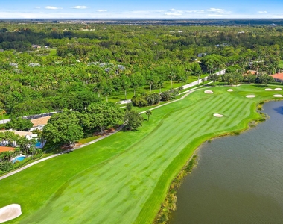
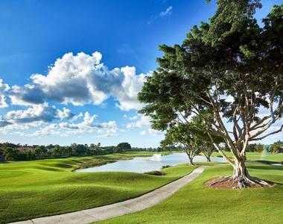
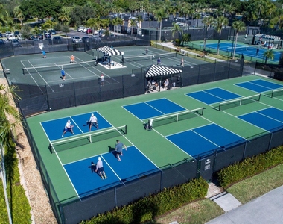
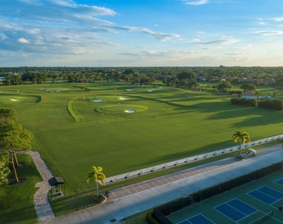
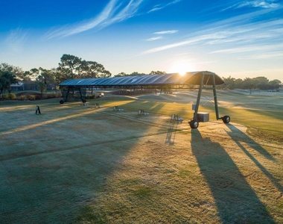
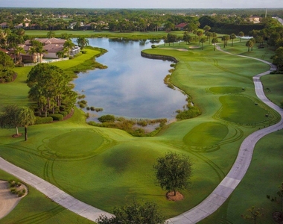
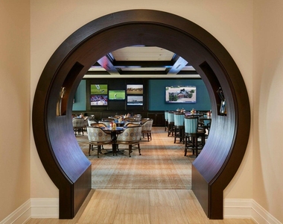
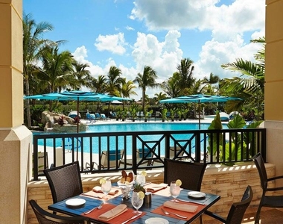
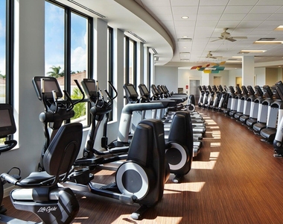
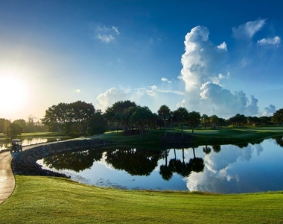
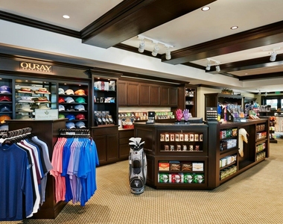
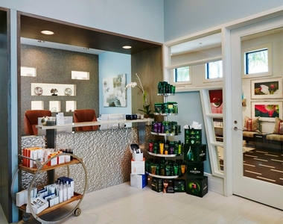
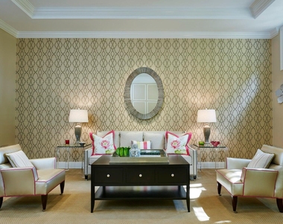
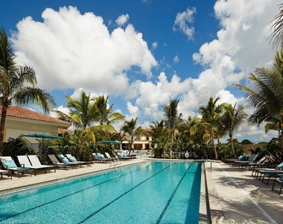
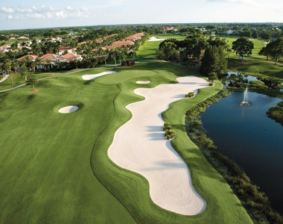
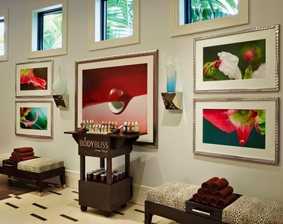
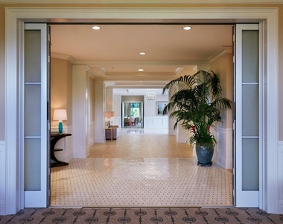
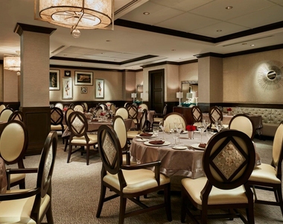
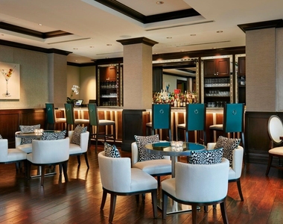
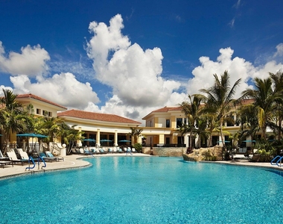
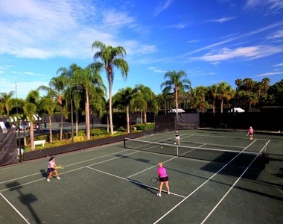
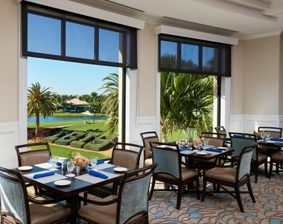
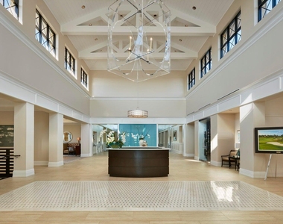
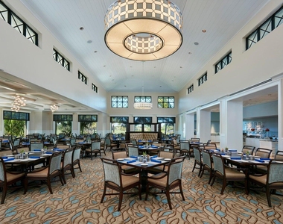
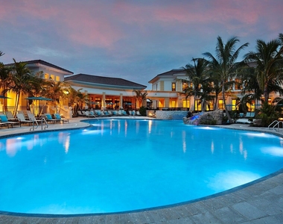
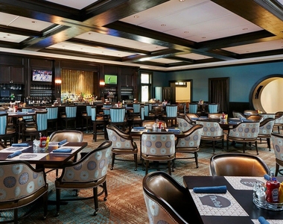
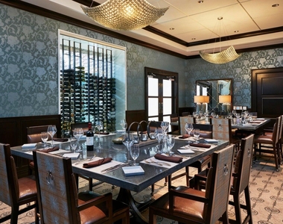
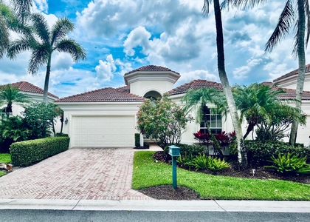
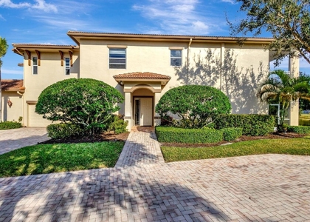
Nestled on a quiet cul-de-sac in the coveted Sandhill Trace neighborhood, this stunning 3-bedroom, 3-bathroom + Den estate offers over 3,000 square feet of air-conditioned living space - and the kind of dramatic first impression that stays with you. From the moment you step inside, soaring ceilings and a true great room floor plan set the tone. Marble floors flow through the main living areas, while coffered ceilings, elegant crown moldings, and a sunken wet bar make this home as suited to intimate evenings as it is to effortless entertaining. The oversized side yard adds rare outdoor space, and opens to a private pool and spa - all framed by sweeping views of Jack Nicklaus's recently redesigned Legend Course (Hole #17). It's a backdrop that never gets old. This lease includes a transferable Social Sports Membership to The Club at Ibis - one of South Florida's premier private club communities. From the day you arrive, you'll have access to: Three championship golf courses (Jack Nicklaus Signature Design) Tennis and pickleball courts State-of-the-art fitness center and full-service spa Resort-style pools Multiple fine and casual dining venues A packed social calendar - card games, clubs, events, and more Whether you're here for the season or the year, life at Ibis moves at a pace that suits you. Everything South Florida Within Reach When you're ready to venture beyond the gates, the best of the region is just minutes away. Luxury shopping at The Gardens Mall, the dining and culture of Palm Beach Island, pristine Atlantic beaches, boating, and the energy of Downtown West Palm Beach are all within 20 minutes. Palm Beach International Airport is a short drive away - making arrivals and departures seamless for you and your guests.
AMENITIES
Attached Garage
Waterfront
Common Outdoor Space
Private Outdoor Space
Dishwasher
Doorman
Furnished
Parking Space
ADDITIONAL INFORMATION
Interior
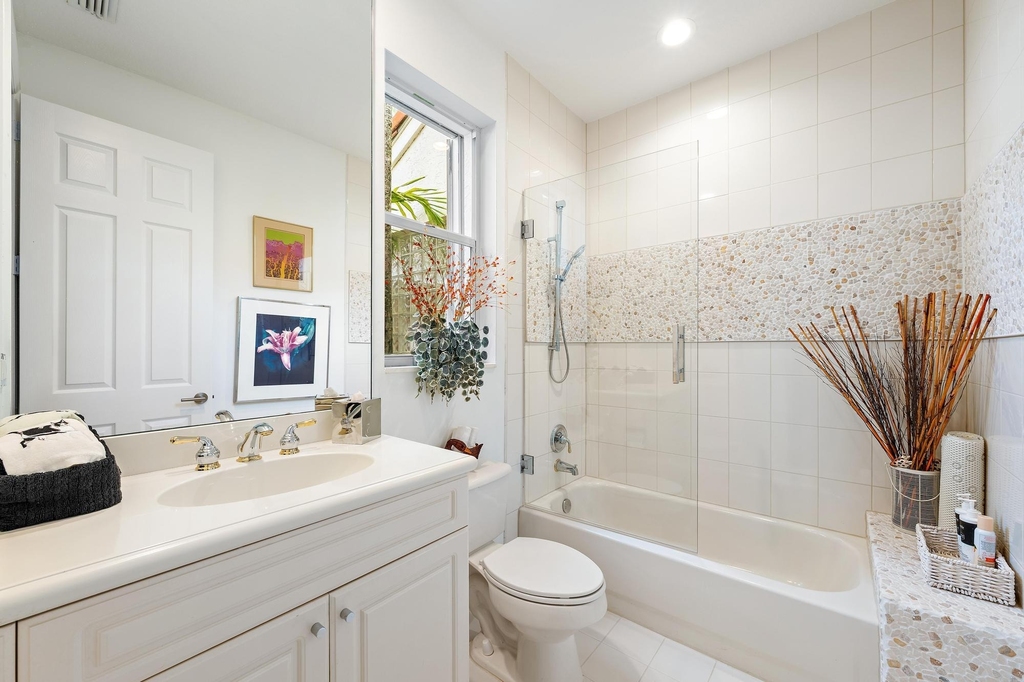
Bathroom Information
Full Bathrooms: 3
Interior Information
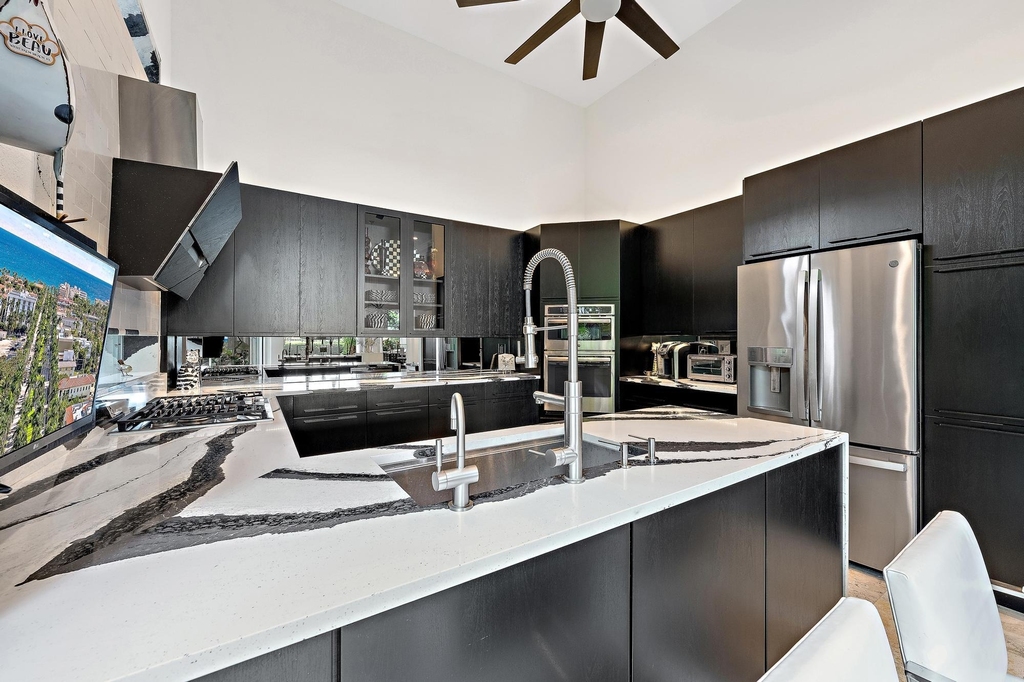
Interior Features: Wet Bar, Breakfast Bar, Bidet, Built-in Features, Central Vacuum, Entrance Foyer, Eat-in Kitchen, High Ceilings, Pantry, Attic, BreakfastArea, ClosetCabinetry, DualSinks, GardenTubRomanTub, JettedTub, LivingDiningRoom, CustomMirrors, MainLevelPrimary, PullDownAtticStairs, SplitBedrooms, SeparateShower
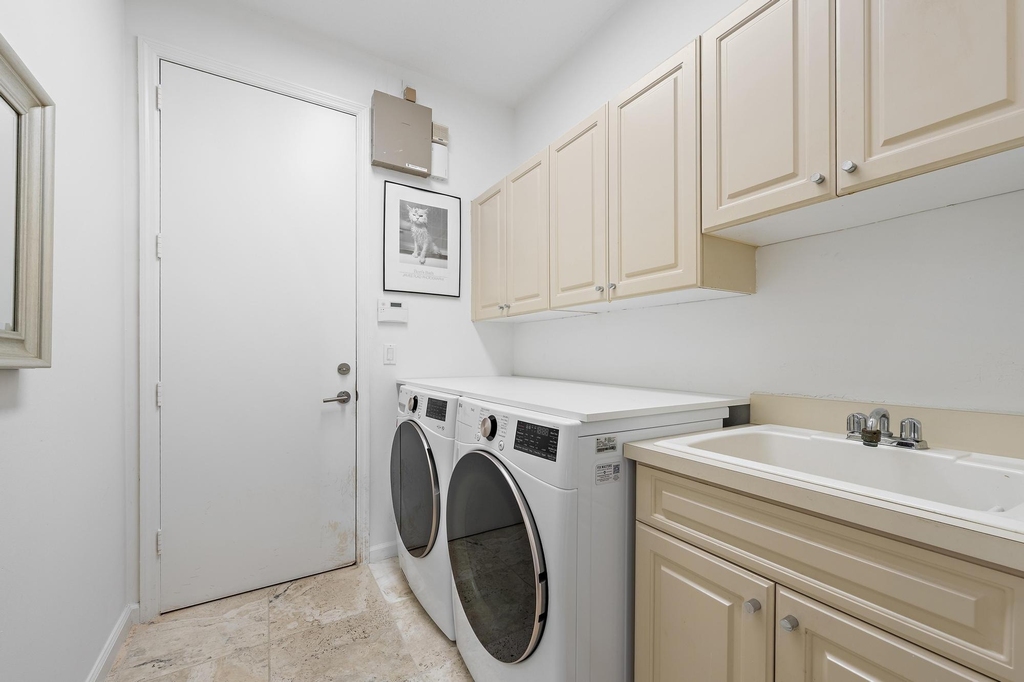
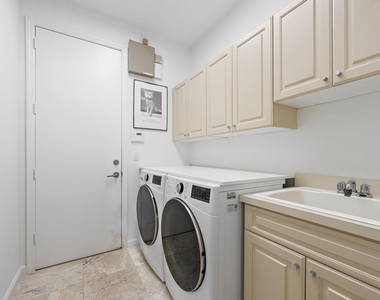
Appliances: Dryer, Dishwasher, Disposal, Gas Range, Gas Water Heater, Ice Maker, Microwave, Oven, Refrigerator, Water Heater, Washer
Flooring Type: Carpet, Marble, Wood
Laundry Features: Washer Hookup, LaundryTub
Room Information
Rooms: 8
Exterior
Property Information
Square Footage: 2,953
Square Footage Source: $0
Security Features: Security System Owned, Security System, Gated with Guard, Gated Community, Smoke Detector(s), Security Guard
Year Built: 1998
Waterfront Features: None
Building Information
Building Area Total: 3823
Levels: One
Window Features: Blinds, Metal, SingleHung
Construction Materials: Block
Patio and Porch Features: Covered, Deck, Patio, Screened
Pool Information
Pool Features: In Ground, Other, Pool Sweep, Association, Heated, FreeForm, PoolEquipment
Pool is Private
Lot Information
Lot Features: On Golf Course, Zero Lot Line, QuarterToHalfAcreLot, SprinklersAutomatic, SprinklerSystem
Lot Size Area: 10890
Lot Size Units: Square Feet
Lot Size Acres: 0.25
Square Footage: 10,890
Utilities
Utilities Information
Cooling Type: Central Air, Electric, Zoned
Heating Type: Central
Sewer : Public Sewer
Parking
Parking Information
Has Garage
Attached Garage
Parking Features: Attached, Deeded, Driveway, Garage, Garage Door Opener
Garage Spaces: 2
Location
HOA Information
HOA/Condo/Coop Fee Includes: Internet
HOA/Condo/Coop Amenities: Dog Park, Fitness Center, Playground, Pool, Sauna, Spa/Hot Tub, Security, BocceCourt, Pickleball, Restaurant, Sidewalks
The median is solely based on the area and the number of bedrooms.
Listing-specific characteristics such as the number of bathrooms and the amenities will also impact the price.
LISTING QUALITY
▲
Features and amenities are properly noted
▲
RentHop has data for this building
▼
The manager has not yet mailed us a photo copy of his or her government identification and proof or property ownership.
▼
Manager has not logged in recently
▼
Manager does not yet have user reviews
RENTHOP DESCRIPTION
The apartment is a unit offered at a monthly price of $14,500. One of the key perks is the building doorman. The person posting the listing did not specify that any pets were allowed. It may be the case that pets are ok and the manager simply has not yet filled out all the details. The kitchen conveniently includes a dishwasher.
We have 62 photos of this particular unit, building, and surrounding areas.
Last Updated: 17 hours ago
Data Source: BEACHES MLS
MLS# B26033935
List Agent Name: Devin Buoniello
List Office Name: The Telchin Group LLC
IDX information is provided exclusively for personal, non-commercial use, and may not be used for any purpose other than to identify prospective properties consumers may be interested in purchasing. Information is deemed reliable but not guaranteed. The listing broker’s offer of compensation is made only to participants of the MLS where the listing is filed.
Courtesy of RH Advisors, Inc. and RHP Realty NJ, Inc.
Enter the 6-digit code sent to or download the
RentHop mobile app to continue.
By selecting Check Availability, you agree that RentHop and real estate professionals may call or text you about your inquiry. Message/data rates may apply. Terms & Privacy.
We found some very similar listings nearby
Select those you'd like to message
Your messages have been sent!
Check Availability
By selecting Check Availability, you agree that RentHop and real estate professionals may call or text you about your inquiry. Message/data rates may apply. Terms & Privacy.