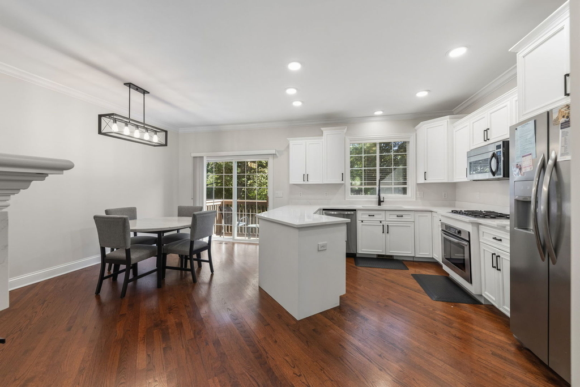
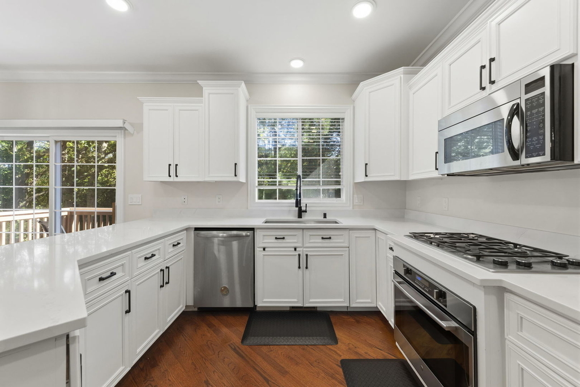
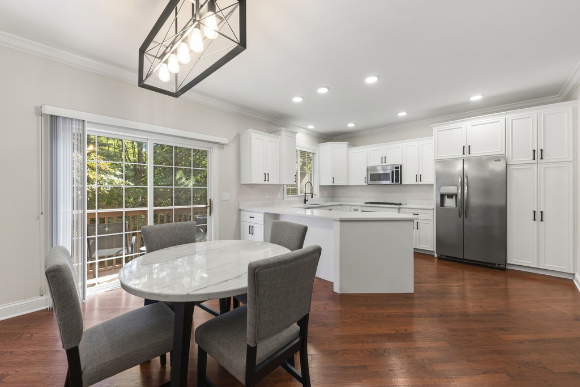
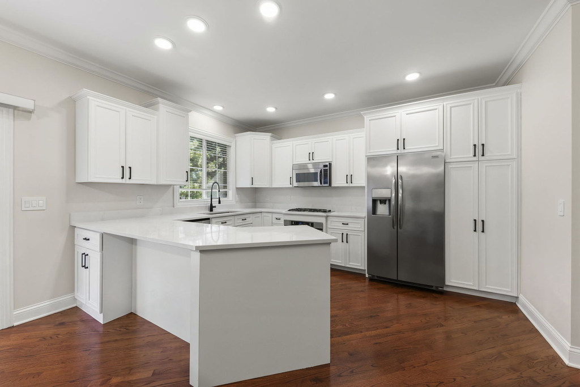
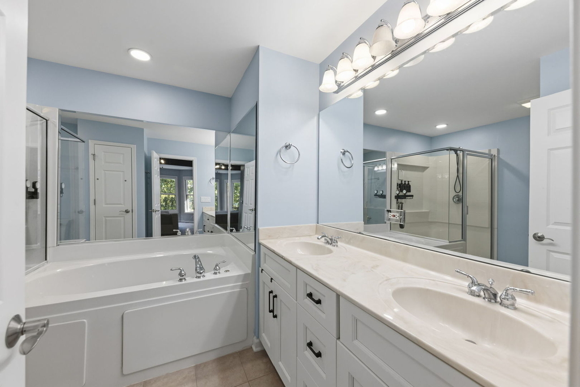
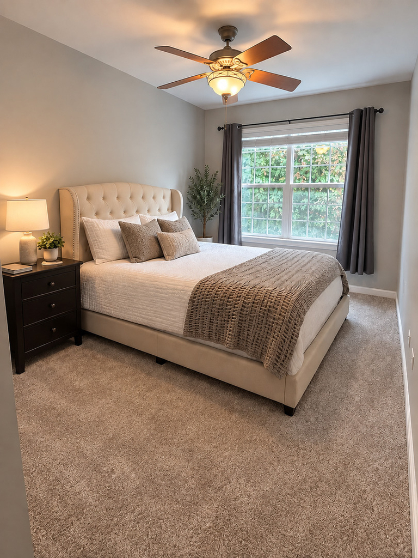
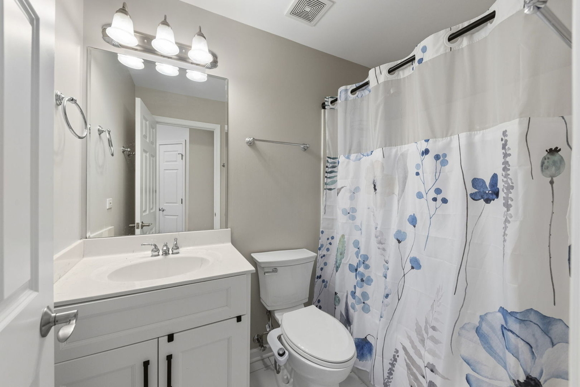
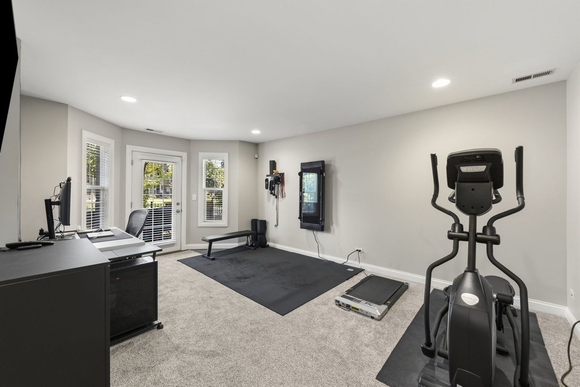
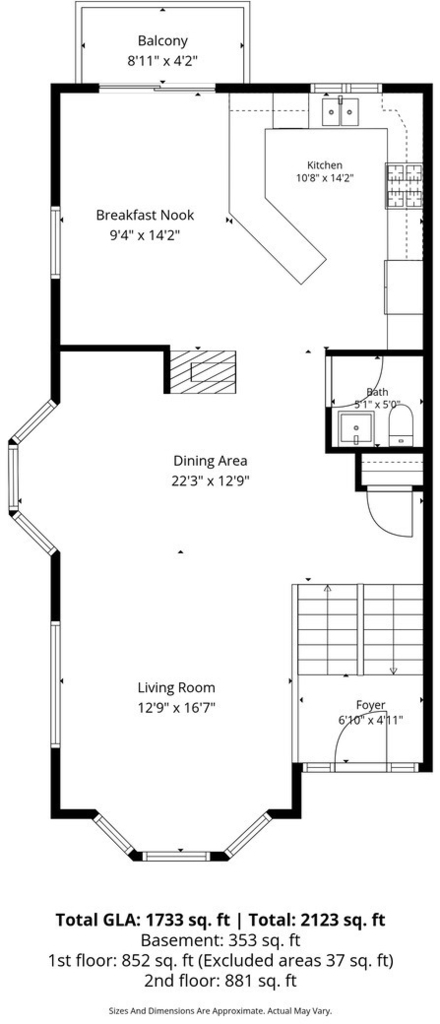
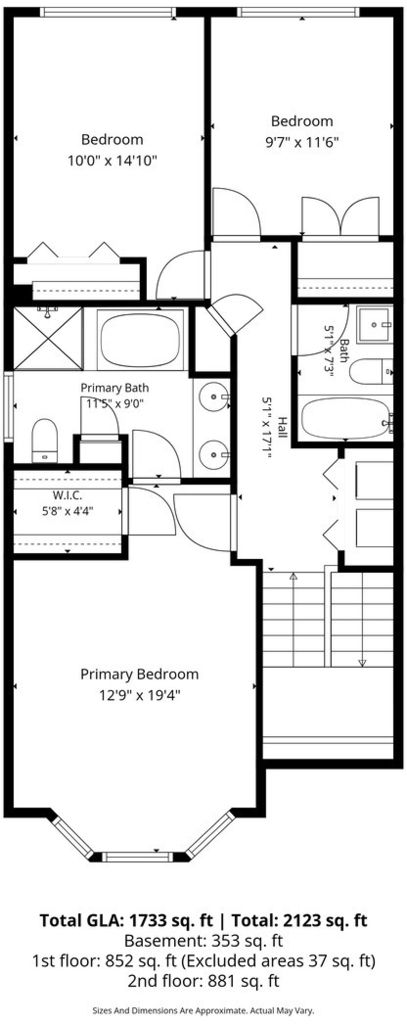
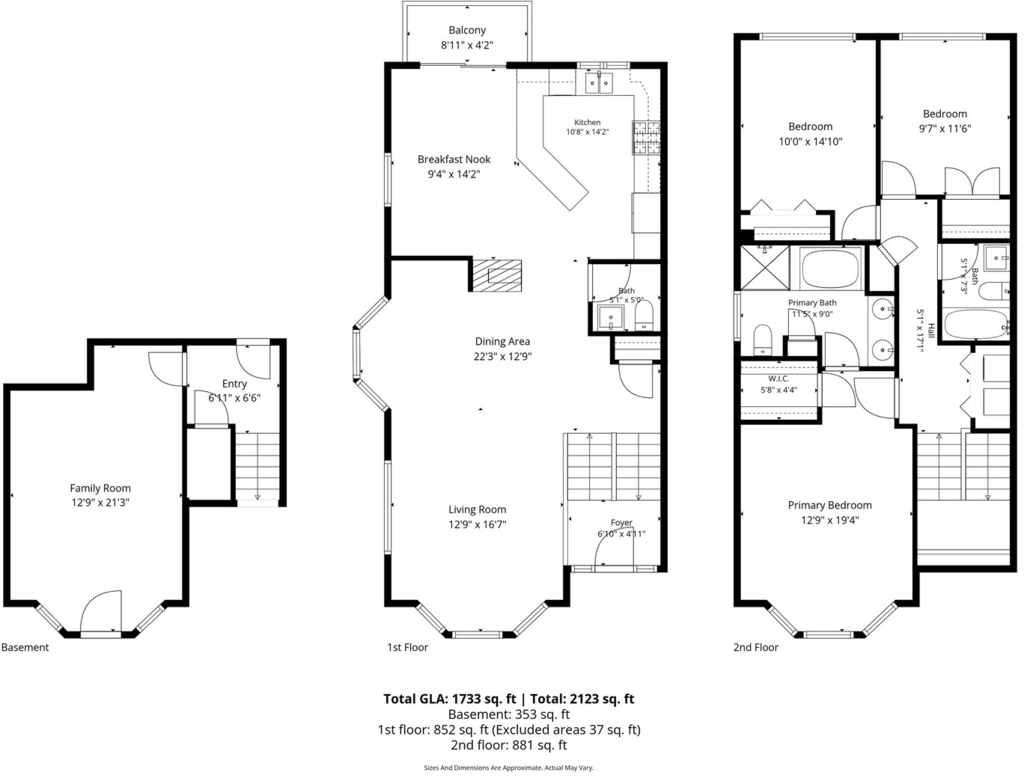
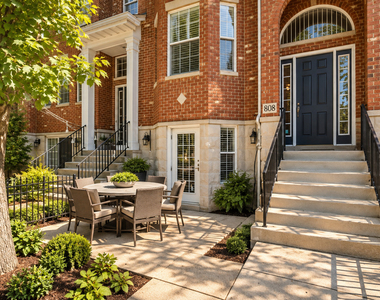
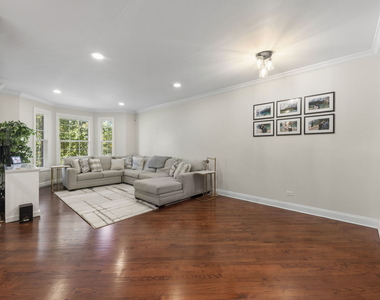
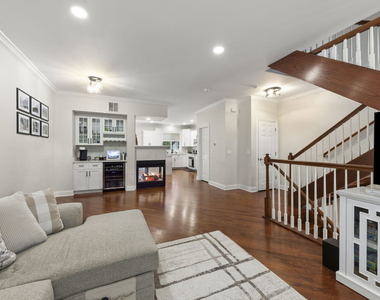
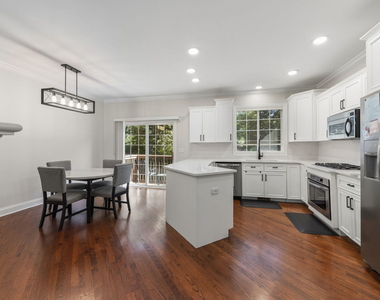
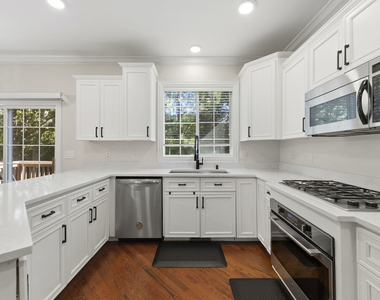
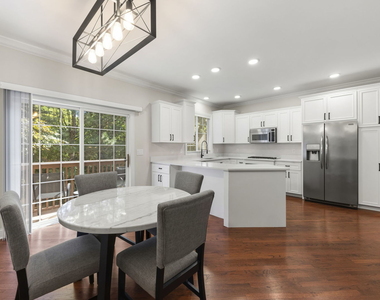
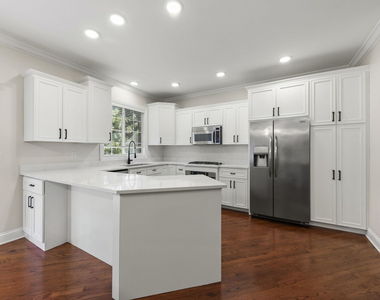
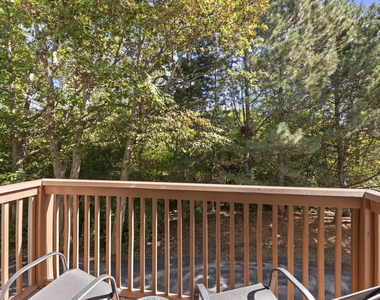
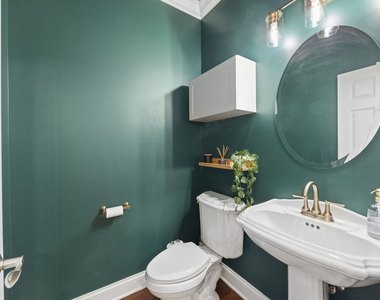
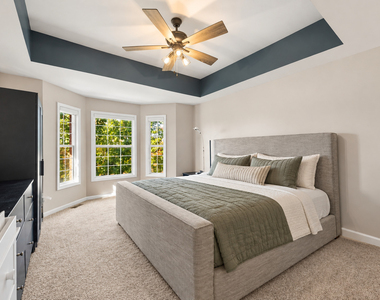
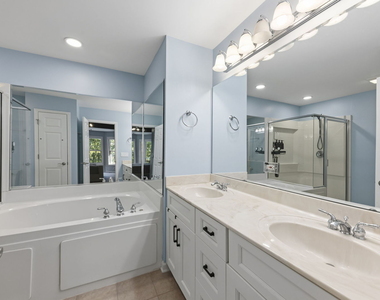
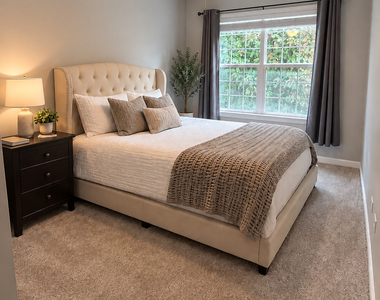
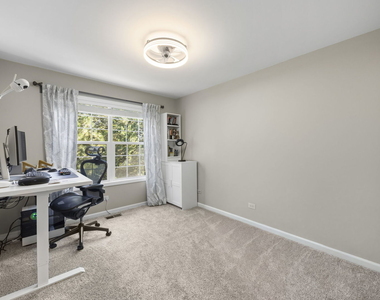
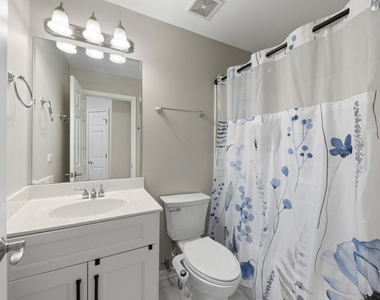
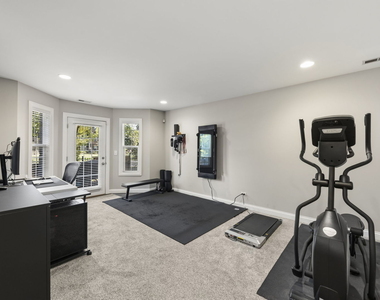
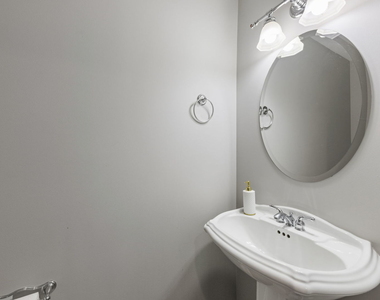
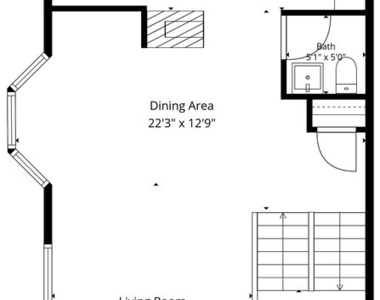
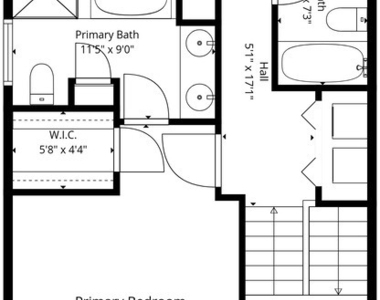
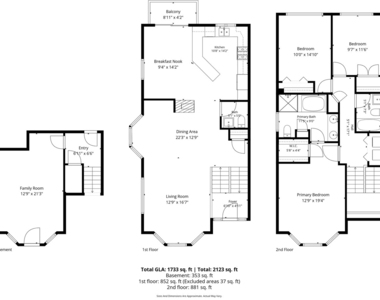
Beautifully updated three-story brick townhome in Naperville's Vintage Club offering brownstone-inspired feel-space, privacy and maintenance-free living. Looking for the charm and character of city living without giving up the ease of the suburbs? Looking to downsize but not ready for the typical small, one level home? Looking to entertain with various interior/exterior spaces and feel the fantastic flow of a home with an awesome vibe? Step inside to a warm, freshly updated interior with refinished hardwood floors, a soft neutral palette, a bright white kitchen featuring Brakur cabinetry, new countertops, stainless-steel appliances and a generous breakfast bar. At the heart of the main level, a three-sided fireplace connects the living and dining spaces, making the entire floor feel especially cozy as the colder months arrive. Upstairs, the spacious owner's suite sits conveniently close to the laundry. Two other eastern facing bedrooms with plentiful natural light share a hallway bath and the entire second floor has new carpet. Mature trees create a peaceful, private backdrop rather than views of neighboring garages. The deck offers a quiet spot for morning coffee or a breath of fresh air. The walkout lower level floor could provide an additional family room, home office, workout room or guest bedroom space....includes a very convenient half bath. No lawn care and no snow shoveling (tenant is responsible for salting/brushing exterior stairs and walkway within private gated front area)! Water, sewer and garbage are also included. Easy access to the Route 59 Metra, Downtown Naperville, Whole Foods, shopping, dining and Springbrook Prairie.
The manager has not yet mailed us a photo copy of his or her government identification and proof or property ownership.
▼
Manager has not logged in recently
▼
Manager does not yet have user reviews
RENTHOP DESCRIPTION
The apartment is a unit offered at a monthly price of $3,750. The person posting the listing did not specify that any pets were allowed. It may be the case that pets are ok and the manager simply has not yet filled out all the details. The kitchen conveniently includes a dishwasher.
We have 23 photos of this particular unit, building, and surrounding areas.
MLS# MRD12777801
List Agent Name: Rachel Jenness
List Office Name: john greene, Realtor
IDX information is provided exclusively for personal, non-commercial use, and may not be used for any purpose other than to identify prospective properties consumers may be interested in purchasing. Information is deemed reliable but not guaranteed. The listing broker’s offer of compensation is made only to participants of the MLS where the listing is filed.
Courtesy of RH Advisors, Inc. and RHP Realty NJ, Inc.
By selecting Check Availability, you agree that RentHop and real estate professionals may call or text you about your inquiry. Message/data rates may apply. Terms & Privacy. California Privacy Notice
We found some very similar listings nearby
Select those you'd like to message
Your messages have been sent!
Check Availability
By selecting Check Availability, you agree that RentHop and real estate professionals may call or text you about your inquiry. Message/data rates may apply. Terms & Privacy. California Privacy Notice


















 Your Privacy Choices
