(Available starting Dec 5th)
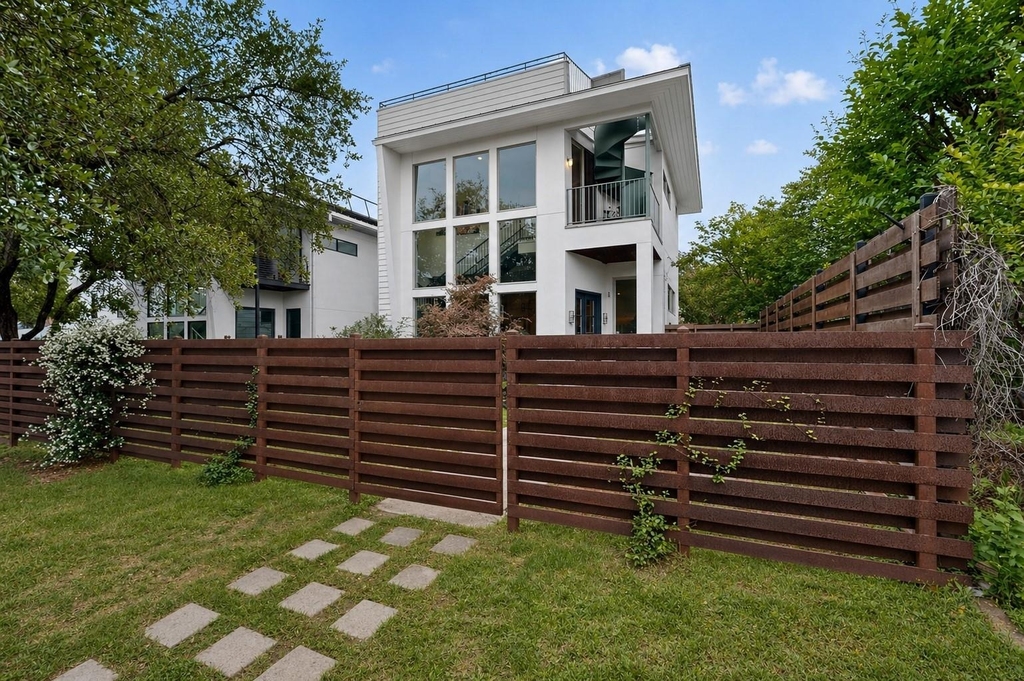
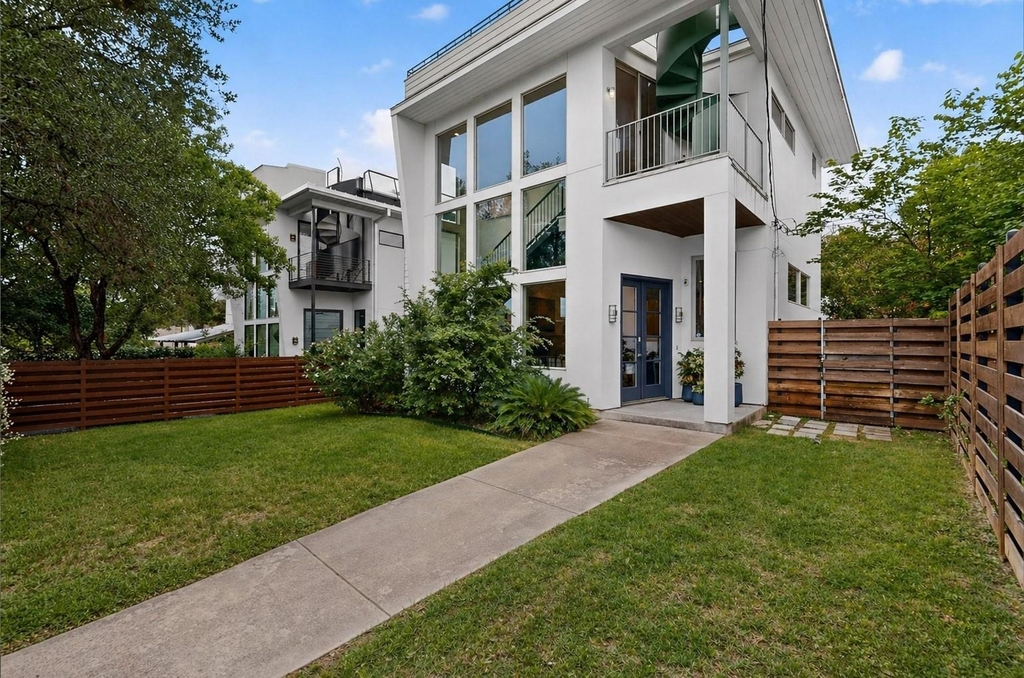
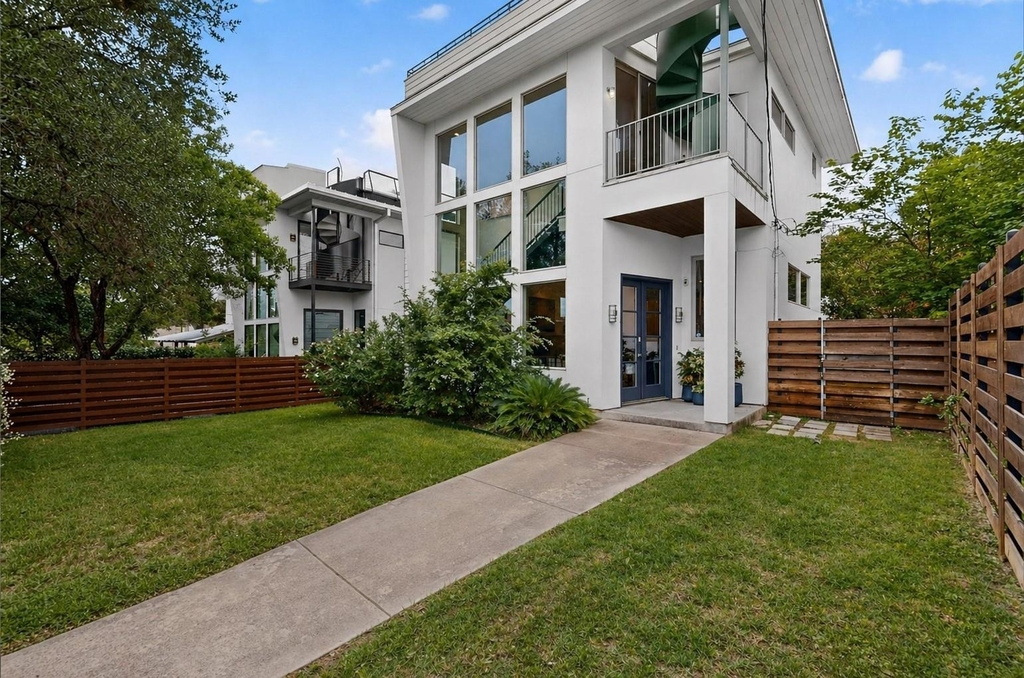
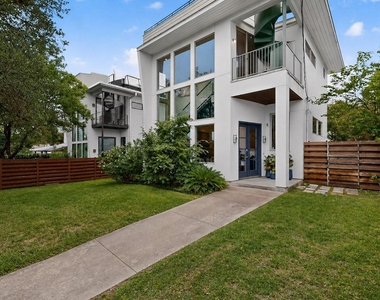
Welcome to 807 W Gibson St #2, a striking modern residence nestled in the heart of Austin's highly sought-after Bouldin Creek neighborhood-where urban convenience meets laid-back South Austin charm.
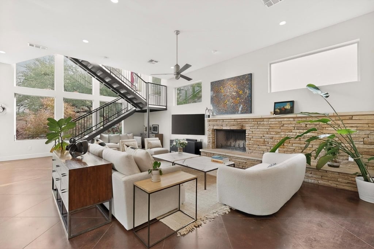
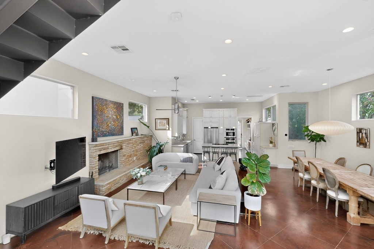
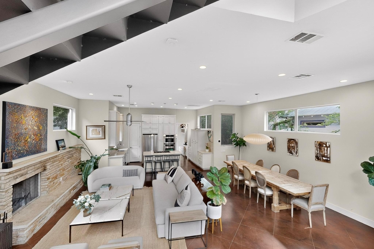
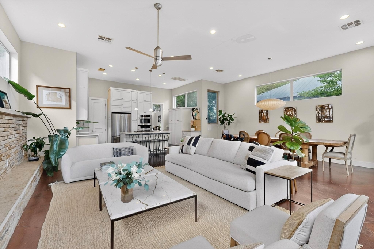
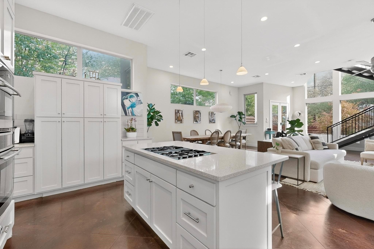
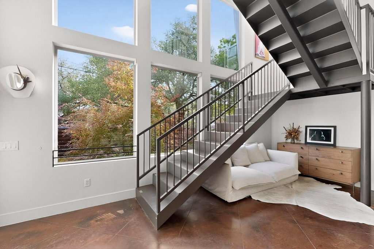
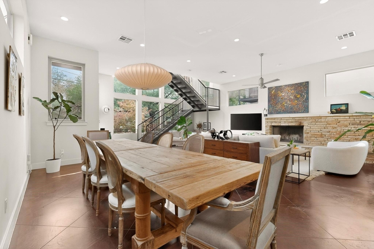
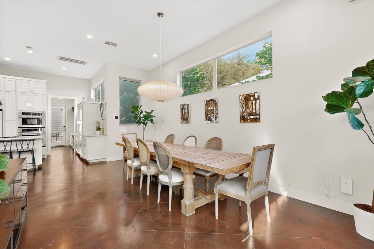
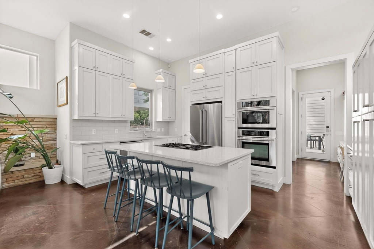
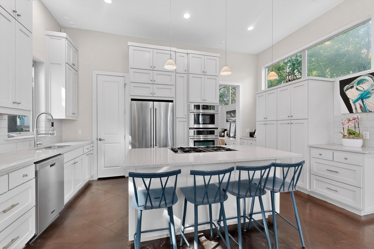
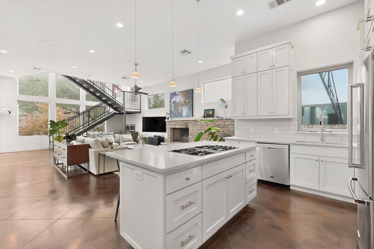
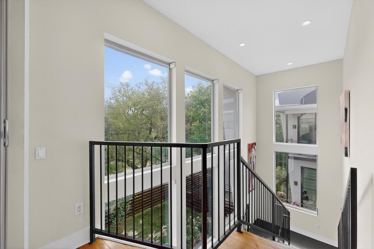
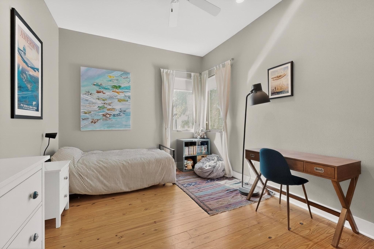
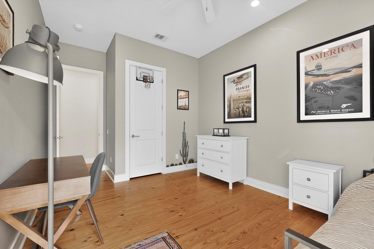
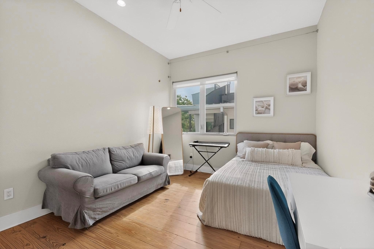
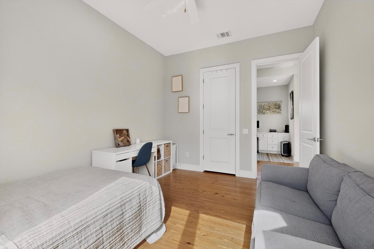
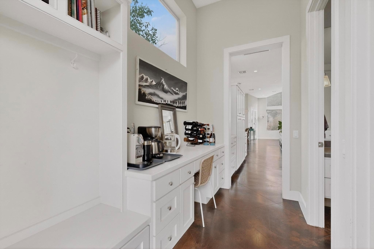
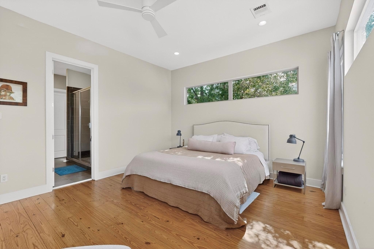
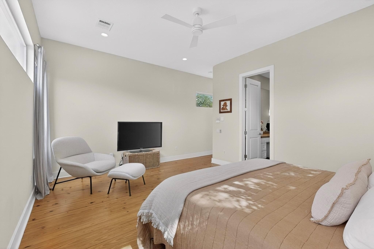
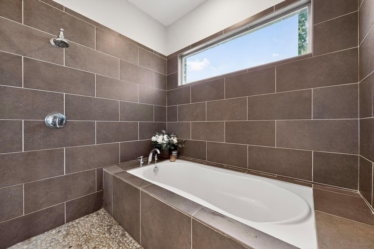
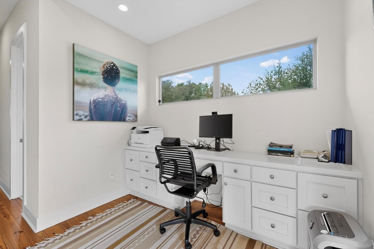
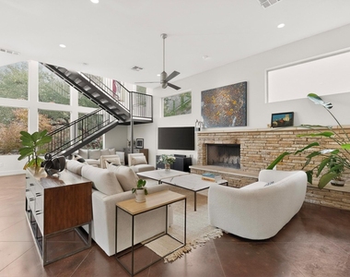
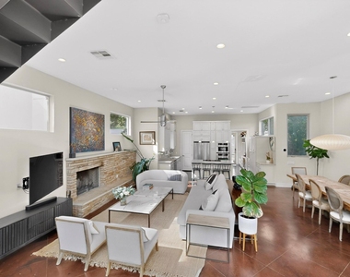
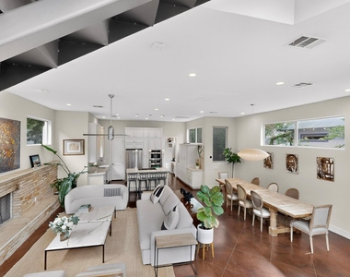
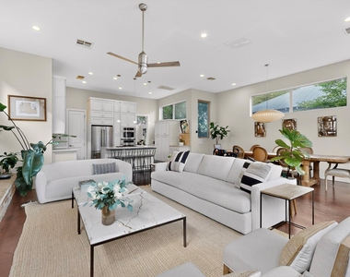
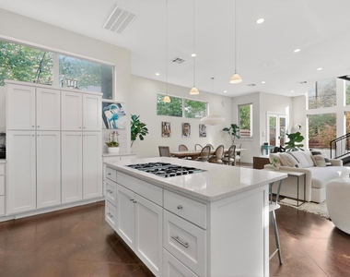
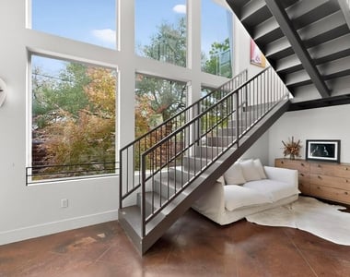
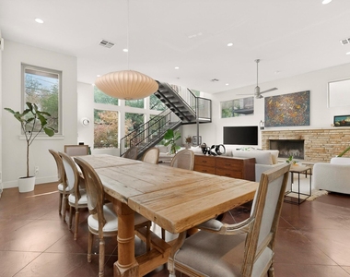
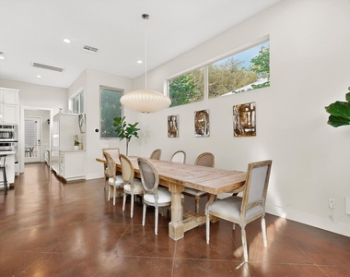
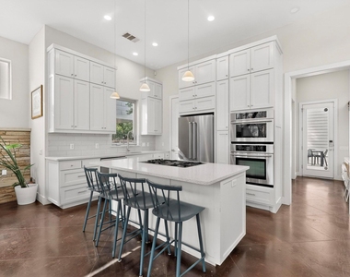
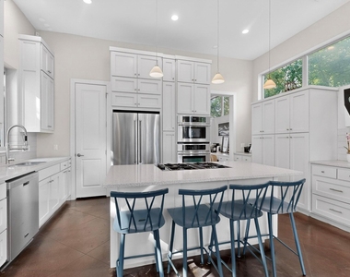
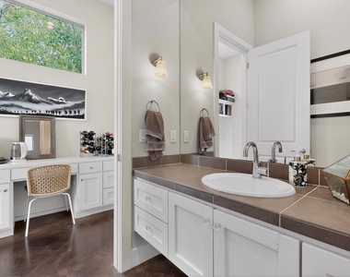
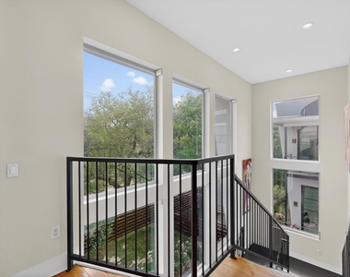
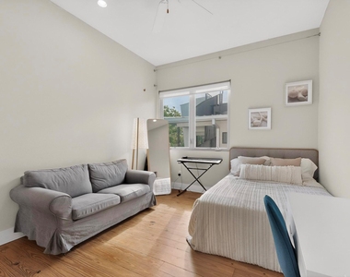
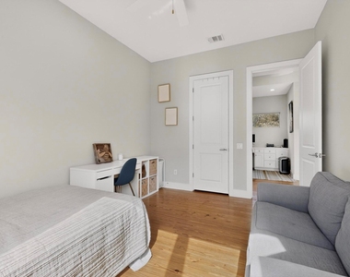
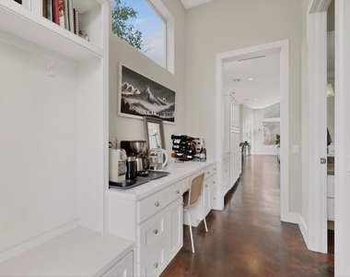
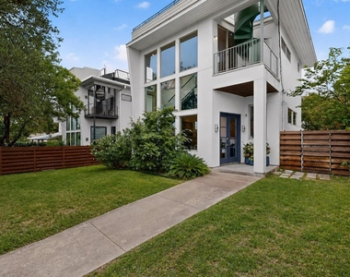
This thoughtfully designed home showcases clean contemporary architecture with expansive windows that flood the space with natural light. The open-concept living area features soaring ceilings, a statement fireplace, and seamless flow into a chef-inspired kitchen-perfect for entertaining or everyday living. Upstairs, a sleek steel staircase adds architectural interest while connecting the home's airy, multi-level layout.
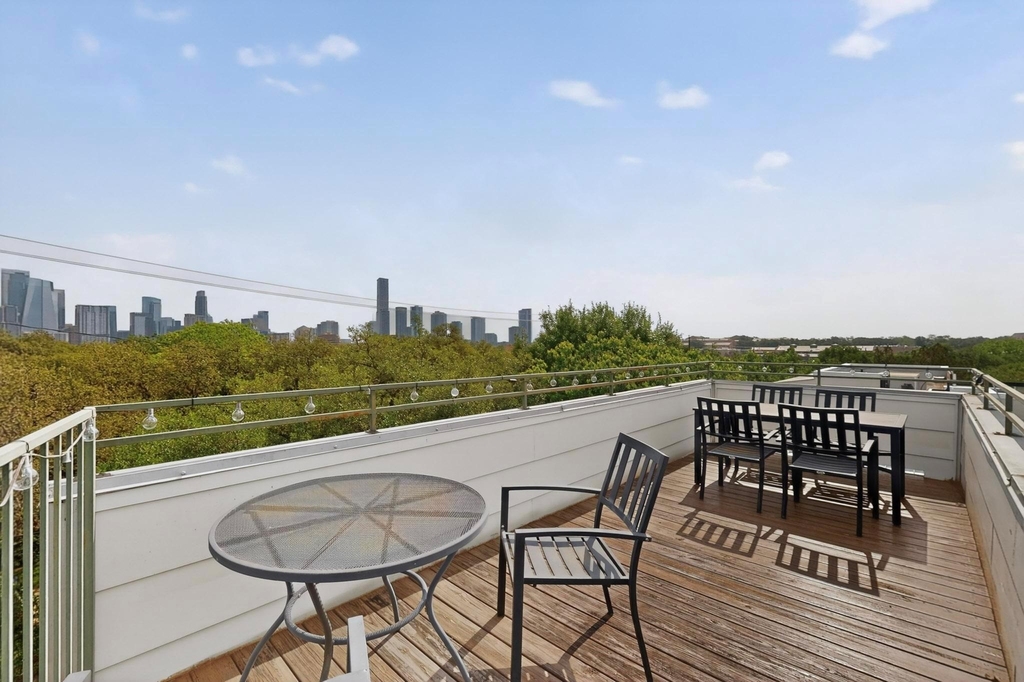
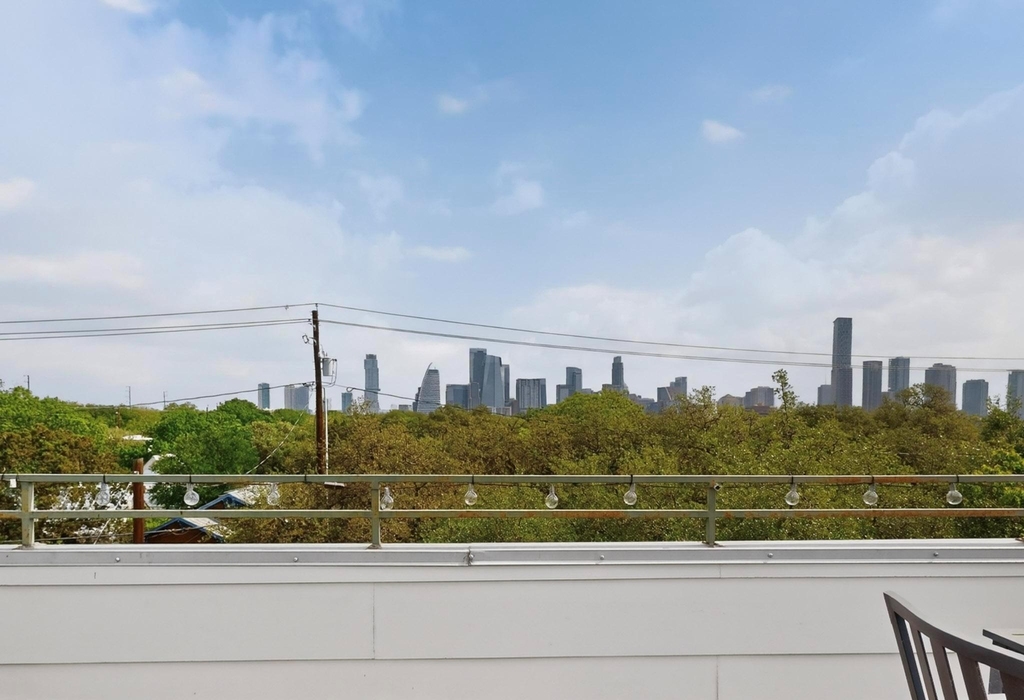
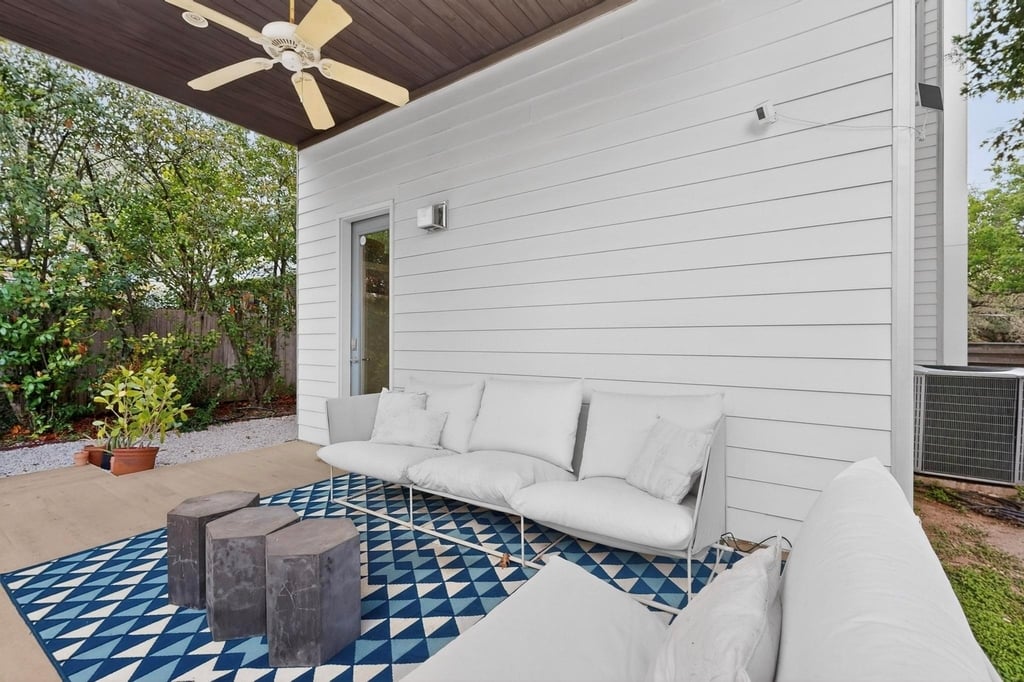
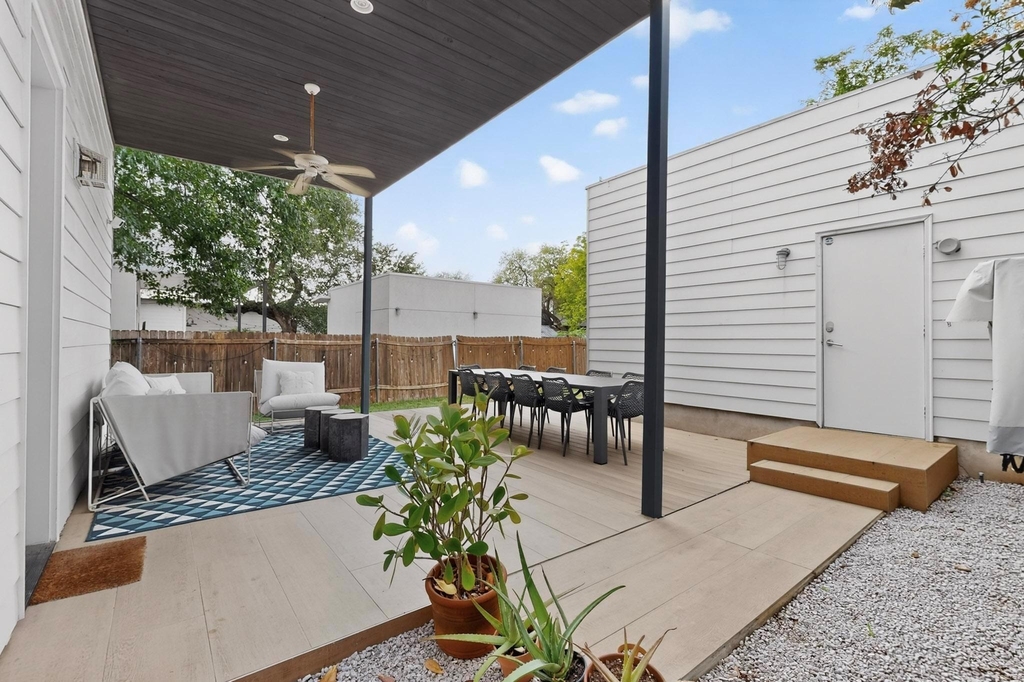
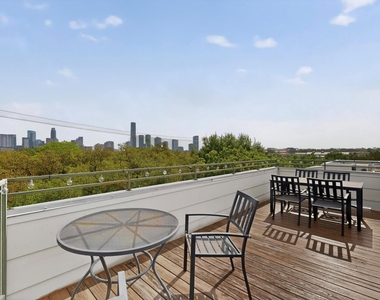
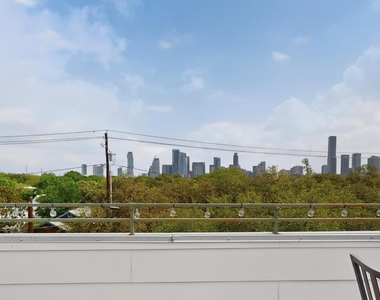
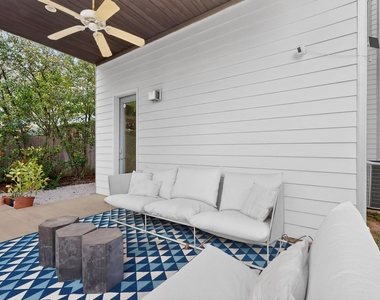
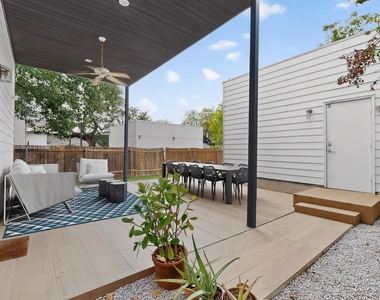
Step outside to enjoy a private yard and covered patio, ideal for relaxing evenings or hosting guests. or enjoy beautiful Sunsets from the roof top with stunning views of Dowtown. The home blends modern finishes with warm textures, creating a space that feels both elevated and inviting.
Location is everything-and this one delivers. Situated just minutes from Downtown Austin, you're within easy reach of the city's best dining, nightlife, and cultural hotspots. Enjoy a highly walkable lifestyle with quick access to South First Street, South Congress, and neighborhood favorites like coffee shops, restaurants, and local boutiques. Bouldin is known for its unique balance of urban energy and residential tranquility, offering a vibrant community feel with parks, trails, and everyday conveniences close by.
Whether you're heading to Lady Bird Lake, grabbing brunch nearby, or commuting downtown in minutes, this location puts the best of Austin right at your doorstep.
Modern design, unbeatable location, and true Austin character-this is Bouldin living at its finest. Available Sept. 1st
AMENITIES
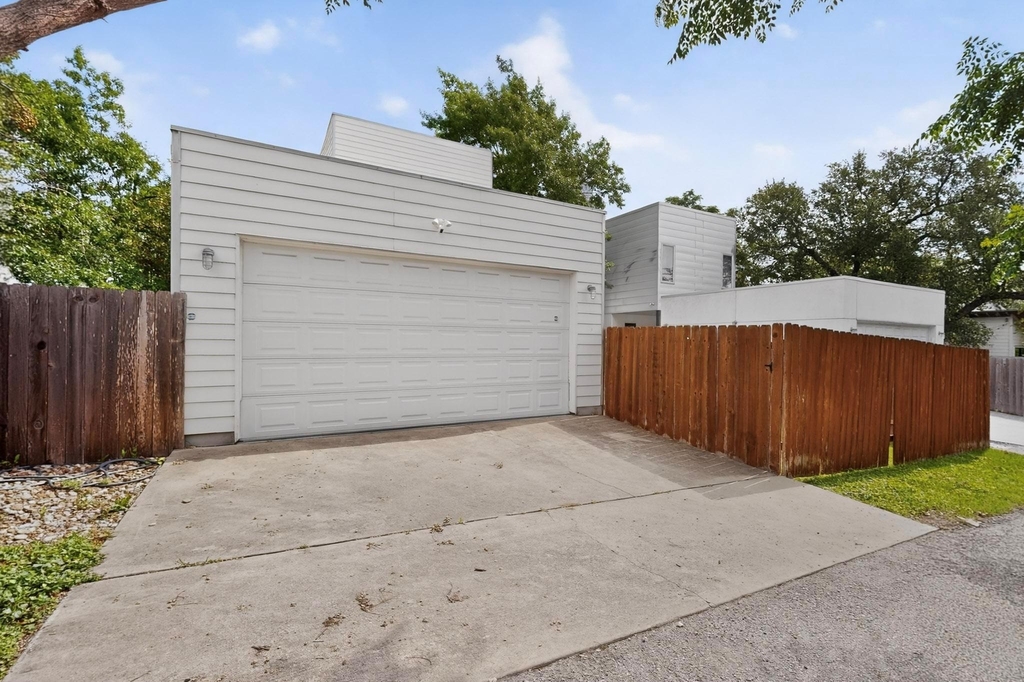
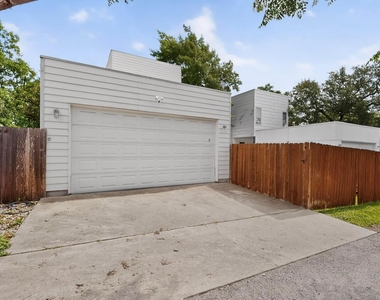
Carport
Fireplace
Private Outdoor Space
Parking Space
ADDITIONAL INFORMATION
Interior
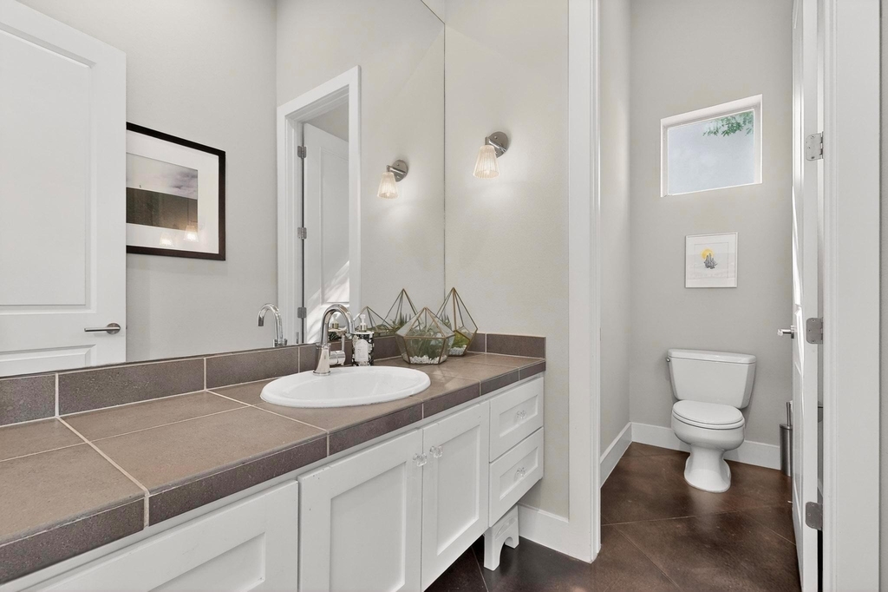
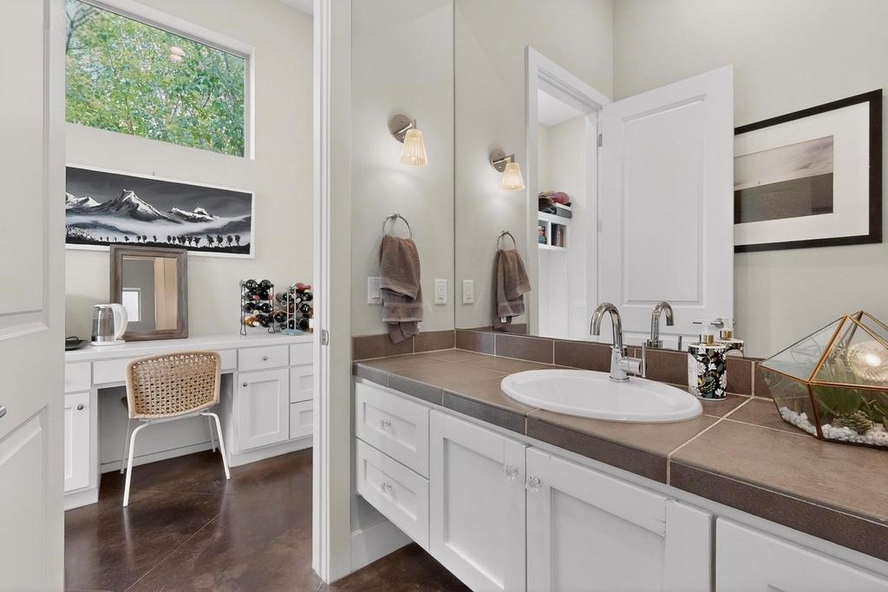
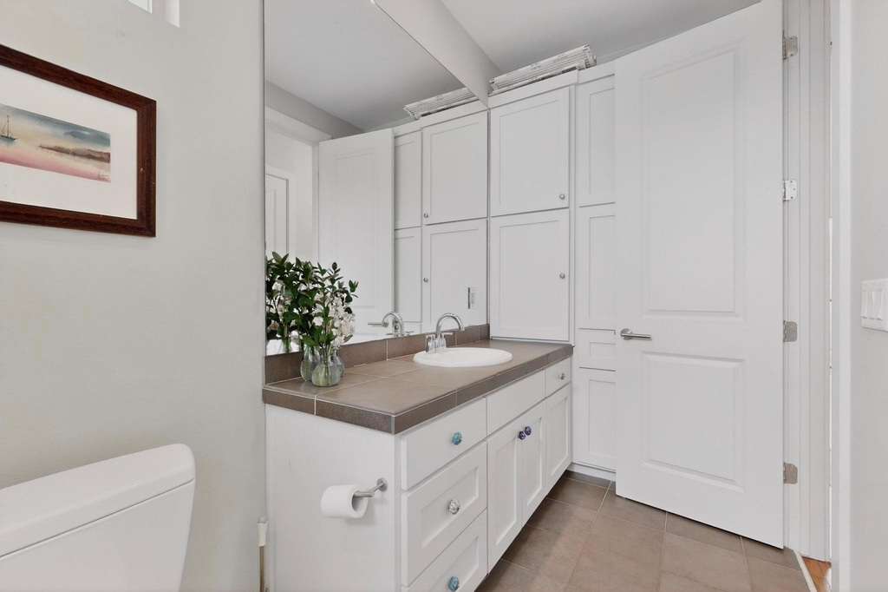
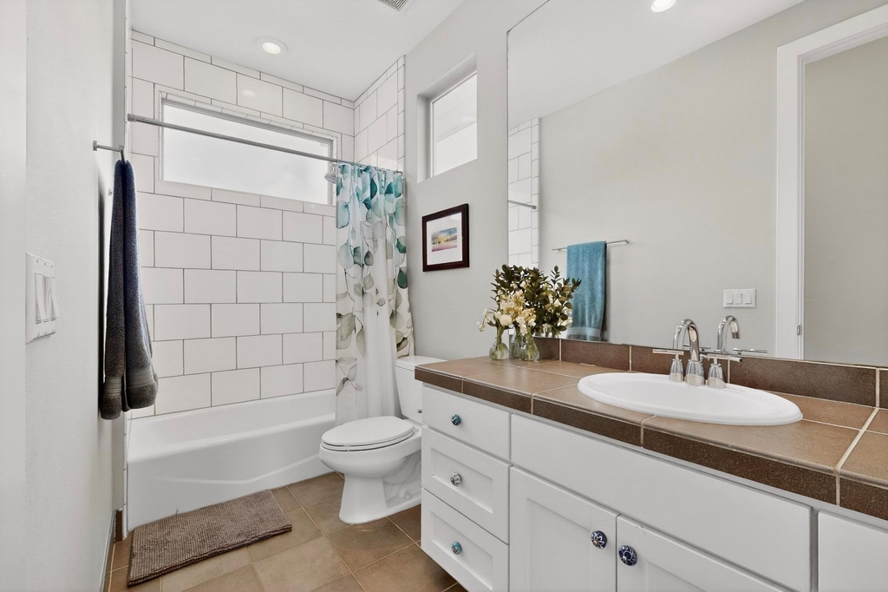
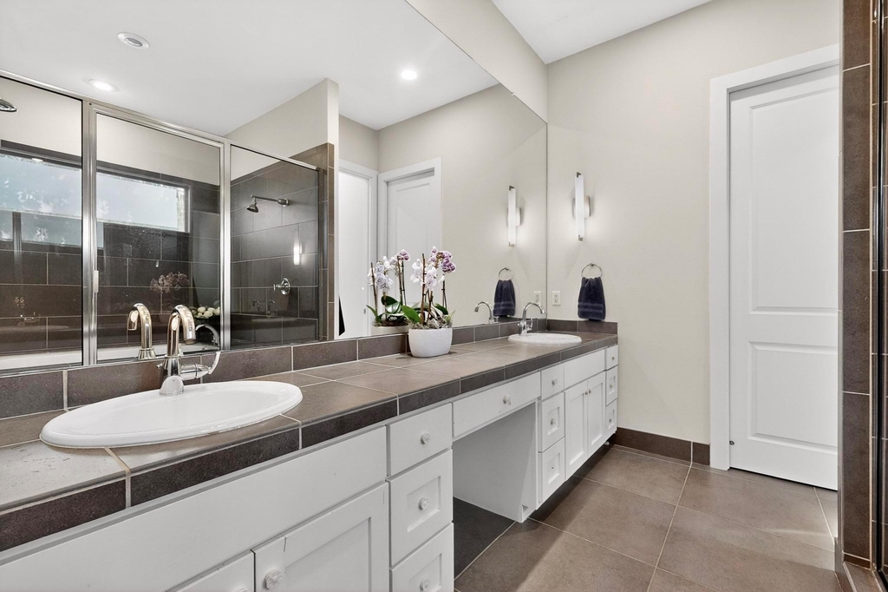
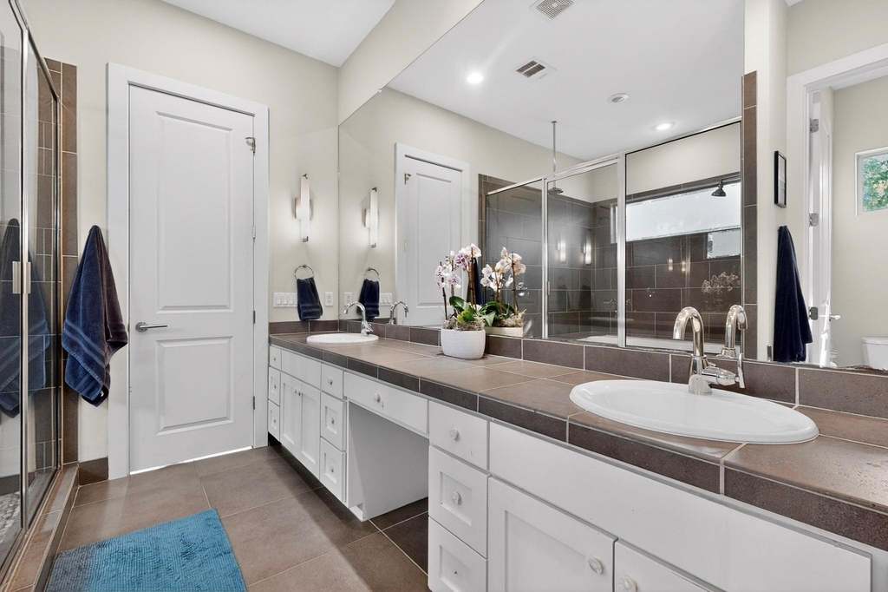
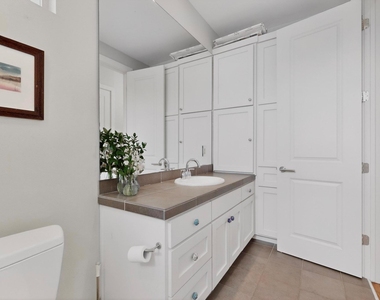
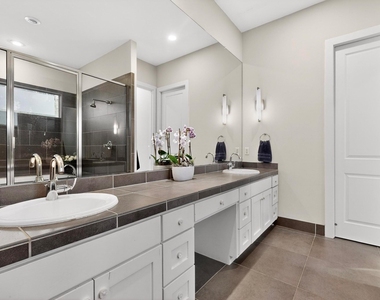
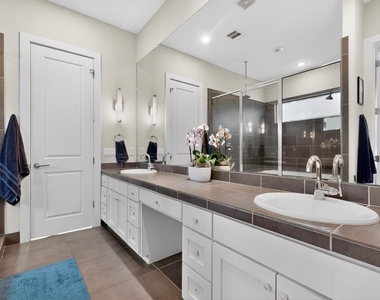
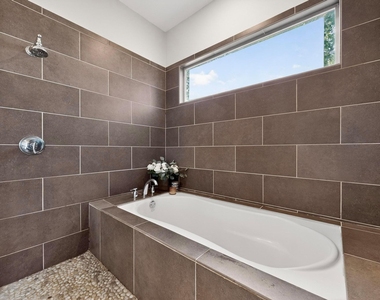
Bathroom Information
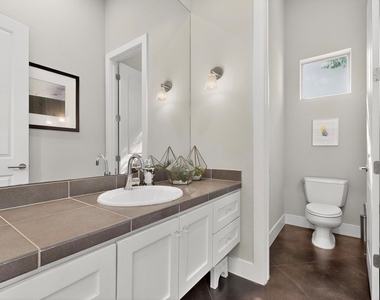
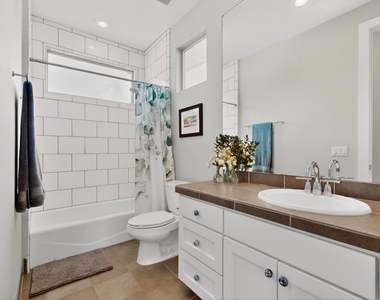
Half Bathrooms: 1
Full Bathrooms: 2
Interior Information
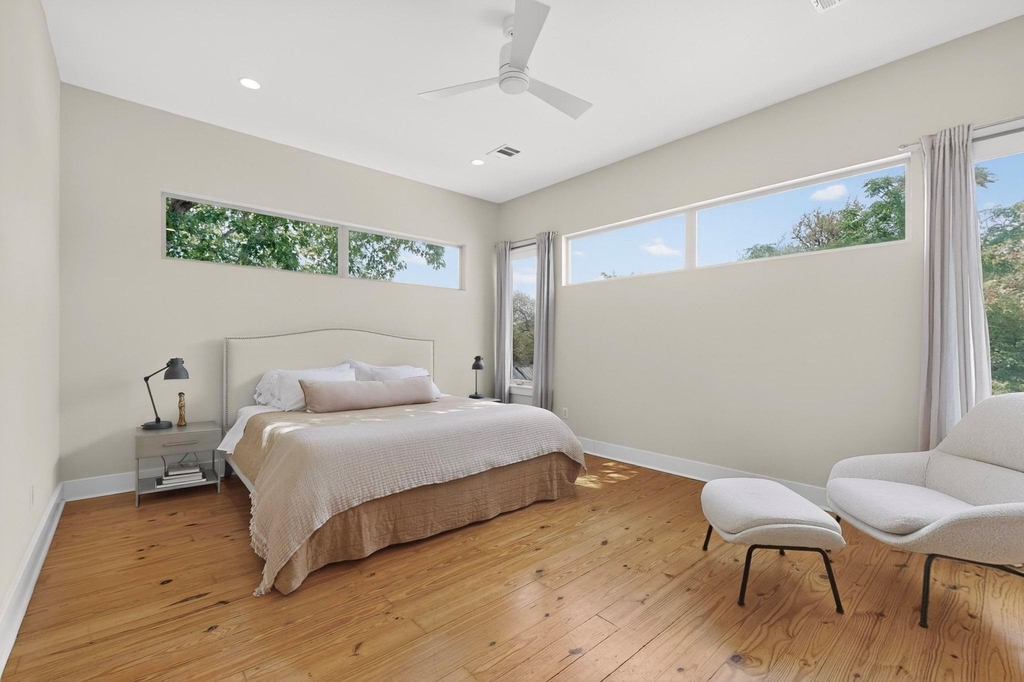
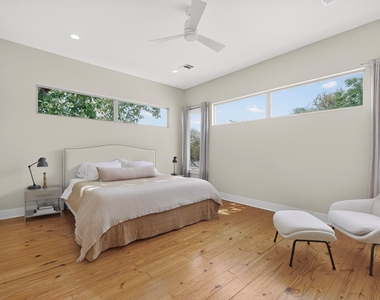
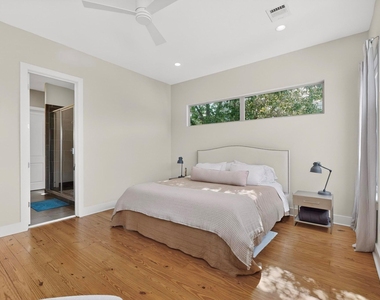
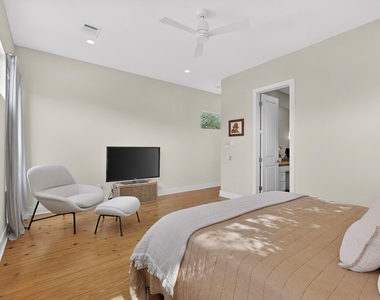
Interior Features: Ceiling Fan(s), Kitchen Island, Open Floorplan, Pantry, Walk-In Closet(s), Ceiling-High
Appliances: Gas Range, Microwave, Oven, Refrigerator, Washer/Dryer
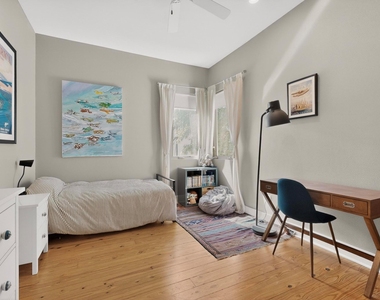
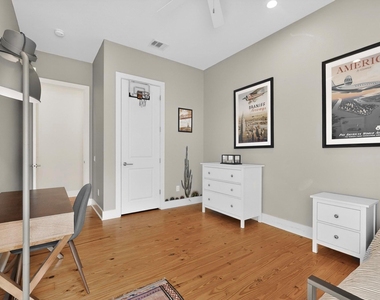
Flooring Type: Concrete, Wood
Fireplace Information
Has Fireplace
Fireplace Features: See Remarks
Fireplaces: 1
Exterior
Property Information
Square Footage: 2,384
Square Footage Source: $0
Security Features: Fire Alarm
Year Built: 2007
Building Information
Patio and Porch Features: Deck, Patio
Pool Information
Pool Features: None
Lot Information
Lot Features: Back Yard, Front Yard, Private, Wooded, Views, Trees-Small (Under 20 Ft)
The manager has not yet mailed us a photo copy of his or her government identification and proof or property ownership.
▼
Manager has not logged in recently
▼
Manager does not yet have user reviews
RENTHOP DESCRIPTION
The apartment is a unit offered at a monthly price of $8,499. The person posting the listing did not specify that any pets were allowed. It may be the case that pets are ok and the manager simply has not yet filled out all the details.
We have 36 photos of this particular unit, building, and surrounding areas.
Last Updated: 16 hours ago
Data Source: Unlock MLS
MLS# ACT4243926
List Agent Name: Maria Ybanez
List Office Name: Urbanspace
IDX information is provided exclusively for personal, non-commercial use, and may not be used for any purpose other than to identify prospective properties consumers may be interested in purchasing. Information is deemed reliable but not guaranteed. The listing broker’s offer of compensation is made only to participants of the MLS where the listing is filed.
Courtesy of RH Advisors, Inc. and RHP Realty NJ, Inc.
By selecting Check Availability, you agree that RentHop and real estate professionals may call or text you about your inquiry. Message/data rates may apply. Terms & Privacy. California Privacy Notice
We found some very similar listings nearby
Select those you'd like to message
Your messages have been sent!
Check Availability
By selecting Check Availability, you agree that RentHop and real estate professionals may call or text you about your inquiry. Message/data rates may apply. Terms & Privacy. California Privacy Notice










 Your Privacy Choices
