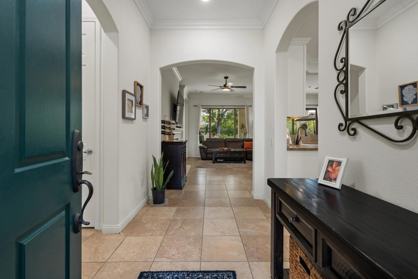
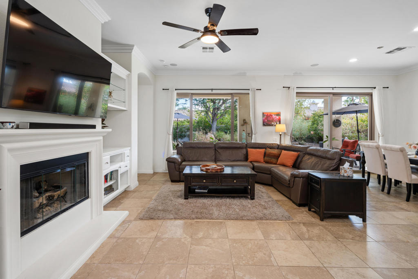
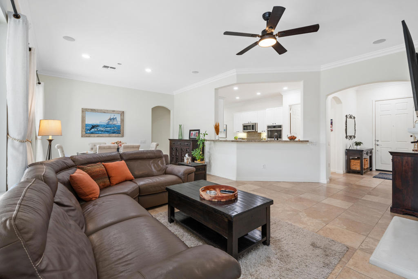
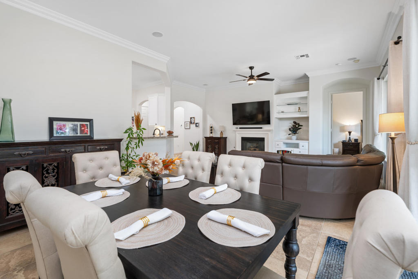
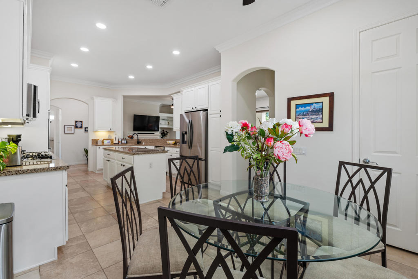
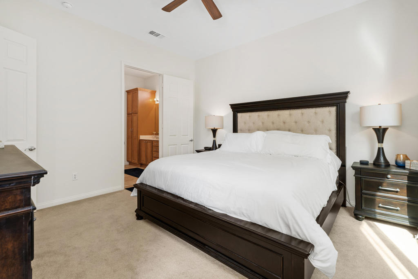
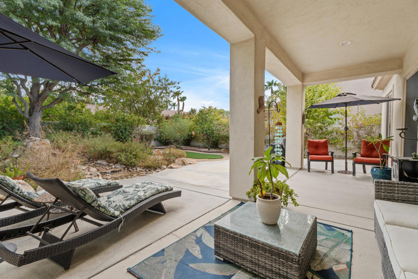
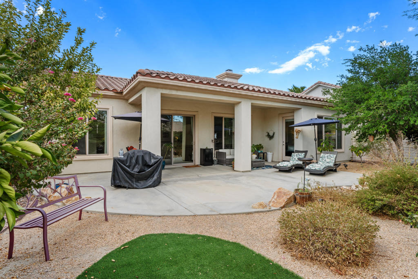
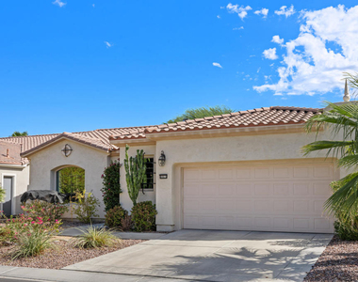
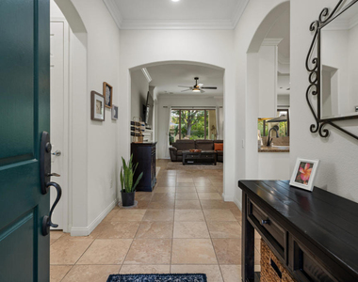
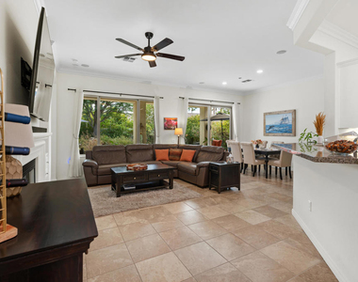
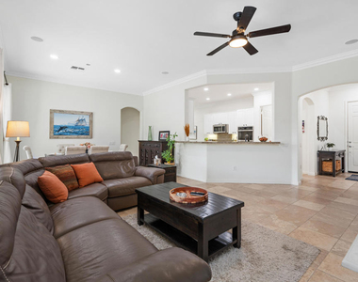
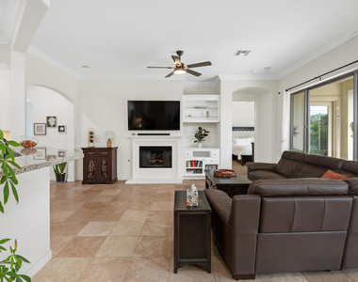
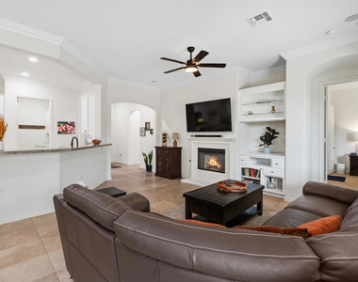
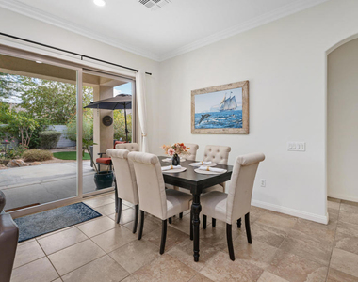
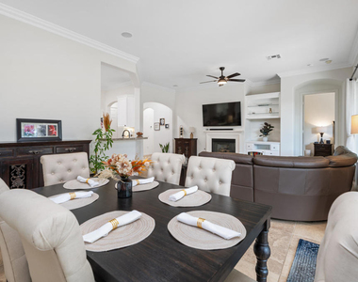
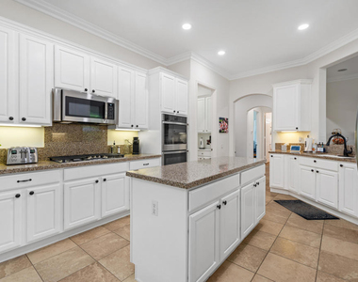
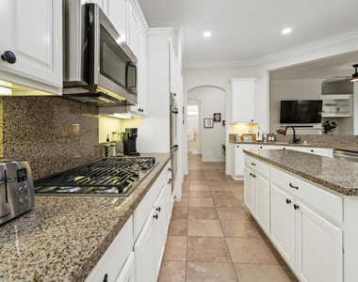
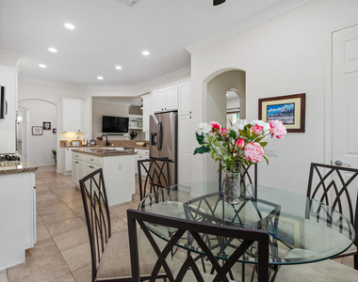
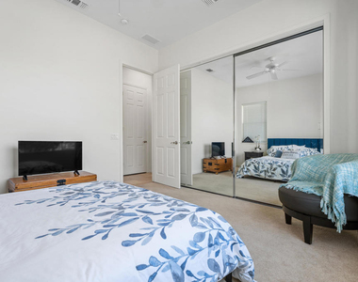
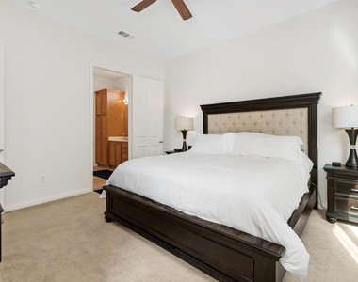
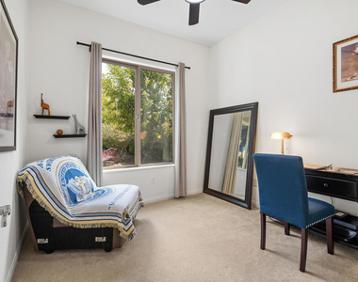
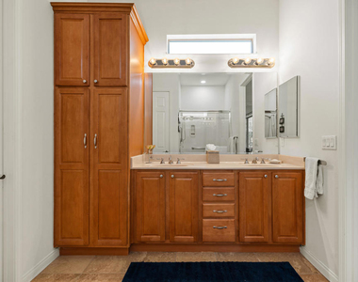
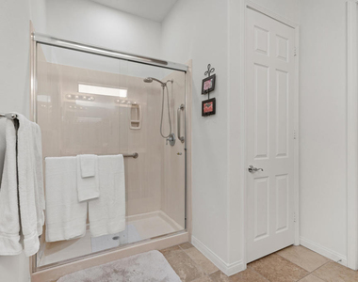
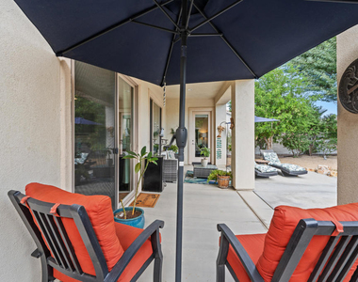
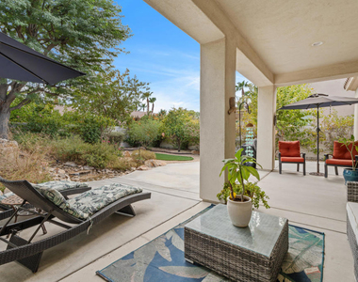
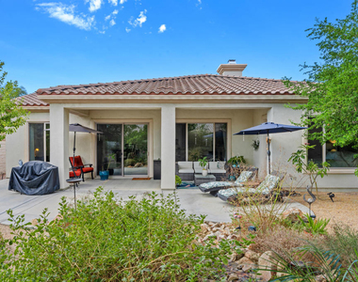
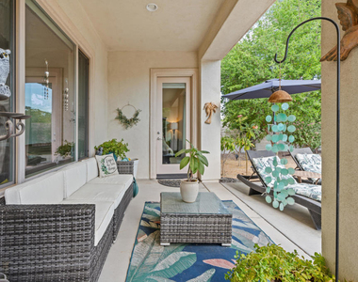
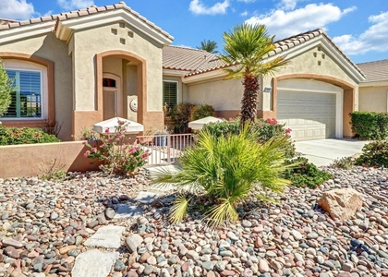
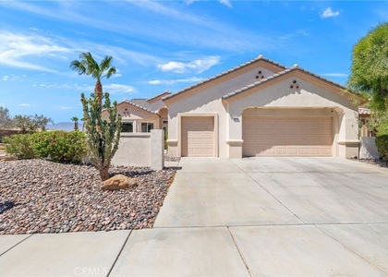
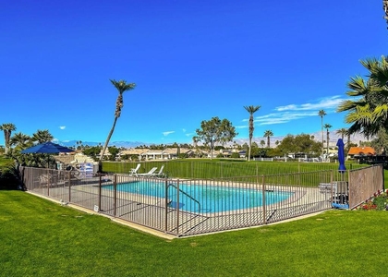
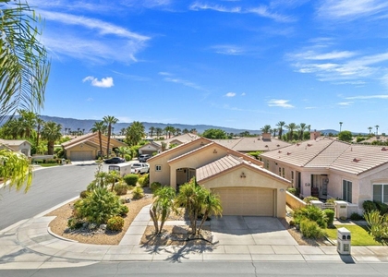
Welcome to your perfect desert escape in the beautiful and highly sought-after Sun City Shadow Hills. This spacious San Emilio model offers 1,823 square feet of comfortable, stylish living with 2 bedrooms, 2 bathrooms, and a versatile den/office, making it an ideal retreat for couples, families, or friends traveling together.Step inside and you'll immediately feel at home. The open great room features soaring ceilings, a cozy gas fireplace, and a comfortable living area that flows seamlessly into the dining space and spacious kitchen. The well-appointed kitchen features a large island and plenty of room to prepare meals while staying connected with your guests.The peaceful primary suite is your private retreat, complete with patio access and a generous walk-in closet. The additional bedroom provides comfortable accommodations for guests, while the den/office offers a quiet space to work, relax, or enjoy the beautiful backyard views.Step outside and enjoy your own private desert oasis. The beautifully landscaped backyard features striking rock accents and lush greenery, creating a tranquil setting for morning coffee, outdoor dining, relaxing in the sunshine, or enjoying an evening under the stars.Guests will also have access to the incredible amenities of Sun City Shadow Hills, including indoor and outdoor pools, a state-of-the-art fitness center, scenic lakes, golf courses, tennis, bocce ball, paddle tennis, and clubhouse and banquet facilities.Whether you're looking for a relaxing winter escape, a golf getaway, or a comfortable home base for exploring the Coachella Valley, this beautifully appointed home offers the perfect combination of comfort, privacy, and resort-style living. Perfect vacation rental.
AMENITIES
Attached Garage
Fireplace
Dishwasher
Parking Space
ADDITIONAL INFORMATION
Interior
Bathroom Information
Full Bathrooms: 2
Interior Information
Interior Features: Breakfast Bar, SeparateFormalDiningRoom, UtilityRoom
Appliances: Dishwasher, Gas Cooktop, Microwave
Flooring Type: Carpet, Tile
Laundry Features: Laundry Room
Fireplace Information
Has Fireplace
Fireplace Features: Living Room
Exterior
Property Information
Square Footage: 1,823
Square Footage Source: $0
Security Features: Gated Community
Year Built Source: Assessor
Year Built: 2004
Building Information
Levels: One
Pool Information
Pool Features: Community, Gunite, In Ground
Pool is Private
Lot Information
Lot Features: SprinklerSystem
Lot Size Area: 7405
Lot Size Units: Square Feet
Lot Size Acres: 0.17
Square Footage: 7,405
Utilities
Utilities Information
Cooling Type: Central Air
Heating Type: Forced Air
Parking
Parking Information
Has Garage
Attached Garage
Has Open Parking
Parking Features: Direct Access, Driveway, Garage, Garage Door Opener
Garage Spaces: 2
Open Parking Spaces: 2
Location
HOA Information
HOA/Condo/Coop Amenities: Billiard Room, Clubhouse, Fitness Center, Game Room, Tennis Court(s), ControlledAccess, LakeOrPond, MeetingBanquetPartyRoom, PaddleTennis
Manager has many listings with high listing quality!
▼
Listing agent has an unconfirmed email address
▼
The manager has not yet mailed us a photo copy of his or her government identification and proof or property ownership.
▼
Manager has not logged in recently
▼
Manager does not yet have user reviews
RENTHOP DESCRIPTION
The apartment is a unit offered at a monthly price of $5,500. The person posting the listing did not specify that any pets were allowed. It may be the case that pets are ok and the manager simply has not yet filled out all the details. The kitchen conveniently includes a dishwasher.
We have 33 photos of this particular unit, building, and surrounding areas.
MLS# 219151841DA
List Agent Name: Hubbard Group
List Office Name: Coldwell Banker Realty
IDX information is provided exclusively for personal, non-commercial use, and may not be used for any purpose other than to identify prospective properties consumers may be interested in purchasing. Information is deemed reliable but not guaranteed. The listing broker’s offer of compensation is made only to participants of the MLS where the listing is filed.
Courtesy of RH Advisors, Inc. and RHP Realty NJ, Inc.
By selecting Check Availability, you agree that RentHop and real estate professionals may call or text you about your inquiry. Message/data rates may apply. Terms & Privacy. California Privacy Notice
We found some very similar listings nearby
Select those you'd like to message
Your messages have been sent!
Check Availability
By selecting Check Availability, you agree that RentHop and real estate professionals may call or text you about your inquiry. Message/data rates may apply. Terms & Privacy. California Privacy Notice



































 Your Privacy Choices