Interlocken, West Arlington, Arlington, 76012
$4,000
Posted 20 hours ago,
Immediate Move-In
4 Bed
4 Bath
1 Half Bath
4,182 Sqft
Link copied to clipboard!
DESCRIPTION
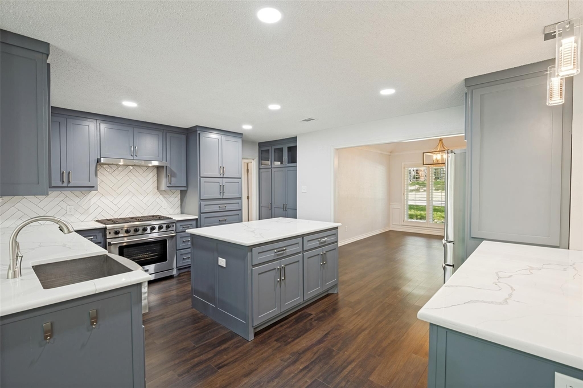
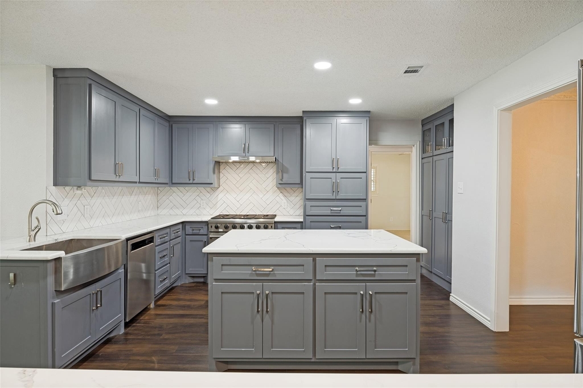
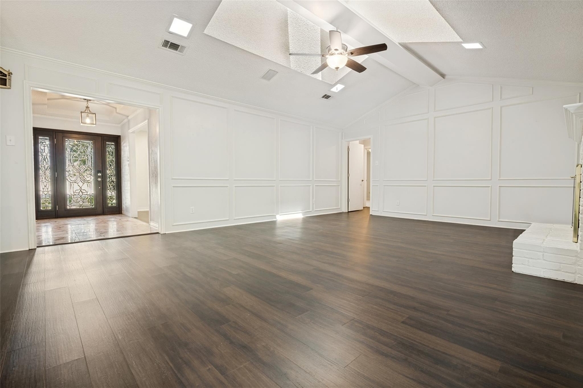
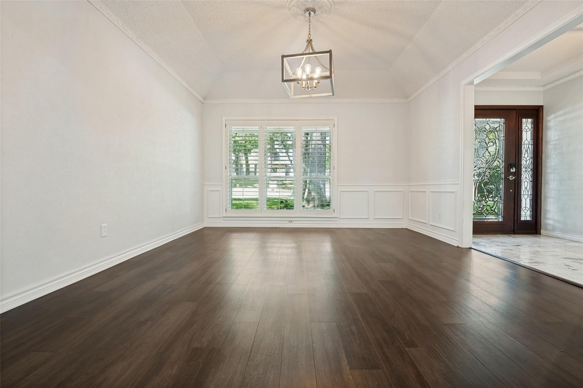
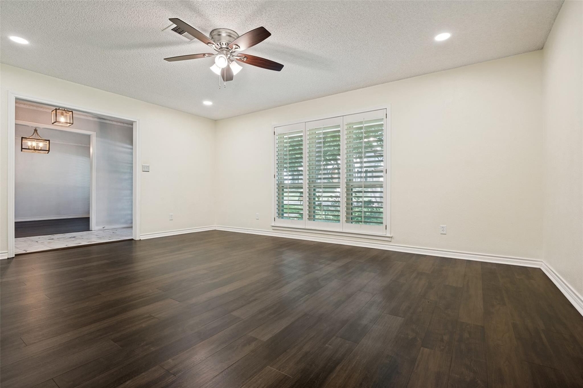
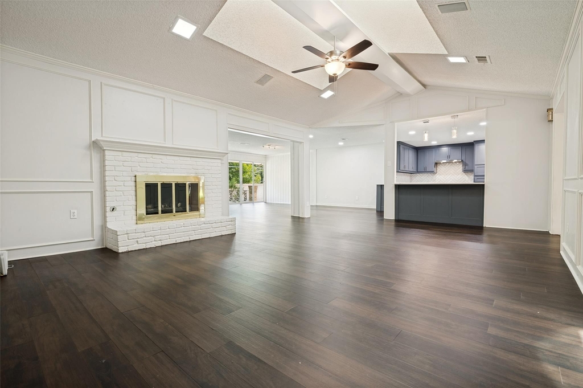
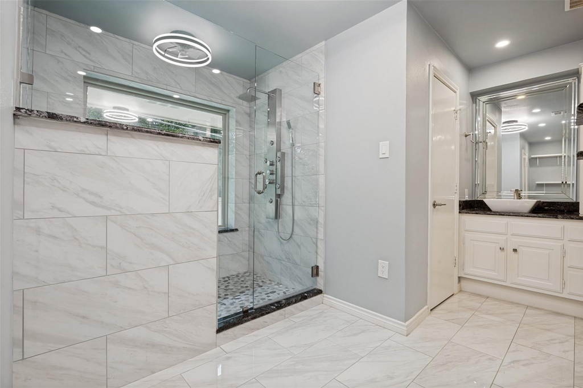
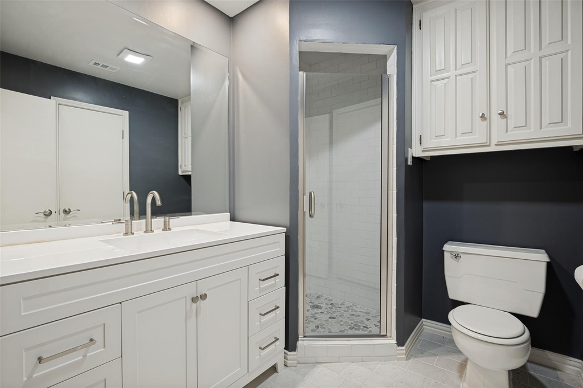
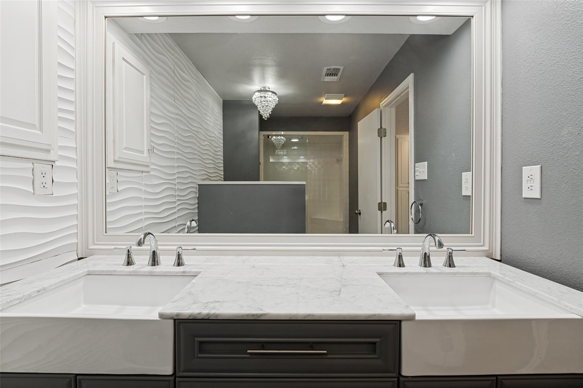
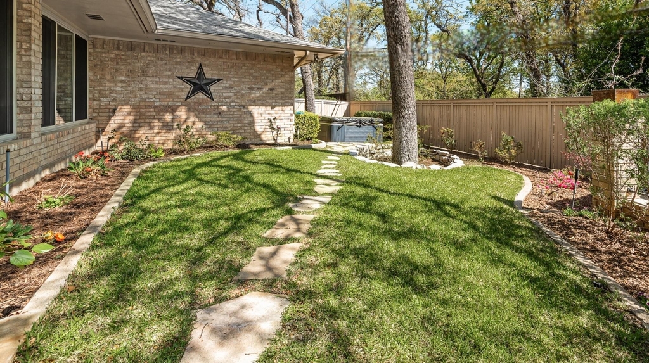
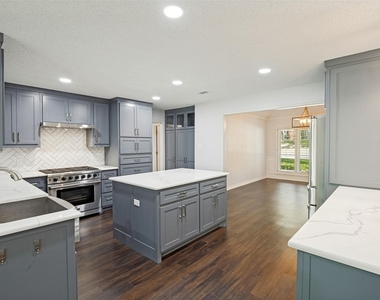
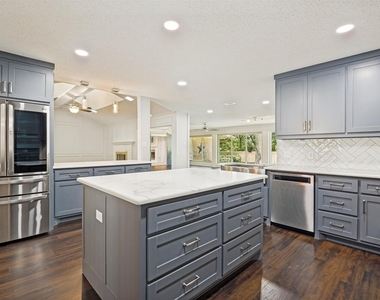
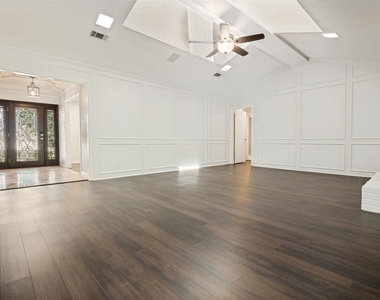
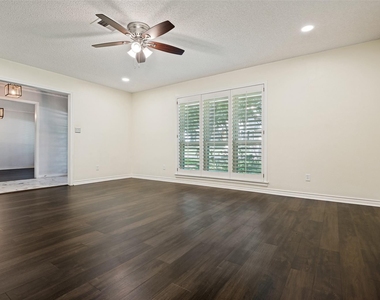
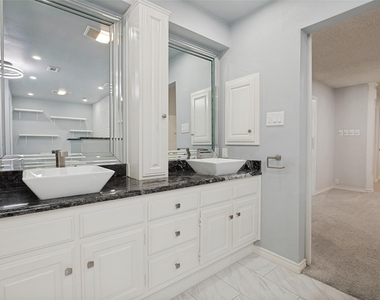
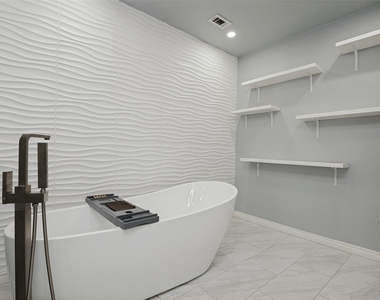
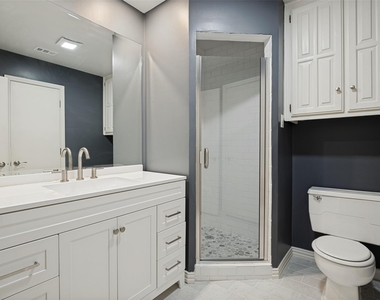
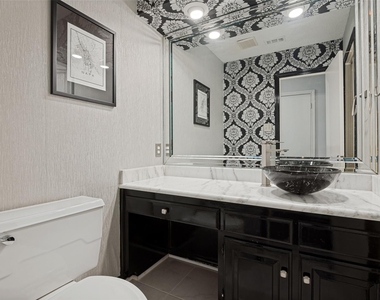
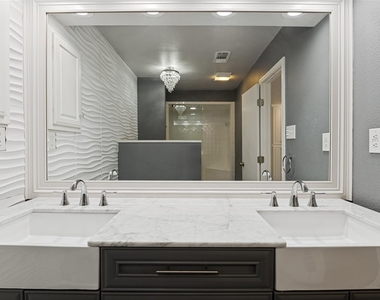
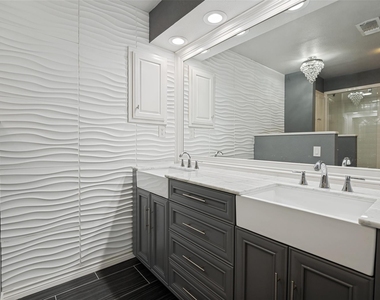
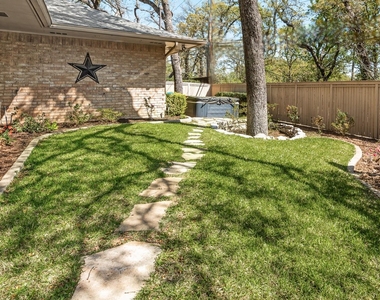
LOCATION, LOCATION, LOCATION - Conveniently located 35 mins from downtown Dallas and 20 minutes from downtown Fort Worth. 10 mins from I-30 and 10 minutes to I-820; Stunning home in desirable Interlochen Estates, where space, comfort, and style come together beautifully. The expansive downstairs living area is perfect for both everyday living and entertaining, complemented by formal dining and living spaces for special gatherings. inviting sunroom den features a wall of windows that fills the home with natural light, creating a warm and welcoming atmosphere throughout the main level. The thoughtfully designed floor plan includes a spacious primary suite and two additional bedrooms on the first floor, each with its own full bath, offering both convenience and privacy. Upstairs, you'll find a second oversized primary suite complete with a full bath, large walk-in closet, and an additional storage space (behind walk through closet), making it ideal for guests or multi-generational living. This home has been beautifully updated, including a fully remodeled kitchen, bathrooms, new flooring, and updated windows; giving you a move-in ready experience with timeless appeal. Storage is abundant throughout, with generously sized walk-in closets in every bedroom. The property also features a private, electric gated driveway with rear-entry parking for added security and convenience. This is a home that truly has it all, space, updates, and a fantastic location. Come see it for yourself! Yard and spa maintenance included.
AMENITIES
Attached Garage
Fireplace
Dishwasher
Parking Space
Bathroom Information
- Half Bathrooms: 1
- Full Bathrooms: 4
Interior Information
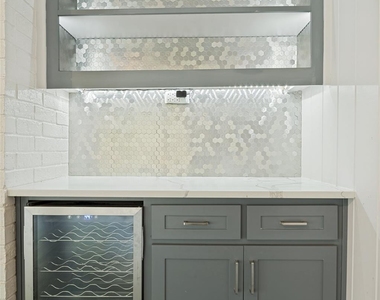
- Interior Features: Dry Bar, High Speed Internet, Kitchen Island, Open Floorplan, Pantry, Walk-In Closet(s), Cable TV Available, Decorative Lighting, Second Primary Bedroom
- Appliances: Dishwasher, Disposal, Gas Range, Microwave, Refrigerator
Fireplace Information
- Has Fireplace
- Fireplace Features: Living Room, Bedroom, Brick
- Fireplaces: 2
Property Information
- Square Footage: 4,182
- Architectural Style: Traditional
- Year Built: 1972
Building Information
- Levels: One and One Half
Lot Information
- Lot Size Area: 0.233
- Lot Size Units: Acres
- Lot Size Acres: 0.233
- Square Footage: 10,149
- Tax Lot: 57
Parking Information
- Has Garage
- Attached Garage
- Parking Features: Additional Parking, Driveway, Electric Gate, Garage, Garage Door Opener, Garage Faces Rear, Gated, Kitchen Level, Private
- Garage Spaces: 2
MAP
INTERLOCKEN
LISTING QUALITY
| ▲ |
Features and amenities are properly noted
|
| ▲ |
RentHop has data for this building
|
| ▼ |
Listing agent has an unconfirmed email address
|
| ▼ |
The manager has not yet mailed us a photo copy of his or her government identification and proof or property ownership.
|
| ▼ |
Manager has not logged in recently
|
| ▼ |
Manager does not yet have user reviews
|
RENTHOP DESCRIPTION
The apartment is a unit offered at a monthly price of $4,000. The person posting the listing did not specify that any pets were allowed. It may be the case that pets are ok and the manager simply has not yet filled out all the details. The kitchen conveniently includes a dishwasher.
We have 27 photos of this particular unit, building, and surrounding areas.
Does something look off?
Report this listing here.
Last Updated: 17 hours ago
Data Source: Ntreis MLS
MLS# 21361230
List Agent Name: Marty Erwin
List Office Name: Fathom Realty
IDX information is provided exclusively for personal, non-commercial use, and may not be used for any purpose other than to identify prospective properties consumers may be interested in purchasing. Information is deemed reliable but not guaranteed. The listing broker’s offer of compensation is made only to participants of the MLS where the listing is filed.
Courtesy of RH Advisors, Inc. and RHP Realty NJ, Inc.


































 Your Privacy Choices
