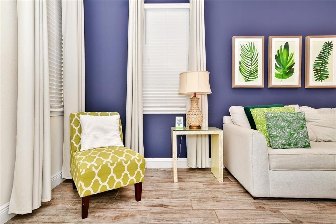
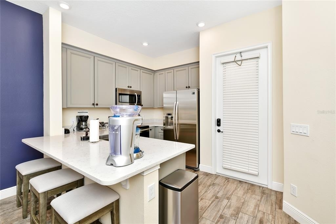
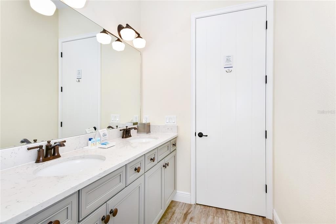
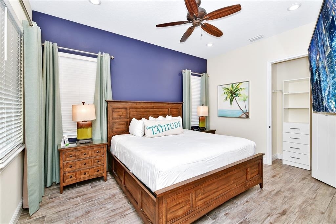
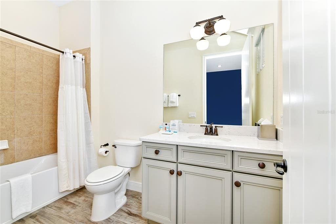
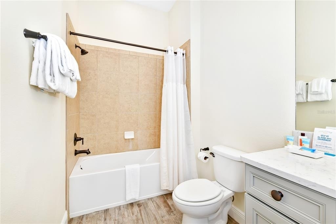
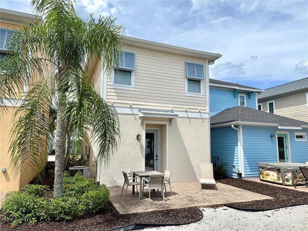
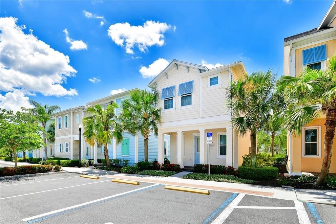
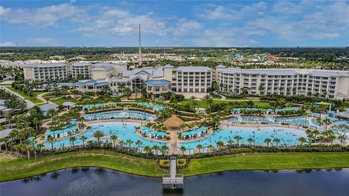
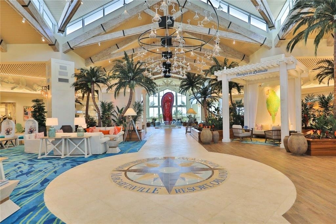
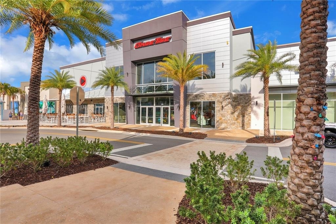
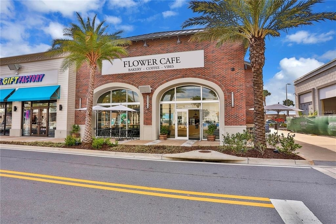
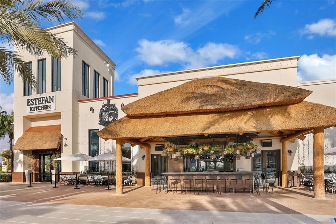
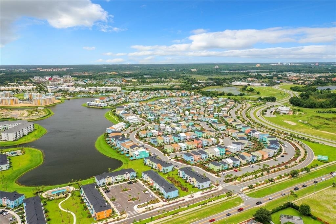
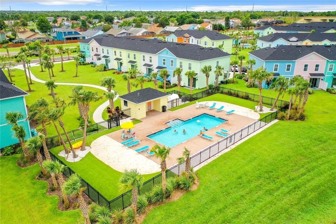
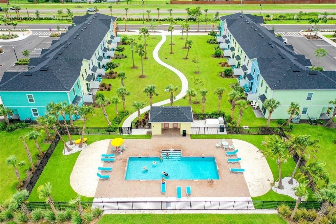
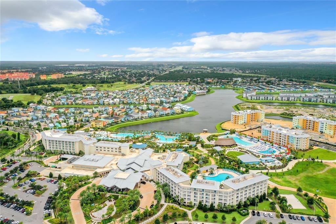
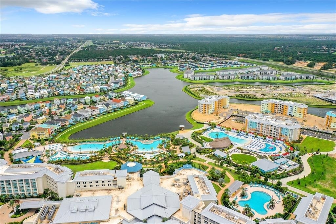
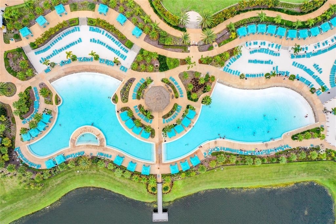
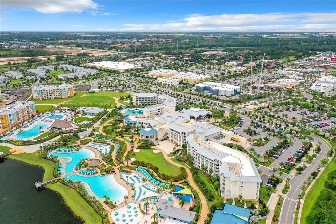
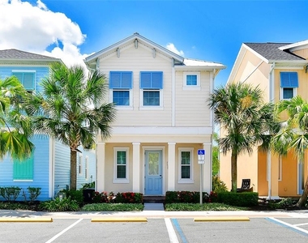
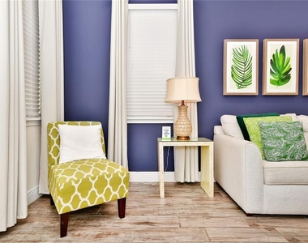
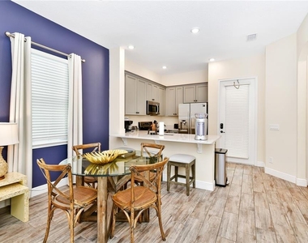
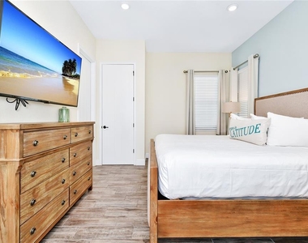
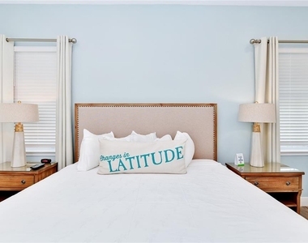
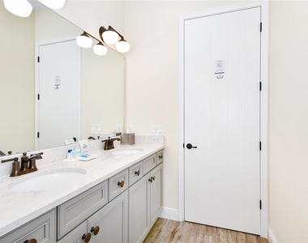
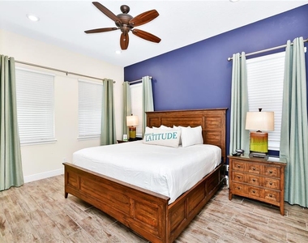
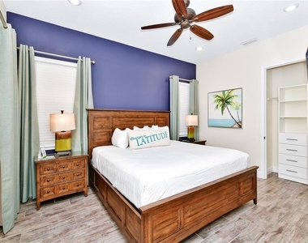
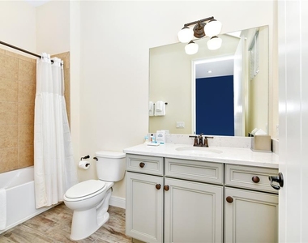
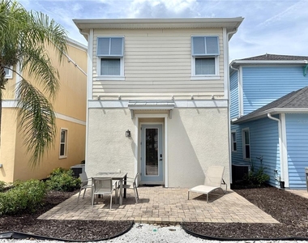
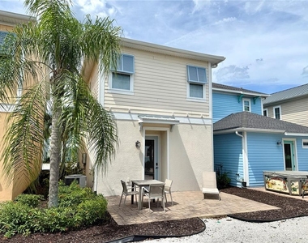
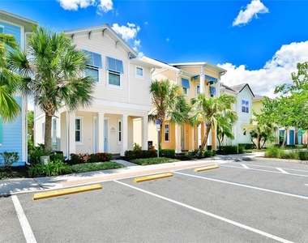
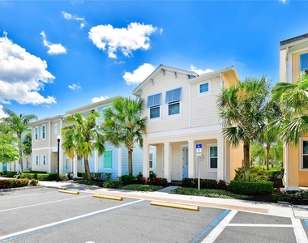
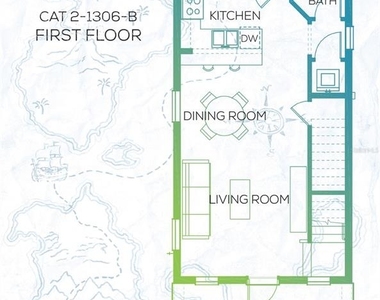
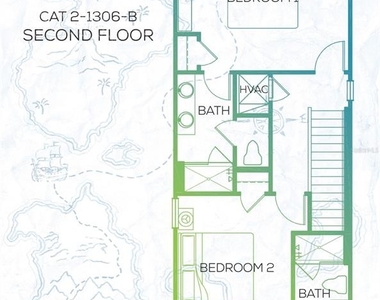
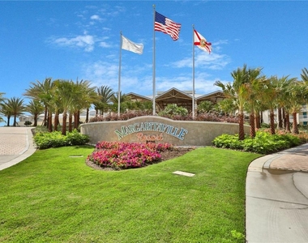
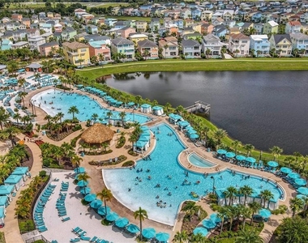
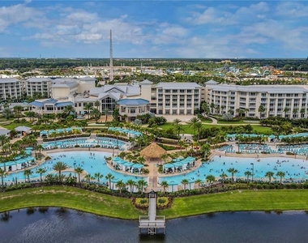
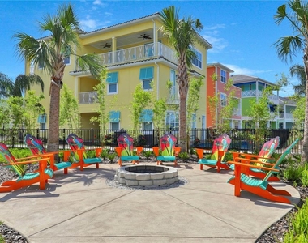
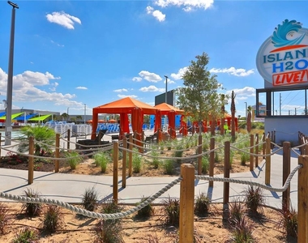
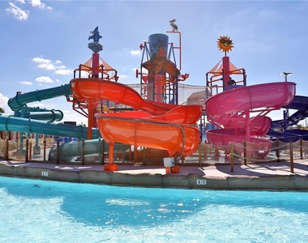
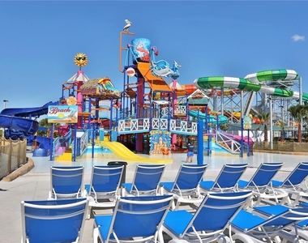
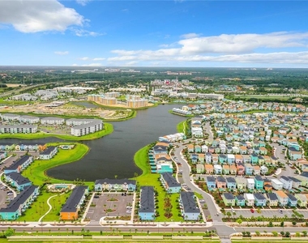
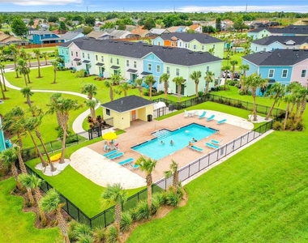
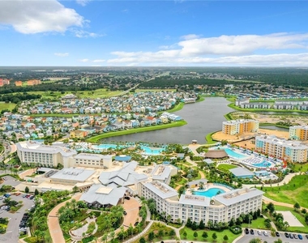
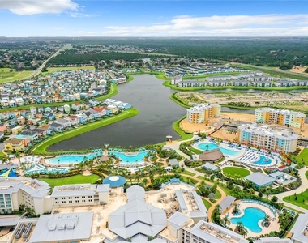
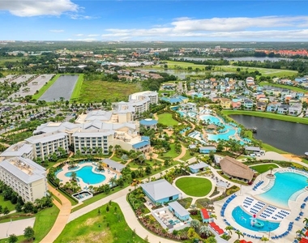
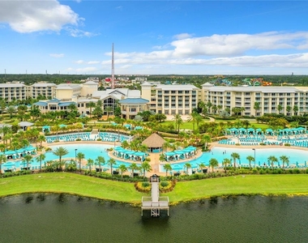
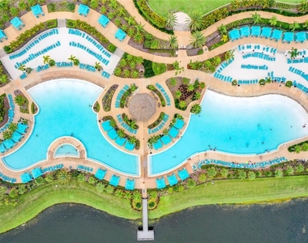
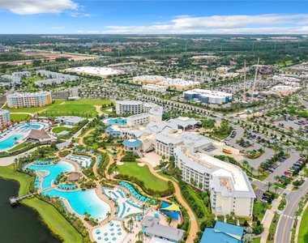
'STEEL CITY PARROT' is READY FOR YOU! AMAZING COTTAGE AVAILABLE FOR LONG-TERM RENTAL AT MARGARITAVILLE RESORT ORLANDO with PREMIUM RESORT LOCATION NEAR PEDESTRIAN BRIDGE! Spacious 1306-B Model Features 2 Bedrooms, 2.5 Bathrooms. High-End Quartz Countertops, "Wood" Tile Flooring and Appliances. Both Bedrooms have King Beds and are En Suites. Kitchen has Breakfast Bar and Seating, Large Counter Space and Windows with Lots of Natural Light. Backyard has a Beautiful Paved Patio with Tropical Foliage! High Capacity Washer and Dryer. Rental rate includes Cable TV, Internet, Phone, Trash Pickup, Landscaping Maintenance and Irrigation, Pest Control, 24 Hour Security. Membership to the Fins Up Beach Club Amenities is Included for Leases or Subsequent Lease Extensions with a Minimum of 90 Days Each which includes Access to All Pools, Gym and the Salty Rim Bar & Grill. UTILITIES (Electric, Gas and Water) are INCLUDED IN RENT (up to $300 Per Month Average Over Lease Term). Home is Fully Furnished. Unique First of Its Kind Island Lifestyle Resort with Multiple Pools, Restaurants, Bars, Live Music, On-Site Water Park, Gym, Retail and MORE! AMAZING LOCATION CLOSE TO DISNEY PARKS! Come Enjoy the Good Life in Parrotdise! First Month, Last Month, Security Deposit, Application, Proof of Income, Background, Credit and Eviction Checks Required.
AMENITIES
Laundry In Unit
Private Outdoor Space
Dishwasher
Furnished
ADDITIONAL INFORMATION
Interior
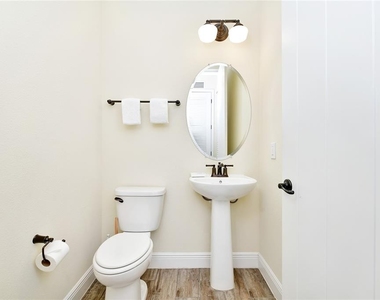
Bathroom Information
Half Bathrooms: 1
Full Bathrooms: 2
Interior Information
Interior Features: Ceiling Fan(s), High Ceilings, Open Floorplan, PrimaryBedroom Upstairs, Thermostat
The median is solely based on the area and the number of bedrooms.
Listing-specific characteristics such as the number of bathrooms and the amenities will also impact the price.
LISTING QUALITY
▲
Features and amenities are properly noted
▲
RentHop has data for this building
▼
Listing agent has an unconfirmed email address
▼
The manager has not yet mailed us a photo copy of his or her government identification and proof or property ownership.
▼
Manager has not logged in recently
▼
Manager does not yet have user reviews
RENTHOP DESCRIPTION
The apartment is a unit offered at a monthly price of $3,300. The person posting the listing did not specify that any pets were allowed. It may be the case that pets are ok and the manager simply has not yet filled out all the details. The kitchen conveniently includes a dishwasher.
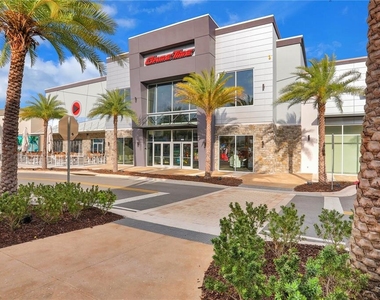
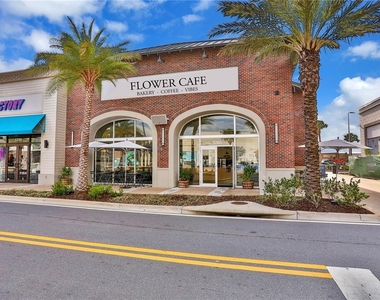
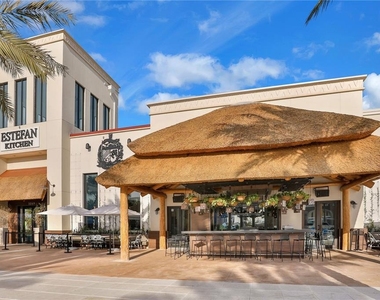
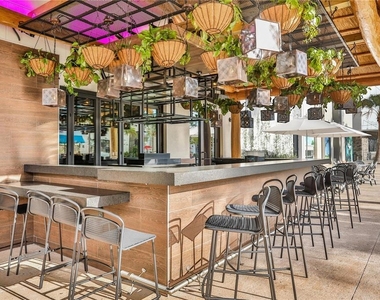
We have 85 photos of this particular unit, building, and surrounding areas.
We found some very similar listings nearby
Select those you'd like to message
Your messages have been sent!
Check Availability
By selecting Check Availability, you agree that RentHop and real estate professionals may call or text you about your inquiry. Message/data rates may apply. Terms & Privacy. California Privacy Notice























































 Your Privacy Choices
