RENTSPREE Online Application link is provided at 'Lease Information' category of the Listing. Rent Requirements: Income is 3 times the monthly rent. Applicant's credit scores are a minimum of 650+.
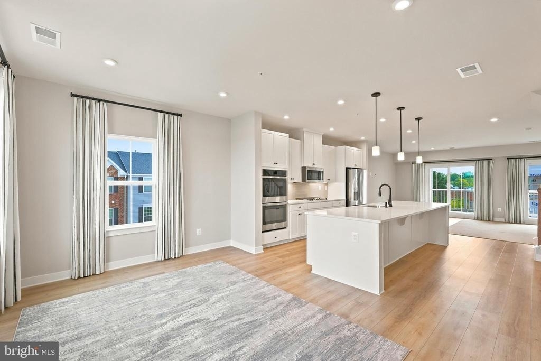
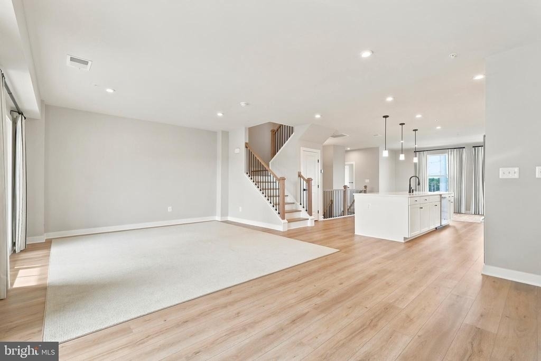
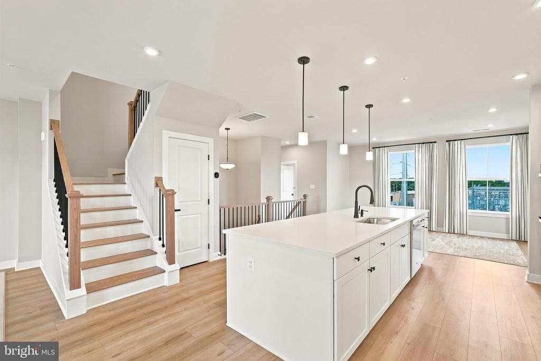
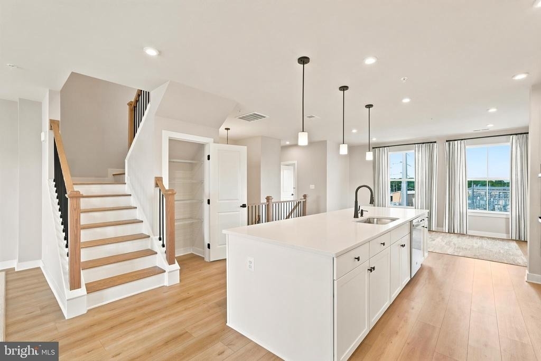
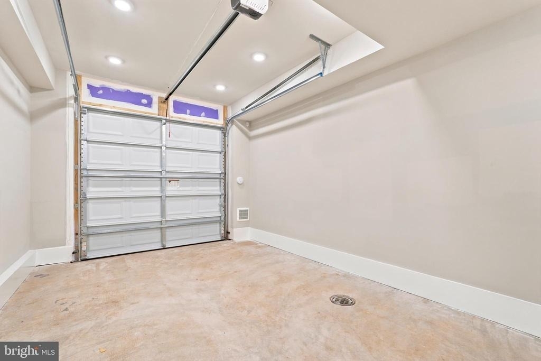
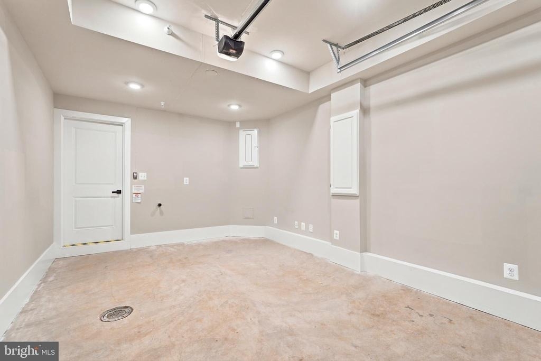
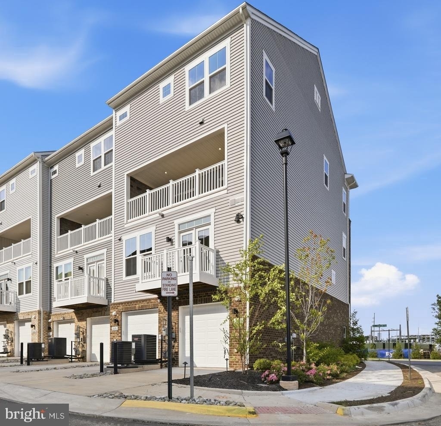
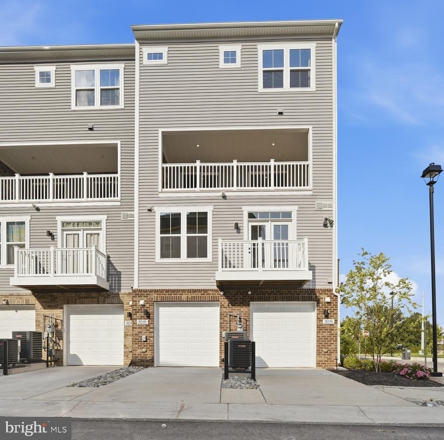
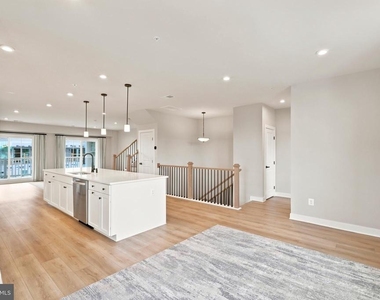
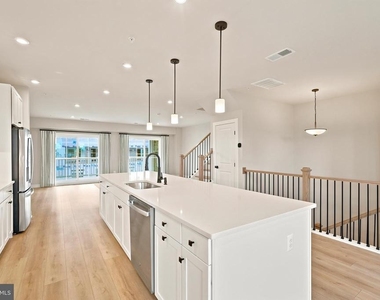
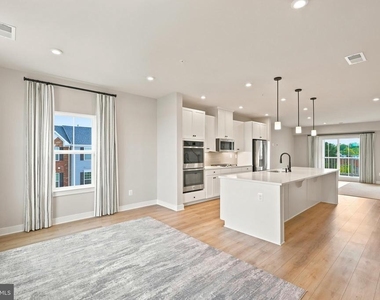
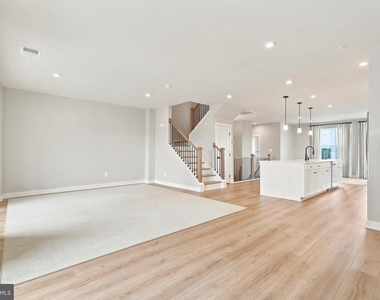
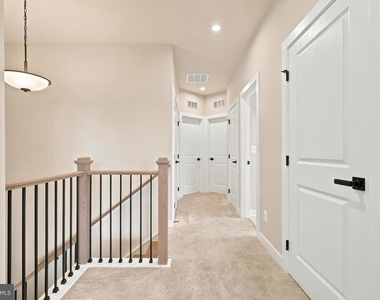
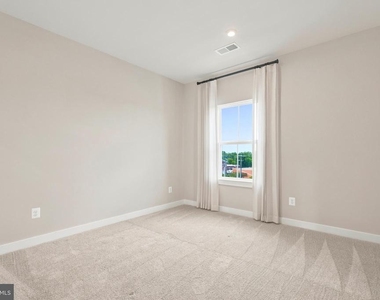
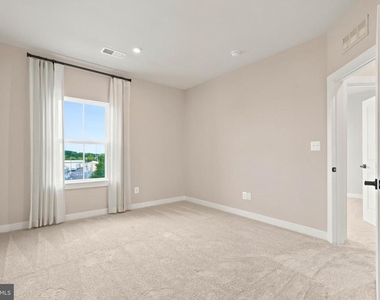
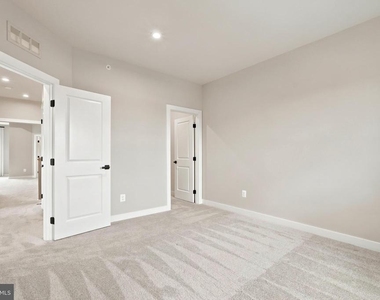
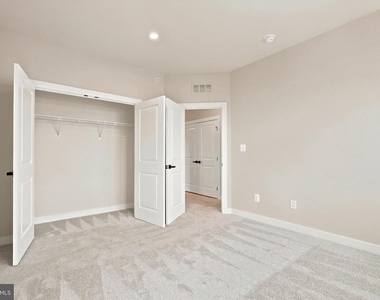
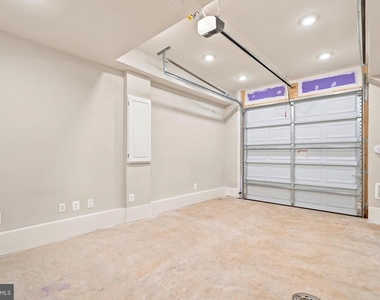
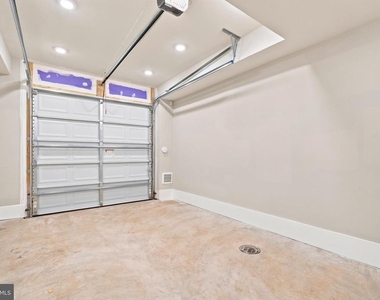
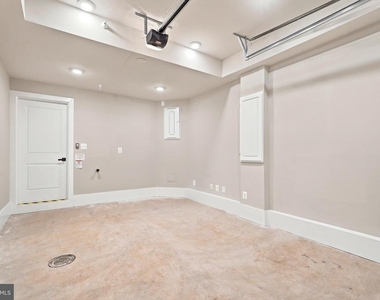
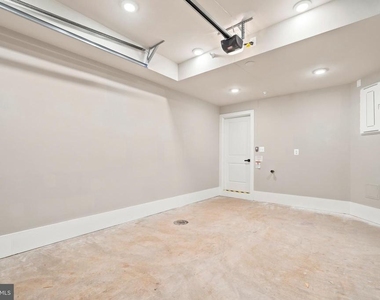
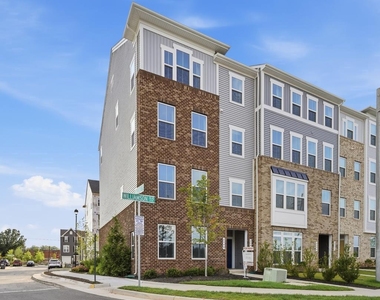
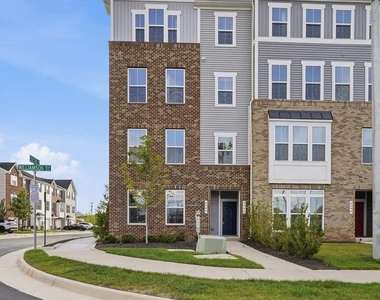
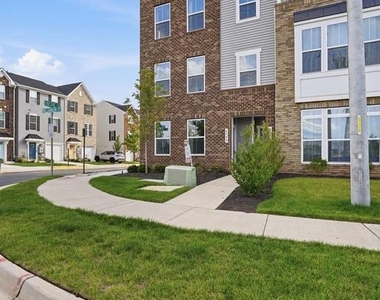
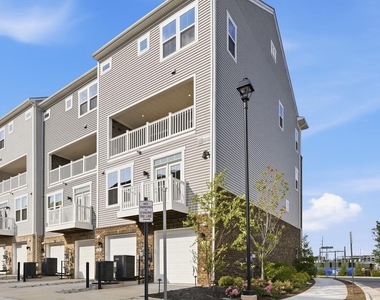
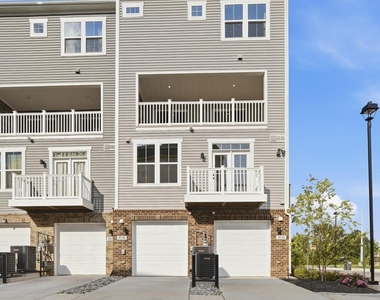
Previously a BUILDER MODEL HOME. Brand new, first time on rent at Lomond Village Sub-division, in Prince William County! This Sub-division is situated near shopping, dining, major commuter routes, & recreation! The community features a tot lot, village green, & bike rack | Mowing & lawncare, Water & Sewer are included in the rental | END, upper 2 levels (third & fourth), stacked, townhome style CONDO. Interior finished 2481 sq ft equipped w/3 bedrms, 2 full baths, & 1 half bath; covered sky lanai & 1 rear car garage w/opener. Ample guest parking spaces available at the sub-division streets.
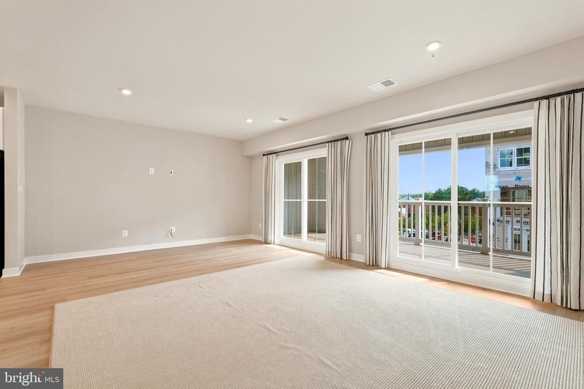
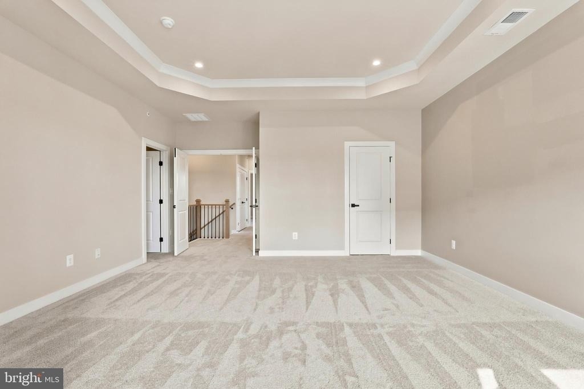
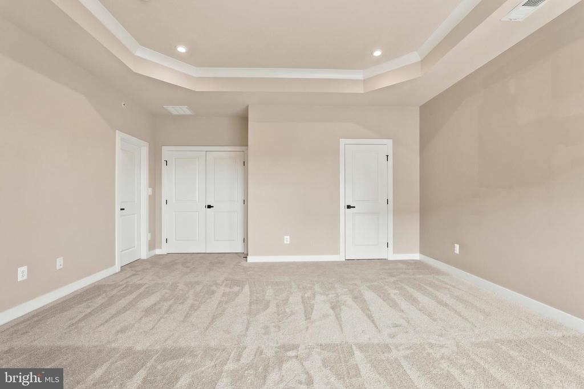
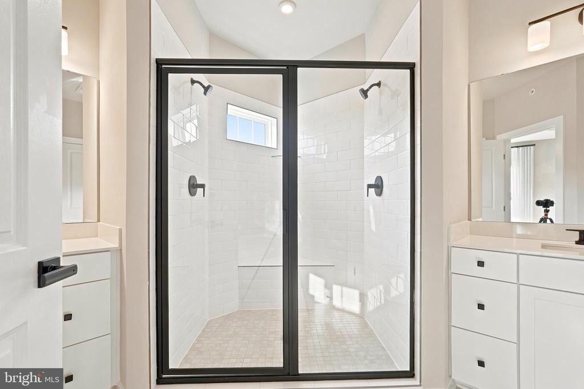
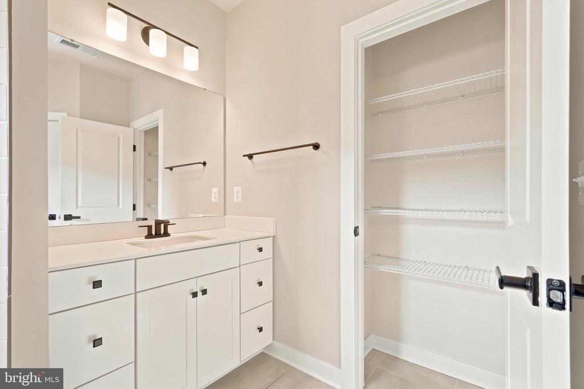
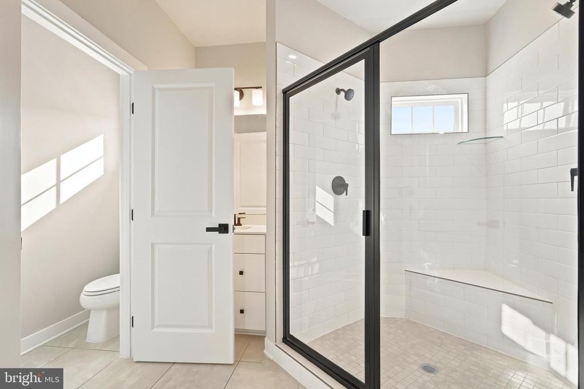
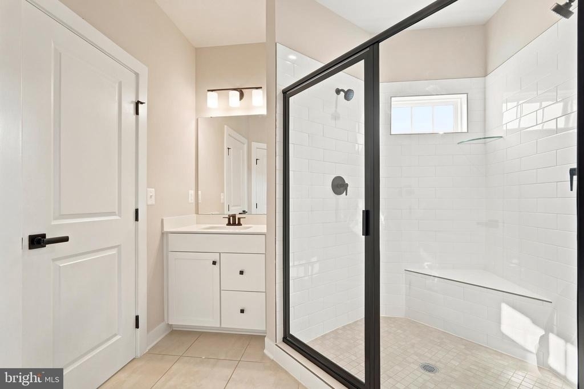
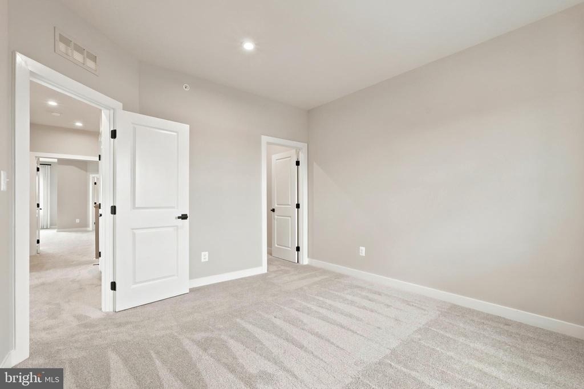
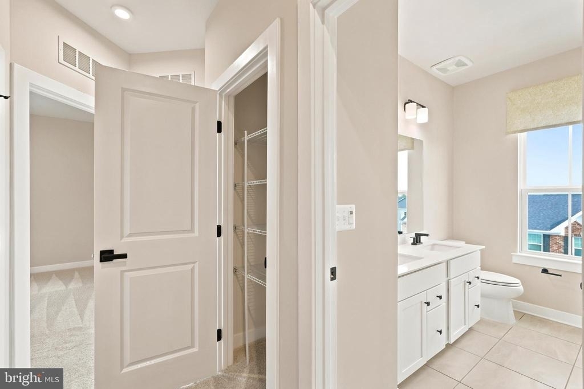
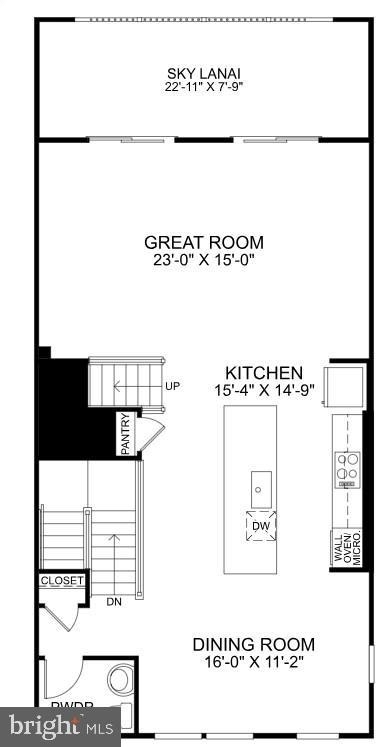
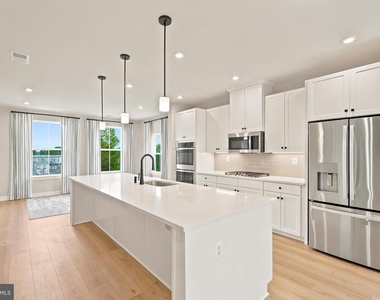
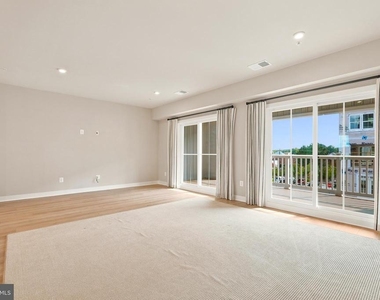
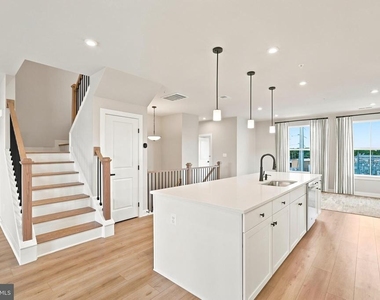
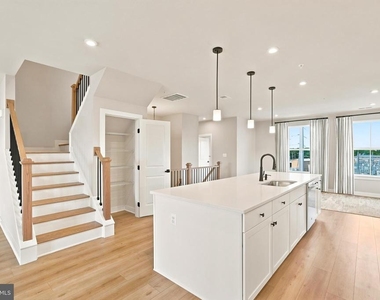
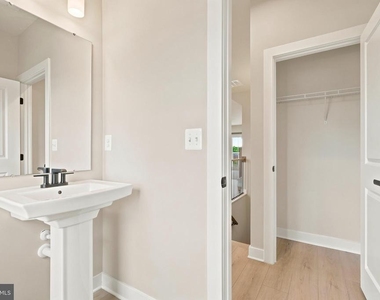
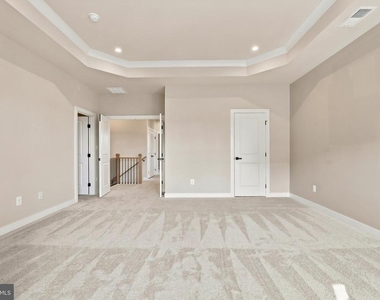
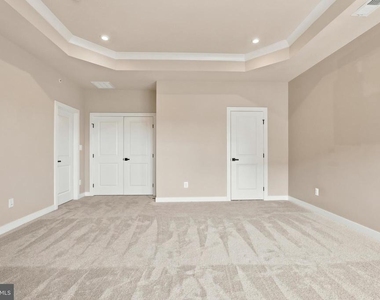
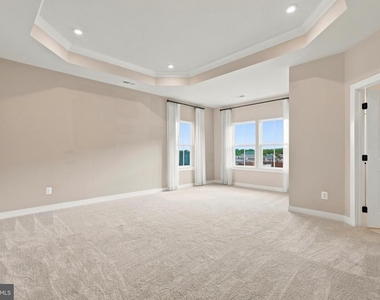
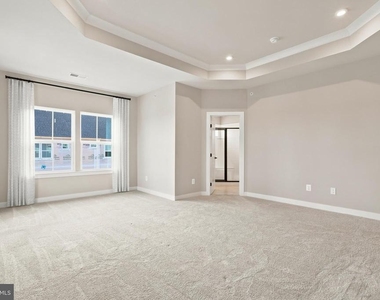
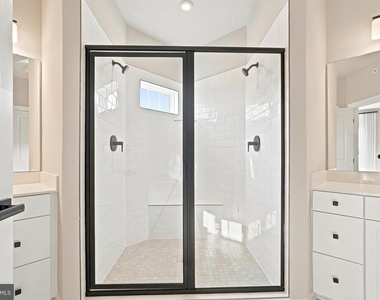
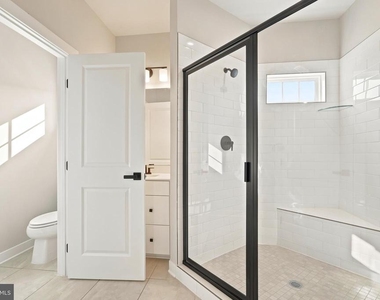
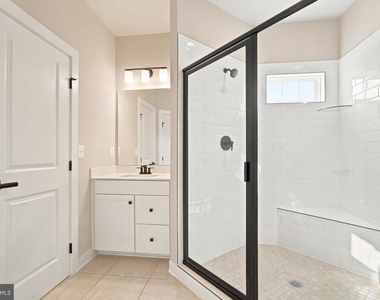
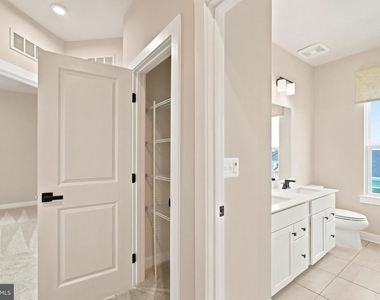
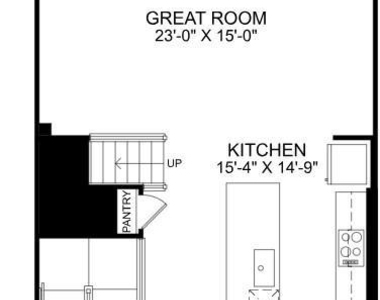
Ryan Homes built, Picasso floorplan, an open floorplan that allows light to flow through the entire area, an appealing modern design where comfort & convenience merge seamlessly; designed to be both practical & stylish. The first floor features chef's dream kitchen w/a huge work island & pantry, formal dining, & an amazing sky lanai w/fireplace off of the great room bringing the outdoors in. Upper bedrm level is a truly magnificent owner's suite featuring dual walk-in closets, sitting area, & a bath w/an oversized shower, dual vanities, & a water closet. Two generous secondary bedrms that share a hall bath w/dual bowl vanity, a linen closet, & a laundry complete the bedrm level.
Excellence in style, function & location. Direct access to Rte. 234, under 2 miles to I-66, walking distance to Westgate Plaza Shopping Center, just a half a mile to Costco & Bull Run Plaza, a mile away to Manassas Mall, 3 miles to Old Town Manassas shops, restaurants, & VRE station, less than 15 minutes to Centreville & Gainesville's Virginia Gateway shops & restaurants.
AMENITIES
Private Outdoor Space
Dishwasher
Parking Space
ADDITIONAL INFORMATION
Interior
Bathroom Information
Half Bathrooms: 1
Full Bathrooms: 2
Interior Information
Interior Features: Recessed Lighting, Walk-In Closet(s), Floor Plan - Open
The manager has not yet mailed us a photo copy of his or her government identification and proof or property ownership.
▼
Manager has not logged in recently
▼
Manager does not yet have user reviews
RENTHOP DESCRIPTION
The apartment is a unit offered at a monthly price of $3,200. The person posting the listing did not specify that any pets were allowed. It may be the case that pets are ok and the manager simply has not yet filled out all the details. The kitchen conveniently includes a dishwasher.
We have 66 photos of this particular unit, building, and surrounding areas.
Last Updated: 12 hours ago
Data Source: Bright MLS
MLS# VAPW2126512
List Agent Name: Sri H Meka
List Office Name: Realty Resource
IDX information is provided exclusively for personal, non-commercial use, and may not be used for any purpose other than to identify prospective properties consumers may be interested in purchasing. Information is deemed reliable but not guaranteed. The listing broker’s offer of compensation is made only to participants of the MLS where the listing is filed.
Courtesy of RH Advisors, Inc. and RHP Realty NJ, Inc.
By selecting Check Availability, you agree that RentHop and real estate professionals may call or text you about your inquiry. Message/data rates may apply. Terms & Privacy. California Privacy Notice
We found some very similar listings nearby
Select those you'd like to message
Your messages have been sent!
Check Availability
By selecting Check Availability, you agree that RentHop and real estate professionals may call or text you about your inquiry. Message/data rates may apply. Terms & Privacy. California Privacy Notice






















































 Your Privacy Choices
