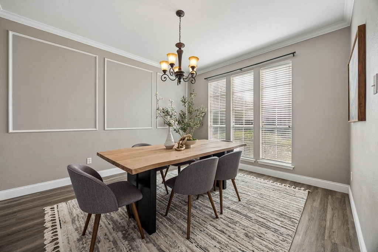
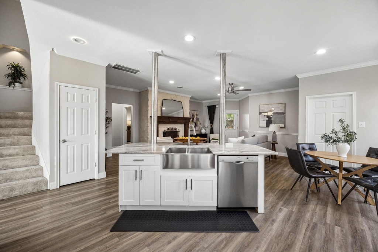
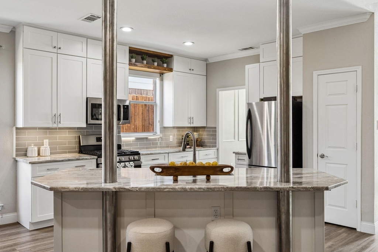
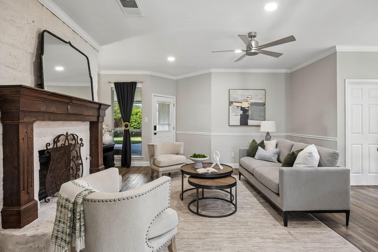
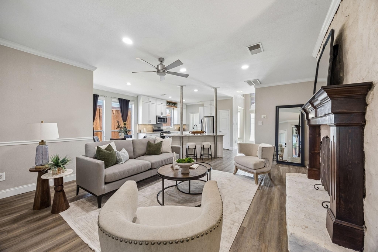
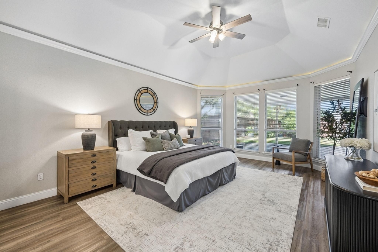
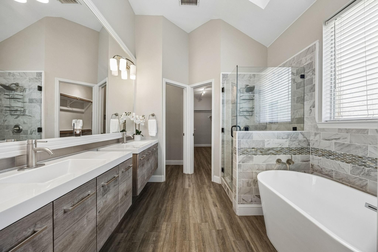
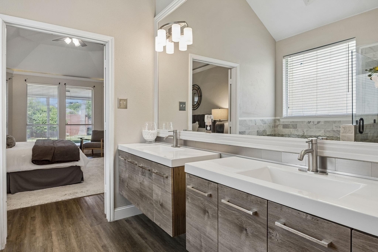
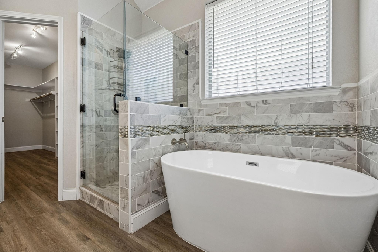
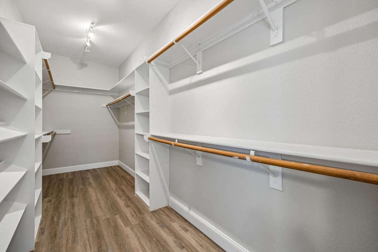
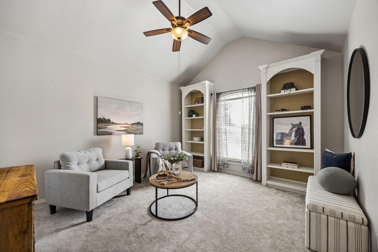
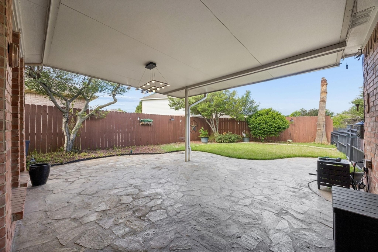
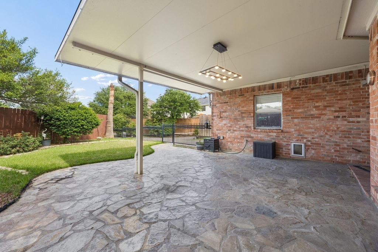
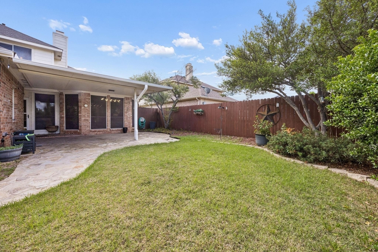
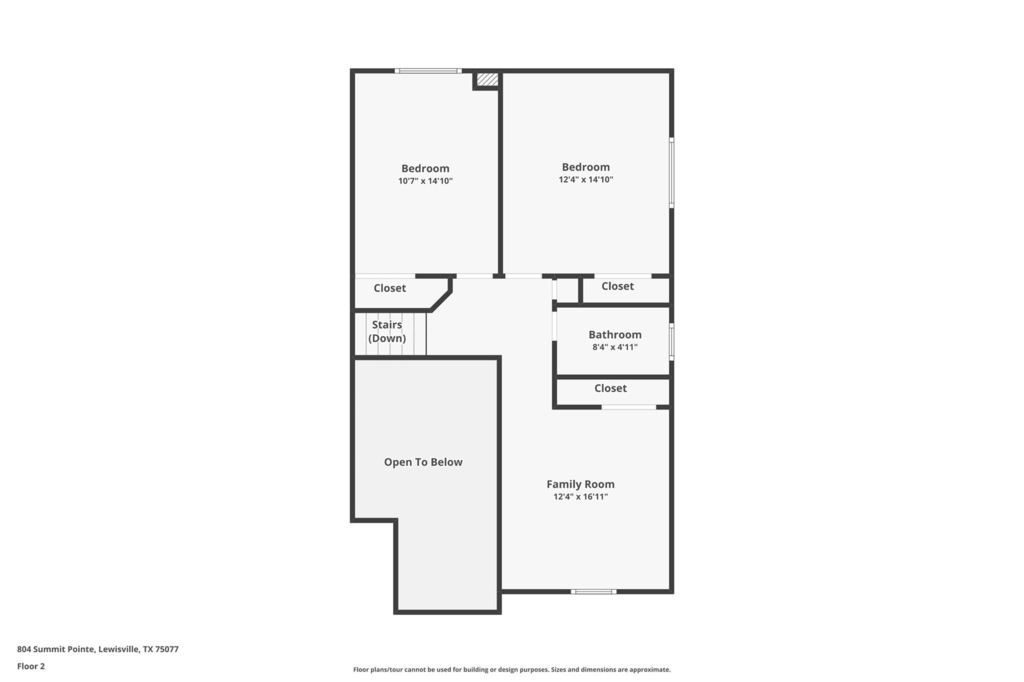
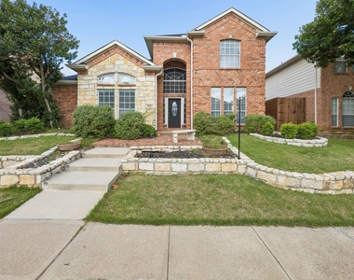
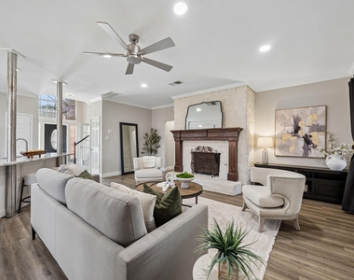
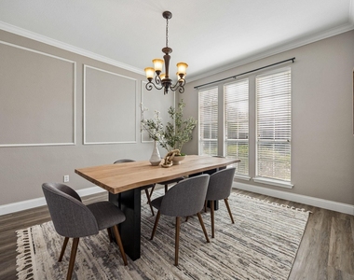
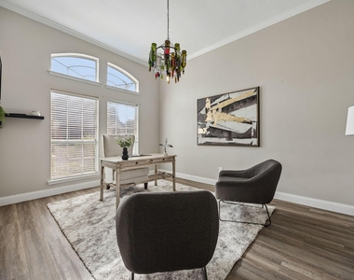
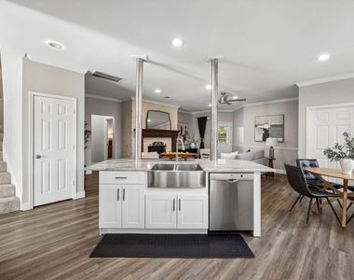
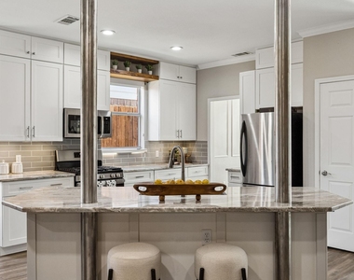
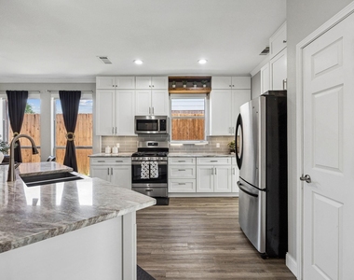
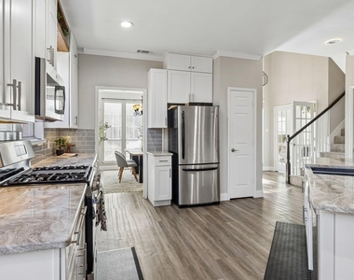
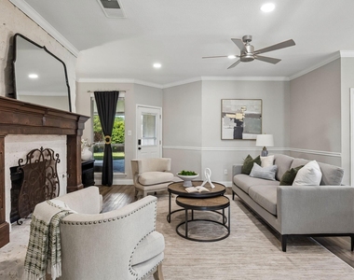
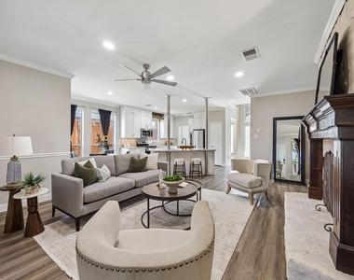
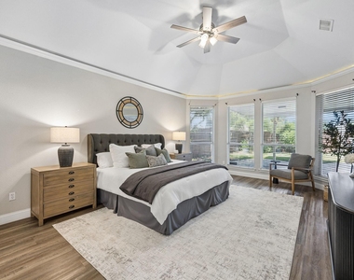
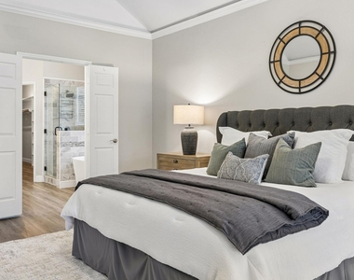
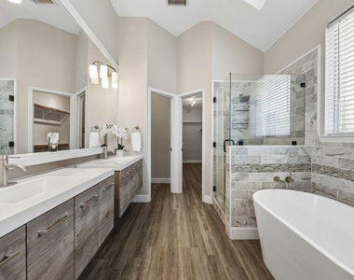
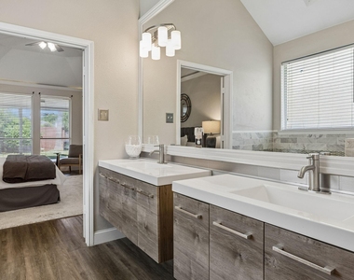
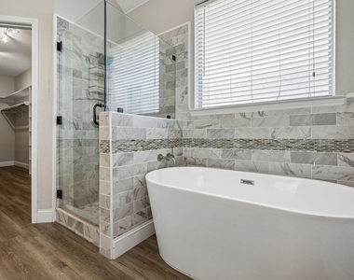
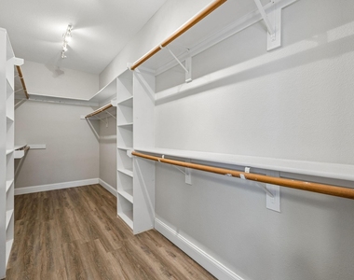
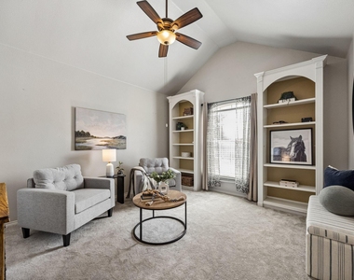
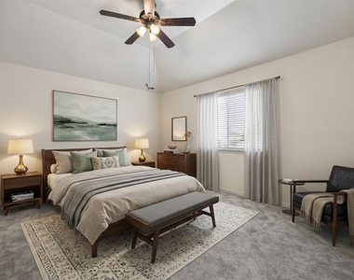
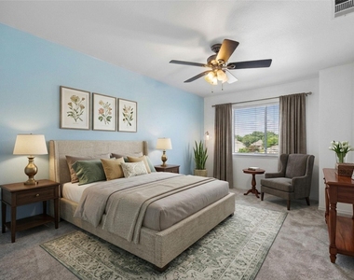
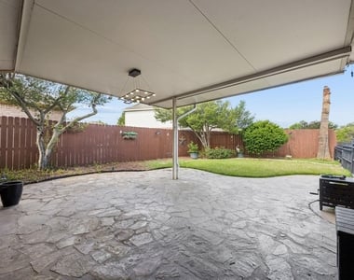
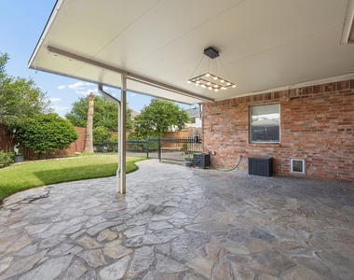
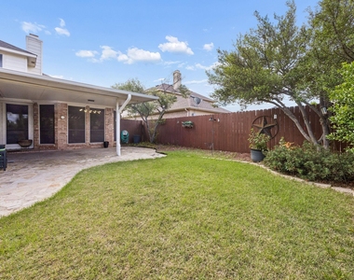
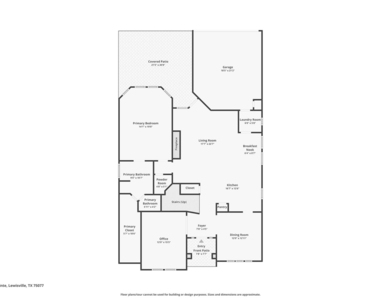
A beautifully updated home in the heart of Lewisville offering 3 spacious bedrooms, a dedicated home office, formal dining room, and a versatile upstairs flex space that can serve as a 4th bedroom, game room, media room, or secondary living area, this home provides the flexibility today's buyers are looking for. The heart of the home is the stunning, recently remodeled chef-inspired kitchen featuring custom cabinetry extending to the ceiling, sleek stainless steel appliances, a large island, designer countertops, and modern finishes throughout. Open to the main living area, the kitchen creates the perfect space for entertaining while overlooking a warm and inviting family room anchored by a beautiful floor-to-ceiling stone fireplace. Retreat to the luxurious primary suite, where the fully upgraded spa-like bathroom showcases a modern free standing tub, oversized walk-in shower, contemporary finishes, and an enormous walk-in closet designed to impress. Step outside and discover your own private backyard oasis. The expansive covered patio with upgraded flagstone concrete provides the ideal setting for outdoor dining, relaxing, or hosting gatherings, all surrounded by a beautifully maintained yard. Conveniently located just minutes from I-35, this exceptional home offers easy access for commuters while also placing you near a scenic greenbelt park complete with walking trails, a playground, and basketball courts for endless outdoor enjoyment. This gorgeous home is beautifully updated and centrally located, don't miss your chance to view this gem!
AMENITIES
Attached Garage
Fireplace
Dishwasher
Parking Space
Home Office
ADDITIONAL INFORMATION
Interior
Bathroom Information
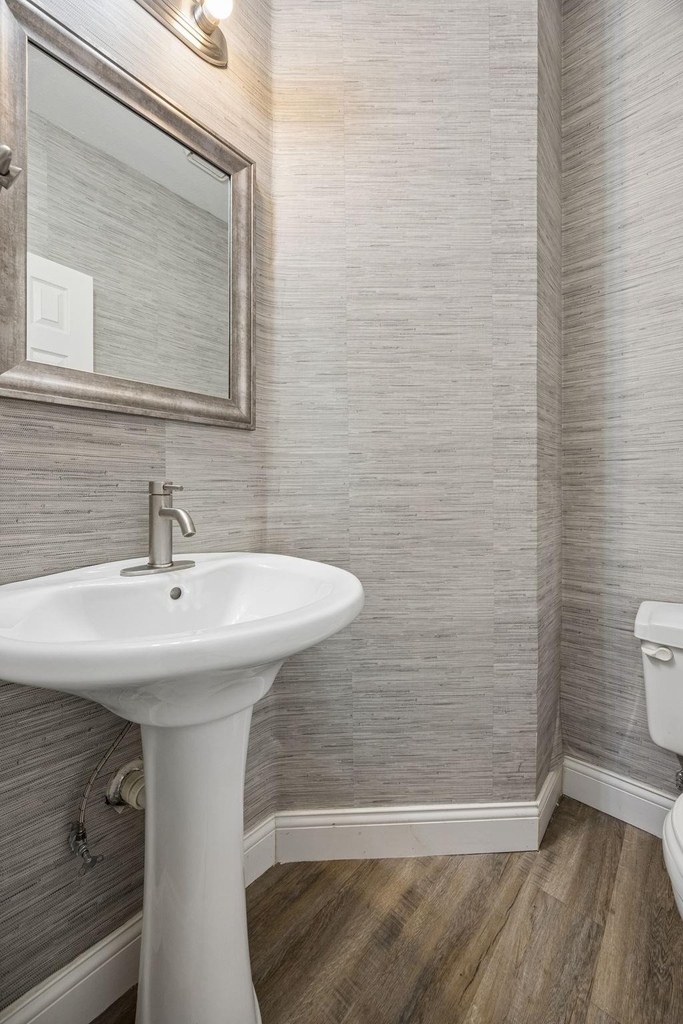
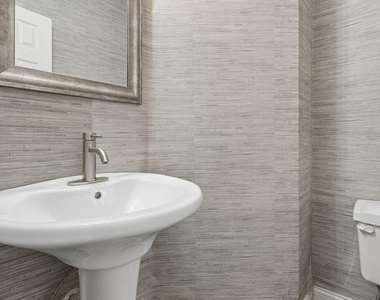
Half Bathrooms: 1
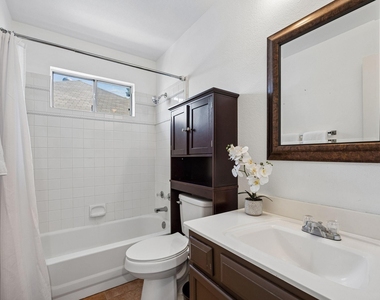
Full Bathrooms: 2
Interior Information
Interior Features: Eat-in Kitchen, Kitchen Island, Open Floorplan, Walk-In Closet(s), Loft
Appliances: Built-In Gas Range, Dishwasher, Disposal, Microwave
Flooring Type: Carpet, Ceramic Tile
Fireplace Information
Has Fireplace
Fireplace Features: Gas Log, Brick
Fireplaces: 1
Exterior
Property Information
Square Footage: 2,445
Architectural Style: Traditional
Year Built: 1994
Building Information
Levels: Two
Construction Materials: Brick
Lot Information
Lot Size Area: 0.14
Lot Size Units: Acres
Lot Size Acres: 0.14
Square Footage: 6,098
Tax Lot: 6
Utilities
Utilities Information
Cooling Type: Central Air
Heating Type: Central
Parking
Parking Information
Has Garage
Attached Garage
Parking Features: Garage Faces Rear, Garage Single Door
The manager has not yet mailed us a photo copy of his or her government identification and proof or property ownership.
▼
Manager has not logged in recently
▼
Manager does not yet have user reviews
RENTHOP DESCRIPTION
The apartment is a unit offered at a monthly price of $2,800. The person posting the listing did not specify that any pets were allowed. It may be the case that pets are ok and the manager simply has not yet filled out all the details. The kitchen conveniently includes a dishwasher.
We have 28 photos of this particular unit, building, and surrounding areas.
MLS# 21377879
List Agent Name: Angela Masera
List Office Name: Keller Williams Realty DPR
IDX information is provided exclusively for personal, non-commercial use, and may not be used for any purpose other than to identify prospective properties consumers may be interested in purchasing. Information is deemed reliable but not guaranteed. The listing broker’s offer of compensation is made only to participants of the MLS where the listing is filed.
Courtesy of RH Advisors, Inc. and RHP Realty NJ, Inc.
By selecting Check Availability, you agree that RentHop and real estate professionals may call or text you about your inquiry. Message/data rates may apply. Terms & Privacy. California Privacy Notice
We found some very similar listings nearby
Select those you'd like to message
Your messages have been sent!
Check Availability
By selecting Check Availability, you agree that RentHop and real estate professionals may call or text you about your inquiry. Message/data rates may apply. Terms & Privacy. California Privacy Notice



















 Your Privacy Choices
