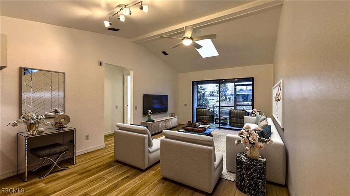
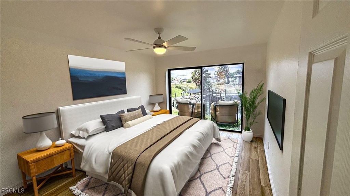
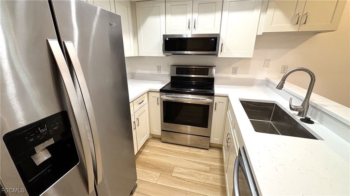
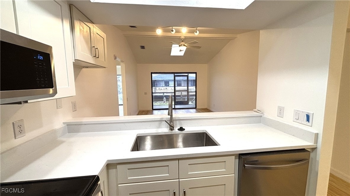
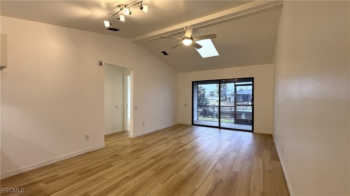
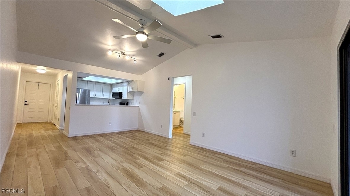
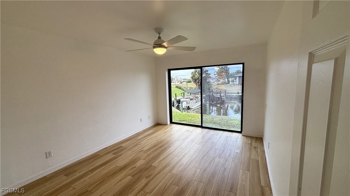
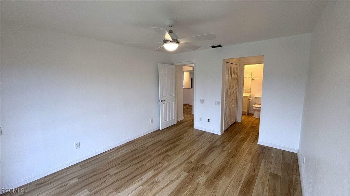
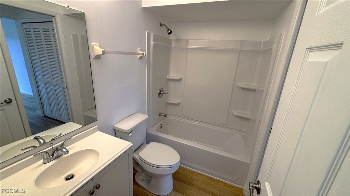
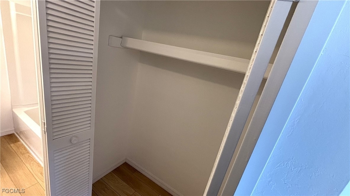
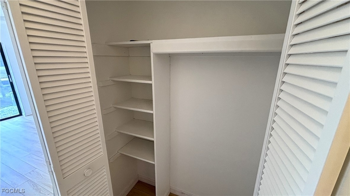
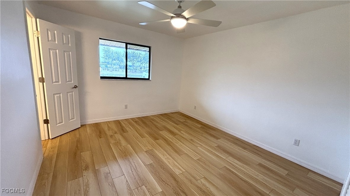
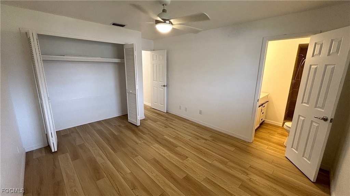
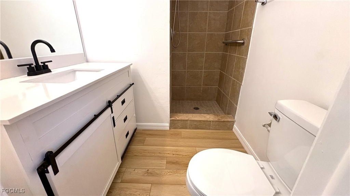
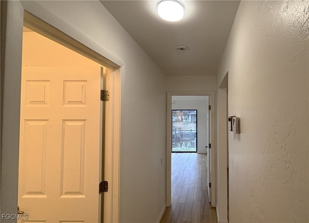
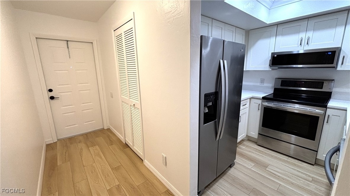
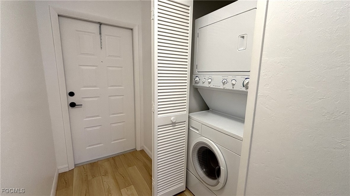
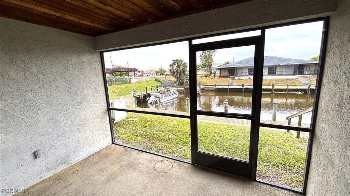
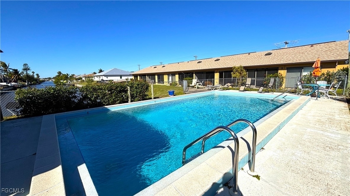
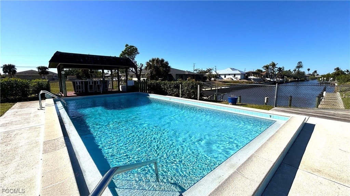
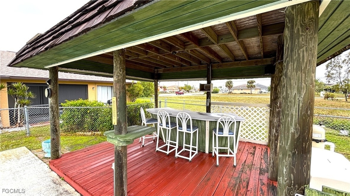
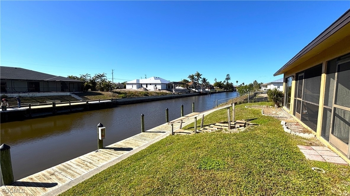
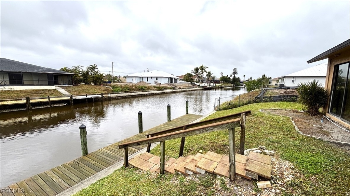
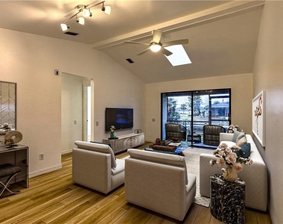
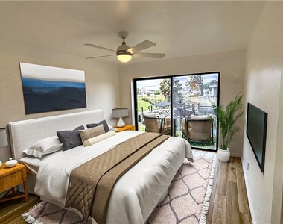
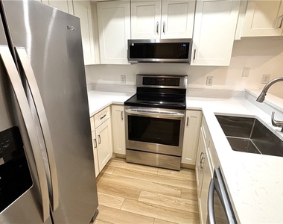
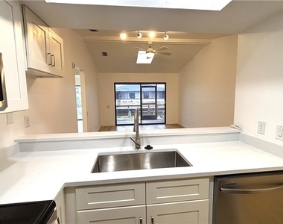
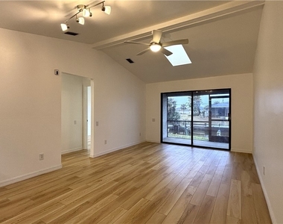
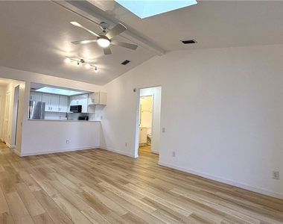
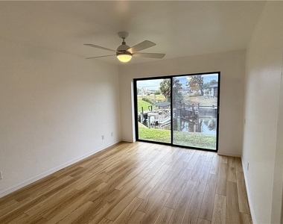
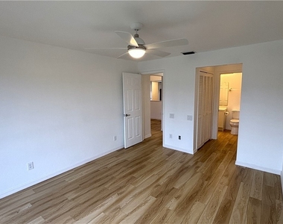
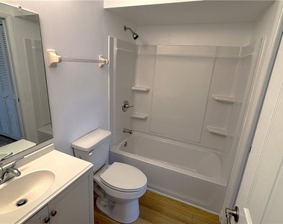
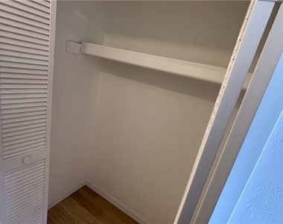
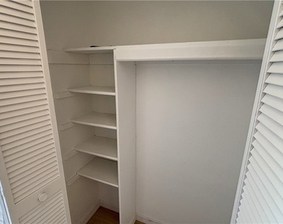
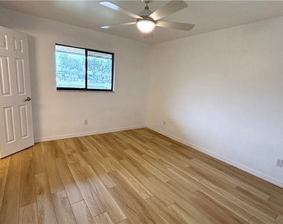
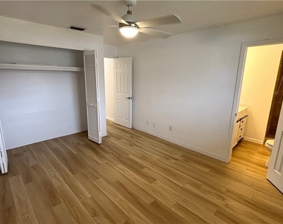
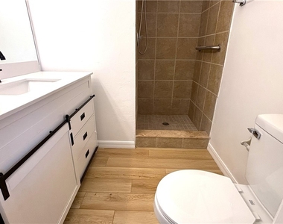
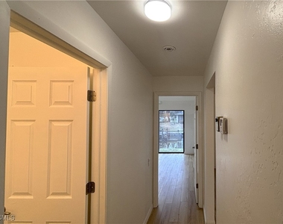
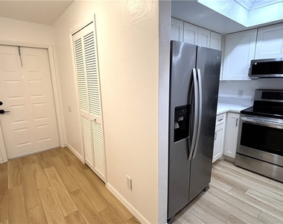
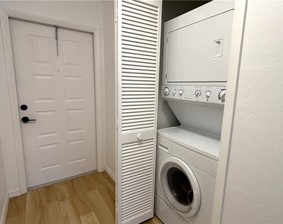
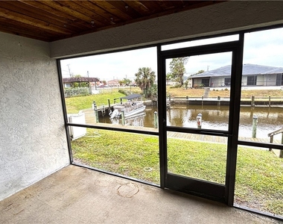
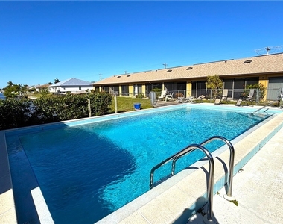
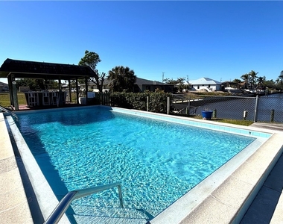
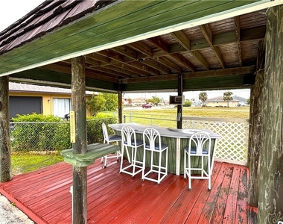
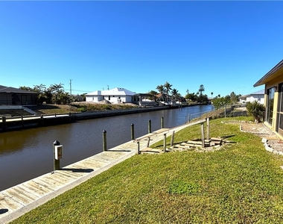
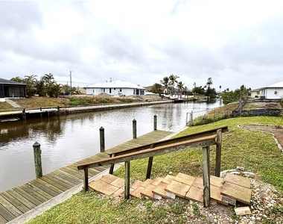
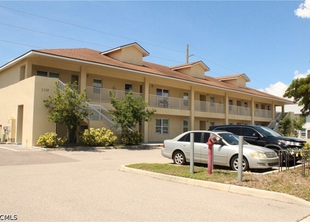
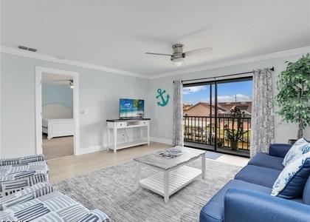
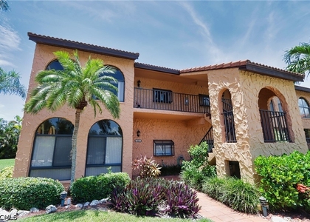
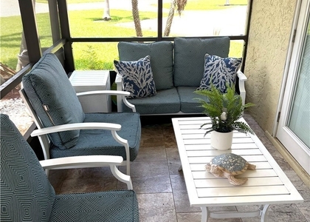
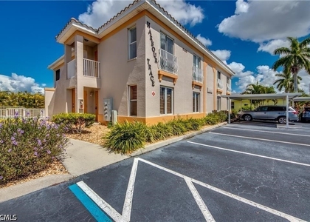
INCREDIBLE DEAL, WILL NOT LAST! BRAND NEW 2025 UPDATED GULF ACCESS, WATERFRONT CONDO. NEW kitchen with quartz countertop and stainless steel appliances! NEW professionally installed luxury vinyl plank flooring throughout! NEW updated bedrooms and bathrooms! NONE of the updates were due to storm damage. The Unit sustained NO flooding or storm damage. CONDO FEE IS LOW AND WELL MANAGED. Welcome to your new slice of waterfront paradise in the heart of Cape Coral. This 2025 updated condo has everything NEW from new stainless steel appliances, quartz countertops, bedrooms, bathrooms, luxury vinyl plank flooring, paint, and water heater. Why worry about other places that require a long list of tedious fixes when 804 Mohawk is MOVE IN READY! Additionally for outdoor enthusiasts, this condo features a sizable screen enclosed lanai where you can sit back and relax while you enjoy the cool Florida breeze. If you want to venture outside your unit, you can go for a dip in the community swimming pool or even fish off the dock. With canal waters connected to the Gulf of Mexico, you can even park your boat and take a trip out to the open waters whenever you want. With how great this condo is, it didn't forget about the practical person. The condo is located in very close proximity to schools, grocery stores, restaurants, the library, bus stops, and parks. AND on top of all of that, the condo features an in-unit washer and dryer, an assigned parking space, and a personal external storage area. This Move In Ready Condo Unit really has everything you could ask for. What are you waiting for?!? Make 804 Mohawk Parkway #103 YOURS TODAY!
AMENITIES
Waterfront
Storage Facility
Private Outdoor Space
Dishwasher
ADDITIONAL INFORMATION
Interior
Bathroom Information
Full Bathrooms: 2
Interior Information
Interior Features: Built-in Features, Cathedral Ceiling(s), Bar, SplitBedrooms
The median is solely based on the area and the number of bedrooms.
Listing-specific characteristics such as the number of bathrooms and the amenities will also impact the price.
LISTING QUALITY
▲
Features and amenities are properly noted
▲
RentHop has data for this building
▼
The manager has not yet mailed us a photo copy of his or her government identification and proof or property ownership.
▼
Manager has not logged in recently
▼
Manager does not yet have user reviews
RENTHOP DESCRIPTION
The apartment is a unit offered at a monthly price of $1,690. The person posting the listing did not specify that any pets were allowed. It may be the case that pets are ok and the manager simply has not yet filled out all the details. The kitchen conveniently includes a dishwasher.
We have 23 photos of this particular unit, building, and surrounding areas.
MLS# 2025011234
List Agent Name: Anthony Canzano
List Office Name: Villa Realty Group, Inc.
IDX information is provided exclusively for personal, non-commercial use, and may not be used for any purpose other than to identify prospective properties consumers may be interested in purchasing. Information is deemed reliable but not guaranteed. The listing broker’s offer of compensation is made only to participants of the MLS where the listing is filed.
Courtesy of RH Advisors, Inc. and RHP Realty NJ, Inc.
By selecting Check Availability, you agree that RentHop and real estate professionals may call or text you about your inquiry. Message/data rates may apply. Terms & Privacy. California Privacy Notice
We found some very similar listings nearby
Select those you'd like to message
Your messages have been sent!
Check Availability
By selecting Check Availability, you agree that RentHop and real estate professionals may call or text you about your inquiry. Message/data rates may apply. Terms & Privacy. California Privacy Notice









 Your Privacy Choices