Check Availability

804 Mason Road

Queen Anne's, 21666
$3,100
Posted 19 hours ago, Nov 15 Move-In
bedrooms
3 Bed
bathrooms
2 Bath
bathrooms
1 Half Bath
square feet
1,936 Sqft
Listing by Tricia Z Wilson
Save Listing

DESCRIPTION
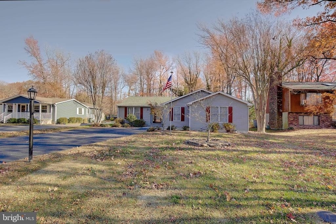
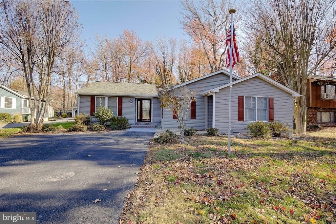
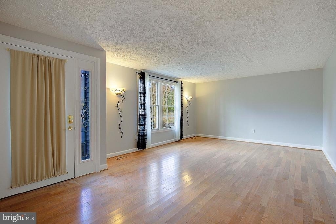
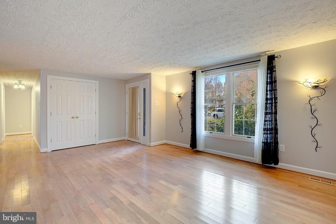
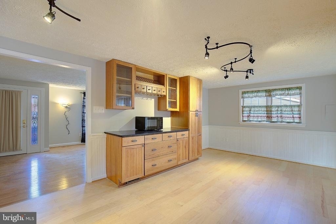
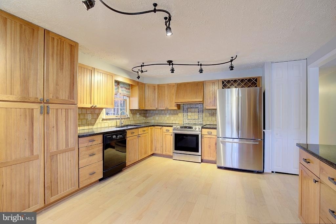
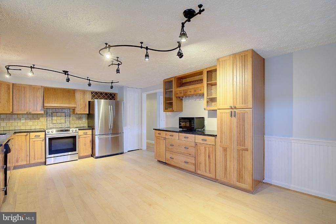
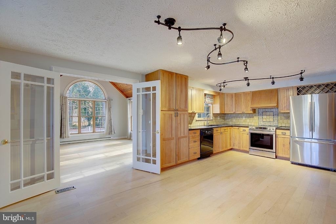
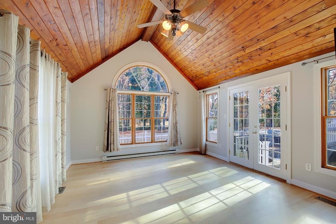
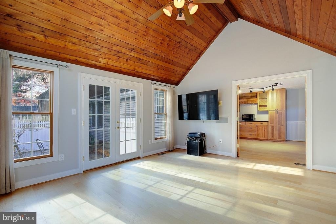
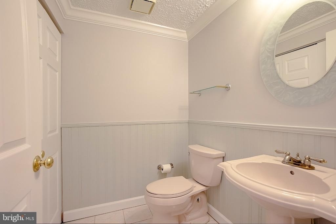
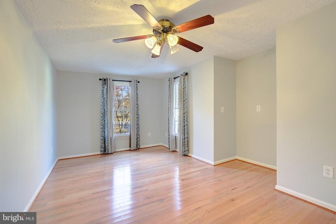
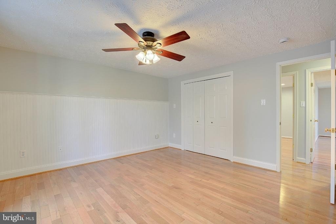
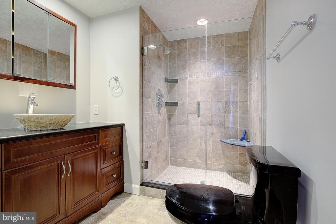
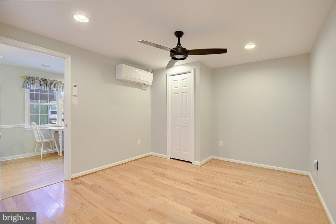
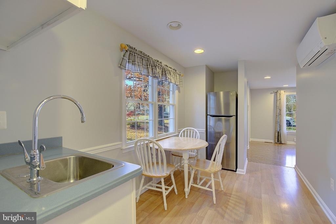
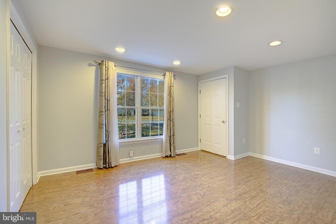
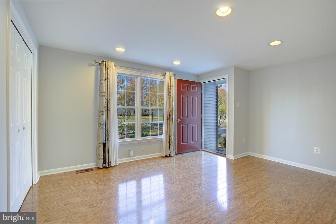
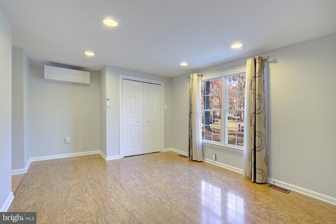
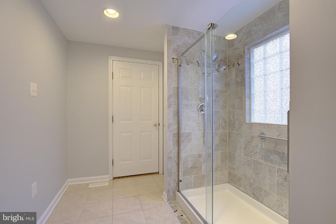
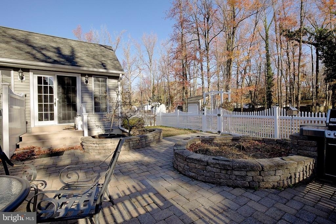
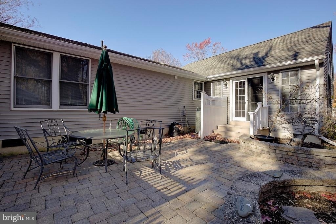
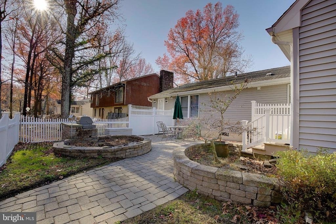
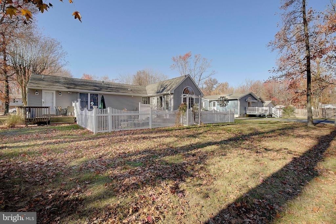
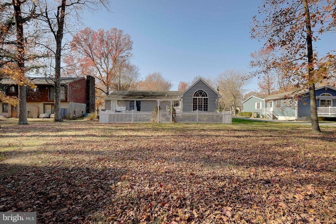
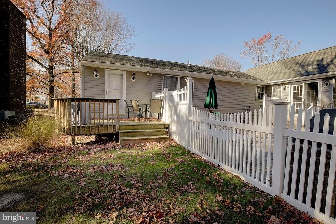
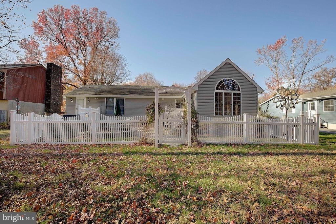
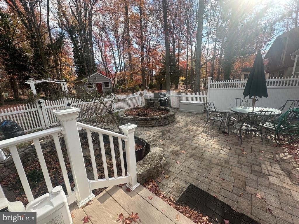
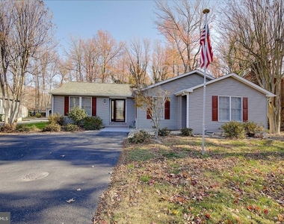
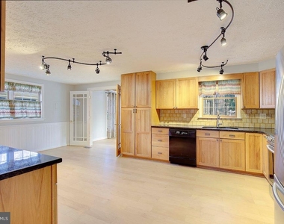
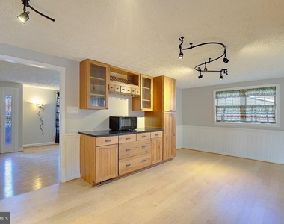
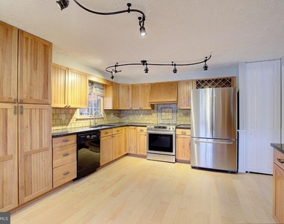
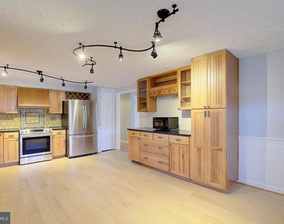
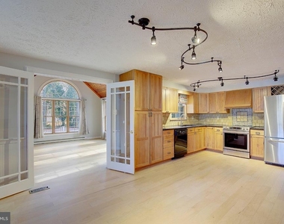
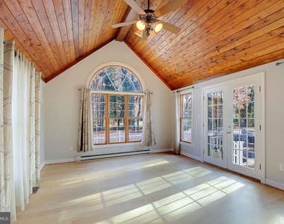
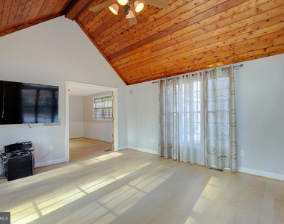
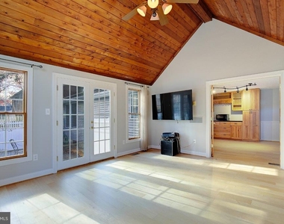
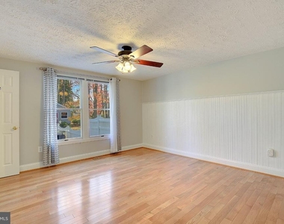
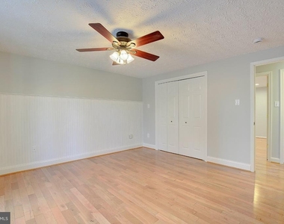
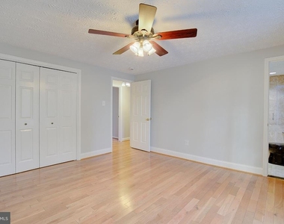
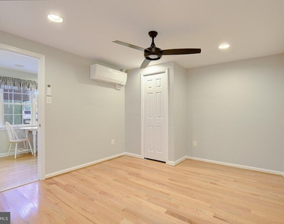
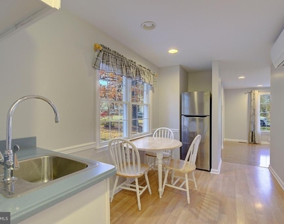
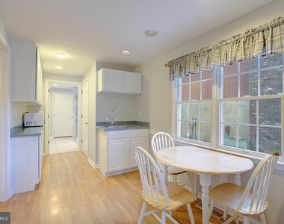
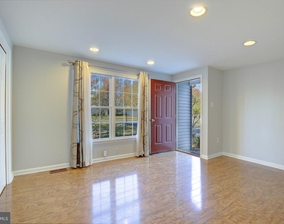
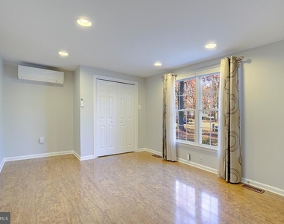
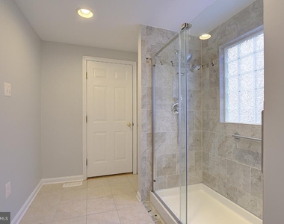
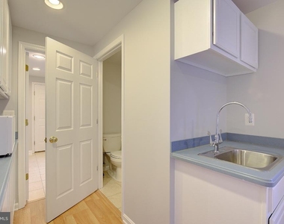
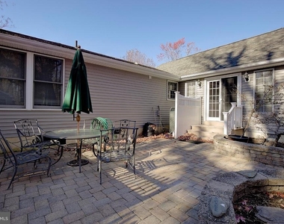
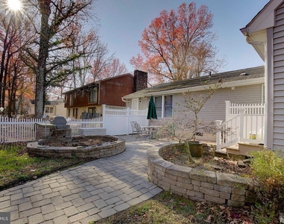
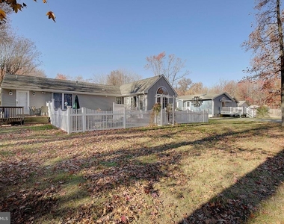
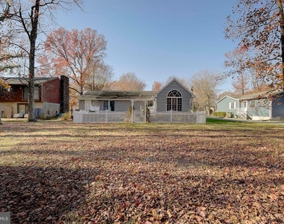
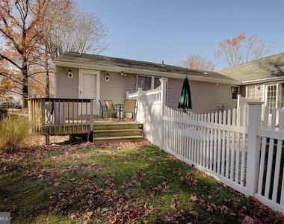
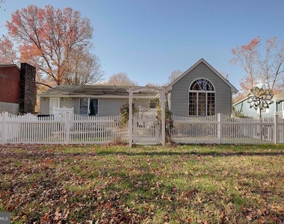
Avaialable Oct 1st - The highly sought after community of Cloverfields on the north side of Kent Island is home to this great rental. Freshly painted and spruced up, this rancher has a unique floor plan that offers lots of flexibilty. Off the main living room is a large eat in kitchen with electric appliances that flows into another family room with dramatic vaulted wood ceilings that has access to the beautiful fenced patio. The right side of the home features a primary suite with private bath, half bath, 2 additional bedrooms--one of those bedrooms flows into an in-law suite complete with breakfast nook, kitchenette, full bath and additiona living room. In-law suite features separate front door and back door with small porch. Pets are on a case by case basis, max of 2 and subjec to a pet deposit. RentSpree Application. Credit Score of 650 or above preferred.

AMENITIES
Private Outdoor Space
Dishwasher

ADDITIONAL INFORMATION
Interior

    Bathroom Information

  • Half Bathrooms: 1
  • Full Bathrooms: 2

    Interior Information

  • Interior Features: Ceiling Fan(s), Eat-in Kitchen, Family Room Off Kitchen, Floor Plan - Traditional, Kitchen - Table Space
  • Appliances: Microwave, Dishwasher, Dryer, Refrigerator, Washer, Stove
Exterior

    Property Information

  • Square Footage: 1,936
  • Square Footage Source: $0
  • Property Condition: Very Good
  • Architectural Style: Ranch/Rambler
  • Year Built Source: Assessor
  • Year Built: 1984
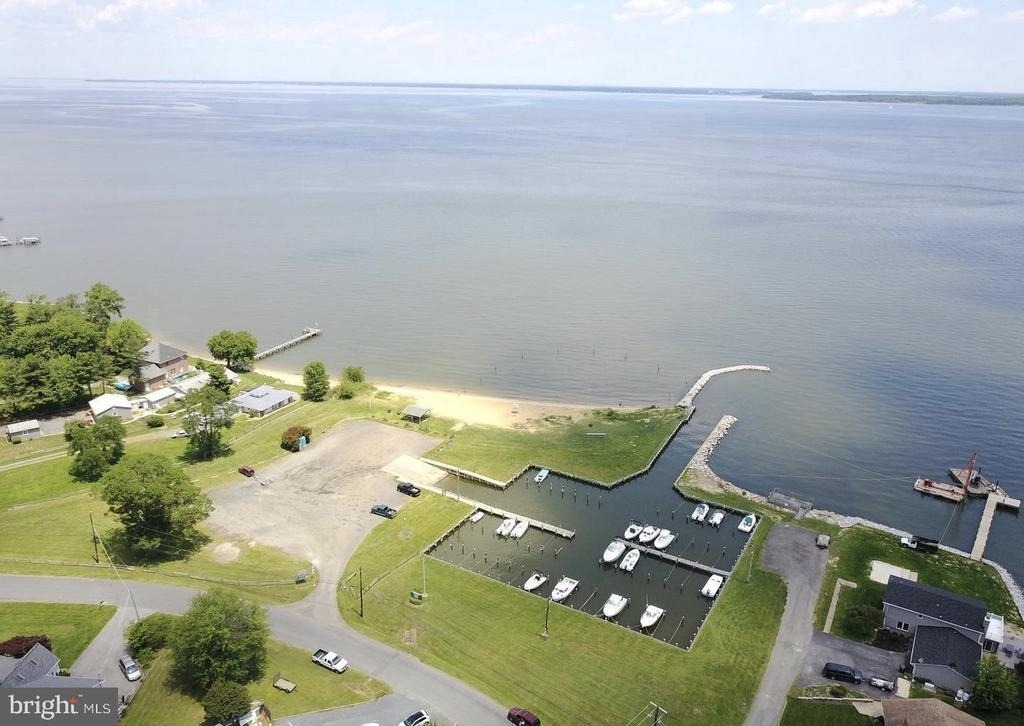
  • Waterbody Name: Chester River

    Building Information

  • Levels: 1
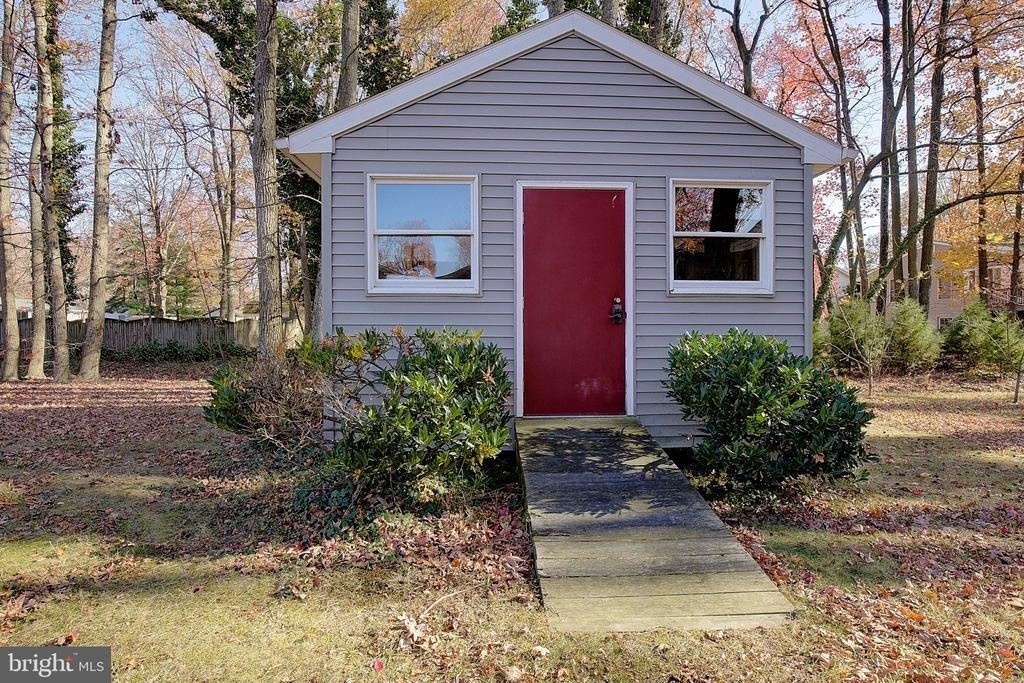
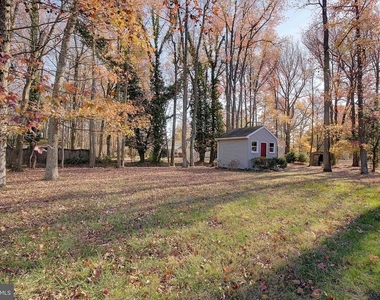
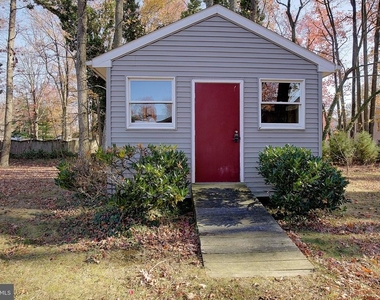
  • Other Structures: Above Grade, Below Grade
  • Construction Materials: Aluminum Siding
  • Patio and Porch Features: Patio

    Lot Information

  • Lot Size Area: 15000
  • Lot Size Units: Square Feet
  • Lot Size Acres: 0.34
  • Square Footage: 15,000

    Land Information

  • Water Source: Public
Utilities

    Utilities Information

  • Cooling Type: Other
  • Heating Type: Heat Pump(s)
  • Sewer : Public Sewer
Parking

    Parking Information

  • Parking Features: Driveway, Paved Driveway
Location

    HOA Information

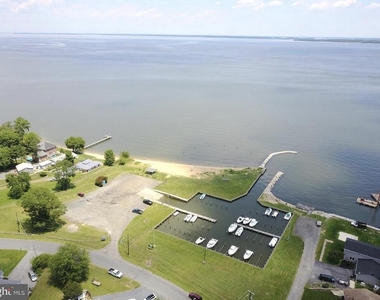
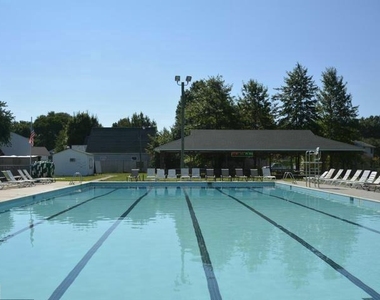
  • HOA/Condo/Coop Fee Includes: Maintenance Grounds, Pier/Dock Maintenance, Pool(s)
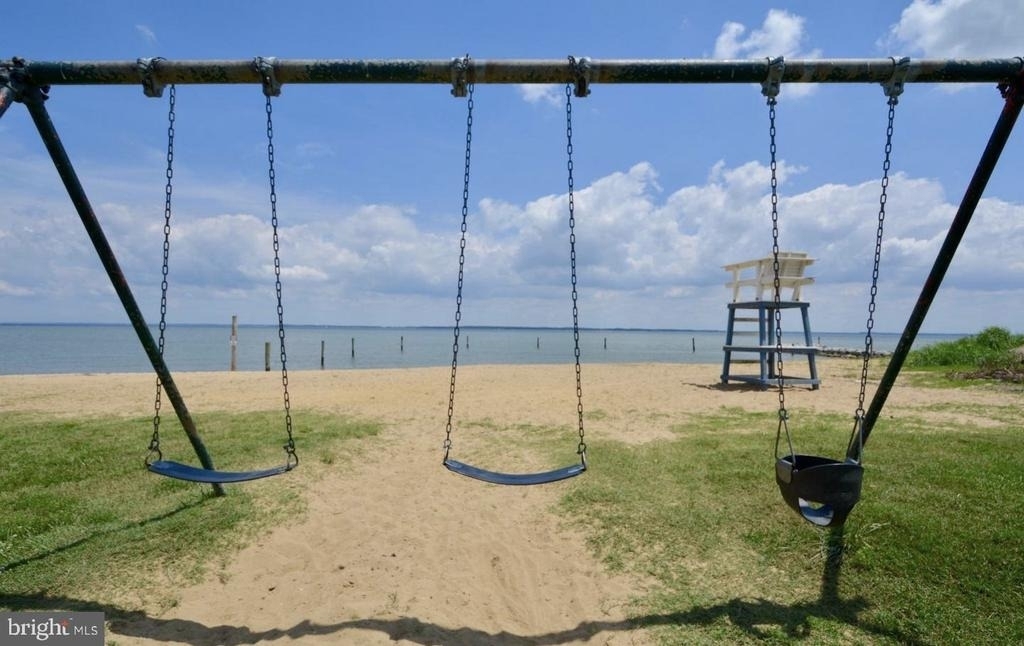
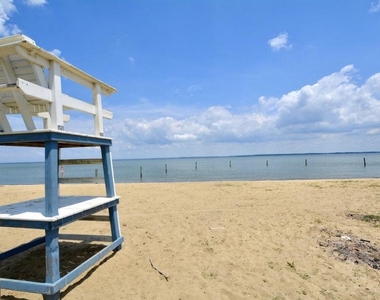
  • HOA/Condo/Coop Amenities: Boat Dock, Boat Slip, Clubhouse, Maintenance Grounds, Playground, Baseball Field, Beach, Pool - Outdoor
  • HOA Fee: $200
  • HOA Fee Frequency: Annually
Financial

    Tax Information

  • Tax Assessed Value: $391,300

MAP


21666

LISTING QUALITY
▲ Features and amenities are properly noted
▲ RentHop has data for this building
▼ The manager has not yet mailed us a photo copy of his or her government identification and proof or property ownership.
▼ Manager has not logged in recently
▼ Manager does not yet have user reviews

RENTHOP DESCRIPTION
The apartment is a unit offered at a monthly price of $3,100. The person posting the listing did not specify that any pets were allowed. It may be the case that pets are ok and the manager simply has not yet filled out all the details. The kitchen conveniently includes a dishwasher.

We have 51 photos of this particular unit, building, and surrounding areas.
See available units at 804 Mason Road.

SIMILAR NEARBY LISTINGS
$3,100
By Violeta I Aguirre, 15 hours ago
bedrooms
3 Bed
|
bathrooms
3 Bath
|
square feet
2,260 Sqft

Does something look off?

Bright MLS

Last Updated: 7 hours ago
Data Source: Bright MLS
MLS# MDQA2018852
List Agent Name: Tricia Z Wilson
List Office Name: Wilson Realty & Staging LLC
IDX information is provided exclusively for personal, non-commercial use, and may not be used for any purpose other than to identify prospective properties consumers may be interested in purchasing. Information is deemed reliable but not guaranteed. The listing broker’s offer of compensation is made only to participants of the MLS where the listing is filed.
Courtesy of RH Advisors, Inc. and RHP Realty NJ, Inc.