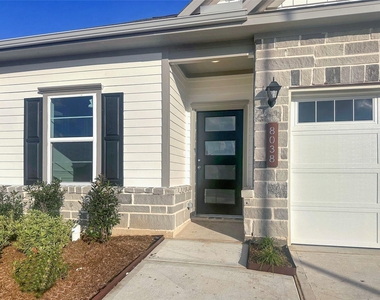
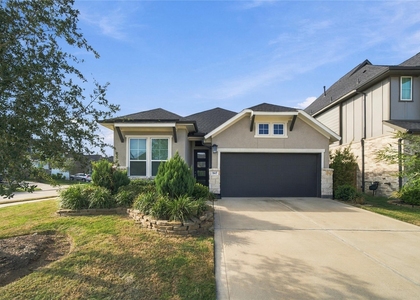
8038 Wandering Glider Drive

Fulshear-Simonton, 77441
$2,550
LEASED / EXPIRED
Posted 22 weeks ago, Immediate Move-In
bedrooms
4 Bed
bathrooms
2 Bath
bathrooms
1 Half Bath
square feet
2,276 Sqft
Listing by Rachel Kline
Save Listing

SIMILAR NEARBY LISTINGS
32214 Sunbeam Drive
Fulshear-Simonton
77441
$2,300
By Jaclyn Tran, 18 hours ago
bedrooms
4 Bed
|
bathrooms
2 Bath
|
square feet
1,732 Sqft
30047 Violet Sky Way
Fulshear-Simonton
77494
$2,800
By Jzessika Lee, 21 hours ago
bedrooms
4 Bed
|
bathrooms
2 Bath
|
square feet
2,452 Sqft
31322 Whitfield Court
Fulshear-Simonton
77441
$2,400
By Ritu Agrawal, 18 hours ago
bedrooms
4 Bed
|
bathrooms
2 Bath
|
square feet
2,120 Sqft
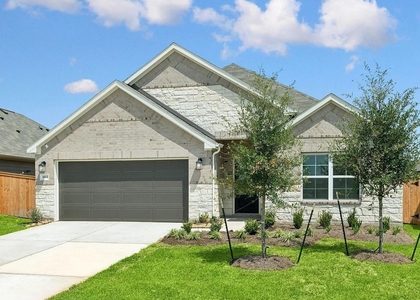
32210 Slender Spreadwing Drive...
Fulshear-Simonton
77441
$2,400
By Batul Parhizgar, 1 day ago
bedrooms
4 Bed
|
bathrooms
2 Bath
|
square feet
2,276 Sqft
30042 Gallatin River Lane
Fulshear-Simonton
77441
$2,200
By Fabiola Rios, 1 day ago
bedrooms
4 Bed
|
bathrooms
2 Bath
|
square feet
1,796 Sqft
31807 Pecan Meadow Lane
Fulshear-Simonton
77441
$2,500
By Jianjun Wang, 1 day ago
bedrooms
4 Bed
|
bathrooms
3 Bath
|
square feet
2,129 Sqft
4235 Westbrook Park Lane
Fulshear-Simonton
77441
$2,200
By Alma Martinez, 21 hours ago
bedrooms
4 Bed
|
bathrooms
2 Bath
|
square feet
1,544 Sqft
5823 Sunkissed Drive
Fulshear-Simonton
77441
$2,750
By Sageer Abdulla, 21 hours ago
bedrooms
4 Bed
|
bathrooms
3 Bath
|
square feet
2,348 Sqft

DESCRIPTION
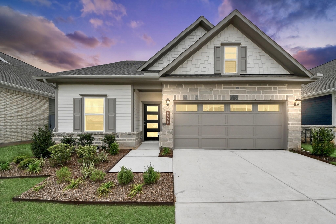
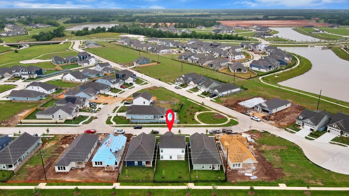
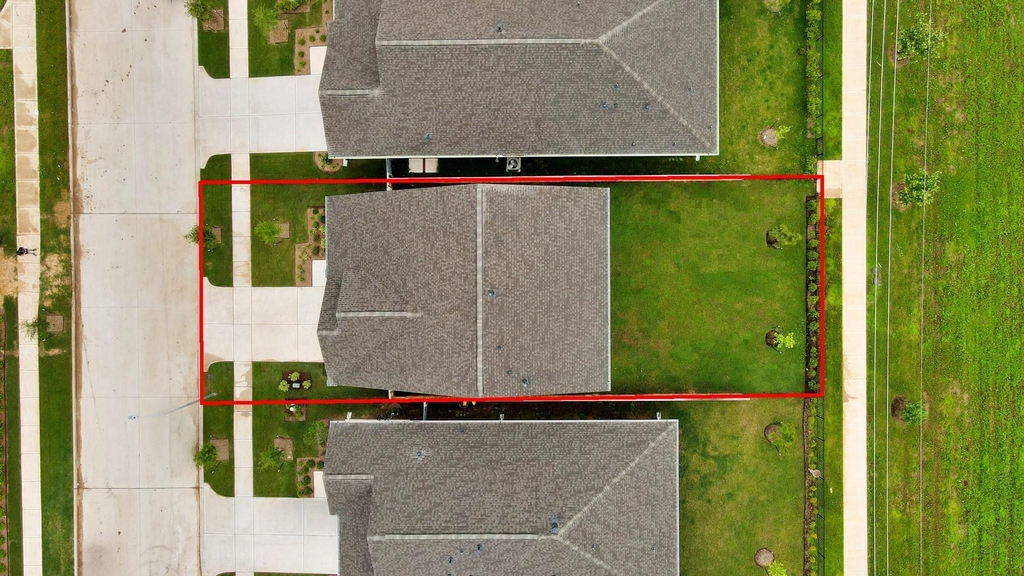
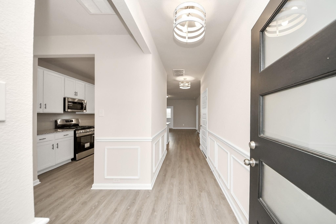
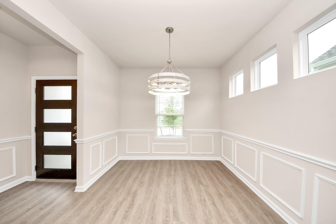
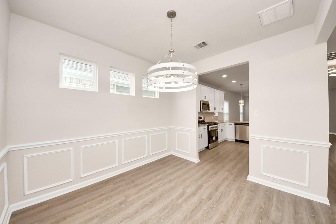
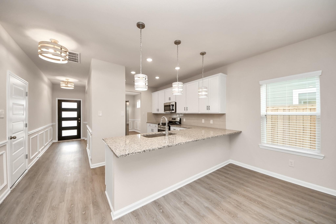
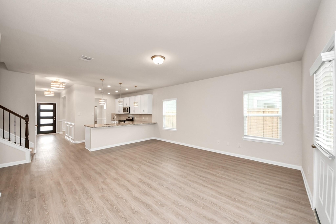
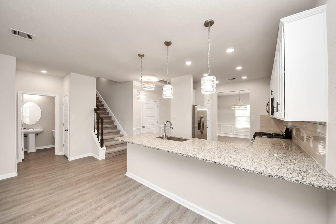
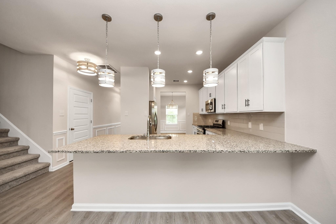
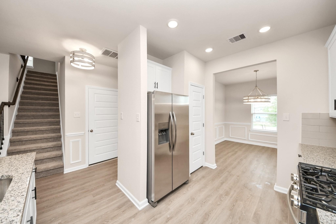
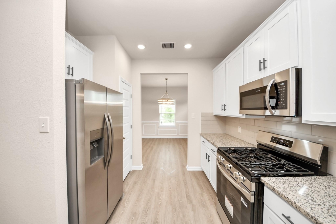
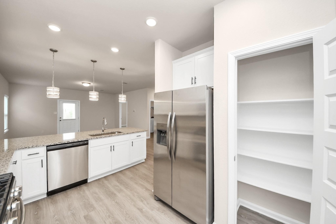
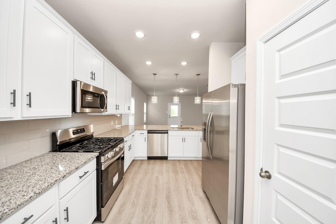
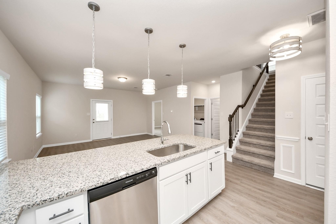
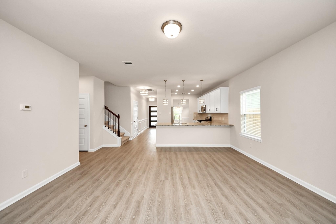
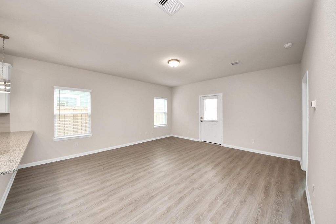
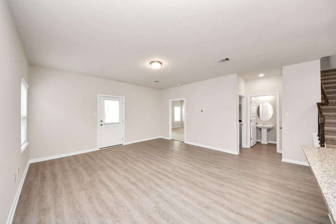
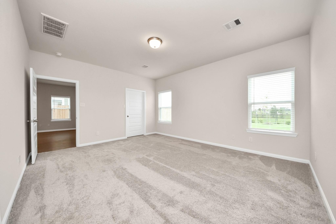
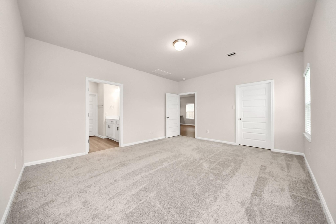
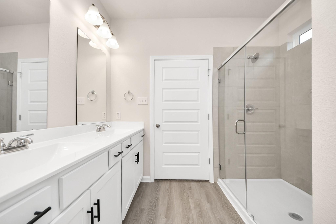
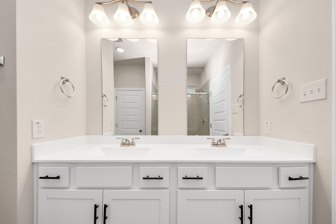
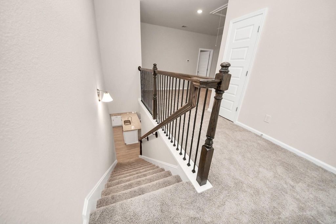
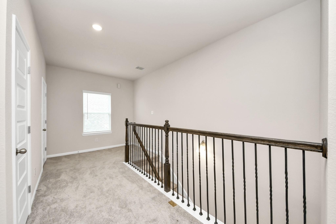
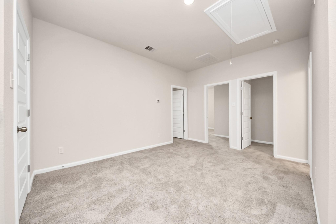
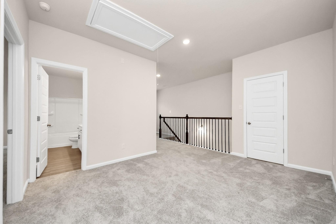
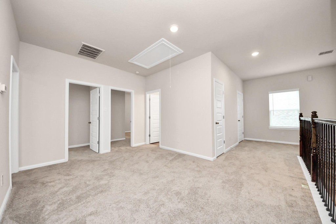
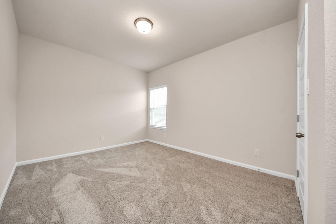
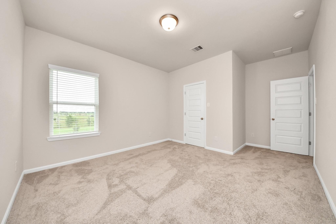
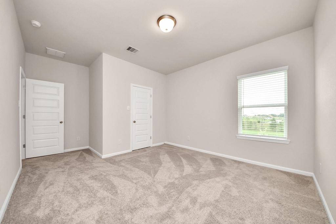
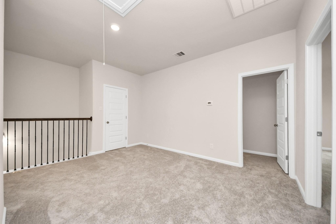
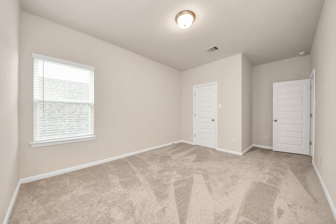
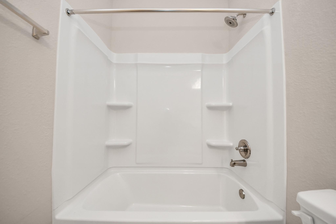
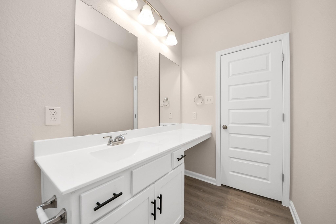
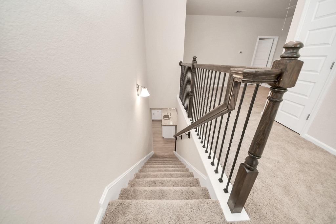
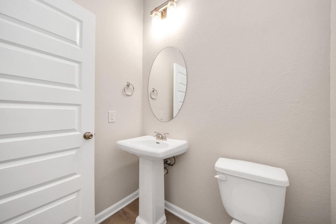
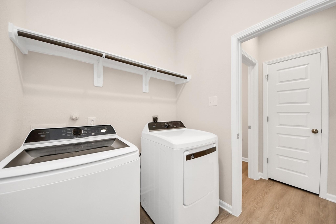
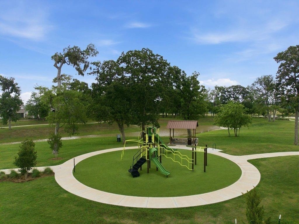
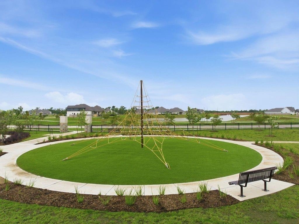
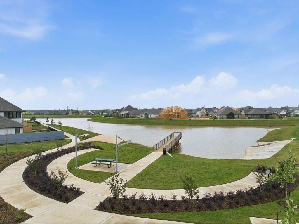
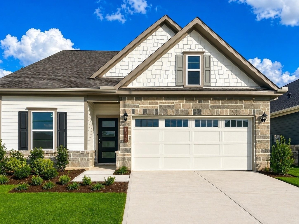
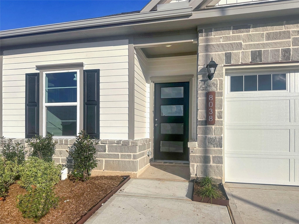
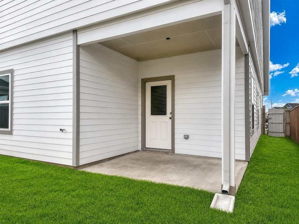
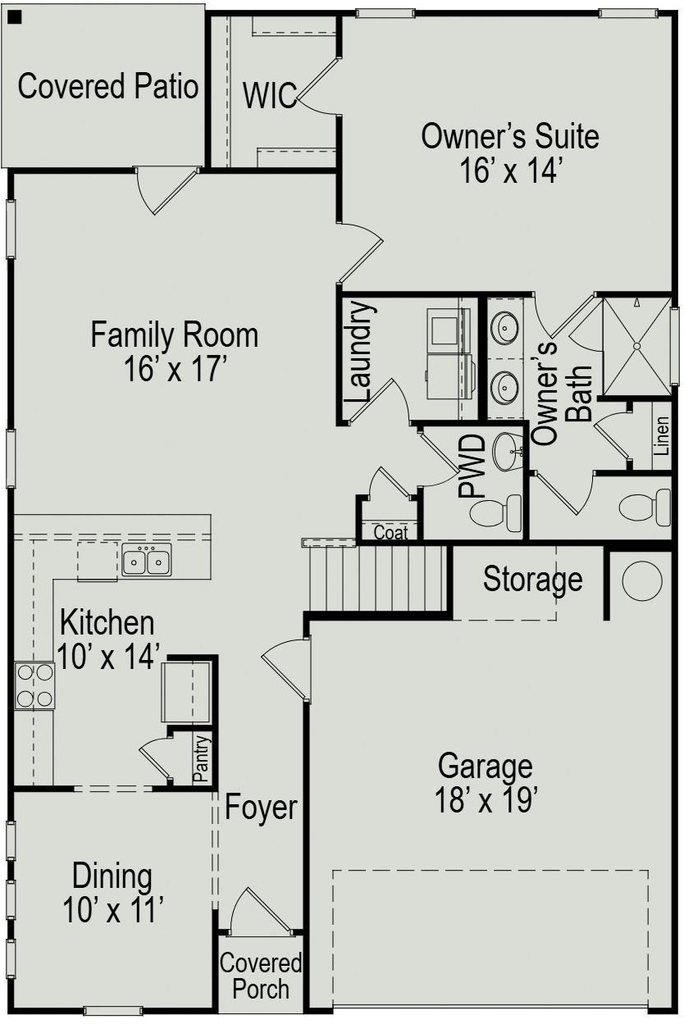
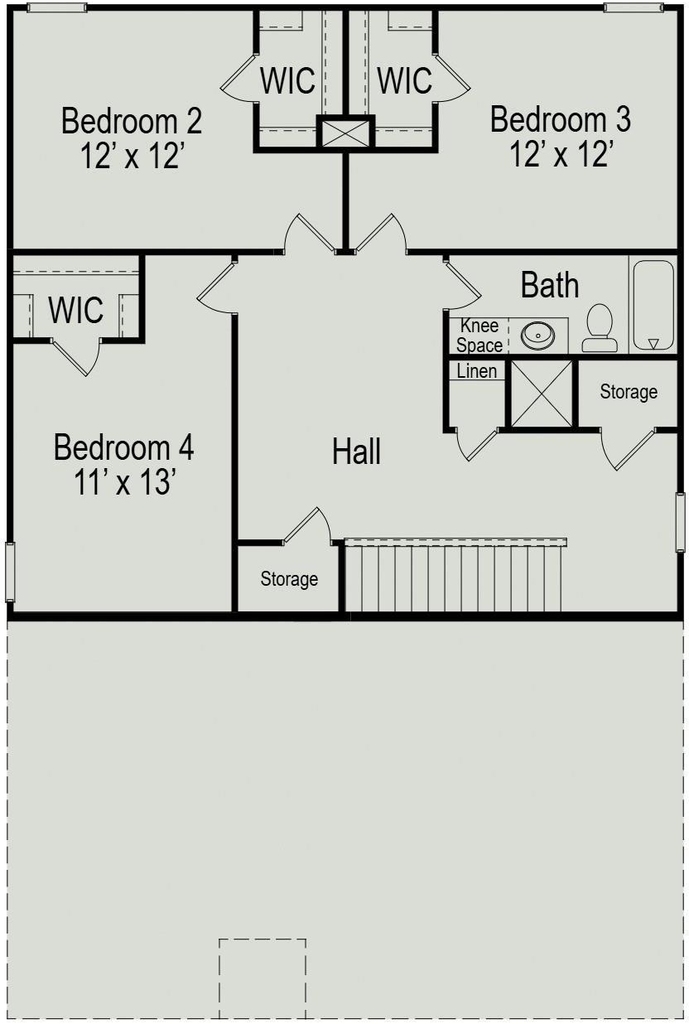
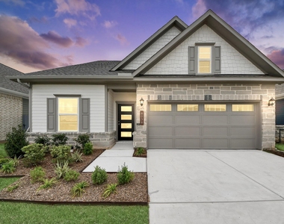
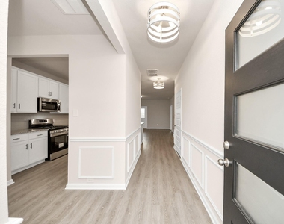
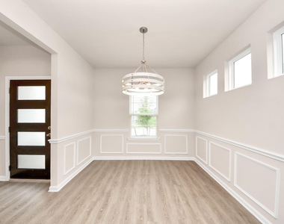
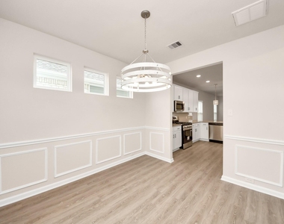
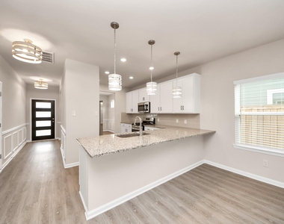
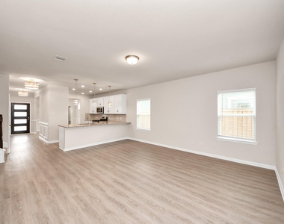
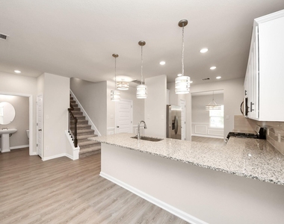
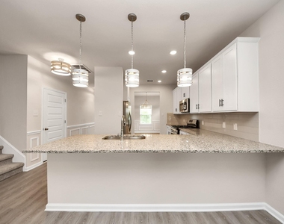
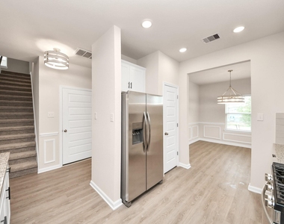
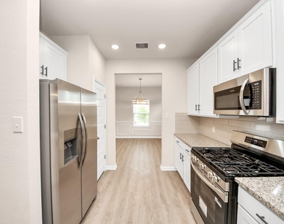
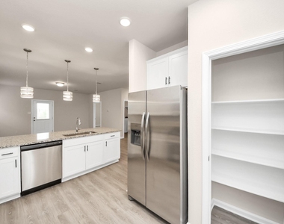
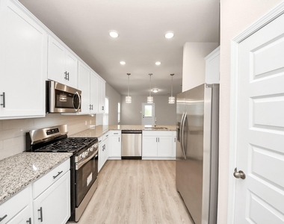
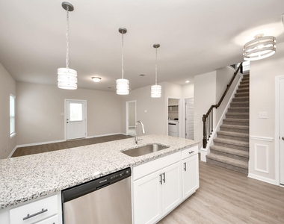
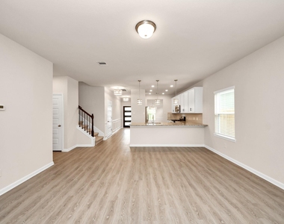
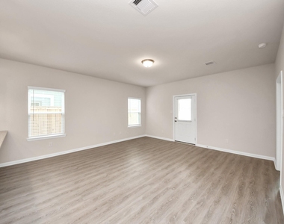
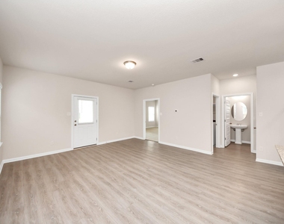
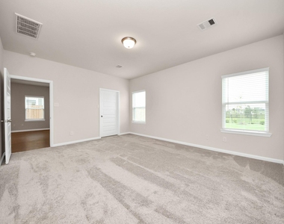
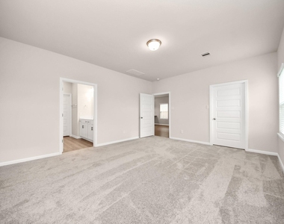
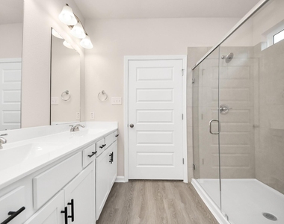
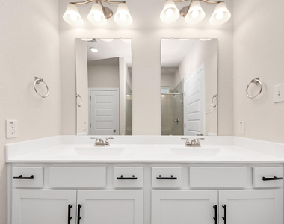
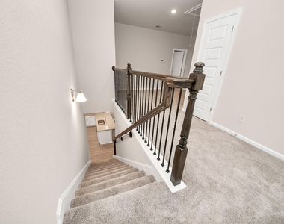
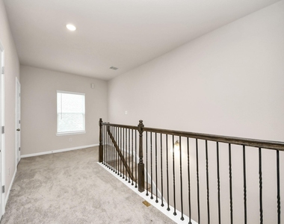
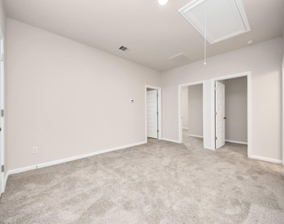
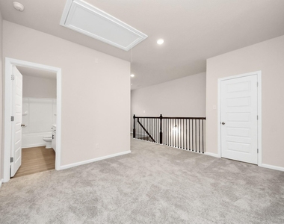
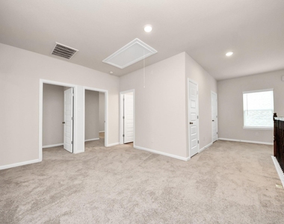
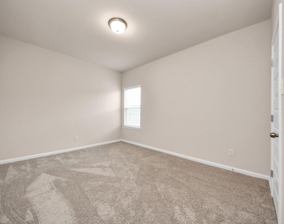
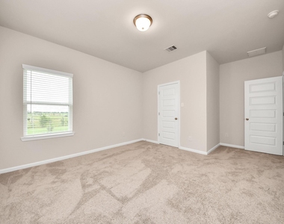
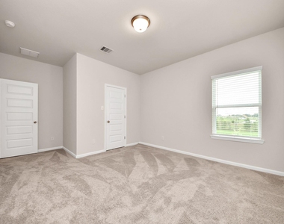
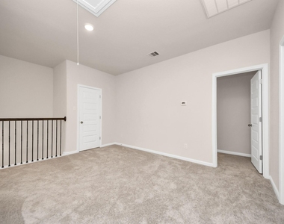
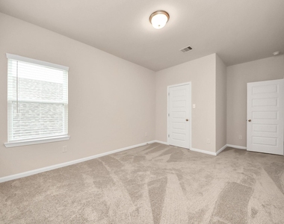
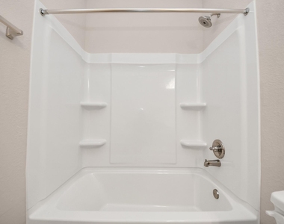
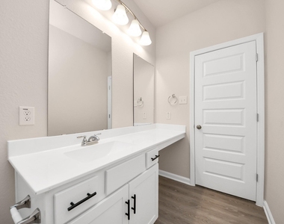
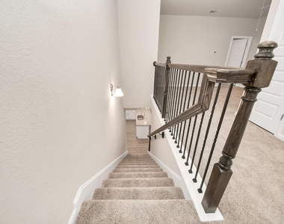
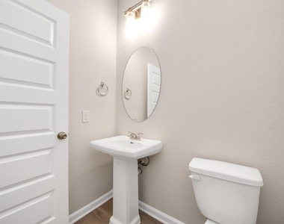
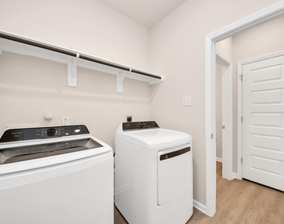
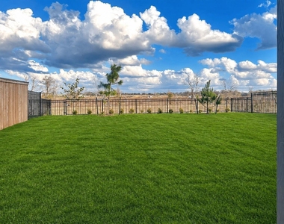
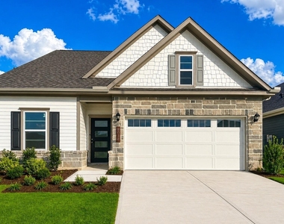
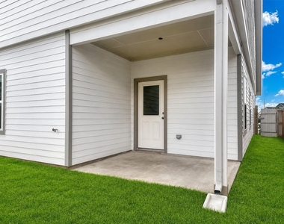
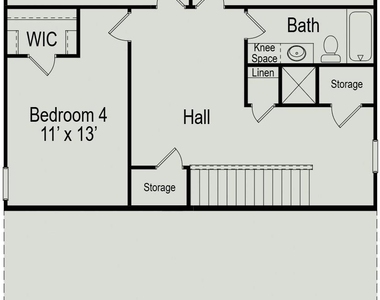
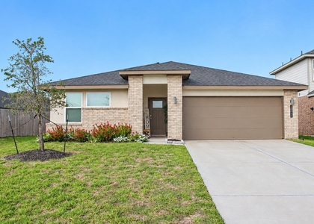
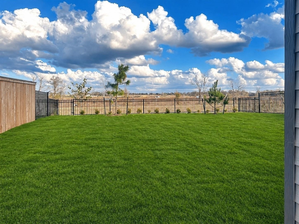
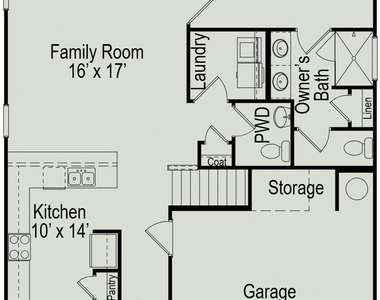
Brand new and never lived in, this stunning two-story home is located in the master-planned community of Fulshear Lakes, offering a wealth of amenities and zoned to highly sought-after schools. Step inside to an expansive open-concept layout featuring 4 generously sized bedrooms and 2.5 baths. The interior showcases thoughtful design with luxury vinyl plank flooring throughout the main living areas on the first floor. The island kitchen includes breakfast bar seating, pristine white cabinetry, and matching stainless steel appliances, all overlooking the formal dining room and spacious living area. The primary en-suite, located on the main floor, features a spa like bathroom. Upstairs, you'll find a large game room along with 3 additional guest bedrooms and a full bathroom. The outdoor space offers a large backyard with a covered patio and no rear neighbors. The home includes a refrigerator, washer, dryer, blinds, sprinkler system, and front yard lawn service. A must-see home!

AMENITIES
Attached Garage
Dishwasher
Parking Space

ADDITIONAL INFORMATION
Interior

    Bathroom Information

  • Half Bathrooms: 1
  • Full Bathrooms: 2

    Interior Information

  • Interior Features: High Ceilings, Formal Entry/Foyer, Open Ceiling, 3 Bedrooms Up, Primary Bed - 1st Floor, Sitting Area, Walk-In Closet(s)
  • Appliances: Disposal, Microwave, Gas Range, Dryer, Refrigerator, Washer, Dishwasher, Dryer Included, Refrigerator Included, Washer Included, Freestanding Oven, Full Size
  • Flooring Type: Carpet, Tile, Vinyl Plank
  • Laundry Features: Washer Hookup
Exterior

    Property Information

  • Square Footage: 2,276
  • Property Condition: New Construction
  • Year Built: 2025

    Building Information

  • Building Area Total: 2276
  • Window Features: Window Coverings
    Lot Information

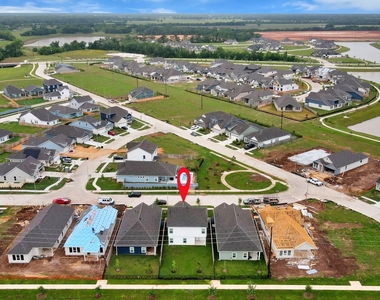
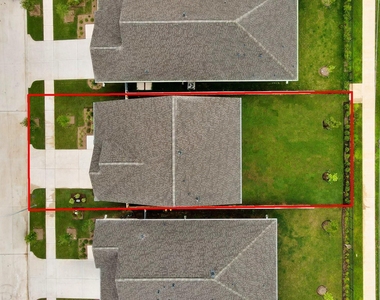
  • Lot Features: Back Yard, Greenbelt, Subdivided, 0 Up To 1/4 Acre
  • Lot Size Area: 0.124
  • Lot Size Units: Acres
  • Lot Size Acres: 0.124
  • Square Footage: 5,401

    Land Information

  • Water Source: Water District
Utilities

    Utilities Information

  • Cooling Type: Ceiling Fan(s), Electric
  • Heating Type: Natural Gas
Parking

    Parking Information

  • Has Garage
  • Attached Garage
  • Parking Features: Attached, Garage Door Opener
  • Garage Spaces: 2
Location

    HOA Information

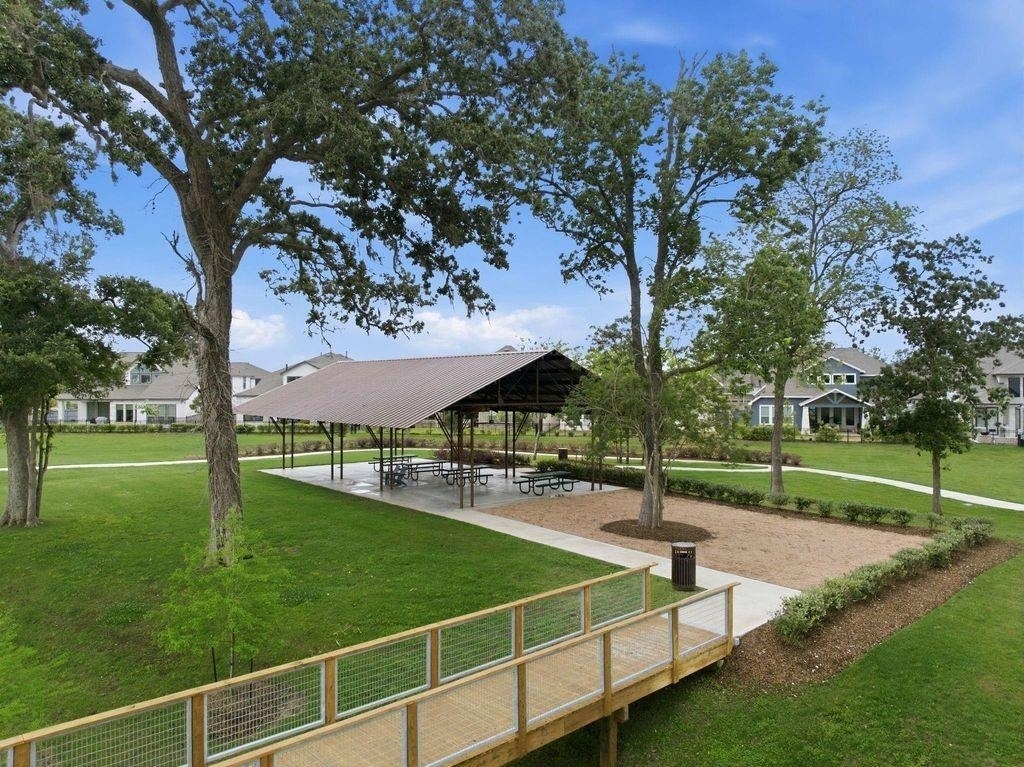
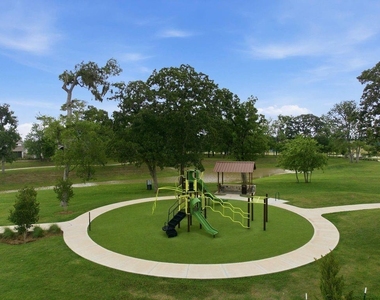
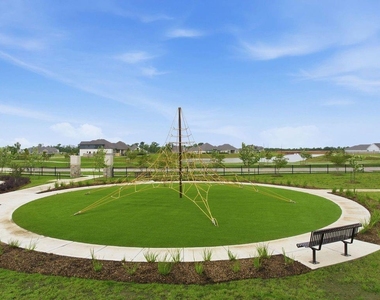
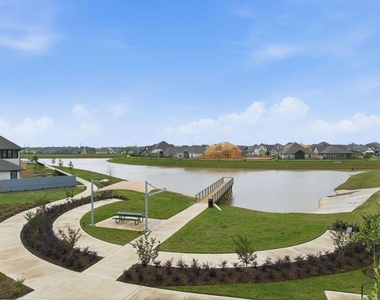
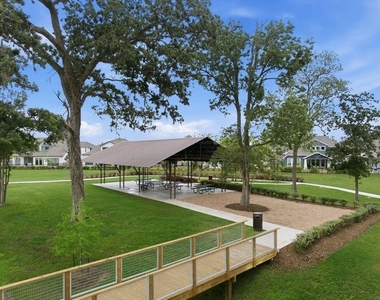
  • HOA/Condo/Coop Amenities: Clubhouse, Park, Playground, Pool, Sport Court, Tennis Court(s), Trail(s), Lawn Care, Pond, Splash Pad, Stocked Pond

MAP


77441

LISTING QUALITY
▲ Features and amenities are properly noted
▲ RentHop has data for this building
▼ The manager has not yet mailed us a photo copy of his or her government identification and proof or property ownership.
▼ Manager has not logged in recently
▼ Manager does not yet have user reviews

RENTHOP DESCRIPTION
The apartment is a unit offered at a monthly price of $2,550. The person posting the listing did not specify that any pets were allowed. It may be the case that pets are ok and the manager simply has not yet filled out all the details. The kitchen conveniently includes a dishwasher.

We have 50 photos of this particular unit, building, and surrounding areas.
See available units at 8038 Wandering Glider Drive.

Does something look off?

Courtesy of RH Advisors, Inc. and RHP Realty NJ, Inc.