Check Availability

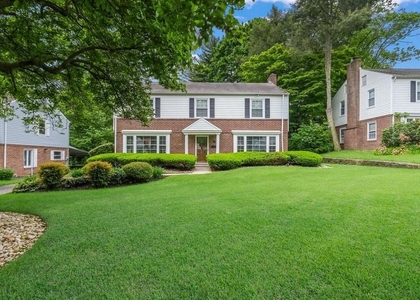
8036 Milltown Circle

Elkins Park, Cheltenham, 19012
$3,995
Posted 1 day ago, Immediate Move-In
bedrooms
3 Bed
bathrooms
3 Bath
bathrooms
1 Half Bath
square feet
2,570 Sqft
Listing by Tim Brogan
Save Listing

DESCRIPTION
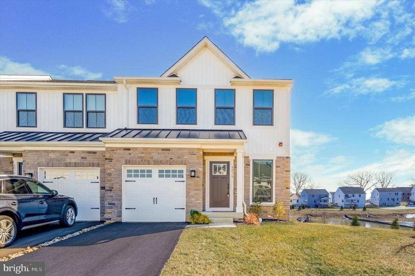
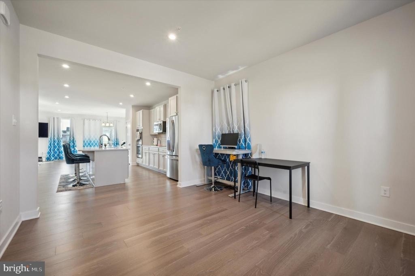
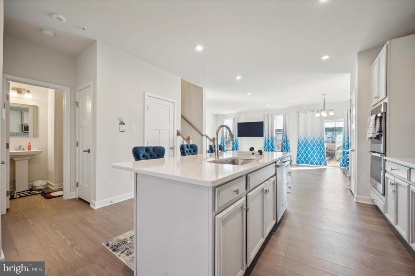
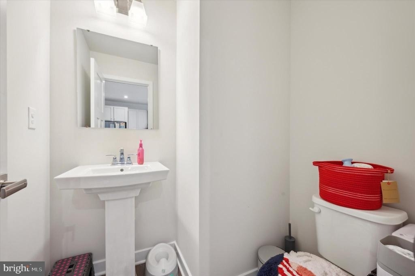
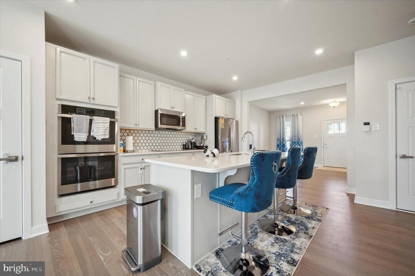
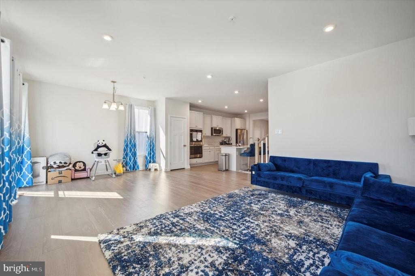
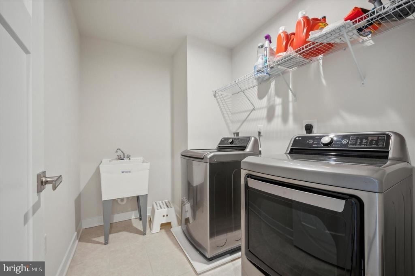
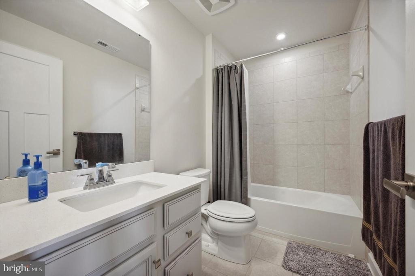
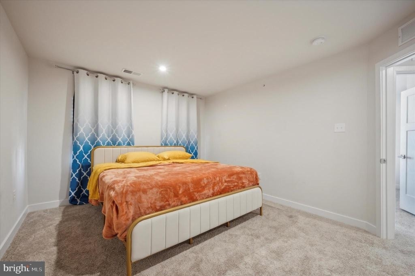
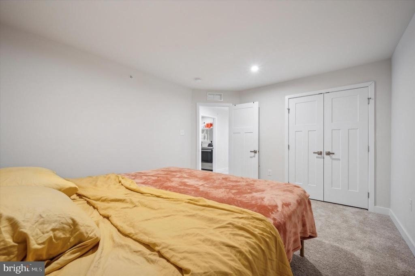
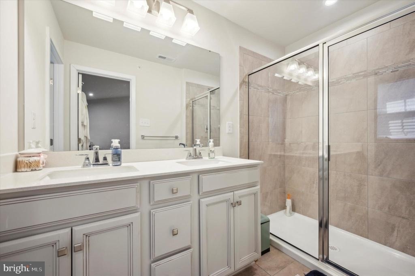
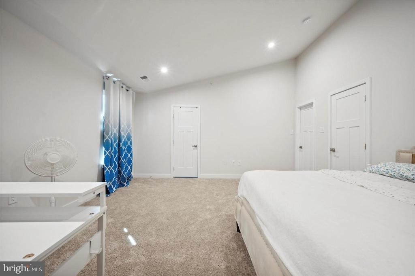
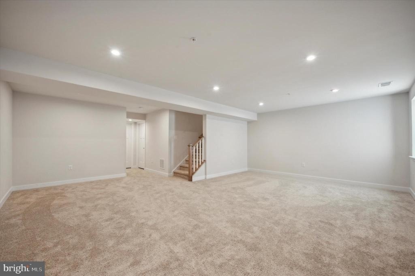
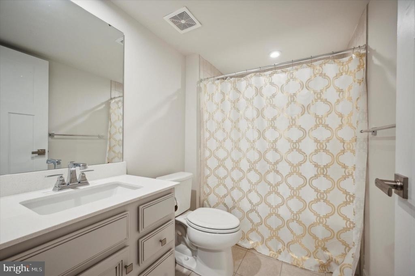
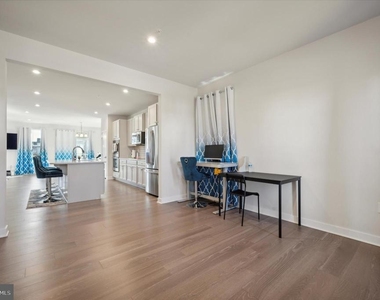
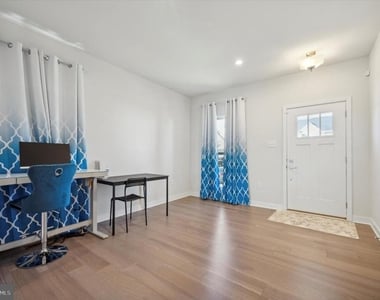
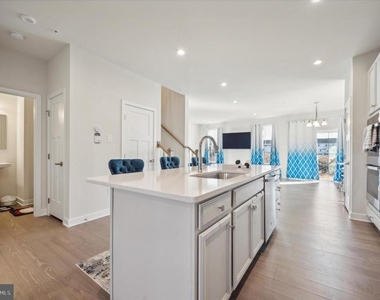
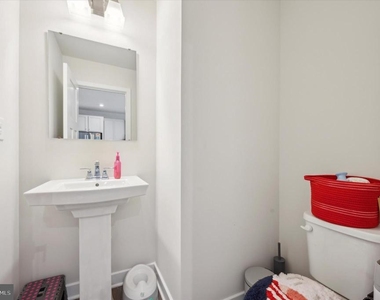
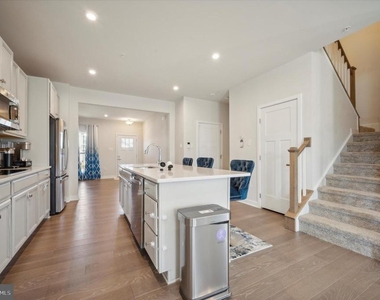
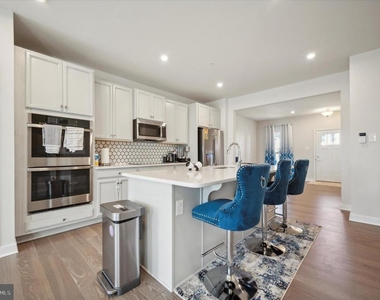
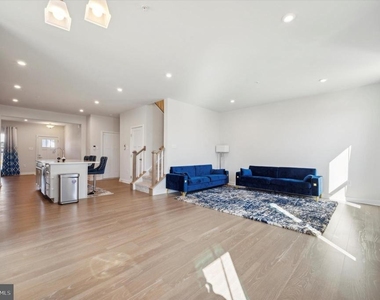
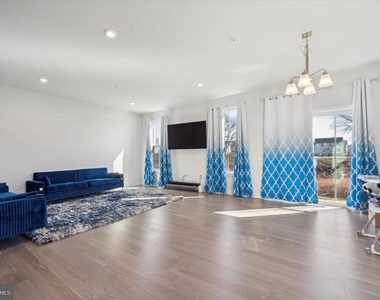
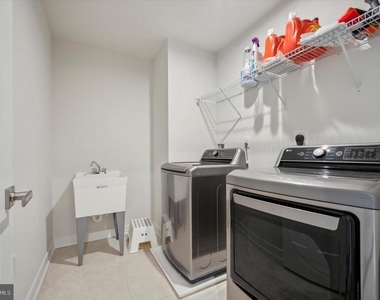
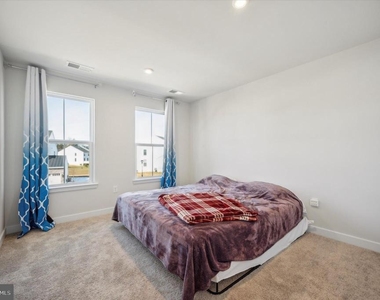
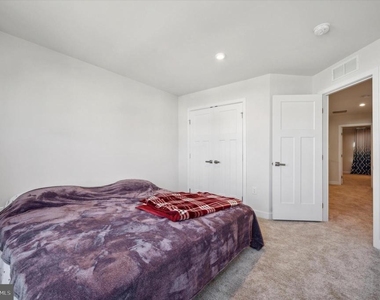
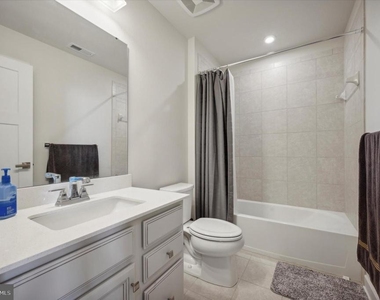
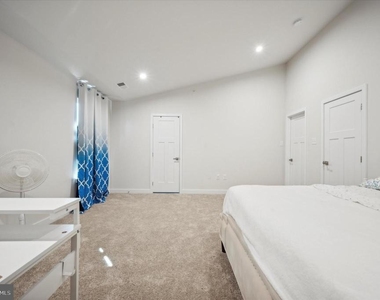
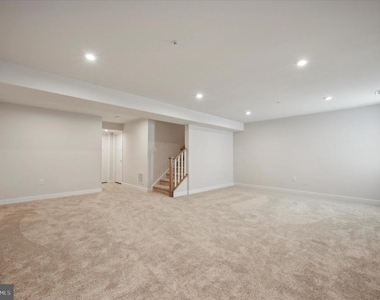
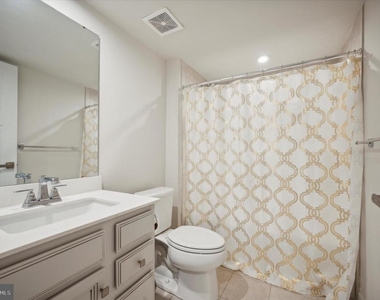
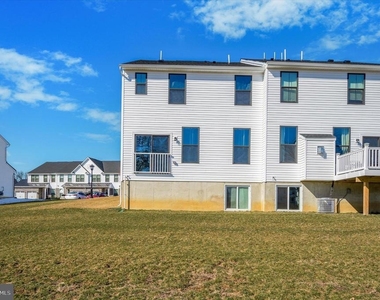
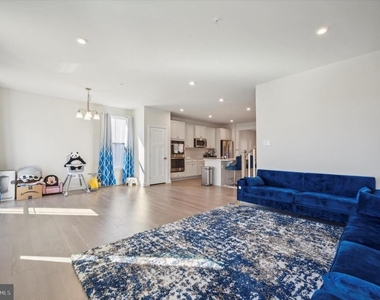
Welcome to the Waldorf at Ashbourne Meadows- crafted to perfection offering unparalleled fusion of style and space. Step inside and be greeted by a sprawling open floor plan adorned with hard surface flooring throughout the main level. Seamlessly transition from the spacious living area and gourmet kitchen, where every culinary desire is met. The kitchen boasts a delightful dinette and overlooks the inviting family room. Indulge your inner chef with amenities such as a double wall oven, electric stovetop, stainless steel appliances, dishwasher, and a kitchen island for effortless entertaining. Convenience meets luxury on the upper level, where two bedrooms and a full bath ensure privacy and comfort. Discover the convenience of a laundry room equipped with a washer and dryer, strategically located for ease. Your retreat awaits in the primary suite, complete with a double vanity and spa-like bathroom. The possibilities are endless with the finished basement featuring a full bathroom, offering the option for additional living space, perfect for customization to suit your lifestyle. This remarkable townhome features three bedrooms and three-and-a-half bathrooms, laundry room, garage and drive way parking. Situated as an end-of-row townhome, enjoy enhanced privacy and space- redefining contemporary living. First, last and security due at lease signing. No pets. All applicants must apply through NTN- $50 nonrefundable application fee per applicant.

AMENITIES
Fireplace
Waterfront
Dishwasher
Parking Space

ADDITIONAL INFORMATION
Interior

    Bathroom Information

  • Half Bathrooms: 1
  • Full Bathrooms: 3

    Interior Information

  • Interior Features: Eat-in Kitchen, Kitchen Island, Carpet, Dining Area, Floor Plan - Open, Formal/Separate Dining Room, Kitchen - Table Space, Bathroom - Stall Shower, Bathroom - Tub Shower
  • Appliances: Microwave, Dishwasher, Dryer, Cooktop, Double Oven, Stainless Steel Appliance(s), Washer, Oven - Wall
  • Flooring Type: Carpet, Vinyl, Brick

    Fireplace Information

  • Has Fireplace

    Basement Information

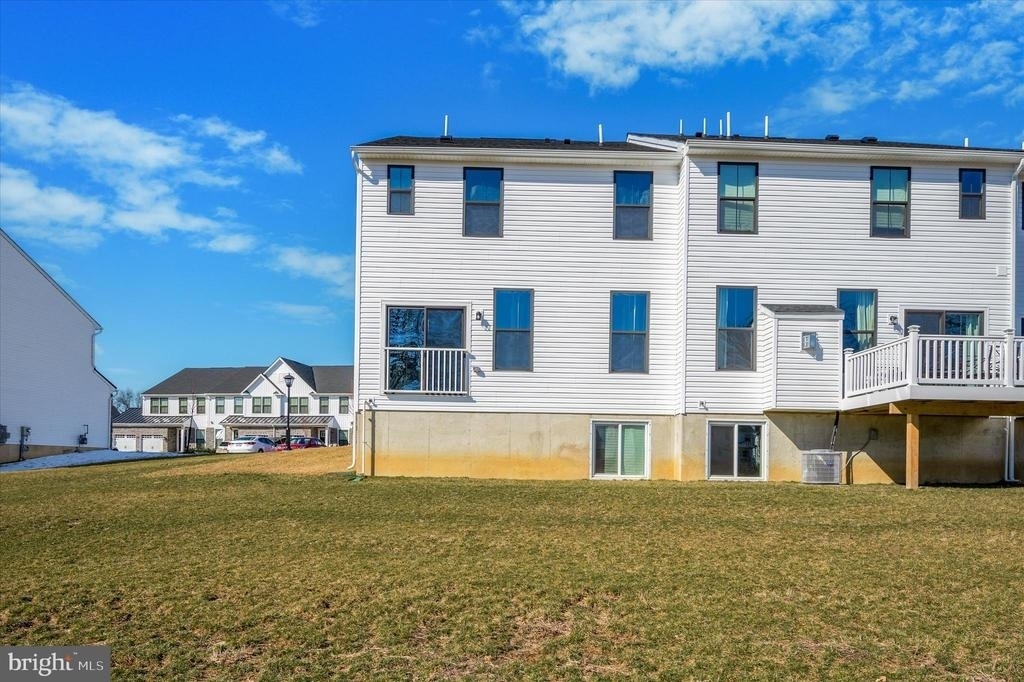
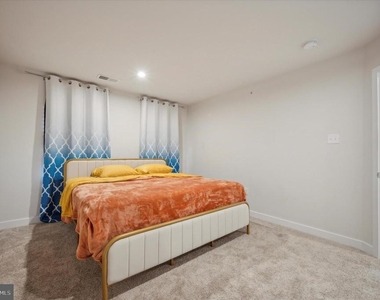
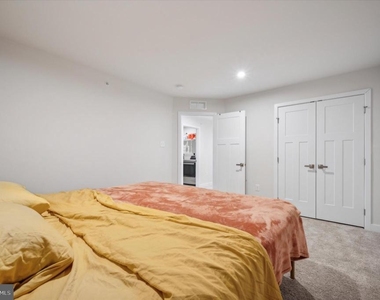
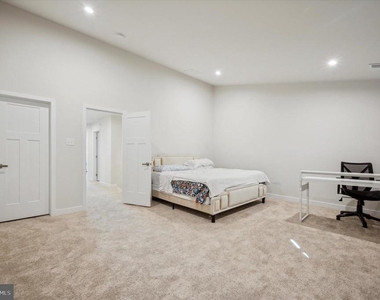
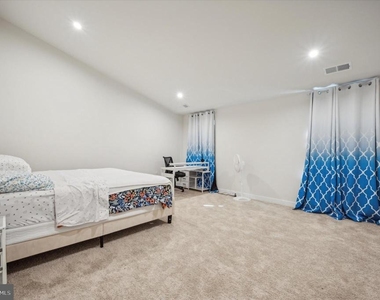
  • Basement: Finished, Daylight, Partial, Walkout Level, Heated, Windows
Exterior

    Property Information

  • Has Property Attached
  • Square Footage: 2,570
  • Square Footage Source: $0
  • Architectural Style: Craftsman
  • Year Built Source: Assessor
  • Year Built: 2022

    Building Information

  • Builder Name: Ryan Homes
  • Builder Model: Waldorf
  • Levels: 2
  • Other Structures: Above Grade, Below Grade
  • Construction Materials: Vinyl Siding

    Lot Information

  • Lot Size Area: 2570
  • Lot Size Units: Square Feet
  • Lot Size Acres: 0.06
  • Square Footage: 2,570
  • Lot Size Dimensions: 0.00 x 0.00

    Land Information

  • Water Source: Public
Utilities

    Utilities Information

  • Cooling Type: Central Air
  • Heating Type: Forced Air
  • Sewer : Public Sewer
Parking

    Parking Information

  • Has Garage
  • Garage Spaces: 2
Location

    HOA Information

  • HOA Fee: $170
  • HOA Fee Frequency: Monthly

MAP


ELKINS PARK

LISTING QUALITY
Features and amenities are properly noted
RentHop has data for this building
The manager has not yet mailed us a photo copy of his or her government identification and proof or property ownership.
Manager has not logged in recently
Manager does not yet have user reviews

RENTHOP DESCRIPTION
The apartment is a unit offered at a monthly price of $3,995. The person posting the listing did not specify that any pets were allowed. It may be the case that pets are ok and the manager simply has not yet filled out all the details. The kitchen conveniently includes a dishwasher.

We have 25 photos of this particular unit, building, and surrounding areas.
See available units at 8036 Milltown Circle.

SIMILAR NEARBY LISTINGS
646 Green Briar Road
Elkins Park, Cheltenham
19027
$3,650
By Anna V Skale, 19 hours ago
bedrooms
3 Bed
|
bathrooms
2 Bath
|
square feet
2,080 Sqft

Does something look off?

Bright MLS

Last Updated: 18 hours ago
Data Source: Bright MLS
MLS# PAMC2187180
List Agent Name: Tim Brogan
List Office Name: Coldwell Banker Realty
IDX information is provided exclusively for personal, non-commercial use, and may not be used for any purpose other than to identify prospective properties consumers may be interested in purchasing. Information is deemed reliable but not guaranteed. The listing broker’s offer of compensation is made only to participants of the MLS where the listing is filed.
Courtesy of RH Advisors, Inc. and RHP Realty NJ, Inc.
Quantcast