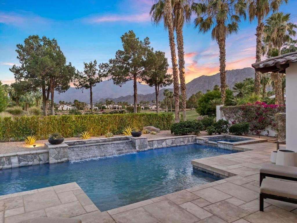
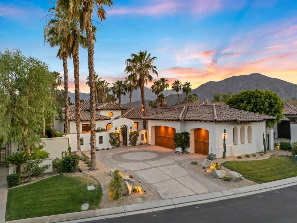
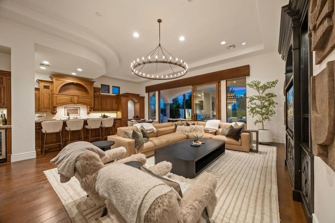
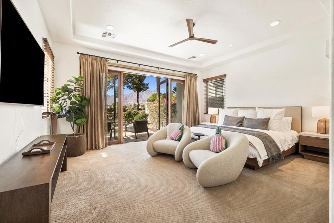
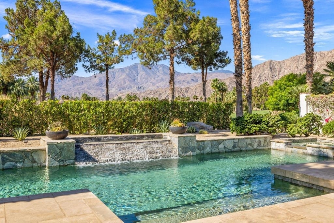
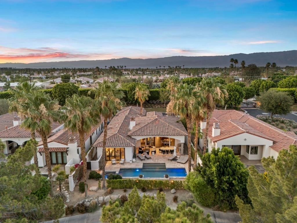
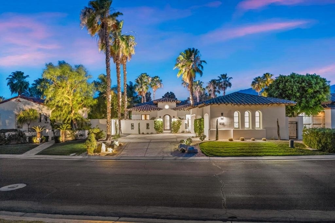
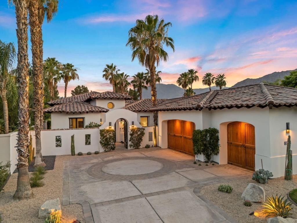
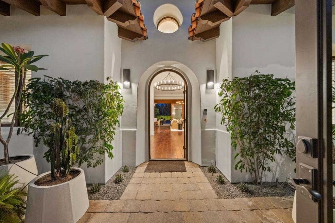
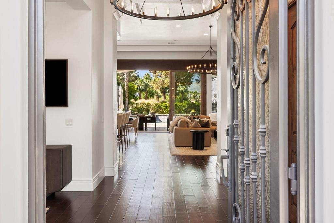
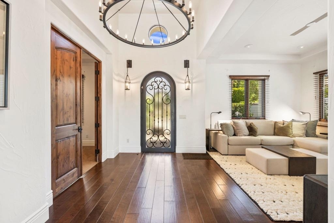
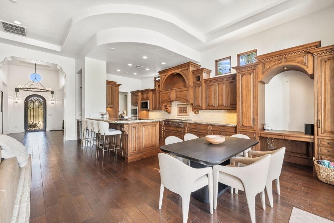
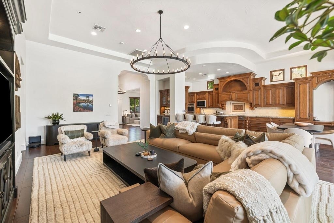
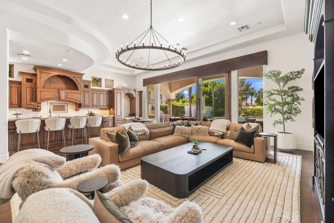
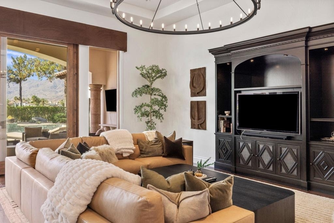
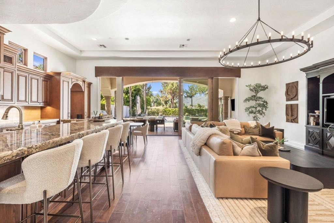
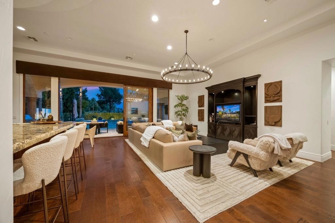
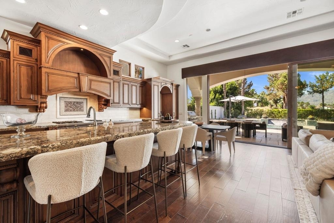
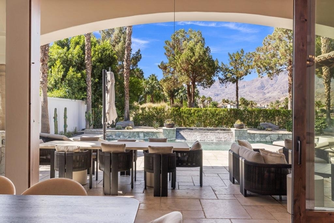
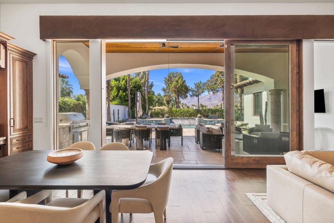
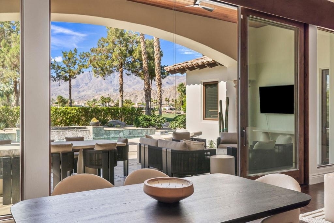
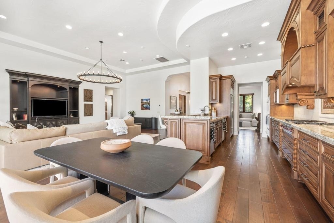
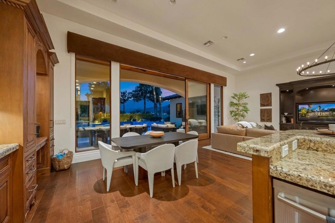
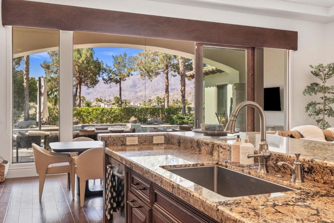
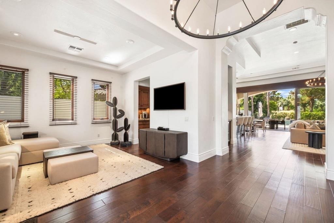
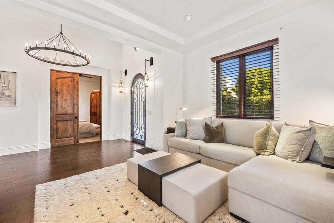
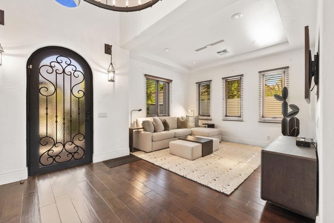
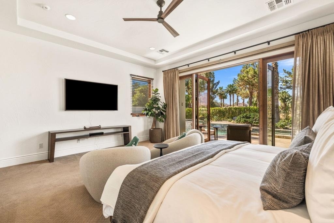
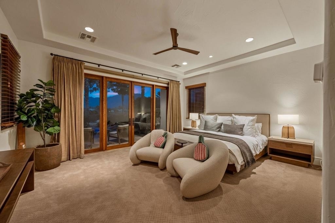
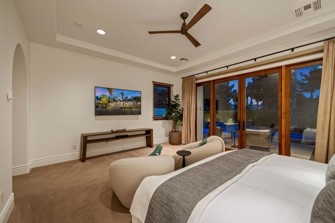
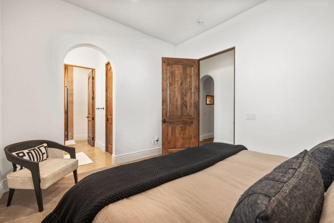
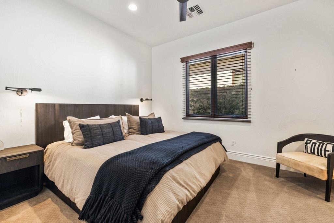
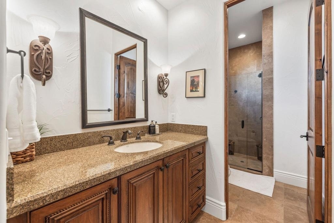
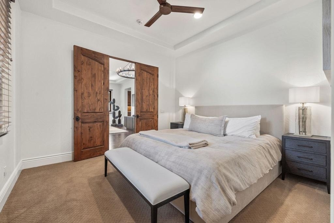
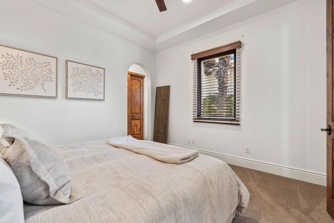
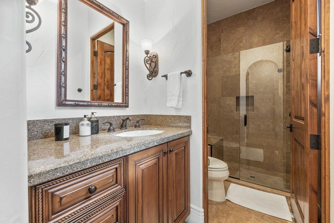
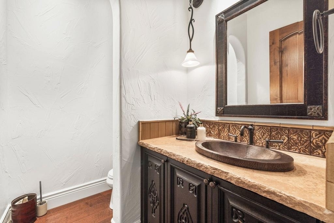
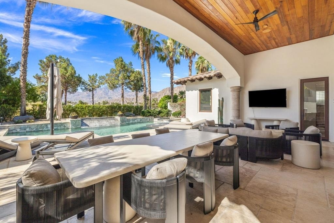
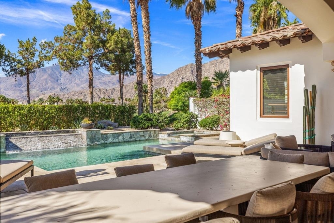
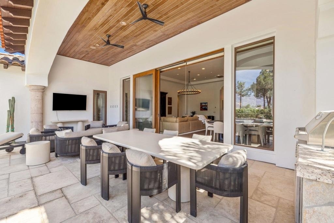
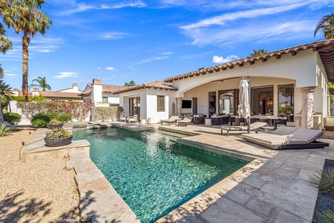
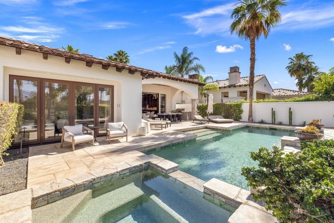
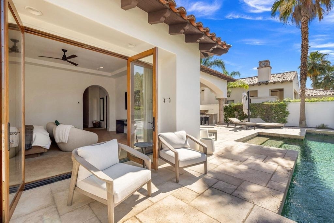
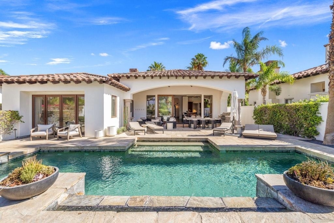
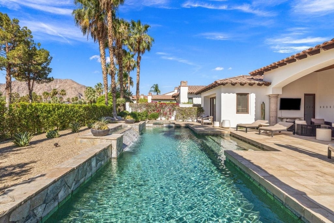
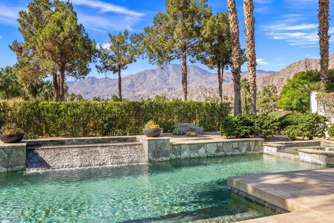
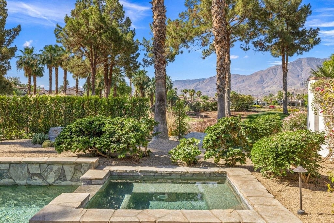
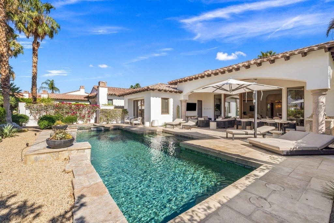
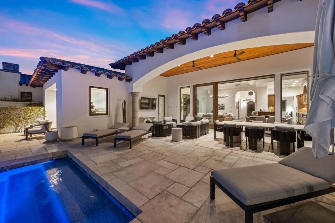
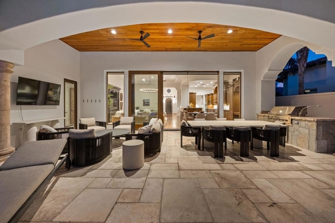
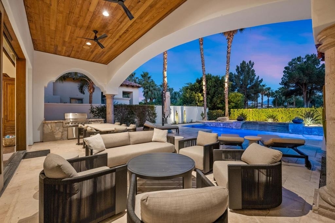
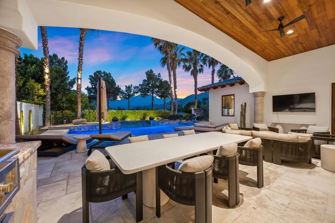
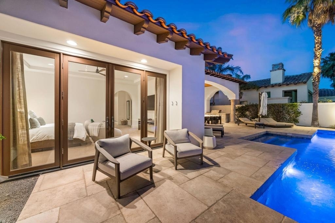
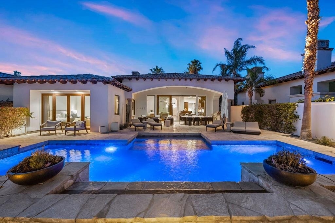
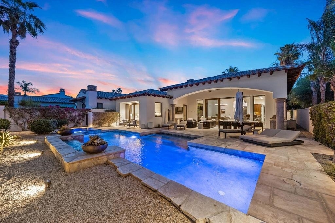
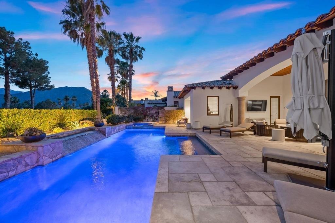
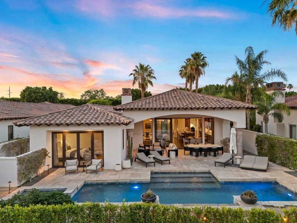
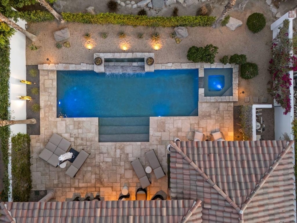
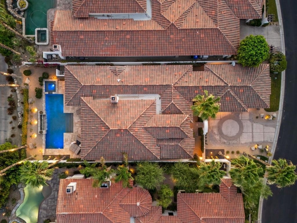
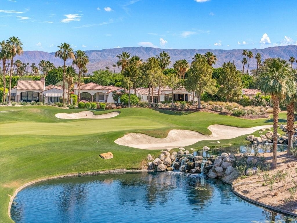
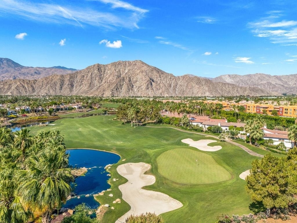
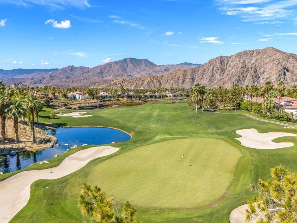
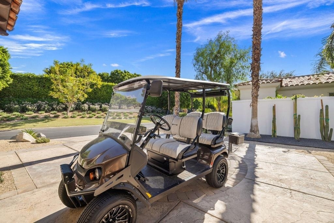
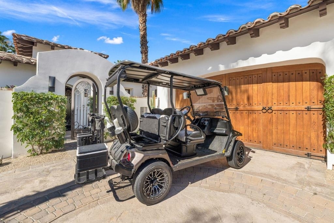
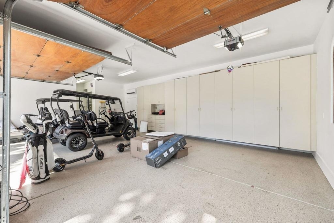
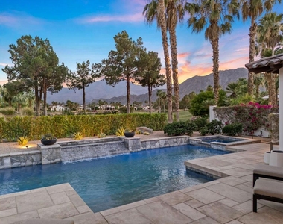
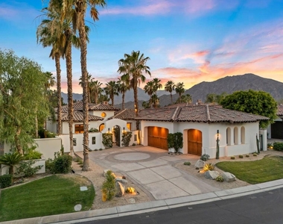
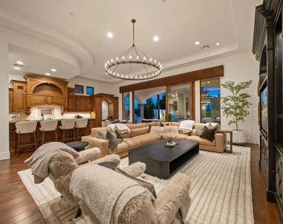
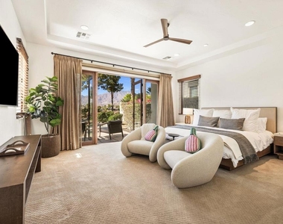
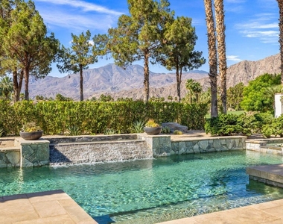
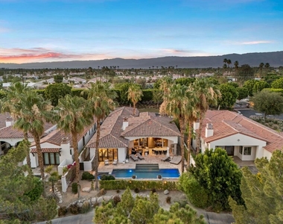
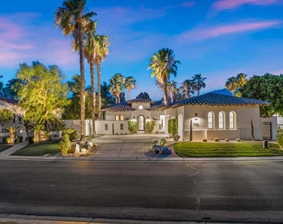
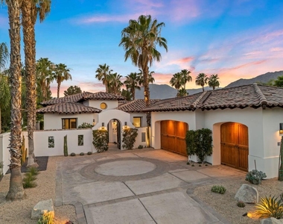
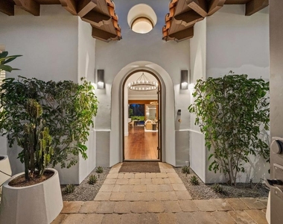
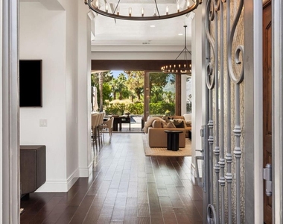
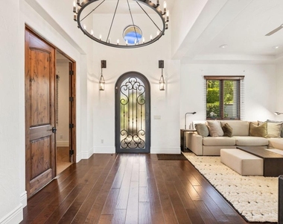
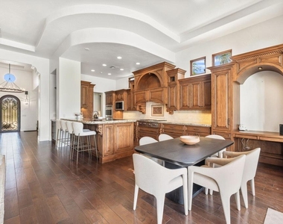
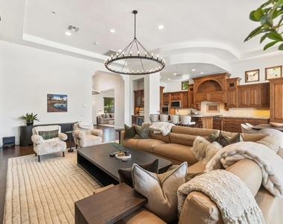
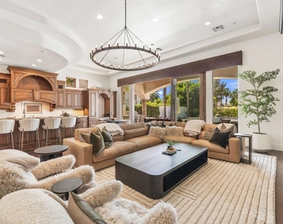
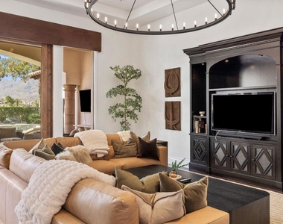
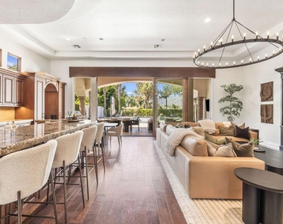
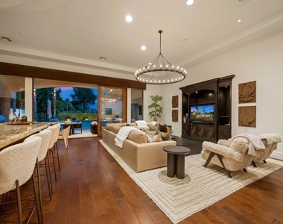
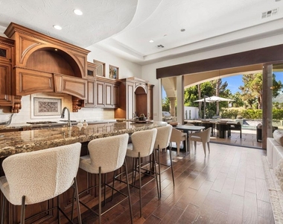
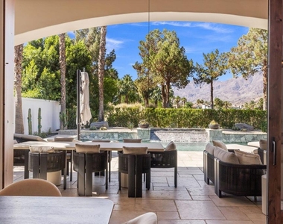
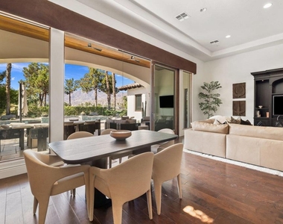
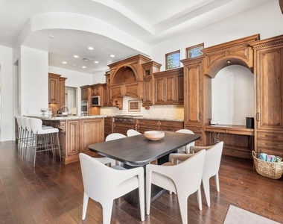
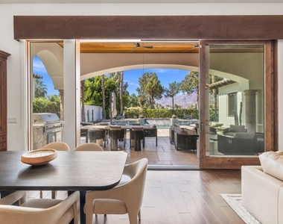
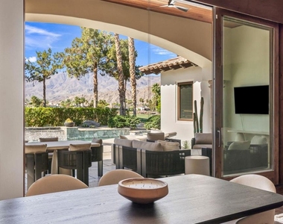
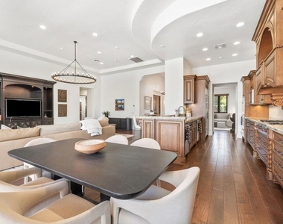
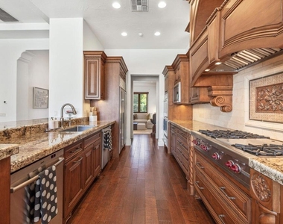
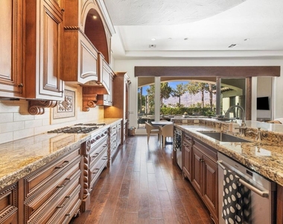
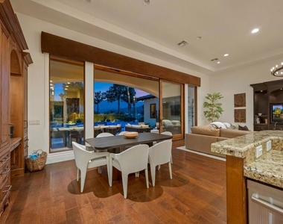
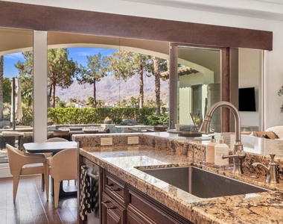
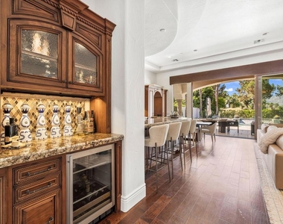
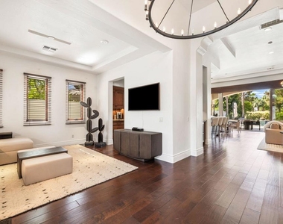
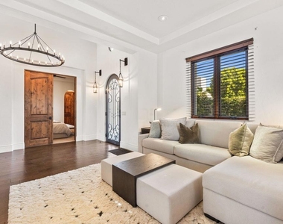
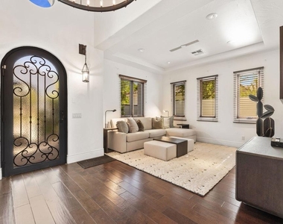
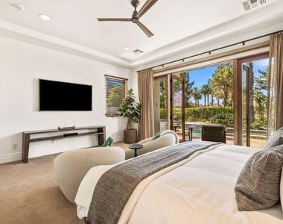
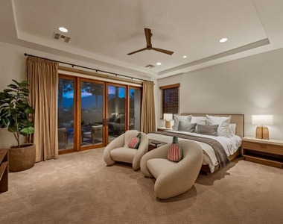
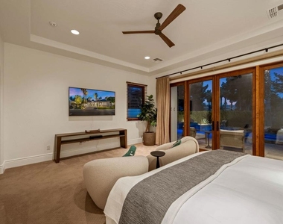
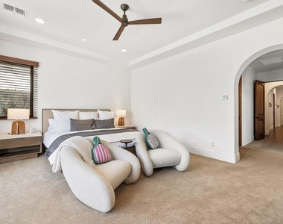
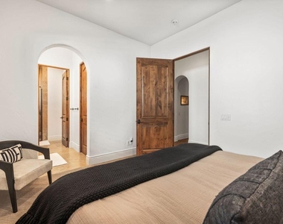
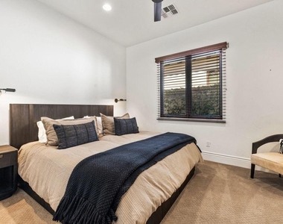
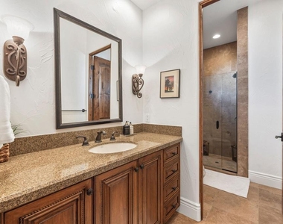
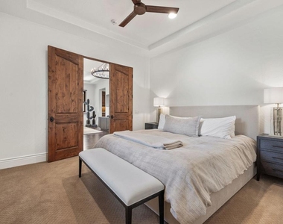
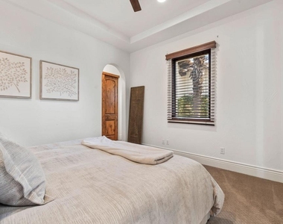
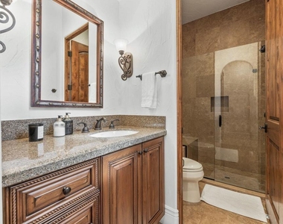
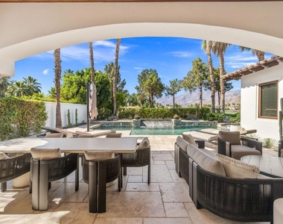
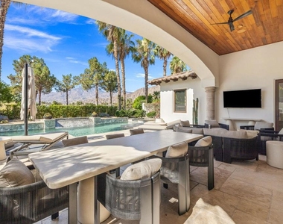
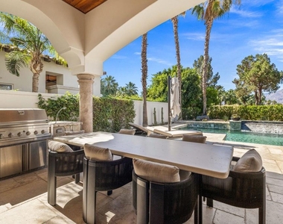
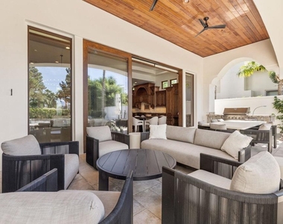
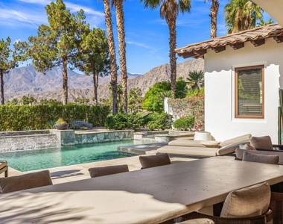
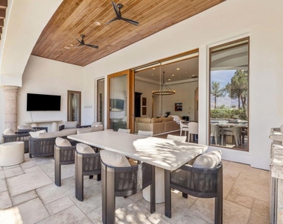
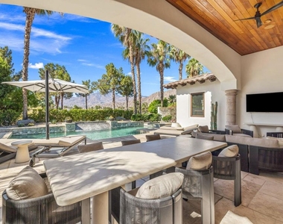
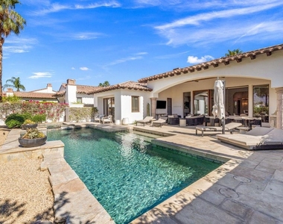
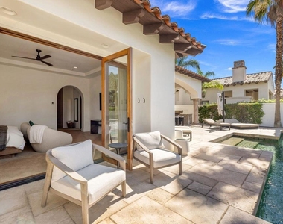
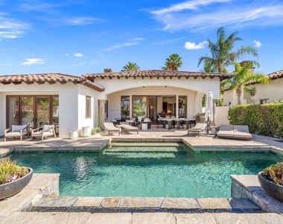
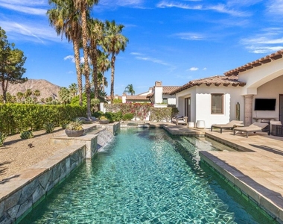
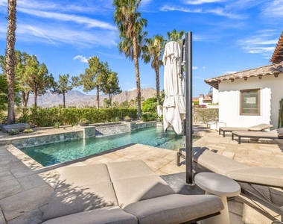
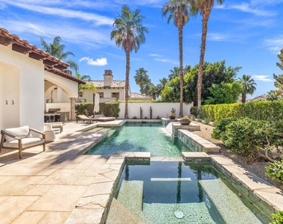
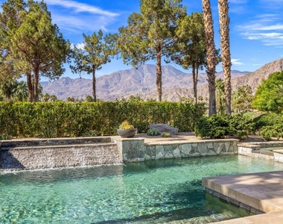
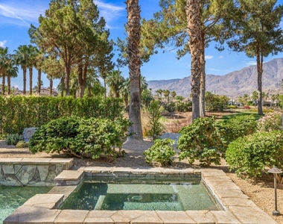
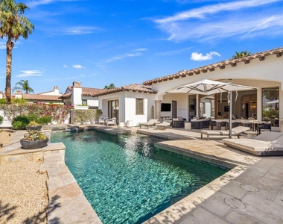
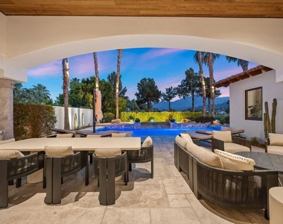
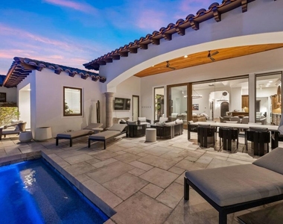
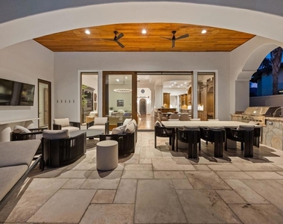
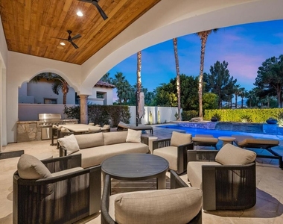
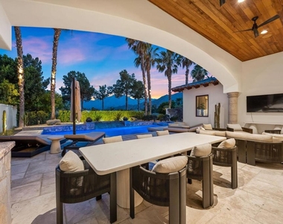
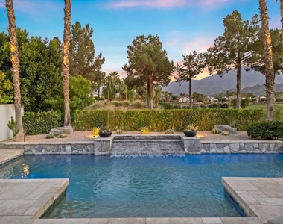
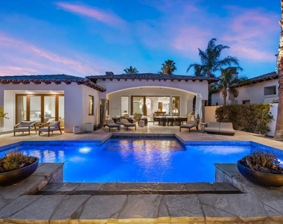
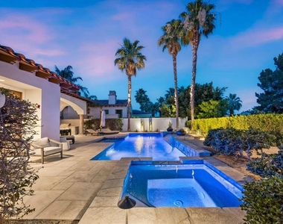
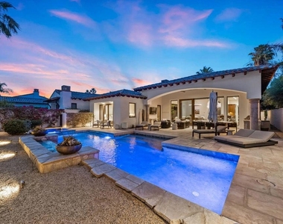
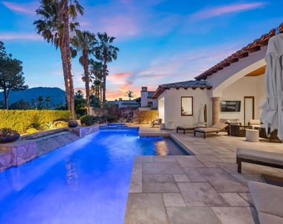
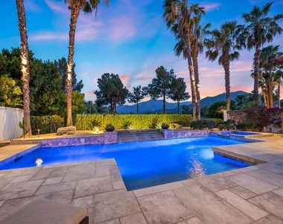
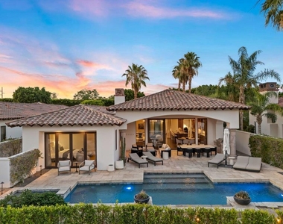
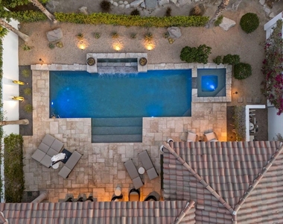
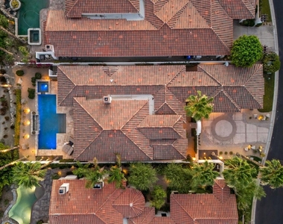
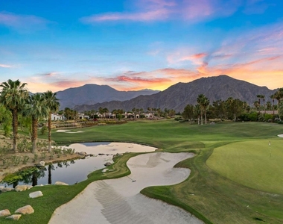
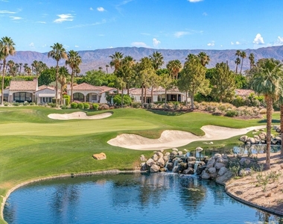
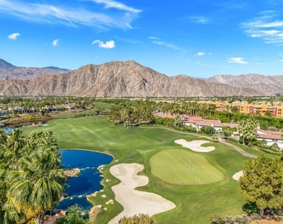
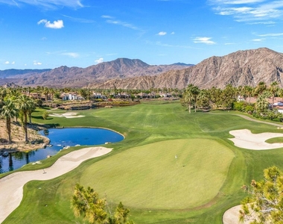
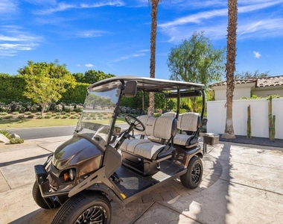
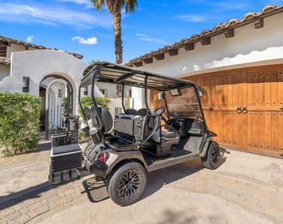
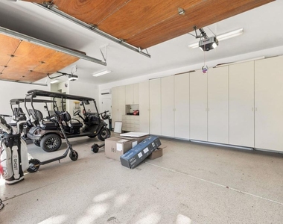
Experience luxury desert living behind the guarded gates of Hideaway Golf Club in this beautifully refreshed and highly desirable Plan 2 Villa, perfectly positioned on the 4th fairway of the Clive Clark course with stunning southern exposure and breathtaking mountain and golf course views. Light, bright, and thoughtfully updated, this single-story residence offers approximately 2,883 square feet with 3 bedrooms and 4 bathrooms, including two private guest suites with ensuite baths. A charming wrought iron gated courtyard welcomes you into a warm and inviting interior featuring hardwood floors, soaring ceilings, elegant arched doorways, and newer clad windows throughout. The gourmet kitchen is designed for both everyday living and entertaining, showcasing premium Wolf, Sub-Zero, and Bosch appliances, custom cabinetry, granite countertops, wine refrigeration, double dishwashers, and generous prep space.The open great room seamlessly connects to multiple indoor and outdoor dining areas through dramatic floor-to-ceiling glass doors, creating effortless indoor-outdoor living. Step outside to your private desert retreat complete with a wood plank ceiling patio, built-in barbecue, sparkling pool and cascading spa, mature landscaping, and exceptional fairway views perfect for entertaining or relaxing under the desert sky.The spacious primary suite offers a luxurious escape with a remodeled bath, remote-controlled shades, and a large walk-in closet. Additional upgrades include newer A/C in garage, new pool equipment, fresh paint, and updated landscaping. A full 3-car garage with epoxy flooring and built-in storage adds both convenience and functionality. Furnishings Negotiable but includes a newer 4-seat golf cart, making this move-in ready Villa the perfect opportunity to enjoy the best of desert resort living. Residents of Hideaway enjoy an unmatched lifestyle with world-class golf, luxury amenities, and a premier La Quinta location near dining, shopping, and entertainment. Fully furnished
AMENITIES
Attached Garage
Dishwasher
Parking Space
ADDITIONAL INFORMATION
Interior
Bathroom Information
Half Bathrooms: 1
Full Bathrooms: 3
Interior Information
Interior Features: Breakfast Bar, BreakfastArea, SeparateFormalDiningRoom
Appliances: Dishwasher, Freezer, Gas Oven, Microwave, Refrigerator
Flooring Type: Tile
Door Features: French Doors, Sliding Doors
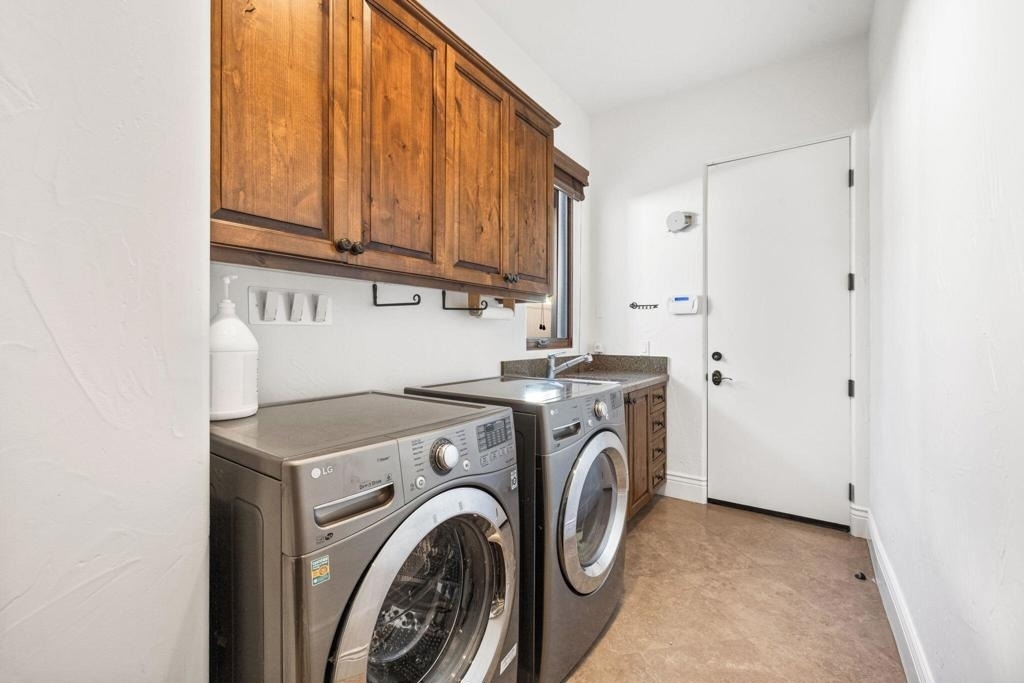
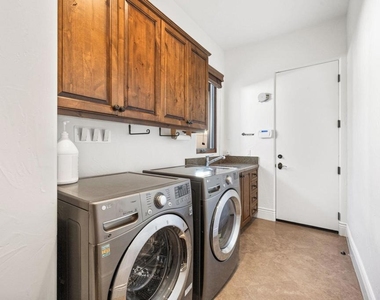
Laundry Features: Laundry Room
Exterior
Property Information
Square Footage: 2,883
Square Footage Source: $0
Security Features: Gated Community
Year Built Source: Assessor
Year Built: 2005
Building Information
Levels: One
Pool Information
Pool Features: In Ground, Private, Waterfall
Pool is Private
Lot Information
Lot Features: On Golf Course, SprinklerSystem
Lot Size Area: 10454
Lot Size Units: Square Feet
Lot Size Acres: 0.24
Square Footage: 10,454
Utilities
Utilities Information
Heating Type: Forced Air
Parking
Parking Information
Has Garage
Attached Garage
Parking Features: Direct Access, Driveway, Garage, Garage Door Opener, Oversized, Side By Side
The manager has not yet mailed us a photo copy of his or her government identification and proof or property ownership.
▼
Manager has not logged in recently
▼
Manager does not yet have user reviews
RENTHOP DESCRIPTION
The apartment is a unit offered at a monthly price of $30,000. The person posting the listing did not specify that any pets were allowed. It may be the case that pets are ok and the manager simply has not yet filled out all the details. The kitchen conveniently includes a dishwasher.
We have 99 photos of this particular unit, building, and surrounding areas.
MLS# 219149309DA
List Agent Name: Craig Conley
List Office Name: Bennion Deville Homes
IDX information is provided exclusively for personal, non-commercial use, and may not be used for any purpose other than to identify prospective properties consumers may be interested in purchasing. Information is deemed reliable but not guaranteed. The listing broker’s offer of compensation is made only to participants of the MLS where the listing is filed.
Courtesy of RH Advisors, Inc. and RHP Realty NJ, Inc.
By selecting Check Availability, you agree that RentHop and real estate professionals may call or text you about your inquiry. Message/data rates may apply. Terms & Privacy. California Privacy Notice
We found some very similar listings nearby
Select those you'd like to message
Your messages have been sent!
Check Availability
By selecting Check Availability, you agree that RentHop and real estate professionals may call or text you about your inquiry. Message/data rates may apply. Terms & Privacy. California Privacy Notice























































 Your Privacy Choices
