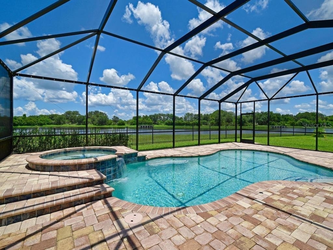
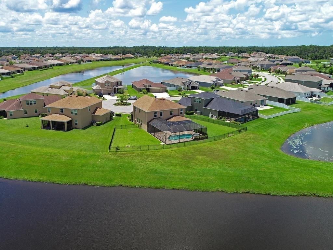
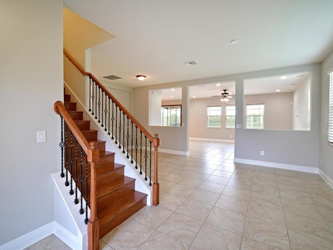
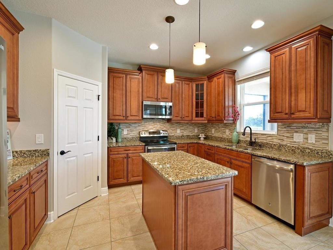
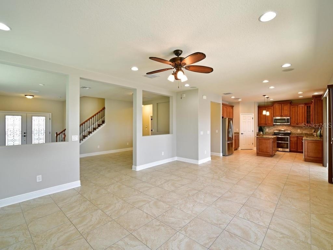
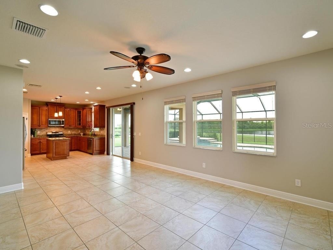
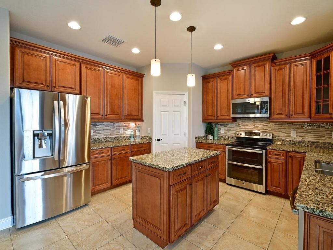
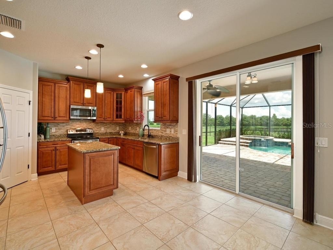
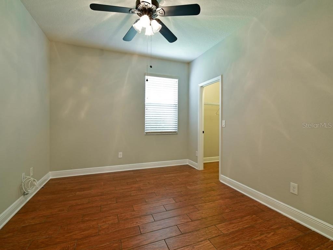
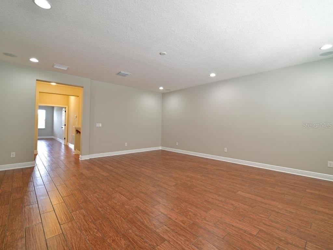
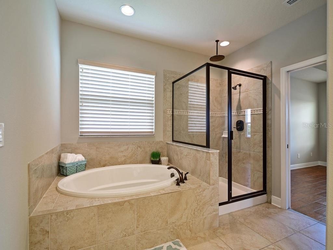
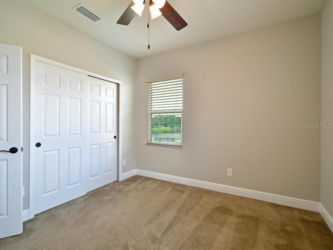
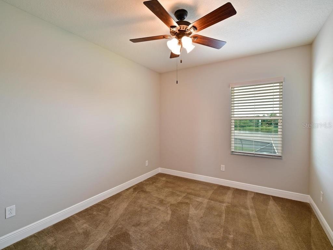
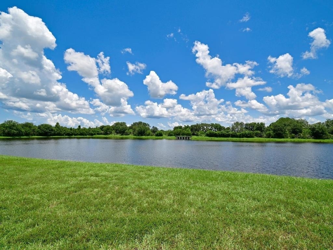
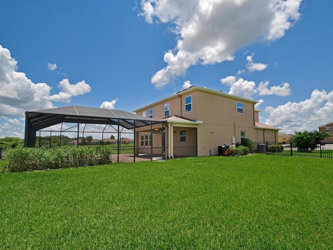
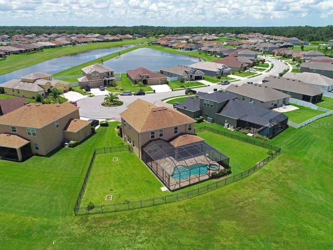
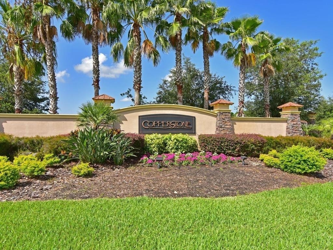
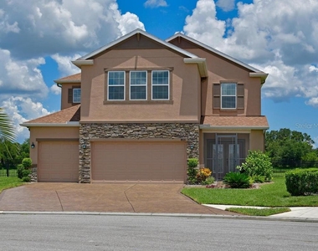
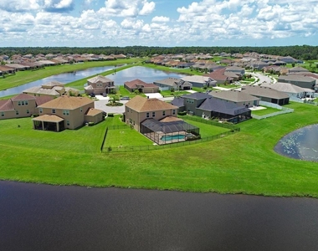
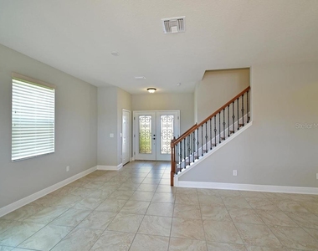
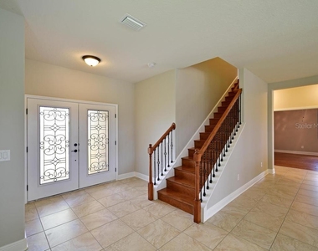
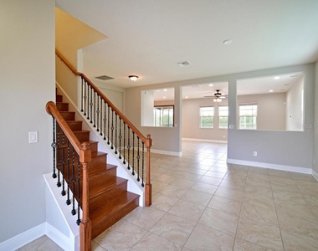
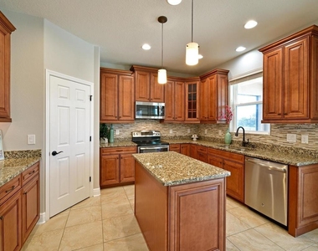
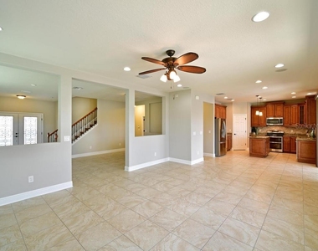
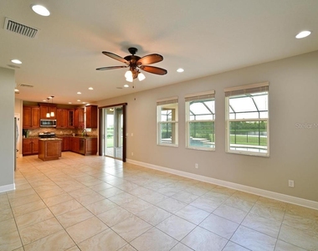
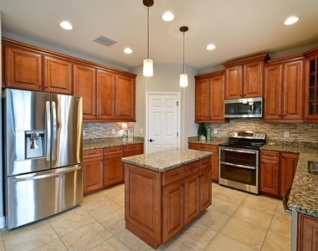
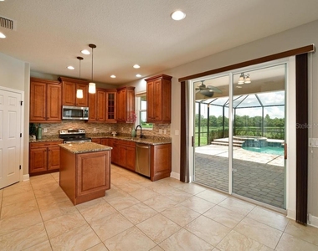
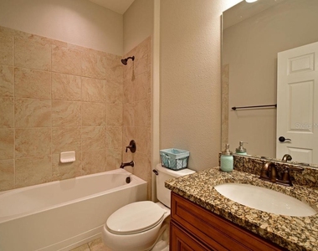
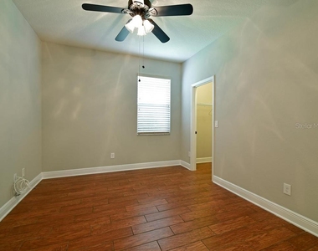
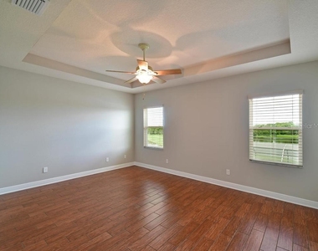
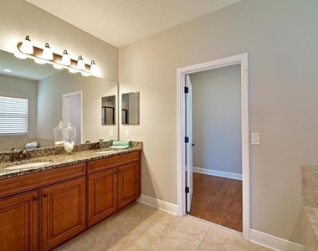
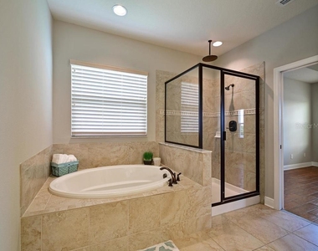
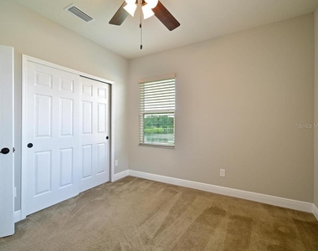
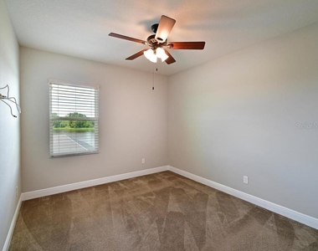
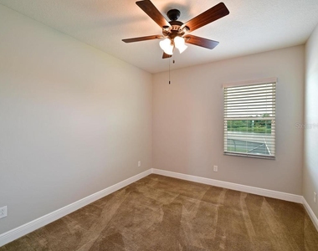
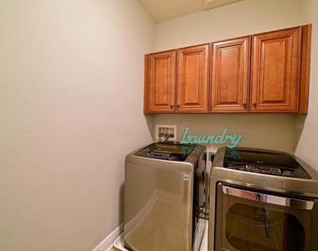
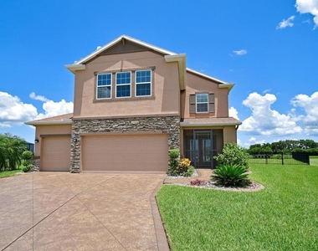
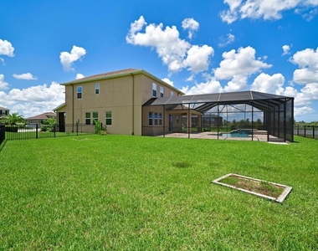
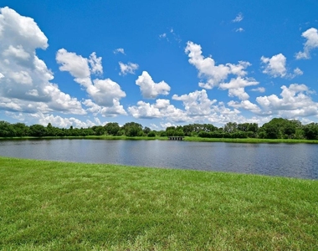
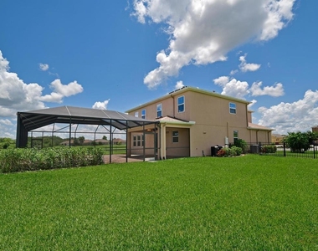
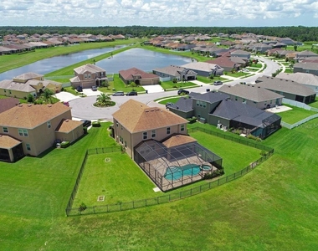
Welcome to the ultimate gem of Copperstone! This cul-de-sac pool home is easily on the BEST LOT in the entire subdivision and must be seen in person. There are no VIEWS comparable to this one! This large home boasts 5 Bedrooms, 3 Full Baths, plus a HUGE Bonus Room, Living Room, Dining Room, Family Room, and a Gourmet Kitchen. The Downstairs Full Bed/Bath is perfect as an In-Law or Nanny suite or even home office. Lots of storage in the spacious 3 car garage and an enormous home-site with spectacular breathtaking water views of TWO large lakes, with a fully fenced yard!
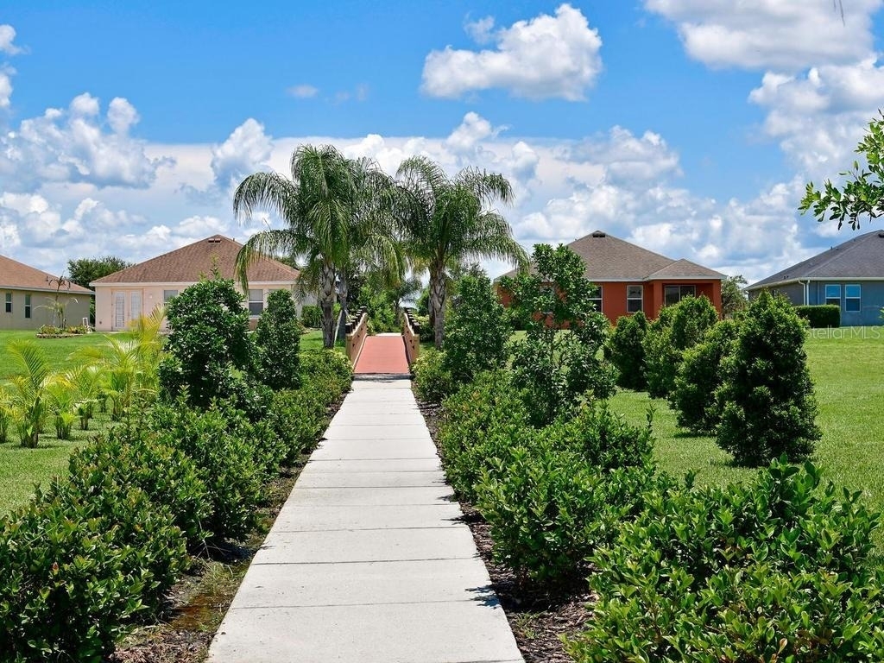
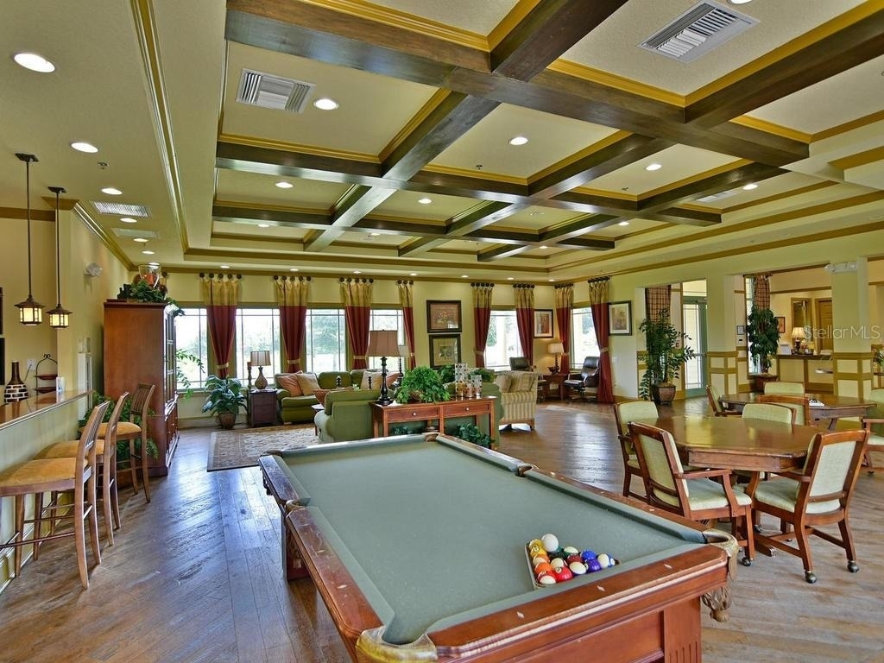
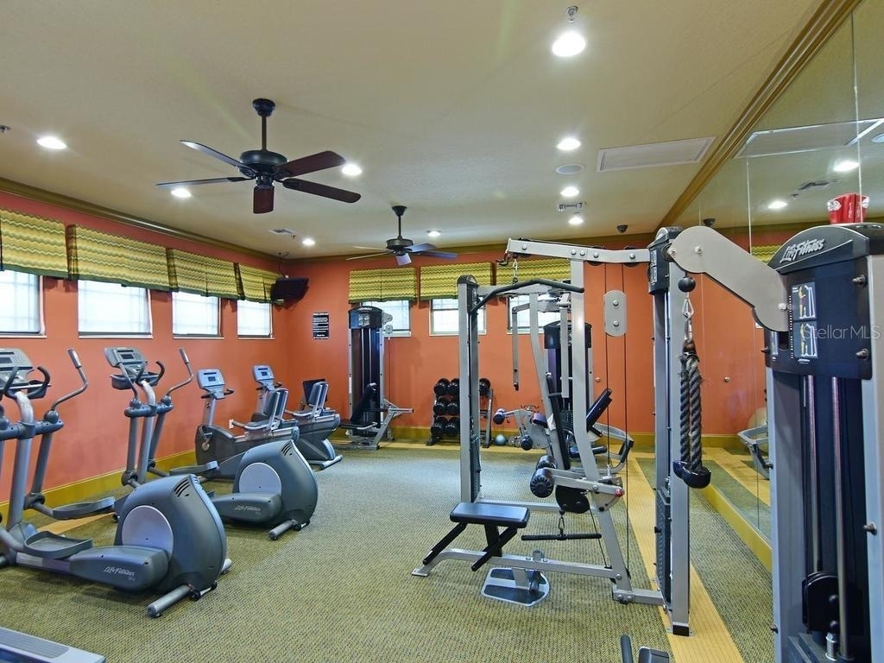
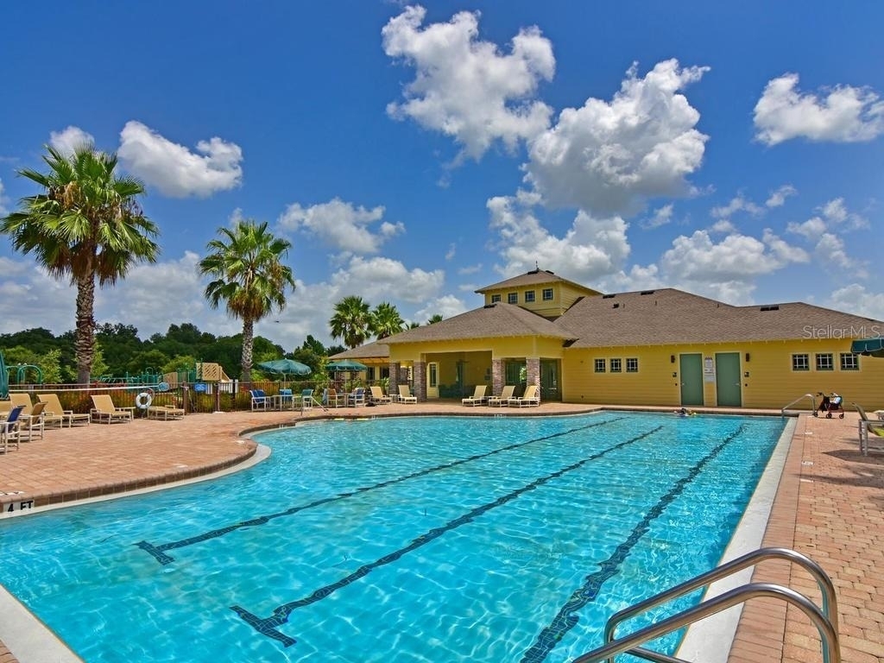
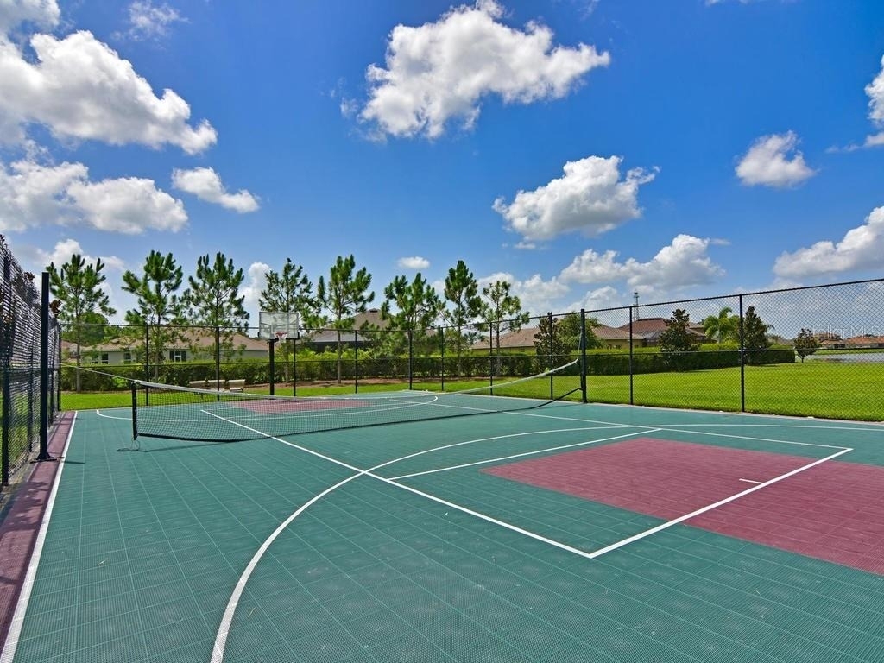
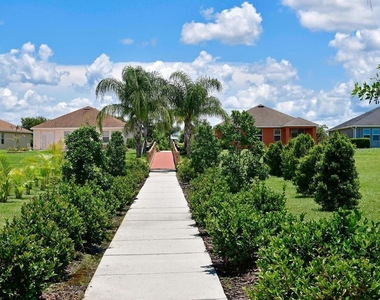
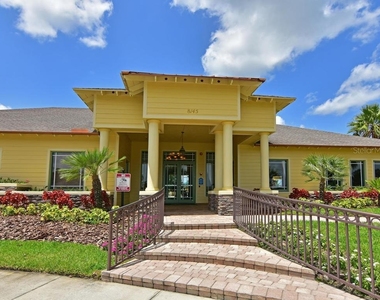
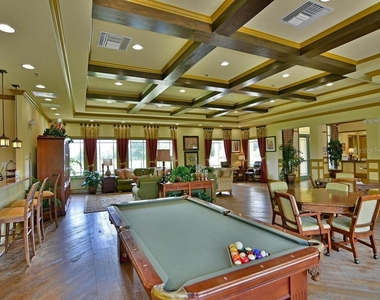
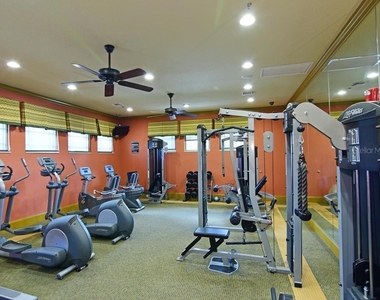
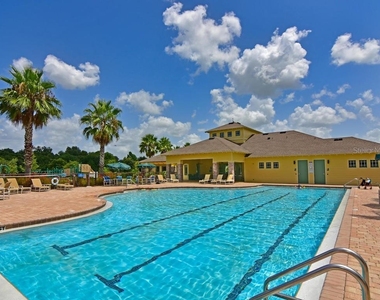
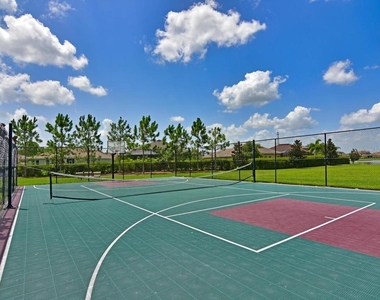
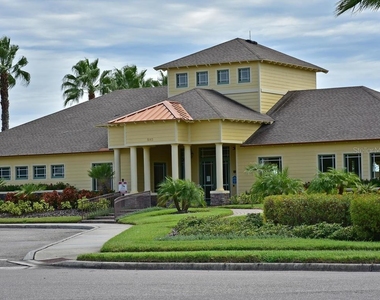
Situated on a dreamy cul-de-sac in a gated community that offers tons of amenities like 2 pools, clubhouse, fitness center, playground, tennis, basketball and more!
Fishing in the nearby lake(s) is permitted and exceptional with many Largemouth Bass exceeding five pounds.
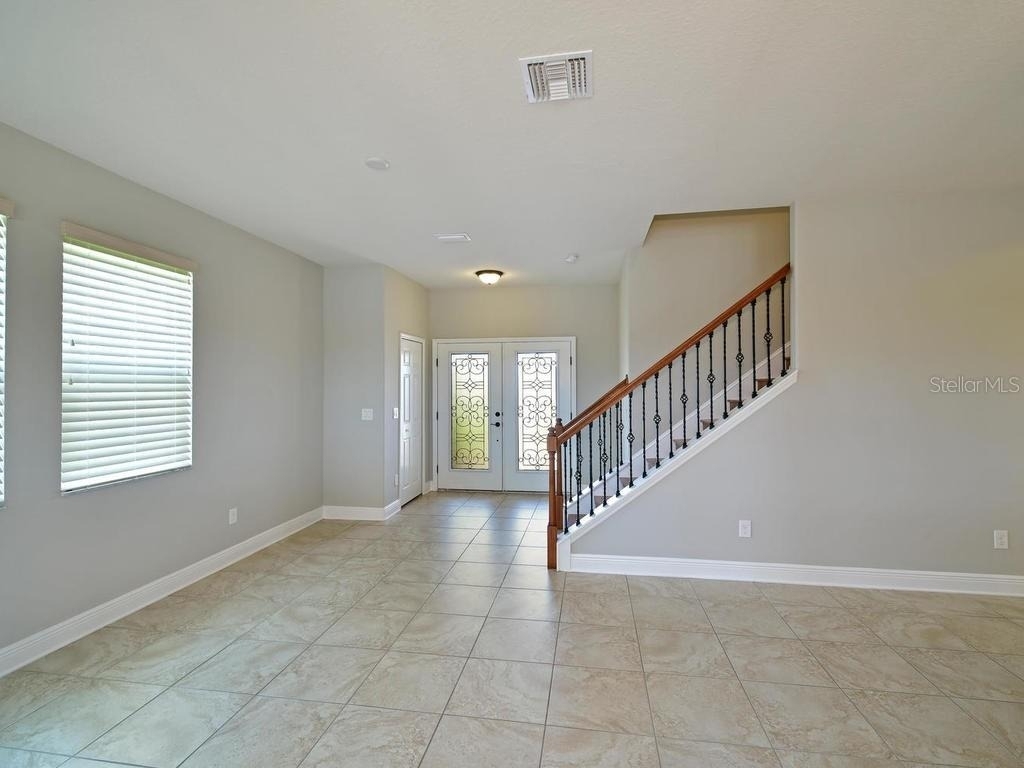
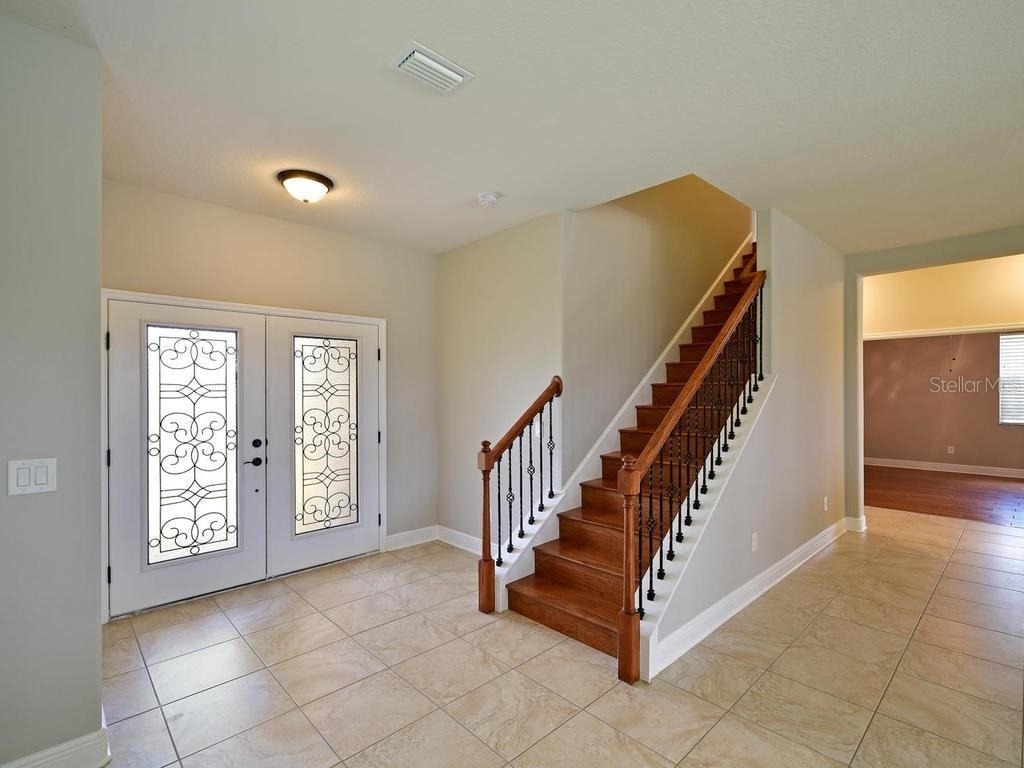
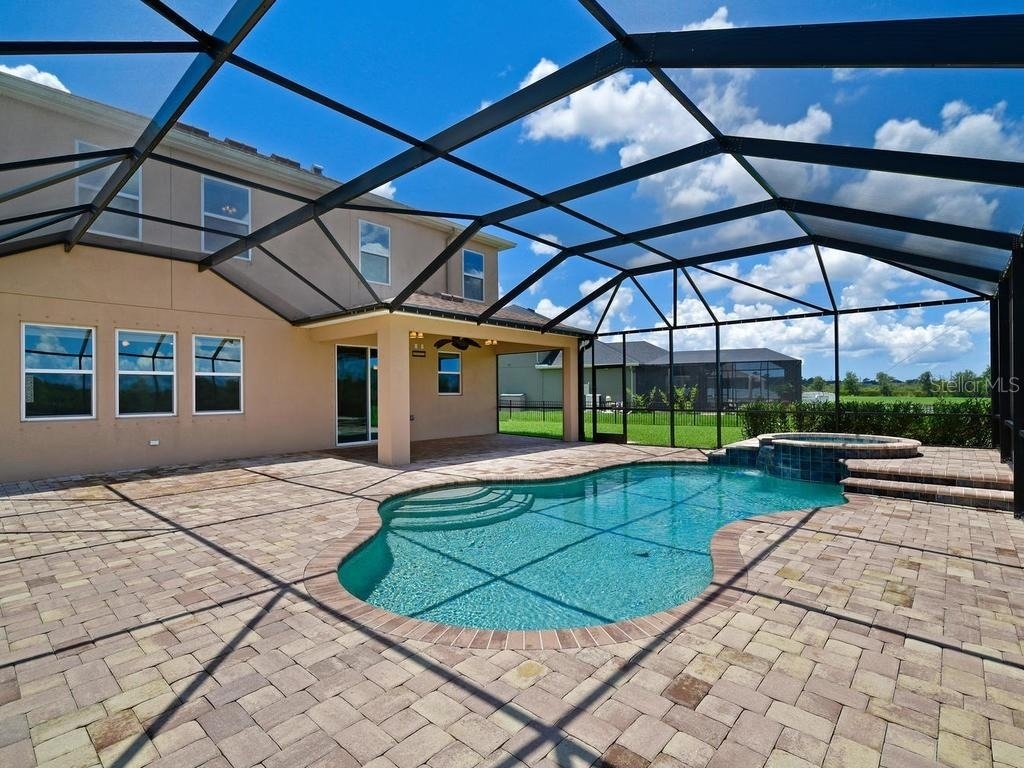
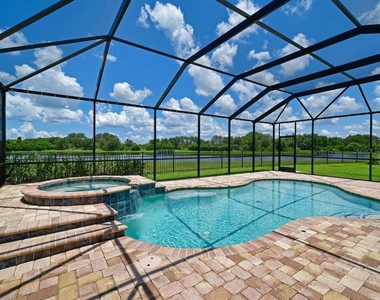
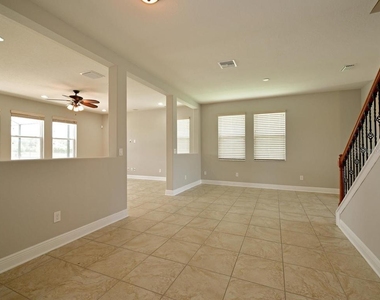
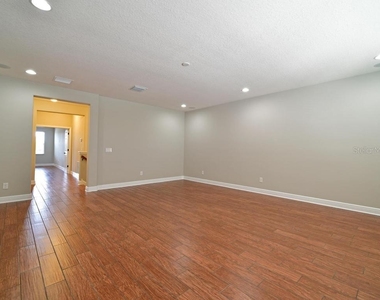
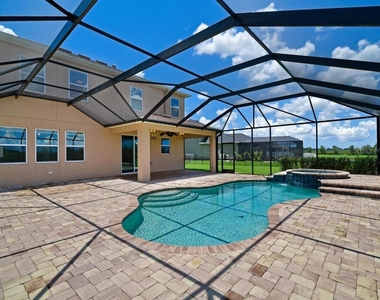
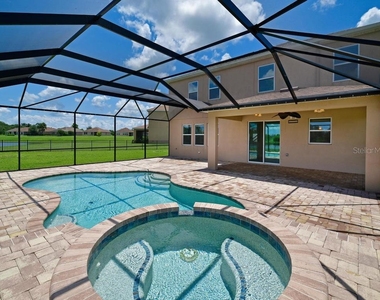
The home itself features tile floors downstairs including wood-look tile, a beautiful wooden-floor staircase with wrought iron details, double doors leading into the spacious Owner's Retreat that overlooks the lakes and the upstairs bonus room is the ultimate game room/man cave/she-space!! Outside you can enjoy your oasis on your brick pavered lanai with beautiful salt-water sparking pool with fountains, hot tub with heater, and stunning views all around. Home comes with hurricane shutters too! Curb appeal at its finest with the beautiful custom etched driveway and screened entry porch. Available immediately for an annual lease. Lawn maintenance, pool care and pest control are all included!
The manager has not yet mailed us a photo copy of his or her government identification and proof or property ownership.
▼
Manager has not logged in recently
▼
Manager does not yet have user reviews
RENTHOP DESCRIPTION
The apartment is a unit offered at a monthly price of $4,150. The person posting the listing did not specify that any pets were allowed. It may be the case that pets are ok and the manager simply has not yet filled out all the details. The kitchen conveniently includes a dishwasher.
We have 46 photos of this particular unit, building, and surrounding areas.
We found some very similar listings nearby
Select those you'd like to message
Your messages have been sent!
Check Availability
By selecting Check Availability, you agree that RentHop and real estate professionals may call or text you about your inquiry. Message/data rates may apply. Terms & Privacy. California Privacy Notice


































 Your Privacy Choices
