$2,950
Posted 15 hours ago,
Immediate Move-In
3 Bed
2 Bath
2,274 Sqft
Link copied to clipboard!
DESCRIPTION
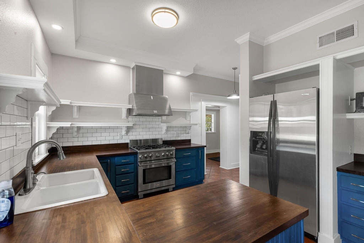
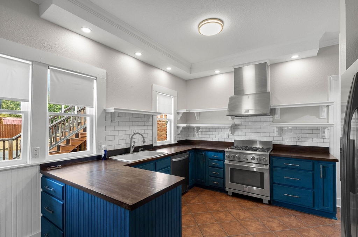
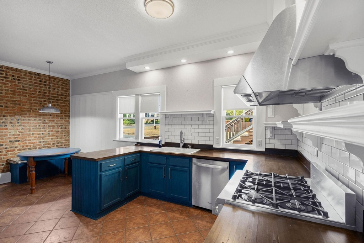
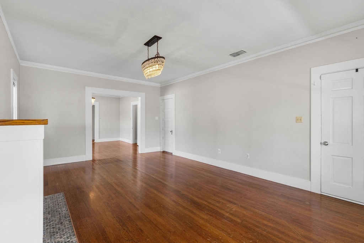
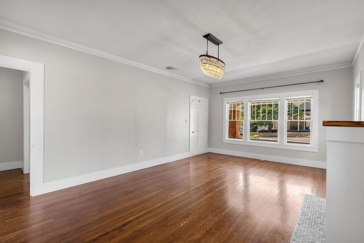
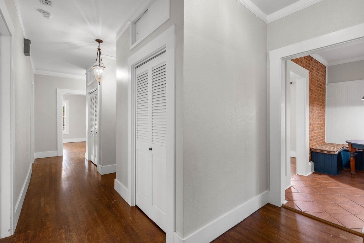
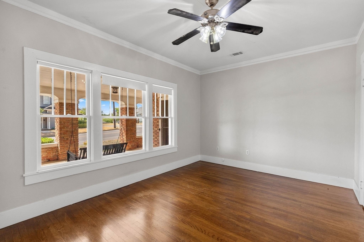
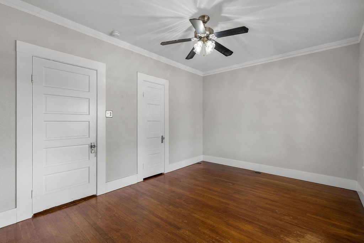
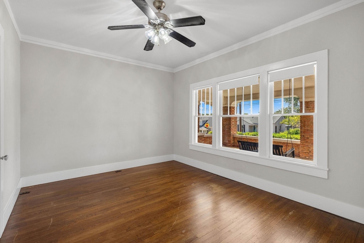
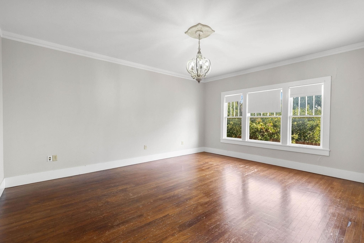
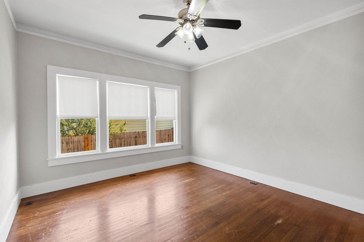
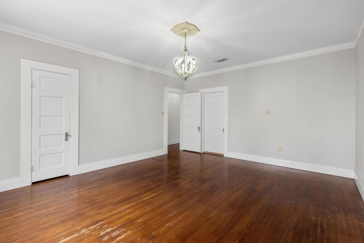
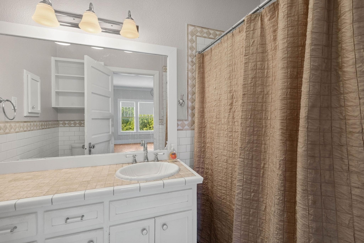
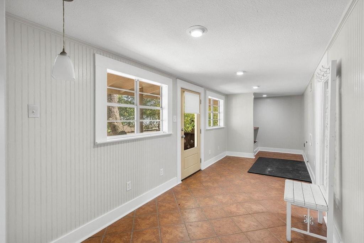
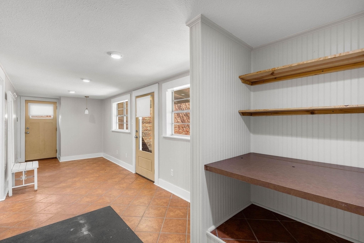
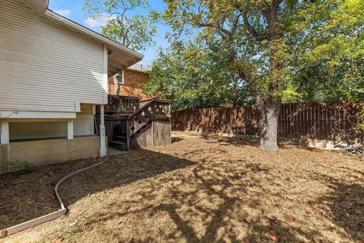
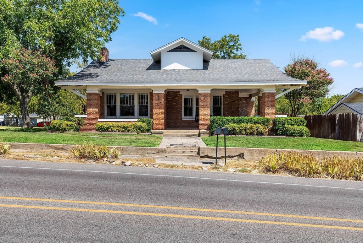
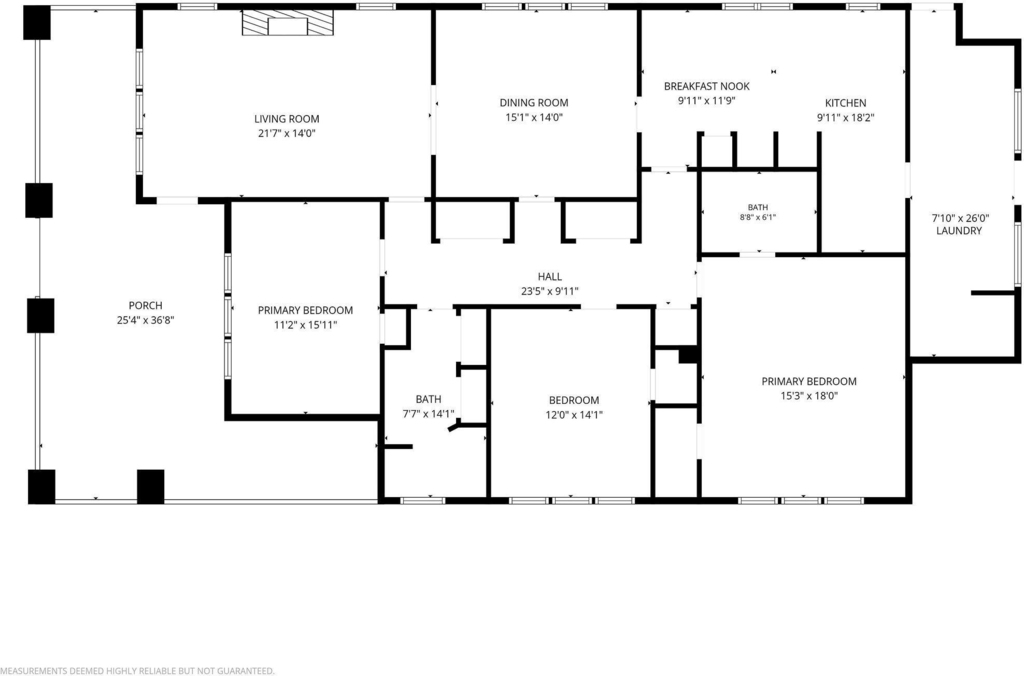
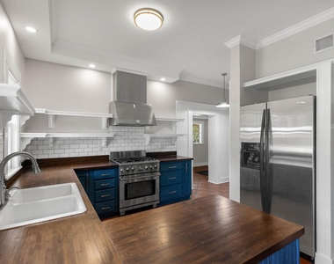
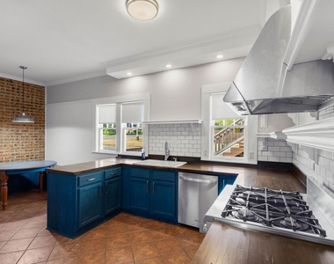
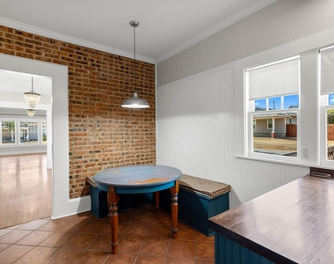
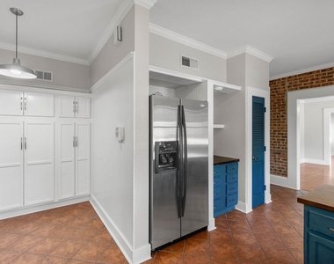
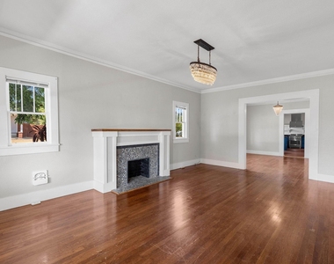
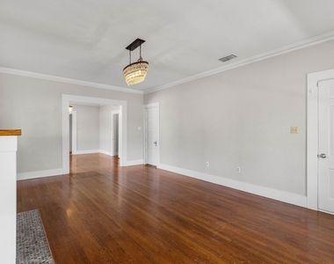
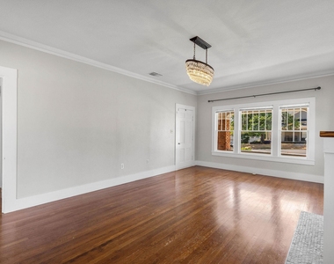
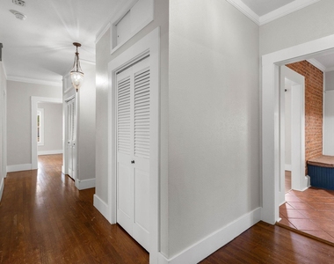
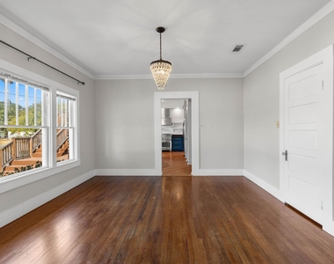
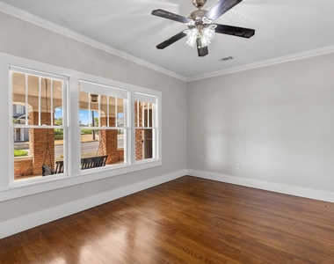
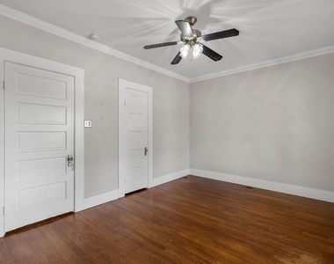
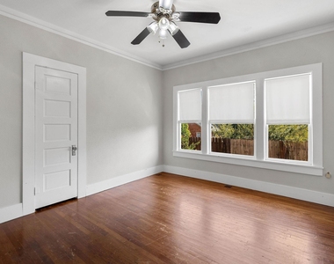
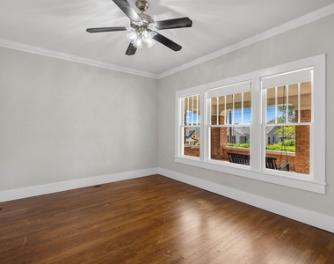
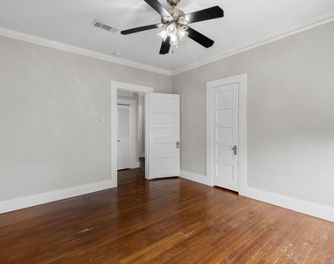
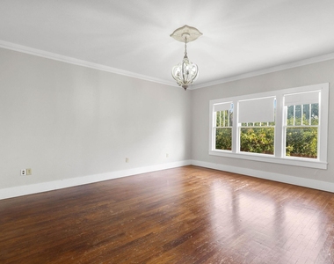
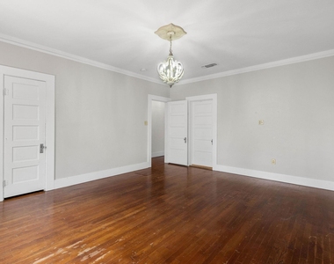
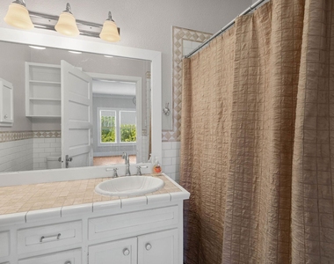
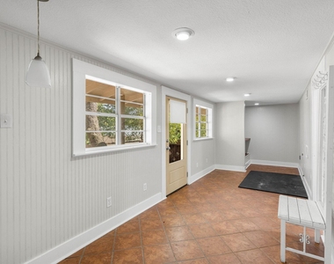
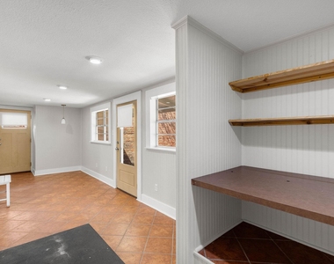
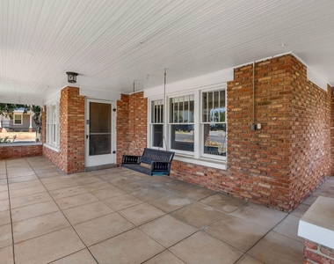
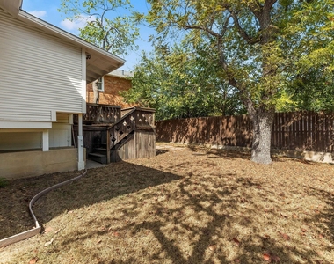
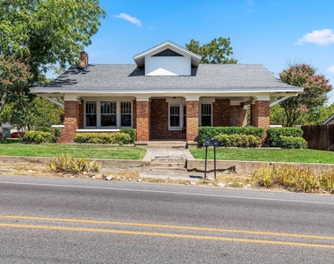
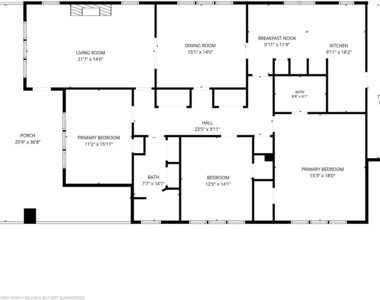
Charming 1930s craftsman home just minutes from downtown Decatur. This spacious 3 bedroom, 2 bath home is full of vintage character-original hardwood floors, wide trim, large windows, and a classic fireplace. A huge covered front porch adds standout curb appeal and offers a perfect spot to relax. The updated kitchen blends style and function with striking blue cabinetry, butcher block counters, white subway tile backsplash, stainless appliances, gas range with vent hood, ample storage, and a cozy breakfast nook with built-in seating. You'll also find separate living and dining areas, plenty of natural light, and an oversized laundry room with extra storage. The refrigerator is included, and water, electric, and gas are all covered by the landlord, simplifying monthly expenses. A separate guesthouse sits behind the main home and is separately leased; it is not included with this rental, and the main home has its own dedicated living and outdoor areas.
AMENITIES
Fireplace
Dishwasher
Parking Space
Short Term Allowed
Bathroom Information
- Full Bathrooms: 2
Interior Information
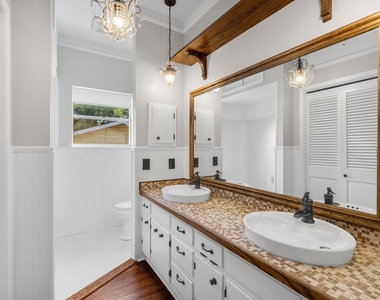
- Interior Features: Built-in Features, Chandelier, Double Vanity, Eat-in Kitchen, Tile Counters
- Appliances: Dishwasher, Gas Range, Refrigerator, None
- Flooring Type: Ceramic Tile, Wood
- Laundry Features: Washer Hookup, Utility Room, Dryer Hookup
Fireplace Information
- Has Fireplace
- Fireplace Features: Living Room
- Fireplaces: 1
Property Information
- Has Property Attached
- Square Footage: 2,274
- Security Features: Unknown
- Architectural Style: Craftsman
- Year Built: 1930
Building Information
- Levels: One
- Construction Materials: Brick
- Patio and Porch Features: Covered
Lot Information
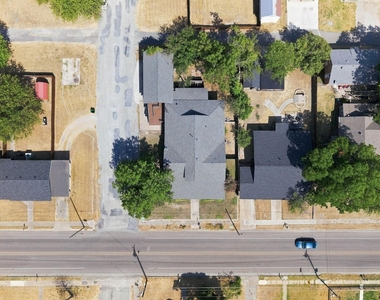
- Lot Size Area: 0.182
- Lot Size Units: Acres
- Lot Size Acres: 0.182
- Square Footage: 7,928
- Tax Lot: 1
Parking Information
- Parking Features: Garage
- Garage Spaces: 2
MAP
76234
LISTING QUALITY
| ▲ |
Features and amenities are properly noted
|
| ▲ |
RentHop has data for this building
|
| ▼ |
The manager has not yet mailed us a photo copy of his or her government identification and proof or property ownership.
|
| ▼ |
Manager has not logged in recently
|
| ▼ |
Manager does not yet have user reviews
|
RENTHOP DESCRIPTION
The apartment is a unit offered at a monthly price of $2,950. The person posting the listing did not specify that any pets were allowed. It may be the case that pets are ok and the manager simply has not yet filled out all the details. The kitchen conveniently includes a dishwasher.
We have 34 photos of this particular unit, building, and surrounding areas.
Does something look off?
Report this listing here.
Last Updated: 12 hours ago
Data Source: Ntreis MLS
MLS# 21392914
List Agent Name: Cason Caraway
List Office Name: Post Oak Realty West
IDX information is provided exclusively for personal, non-commercial use, and may not be used for any purpose other than to identify prospective properties consumers may be interested in purchasing. Information is deemed reliable but not guaranteed. The listing broker’s offer of compensation is made only to participants of the MLS where the listing is filed.
Courtesy of RH Advisors, Inc. and RHP Realty NJ, Inc.





























 Your Privacy Choices
