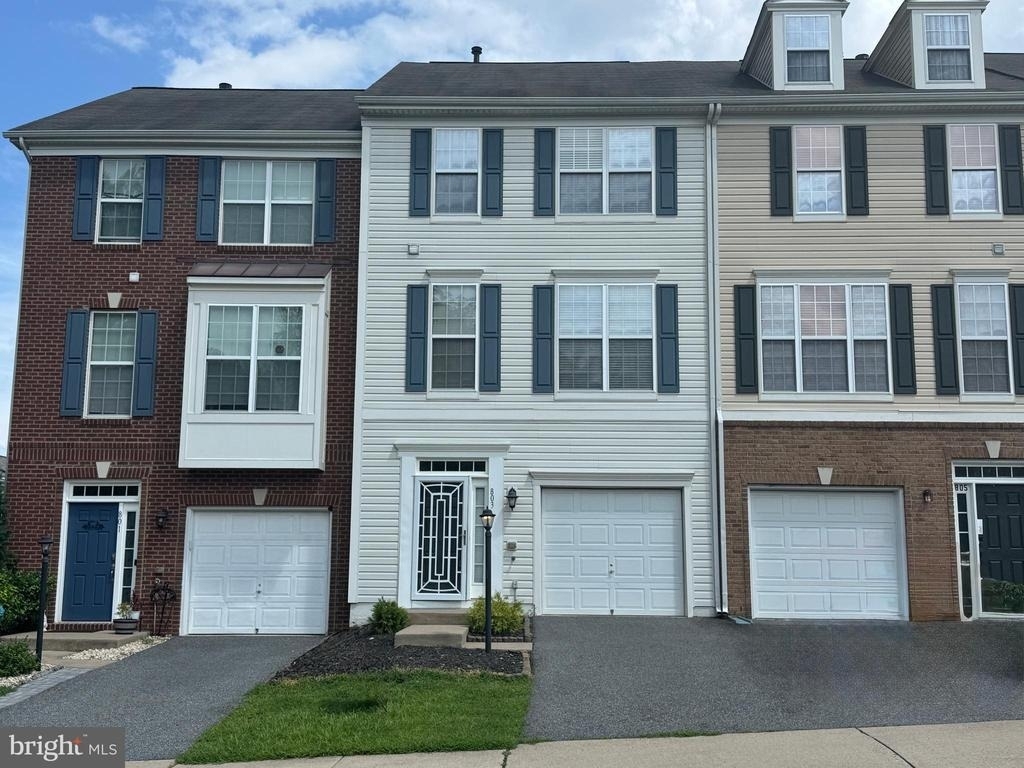
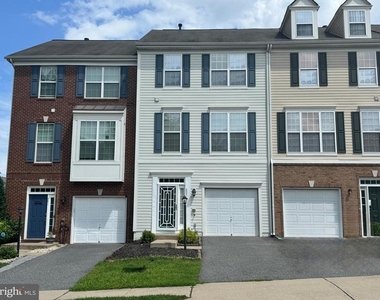
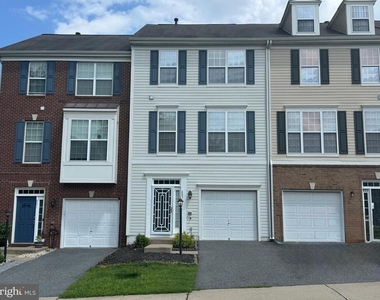
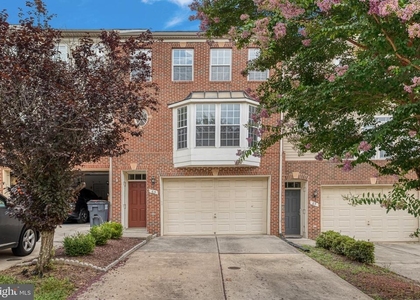
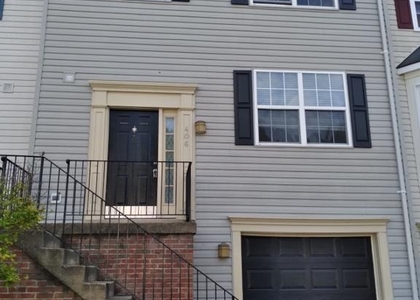
Beautifully maintained three-level townhome in the desirable Summit Ridge community, offering over 2,200 square feet of comfortable living space designed for today's lifestyle.
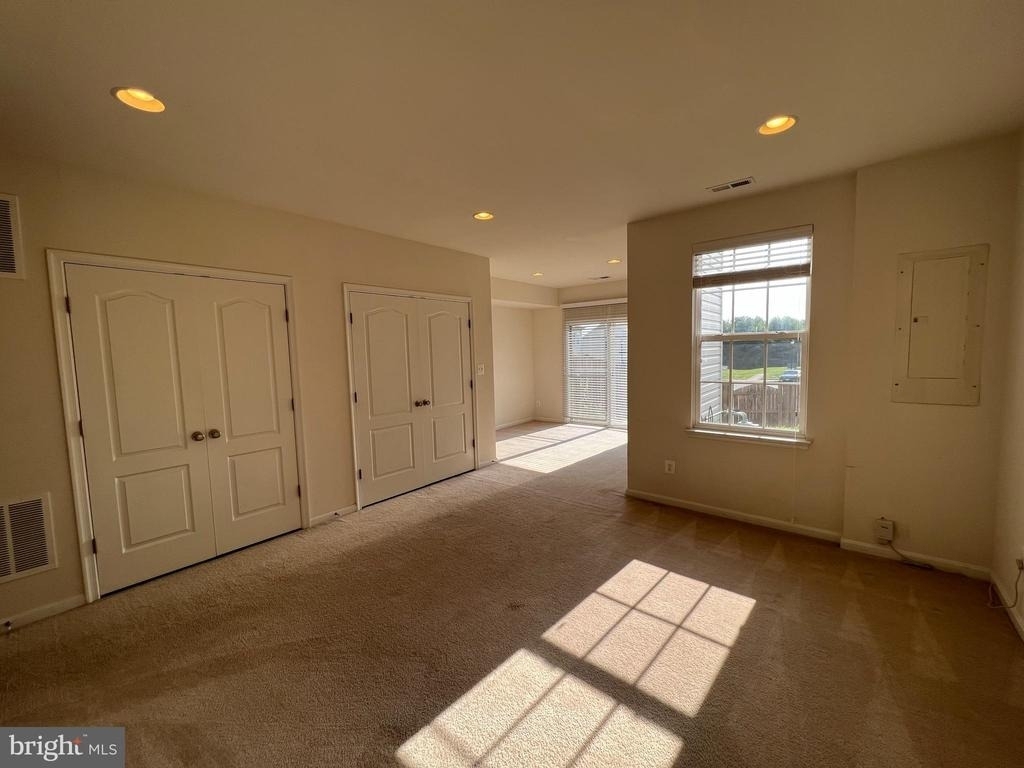
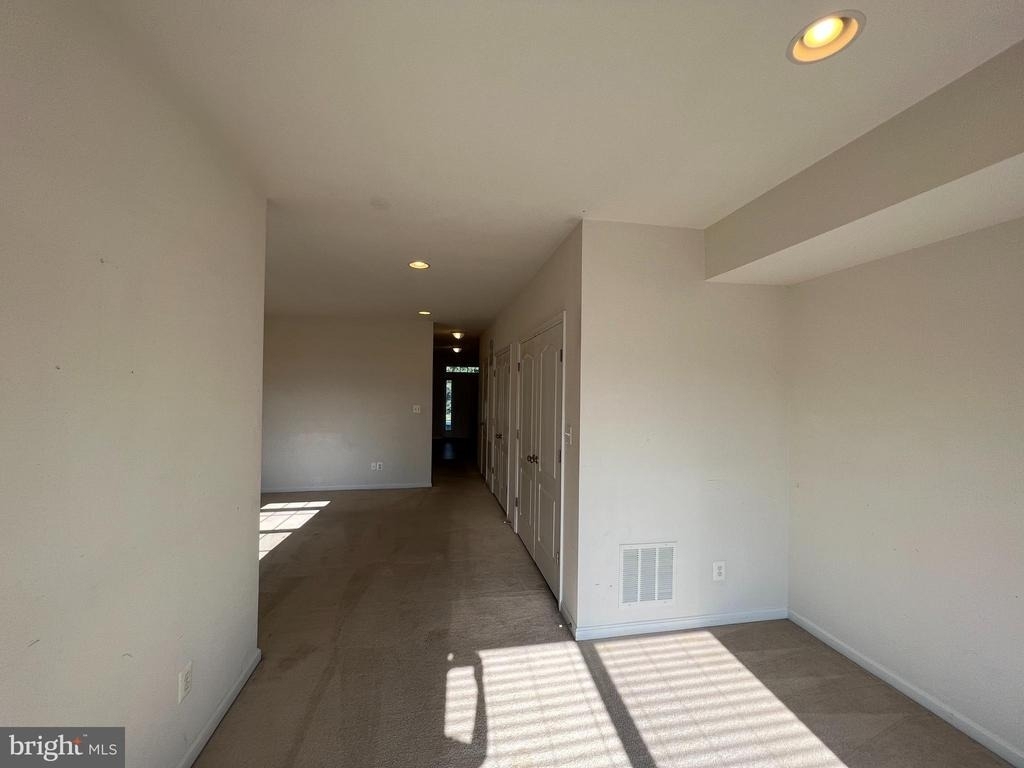
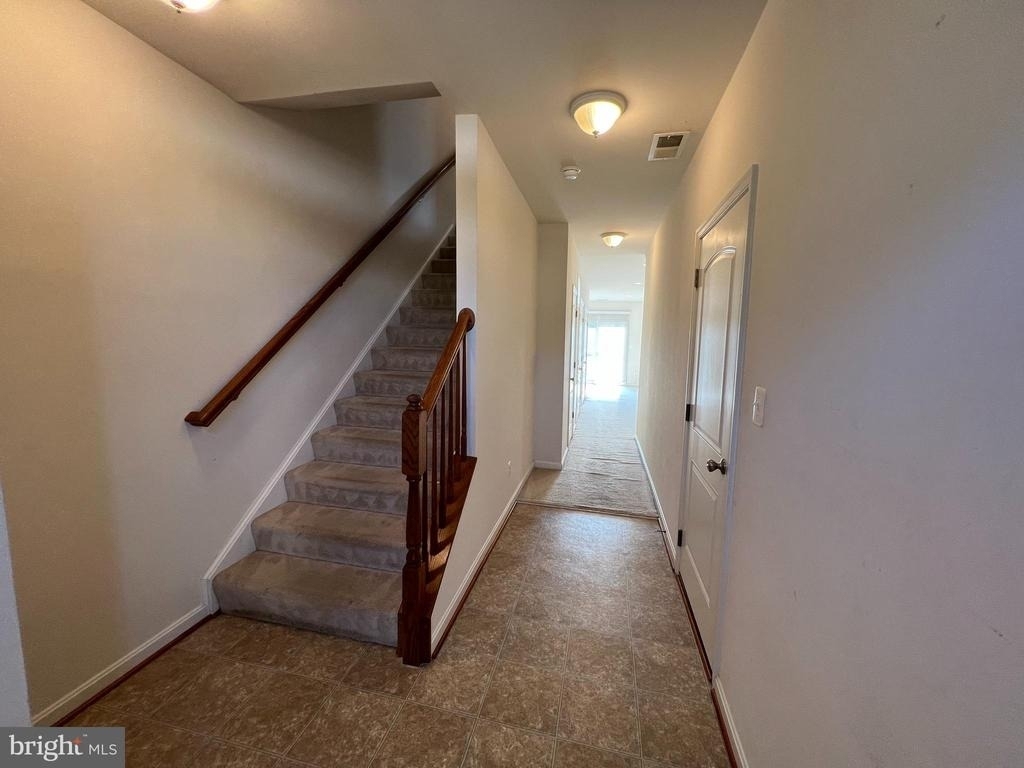
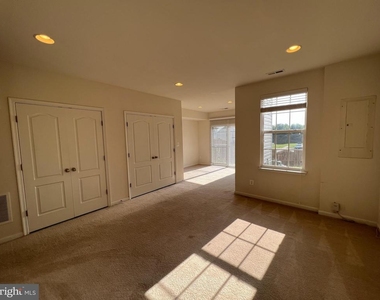
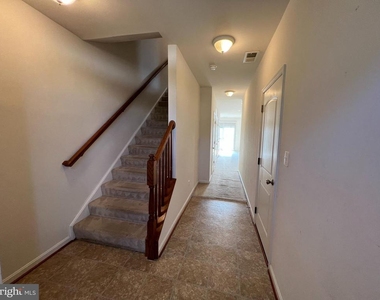
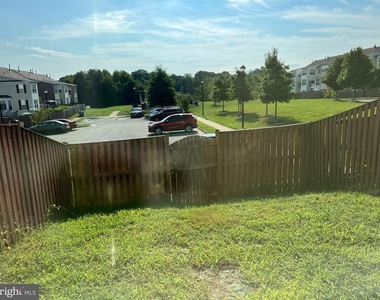
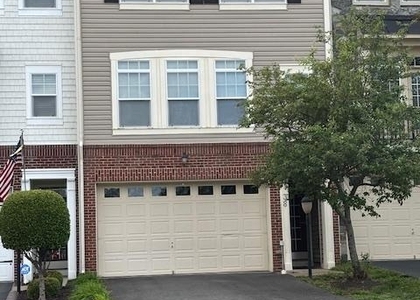
Rich hardwood floors greet you as you enter the home. The entry level features a versatile recreation room that's perfect for a home office, fitness space, media room, or playroom, with direct access to the private rear patio. An attached one-car garage provides added convenience and storage.
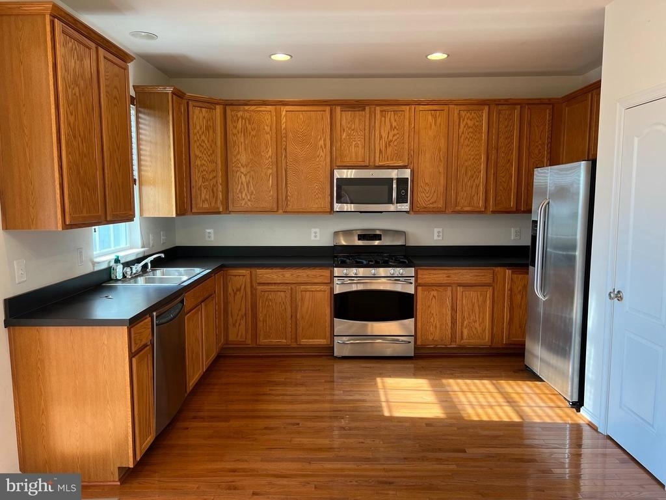
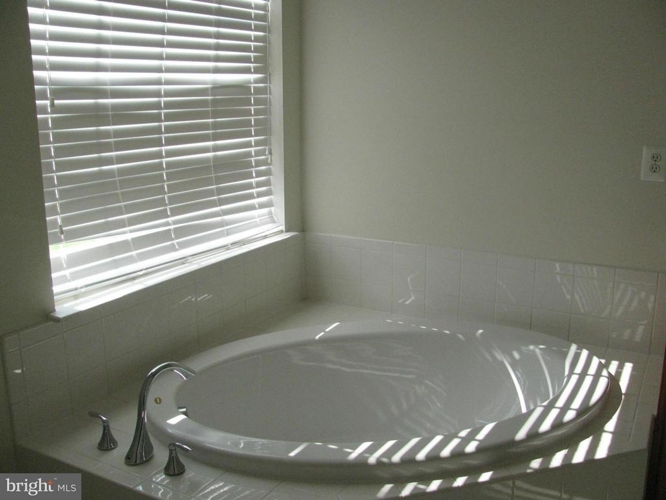
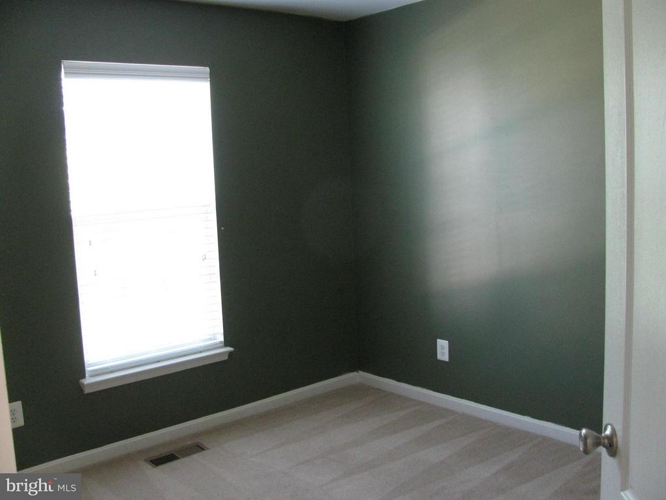
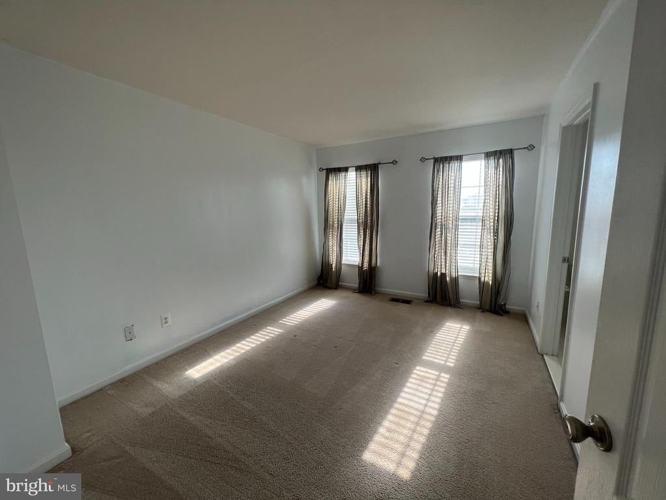
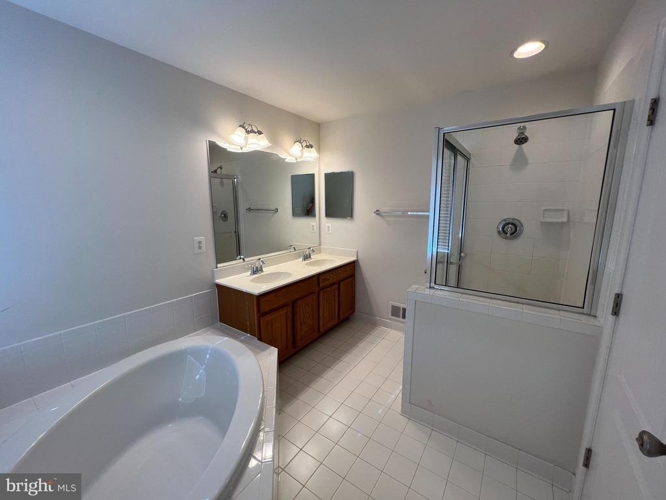
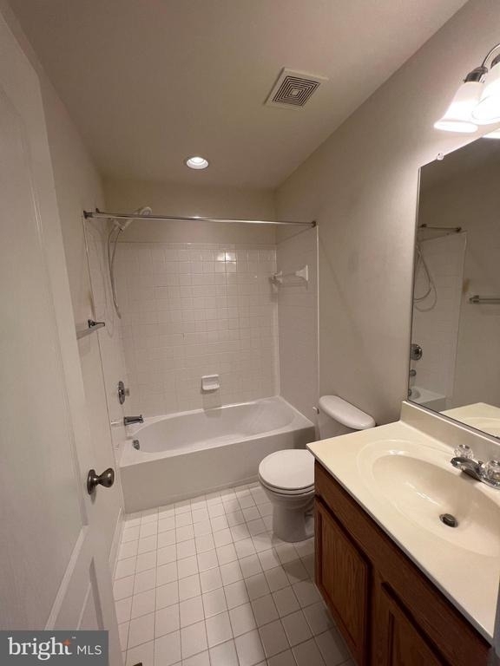
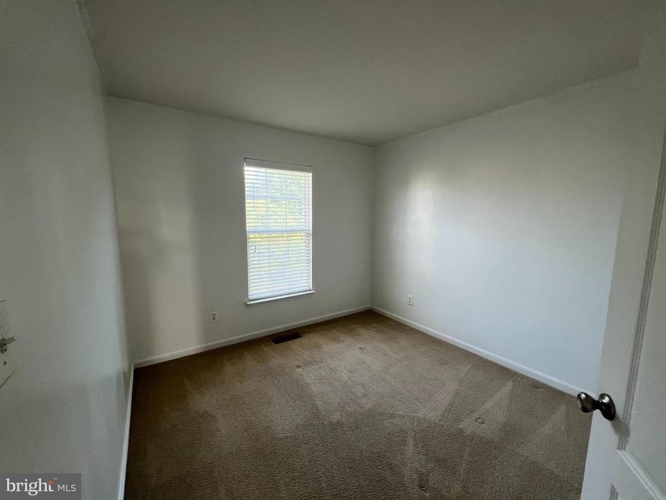
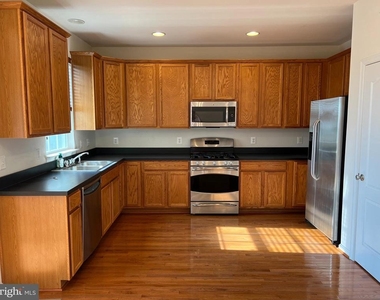
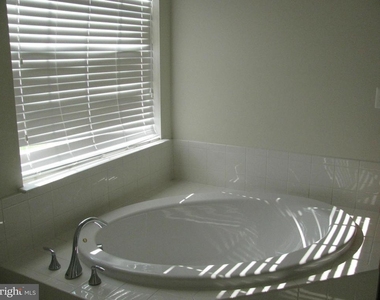
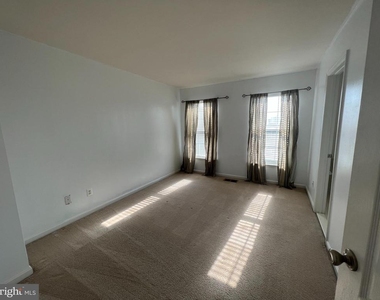
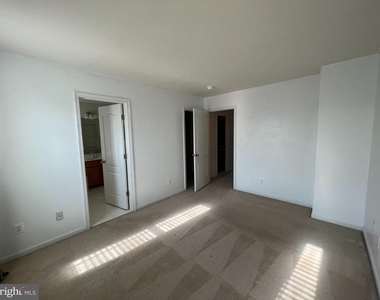
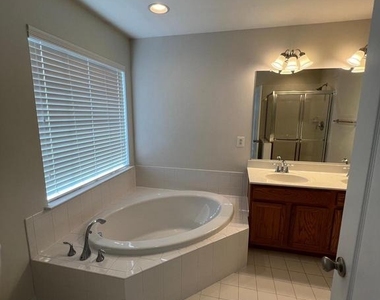
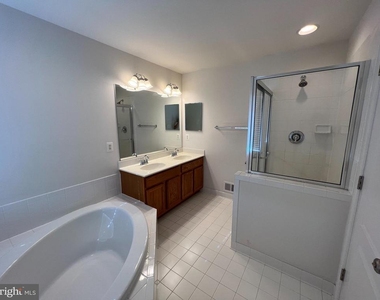
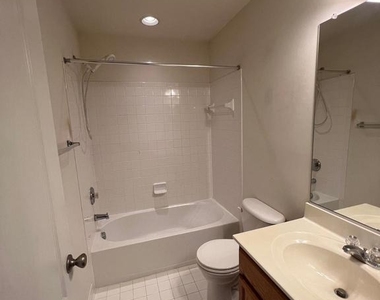
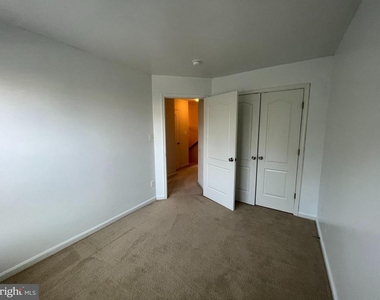
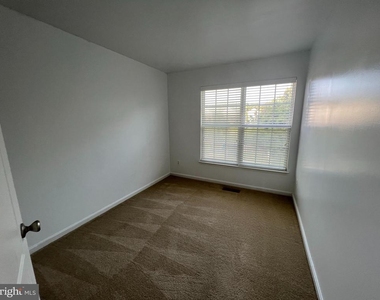
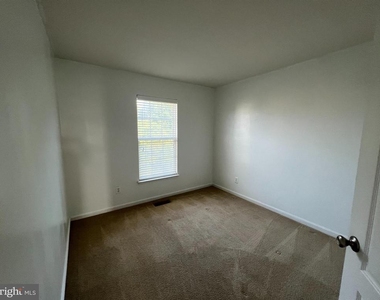
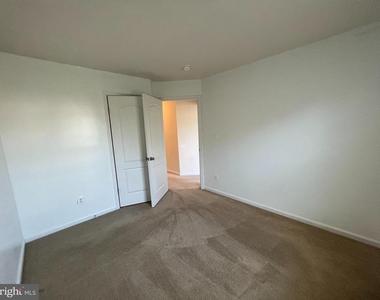
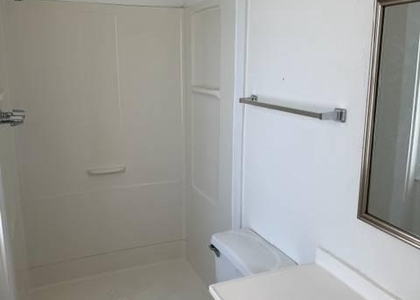
The main living level boasts an open, light-filled floor plan with a spacious family room, cozy gas fireplace, and an eat-in kitchen that's ideal for everyday living and entertaining. Upstairs, you'll find three generously sized bedrooms and two full baths, including a spacious primary suite complete with a relaxing garden tub.
Perfectly situated for commuters, this home offers quick access to I-95, Route 1, and the Brooke VRE Station, making travel to Quantico, Fredericksburg, Northern Virginia, and Washington, D.C. convenient. Major nearby employers include Marine Corps Base Quantico, FBI facilities, Stafford Hospital, GEICO, and numerous federal contractors.
Enjoy being just minutes from Embrey Mill Town Center, Stafford Marketplace, Publix, Target, Walmart, and a variety of local restaurants, coffee shops, and everyday conveniences. Outdoor enthusiasts will appreciate nearby parks, trails, and recreation, while the community offers the ideal balance of suburban comfort and commuter accessibility.
The manager has not yet mailed us a photo copy of his or her government identification and proof or property ownership.
▼
Manager has not logged in recently
▼
Manager does not yet have user reviews
RENTHOP DESCRIPTION
The apartment is a unit offered at a monthly price of $2,495. The person posting the listing did not specify that any pets were allowed. It may be the case that pets are ok and the manager simply has not yet filled out all the details. The kitchen conveniently includes a dishwasher.
We have 30 photos of this particular unit, building, and surrounding areas.
We found some very similar listings nearby
Select those you'd like to message
Your messages have been sent!
Check Availability
By selecting Check Availability, you agree that RentHop and real estate professionals may call or text you about your inquiry. Message/data rates may apply. Terms & Privacy. California Privacy Notice



























 Your Privacy Choices
