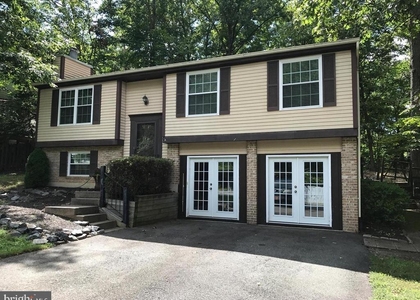
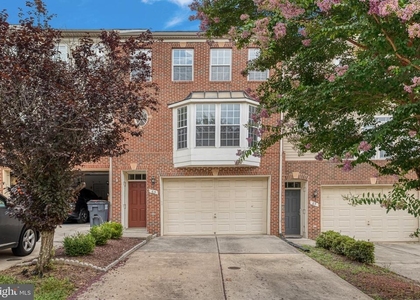
803 Carnaby Street

Stafford, 22554
$2,495
LEASED / EXPIRED
Posted 9 weeks ago, Immediate Move-In
bedrooms
3 Bed
bathrooms
2 Bath
square feet
2,250 Sqft
Save Listing

SIMILAR NEARBY LISTINGS
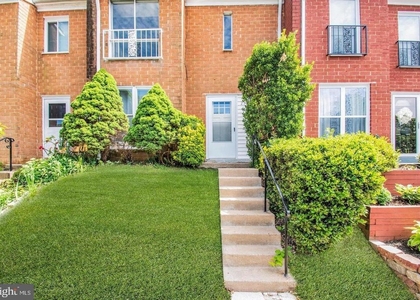
406 Park Cove Drive
Park Ridge, Stafford
22554
$2,395
By Steven C Moore, 1 day ago
bedrooms
3 Bed
|
bathrooms
2 Bath
|
square feet
1,584 Sqft
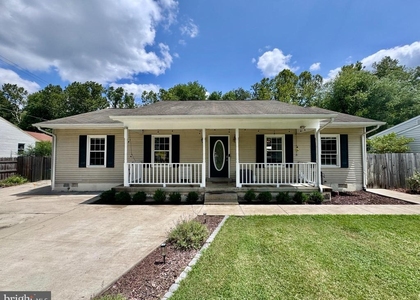
23 Oak Drive
Stafford Oaks, Stafford
22554
$2,250
By Christy A Roelke, 1 day ago
bedrooms
3 Bed
|
bathrooms
1 Bath
|
square feet
1,276 Sqft
2038 Dewey Drive
Aquia Harbour, Stafford
22554
$2,575
By Michael V. Unruh, 1 day ago
bedrooms
3 Bed
|
bathrooms
2 Bath
|
square feet
1,400 Sqft
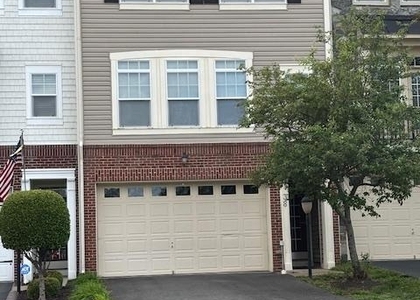
38 Pike Place
Woodstream, Stafford
22556
$2,695
By Steven C Moore, 1 day ago
bedrooms
3 Bed
|
bathrooms
3 Bath
|
square feet
1,864 Sqft
18 Wayside Court
Austin Run Townhouses, Stafford
22554
$2,200
By Tammy L Odum, 16 hours ago
bedrooms
3 Bed
|
bathrooms
2 Bath
|
square feet
1,411 Sqft
42 Tarleton Way
Greenridge, Stafford
22554
$2,400
By Andrew J Shannon, 22 hours ago
bedrooms
3 Bed
|
bathrooms
2 Bath
|
square feet
1,068 Sqft
1011 Highpointe Boulevard
Liberty Place, Stafford
22554
$2,500
By Cherish R Green, 16 hours ago
bedrooms
3 Bed
|
bathrooms
2 Bath
|
square feet
1,586 Sqft
65 Pike Place
Woodstream, Stafford
22556
$2,650
By Tia Richards, 15 hours ago
bedrooms
3 Bed
|
bathrooms
2 Bath
|
square feet
1,688 Sqft

DESCRIPTION
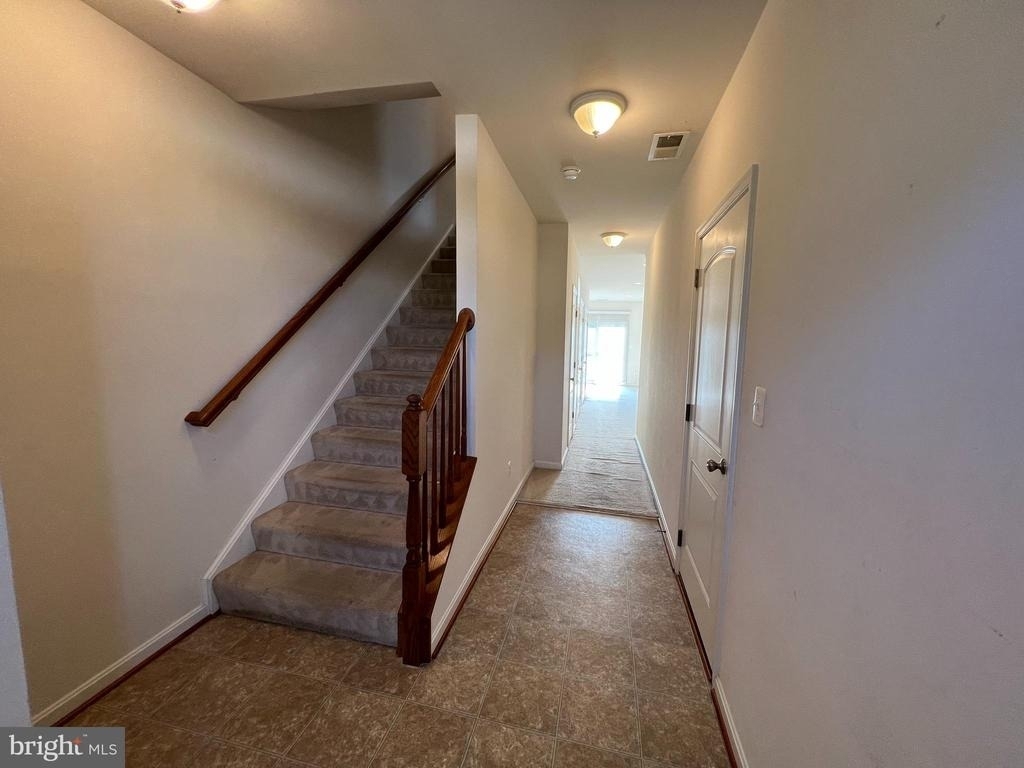
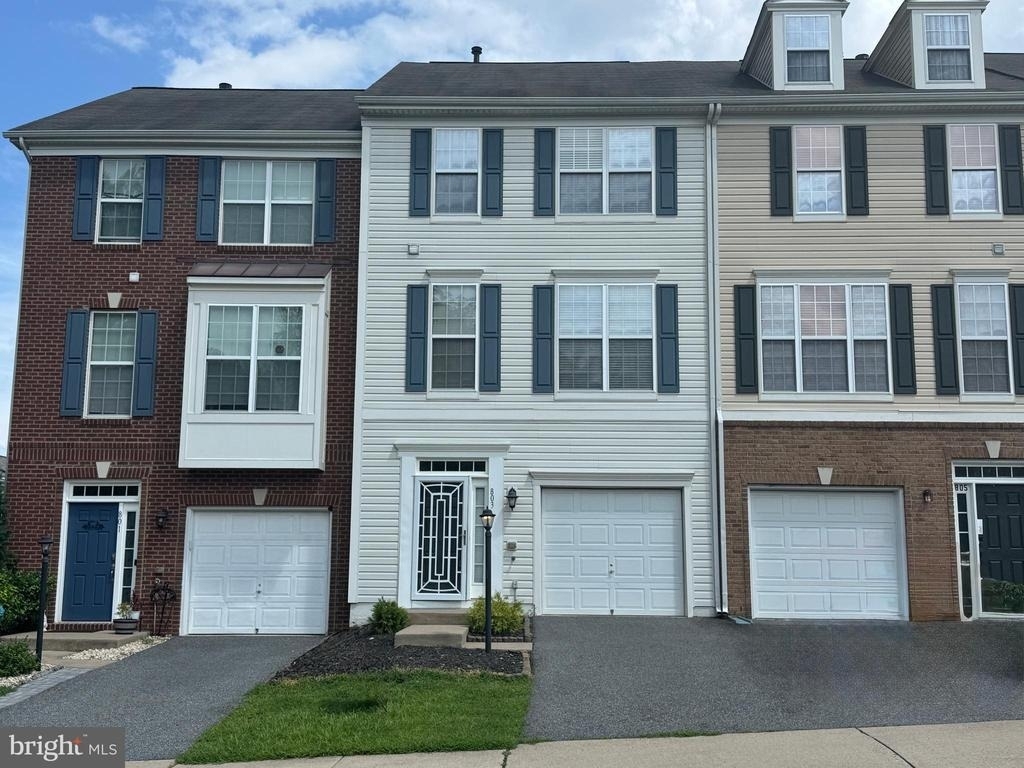
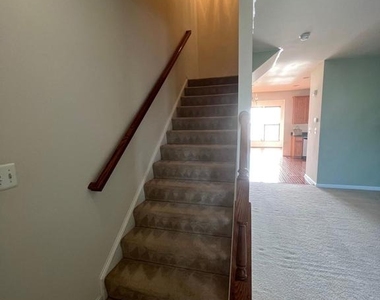
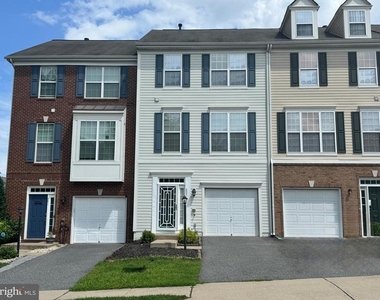
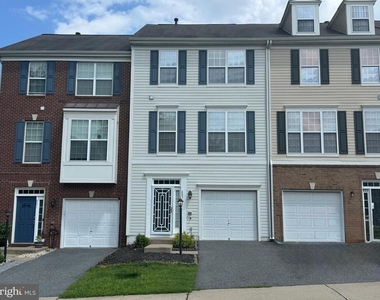
Beautifully maintained three-level townhome in the desirable Summit Ridge community, offering over 2,200 square feet of comfortable living space designed for today's lifestyle.

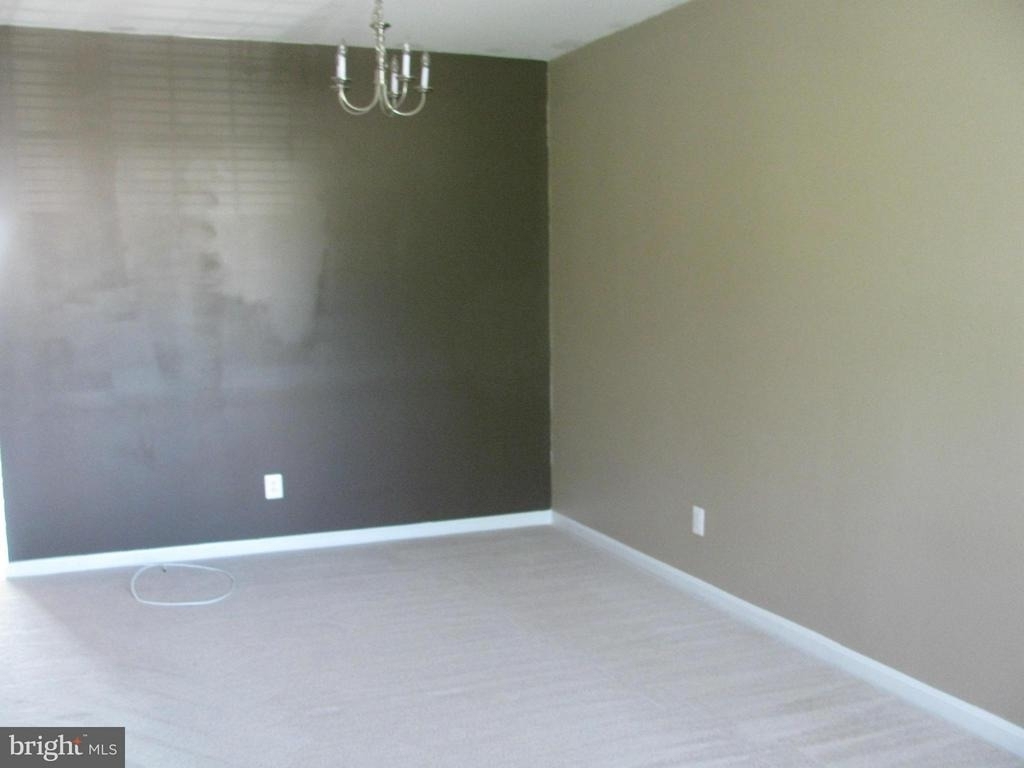
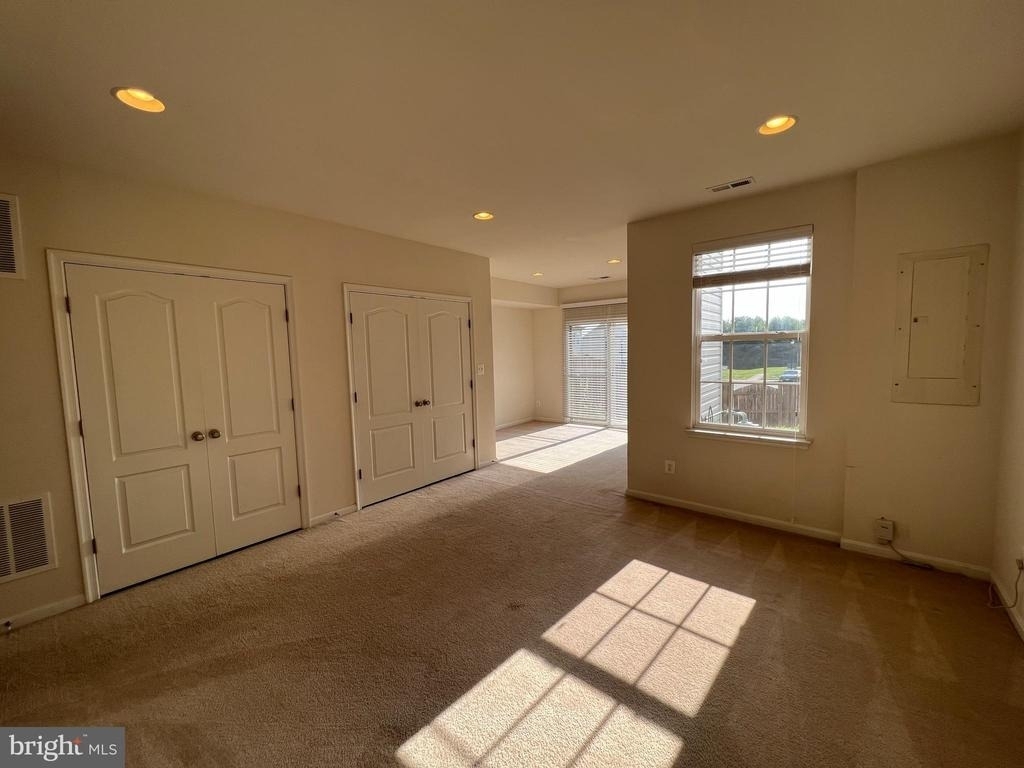
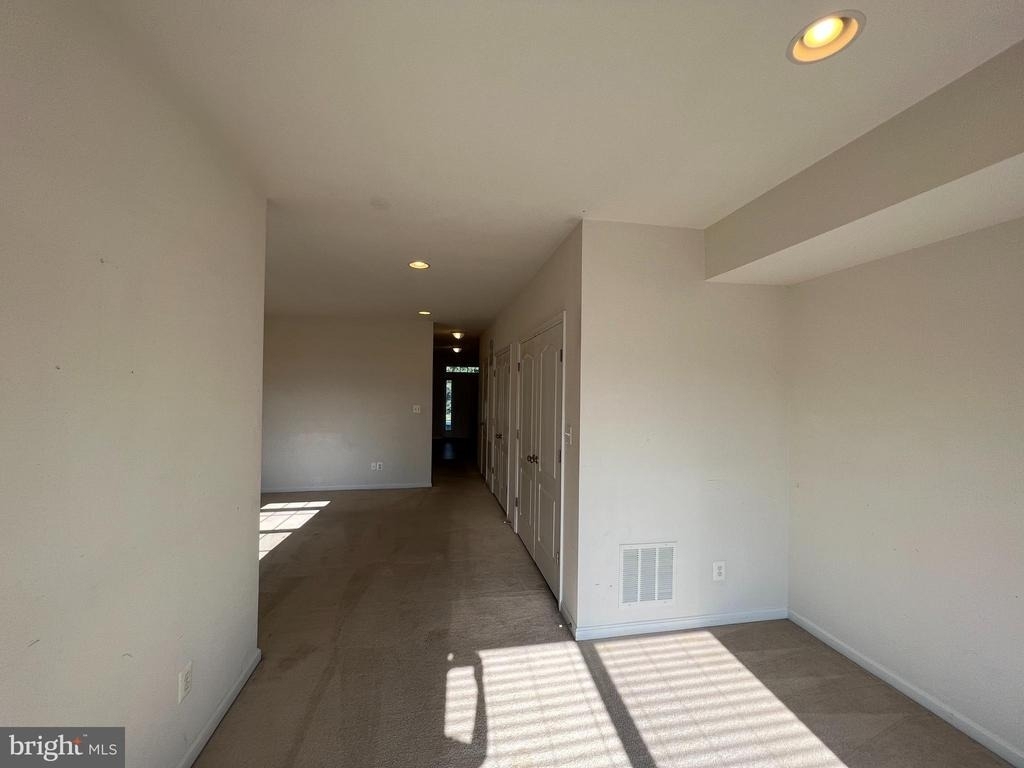
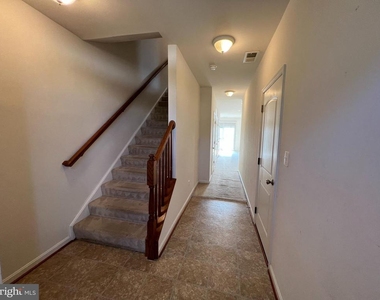
Rich hardwood floors greet you as you enter the home. The entry level features a versatile recreation room that's perfect for a home office, fitness space, media room, or playroom, with direct access to the private rear patio. An attached one-car garage provides added convenience and storage.

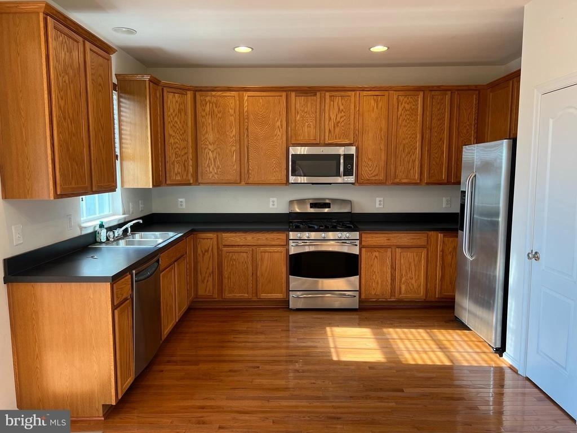
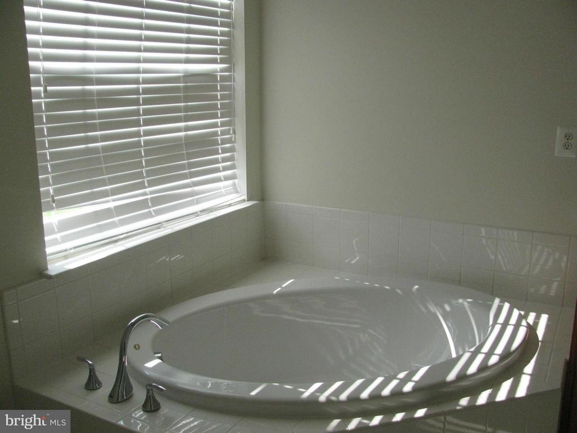
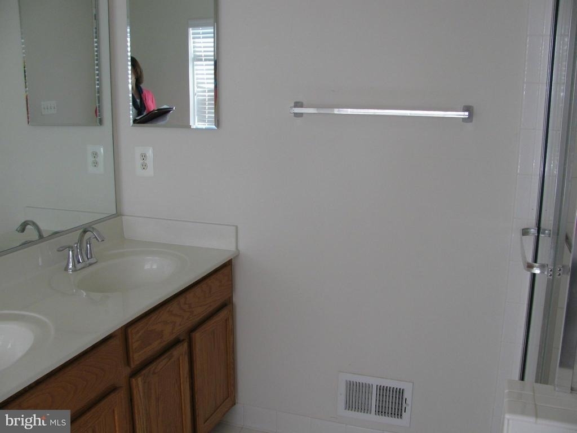
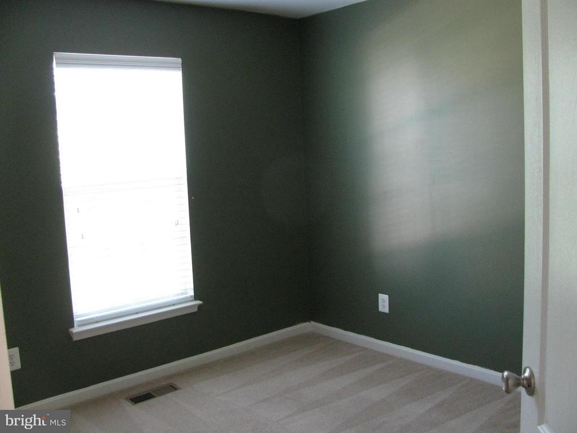
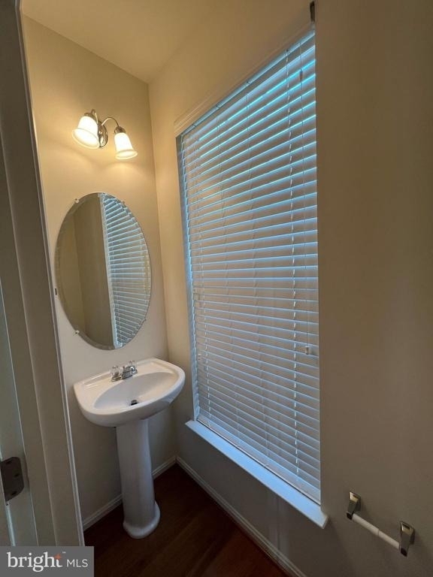
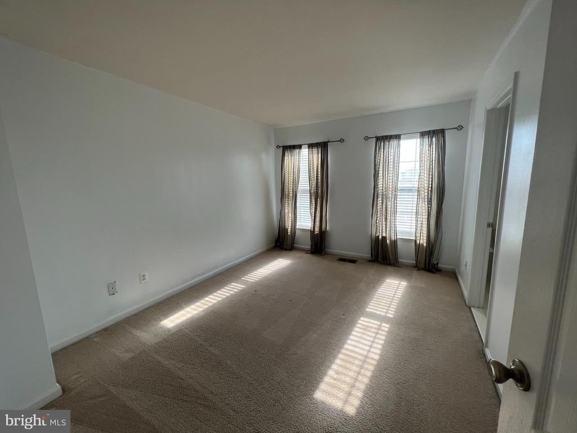
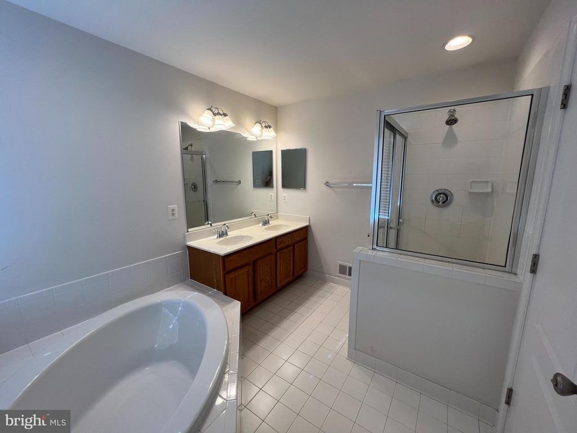
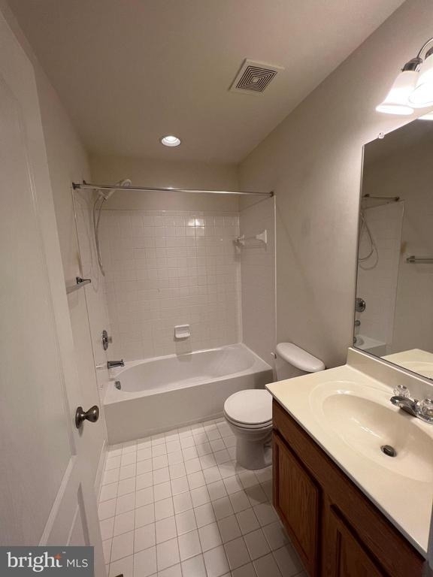
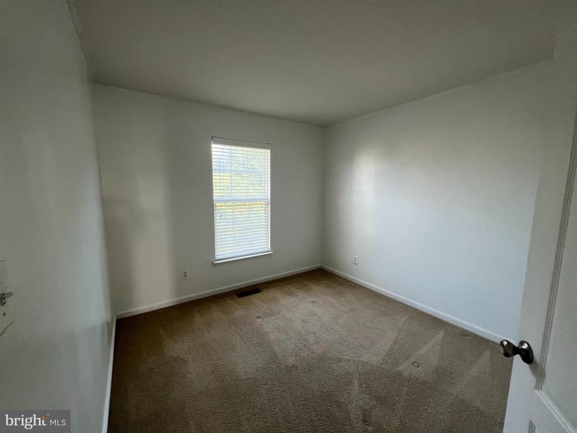
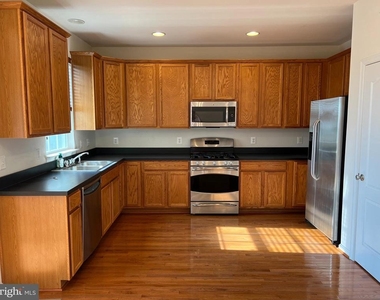
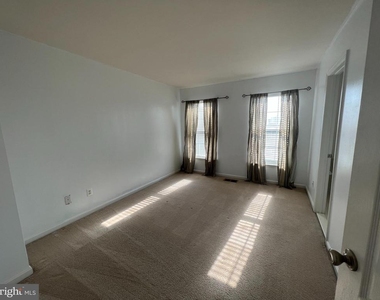
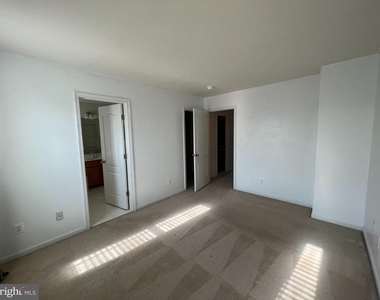
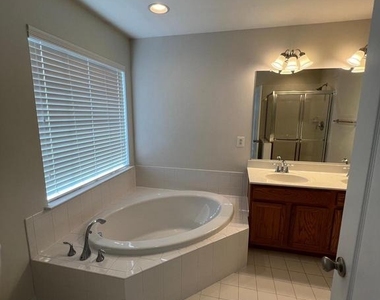
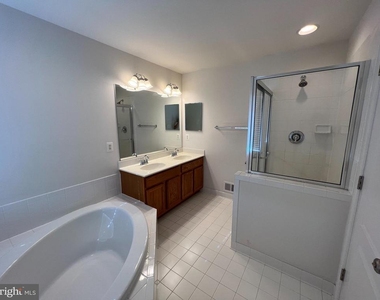
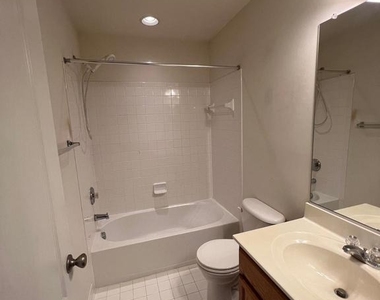
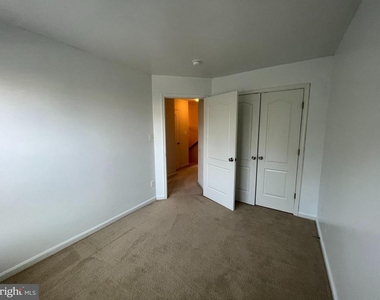
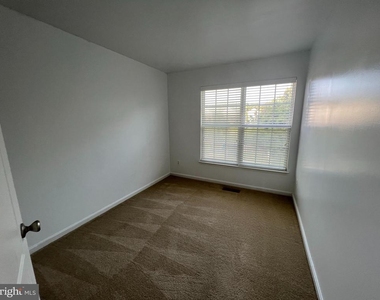
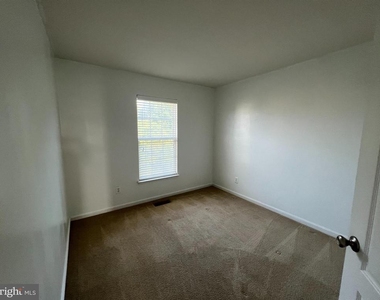
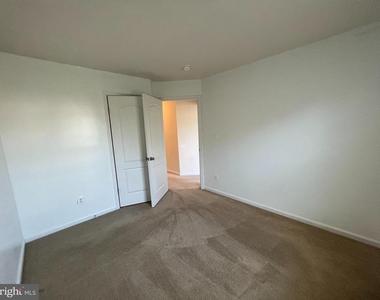
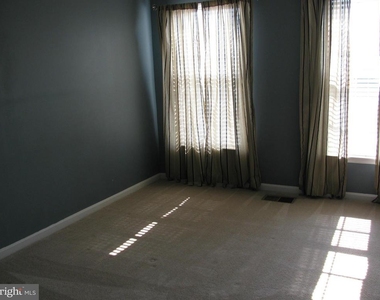
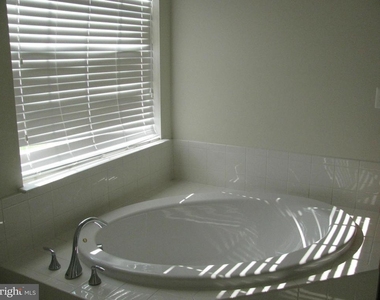
The main living level boasts an open, light-filled floor plan with a spacious family room, cozy gas fireplace, and an eat-in kitchen that's ideal for everyday living and entertaining. Upstairs, you'll find three generously sized bedrooms and two full baths, including a spacious primary suite complete with a relaxing garden tub.

Perfectly situated for commuters, this home offers quick access to I-95, Route 1, and the Brooke VRE Station, making travel to Quantico, Fredericksburg, Northern Virginia, and Washington, D.C. convenient. Major nearby employers include Marine Corps Base Quantico, FBI facilities, Stafford Hospital, GEICO, and numerous federal contractors.

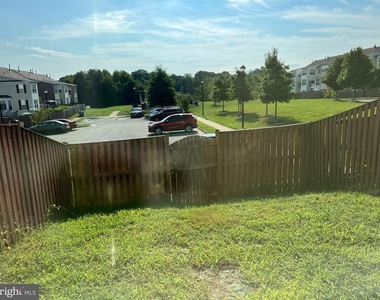
Enjoy being just minutes from Embrey Mill Town Center, Stafford Marketplace, Publix, Target, Walmart, and a variety of local restaurants, coffee shops, and everyday conveniences. Outdoor enthusiasts will appreciate nearby parks, trails, and recreation, while the community offers the ideal balance of suburban comfort and commuter accessibility.

AMENITIES
Fireplace
Dishwasher
Parking Space
Home Office
ADDITIONAL INFORMATION
Interior

    Bathroom Information

  • Full Bathrooms: 2

    Interior Information

  • Interior Features: Kitchen - Table Space
  • Appliances: Dishwasher, Disposal, Ice Maker, Microwave, Gas Oven, Refrigerator, Washer, Dryer
  • Flooring Type: Carpet, Wood, Brick

    Fireplace Information

  • Has Fireplace
  • Fireplaces: 1

    Basement Information

  • Basement: Finished, Connecting Stairway, Outside Entrance
Exterior

    Property Information

  • Has Property Attached
  • Square Footage: 2,250
  • Square Footage Source: $0
  • Property Condition: Very Good
  • Architectural Style: Colonial
  • Year Built Source: Assessor
  • Year Built: 2008

    Building Information

  • Levels: 3
  • Other Structures: Above Grade, Below Grade
  • Construction Materials: Vinyl Siding

    Lot Information

  • Lot Features: Front Yard, Rear Yard
  • Lot Size Area: 1890
  • Lot Size Units: Square Feet
  • Lot Size Acres: 0.04
  • Square Footage: 1,890

    Land Information

  • Water Source: Public
Utilities

    Utilities Information

  • Cooling Type: Central Air
  • Heating Type: Forced Air
  • Sewer : Public Sewer
Parking

    Parking Information

  • Has Garage
  • Parking Features: Asphalt Driveway
  • Garage Spaces: 1
Location

    HOA Information

  • HOA Fee Frequency: Monthly

MAP


22554

LISTING QUALITY
▲ Listing location is an exact address
▲ Features and amenities are properly noted
▲ RentHop has data for this building
▼ The manager has not yet mailed us a photo copy of his or her government identification and proof or property ownership.
▼ Manager has not logged in recently
▼ Manager does not yet have user reviews

RENTHOP DESCRIPTION
The apartment is a unit offered at a monthly price of $2,495. The person posting the listing did not specify that any pets were allowed. It may be the case that pets are ok and the manager simply has not yet filled out all the details. The kitchen conveniently includes a dishwasher.

We have 30 photos of this particular unit, building, and surrounding areas.
See available units at 803 Carnaby Street.

Does something look off?

Courtesy of RH Advisors, Inc. and RHP Realty NJ, Inc.