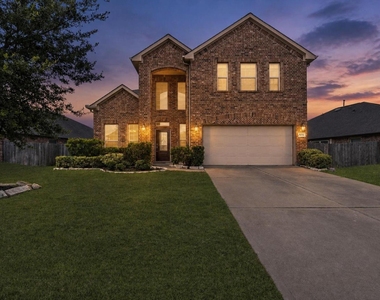
8026 Caden Mills Lane

Sugar Land, 77407
$2,400
LEASED / EXPIRED
Posted 1 day ago, Immediate Move-In
bedrooms
4 Bed
bathrooms
2 Bath
bathrooms
1 Half Bath
square feet
2,394 Sqft
Listing by Isaigha McNeil
Save Listing

SIMILAR NEARBY LISTINGS
5907 Water Violet Lane
Waterview Estates, Sugar Land
77407
$2,345
By Dawn Madrid, 1 day ago
bedrooms
4 Bed
|
bathrooms
2 Bath
|
square feet
2,416 Sqft
19130 Mission Fort Lane
Bradford Park, Sugar Land
77407
$2,650
By Jerrold Smith, 1 day ago
bedrooms
4 Bed
|
bathrooms
3 Bath
|
square feet
3,362 Sqft
$2,450
By Azeez Elegbeji, 1 day ago
bedrooms
4 Bed
|
bathrooms
2 Bath
|
square feet
2,161 Sqft
$2,500
By Elozona Chukwudum, 1 day ago
bedrooms
4 Bed
|
bathrooms
2 Bath
|
square feet
2,037 Sqft
19239 Camerons Camp Drive
Bradford Park, Sugar Land
77407
$2,300
By Adewole Omogunsoye, 12 hours ago
bedrooms
4 Bed
|
bathrooms
2 Bath
|
square feet
2,709 Sqft
7014 Spruce View Court
Lakemont, Sugar Land
77407
$2,250
By Roya Arfa, 1 day ago
bedrooms
4 Bed
|
bathrooms
2 Bath
|
square feet
2,367 Sqft
20018 Larkspur Lndg
Waterview Estates, Sugar Land
77407
$2,200
By Christine Nguyen, 1 day ago
bedrooms
4 Bed
|
bathrooms
2 Bath
|
square feet
2,159 Sqft
19139 Mission Manor Lane
Grand Mission, Sugar Land
77407
$2,300
By Shamsha Ali, 1 day ago
bedrooms
4 Bed
|
bathrooms
2 Bath
|
square feet
1,864 Sqft

DESCRIPTION
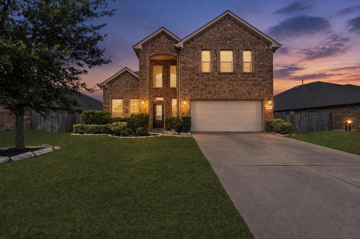
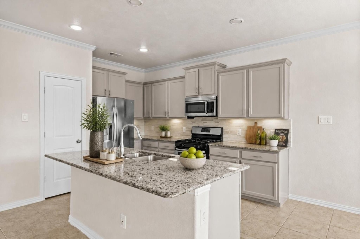
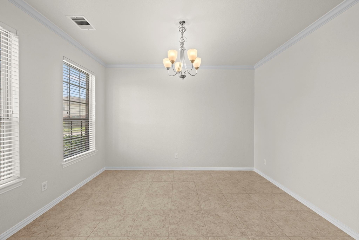
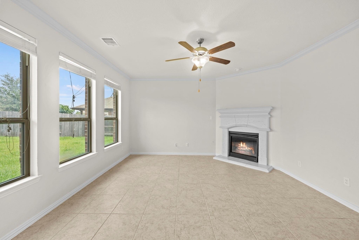
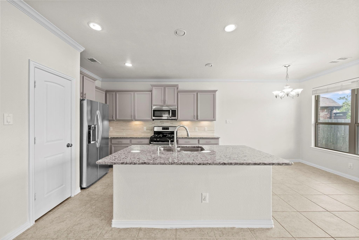
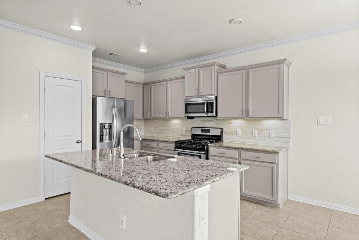
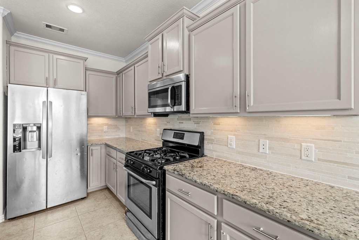
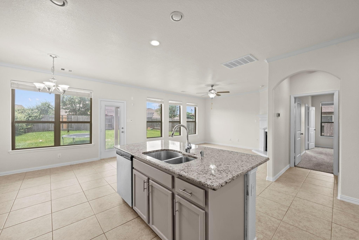
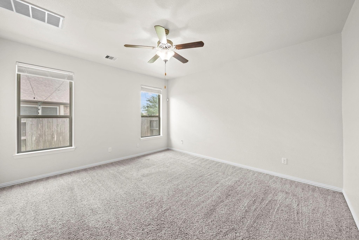
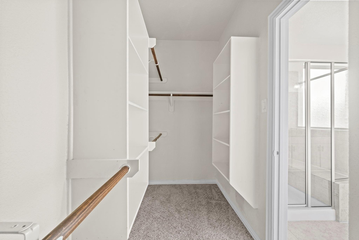
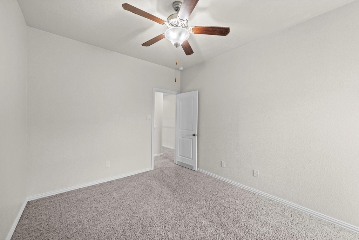
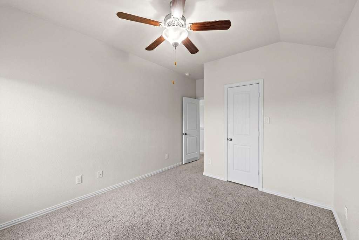
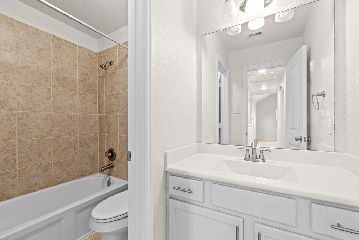
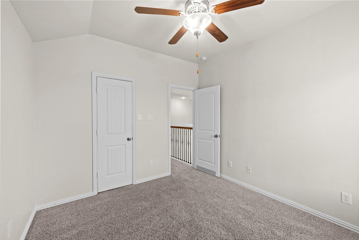
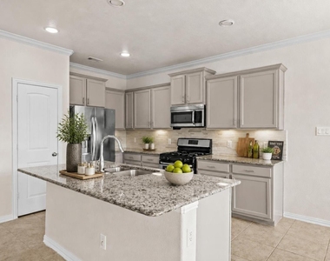
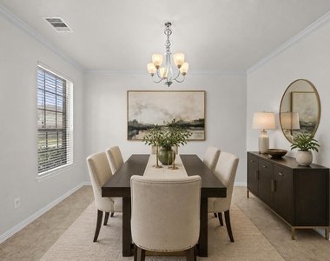
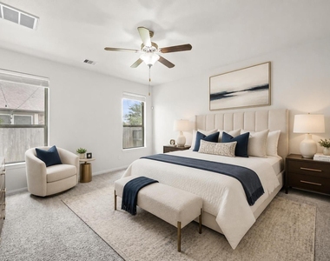
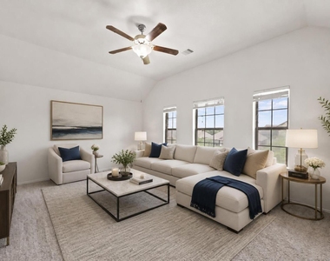
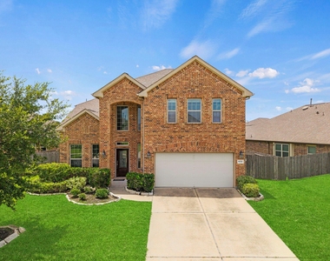
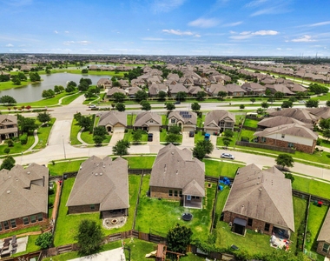
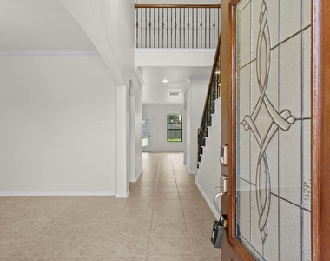
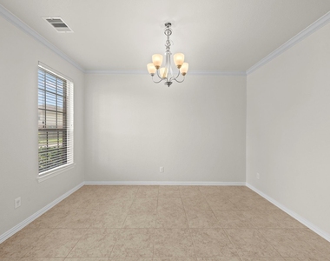
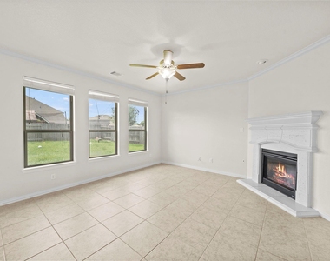
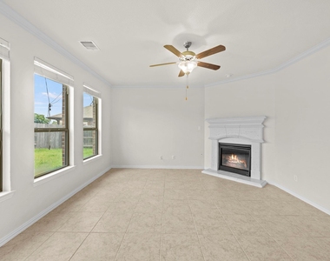
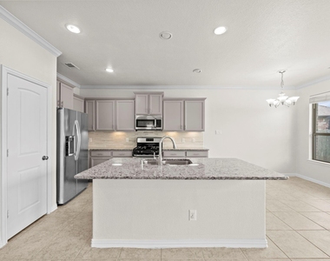
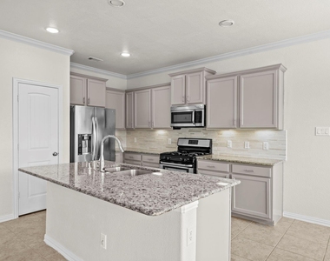
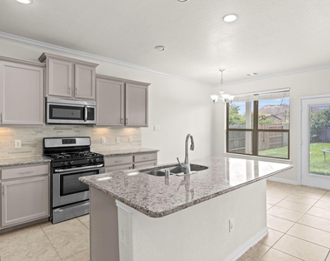
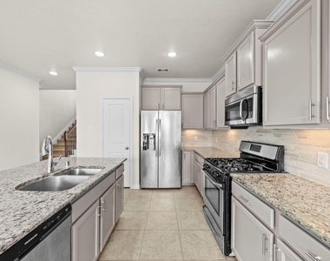
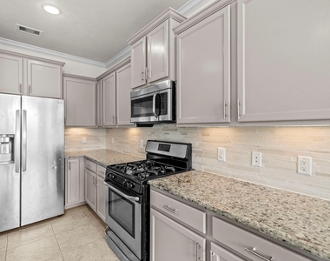
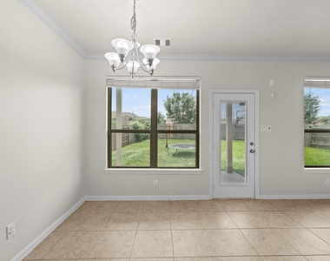
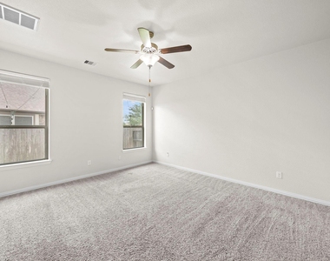
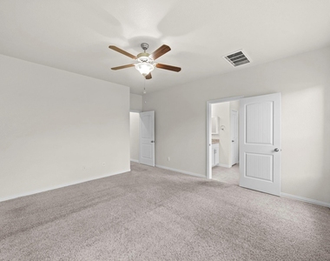
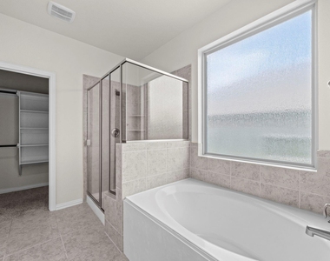
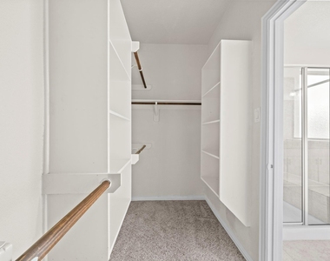
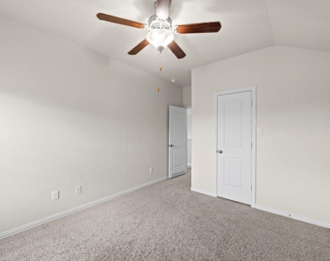
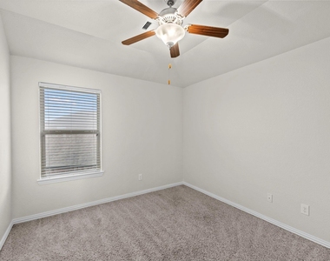
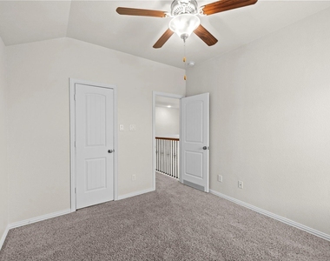
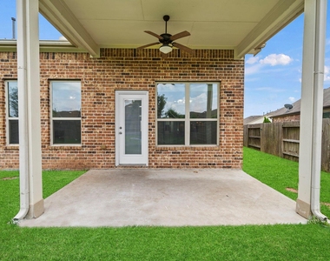
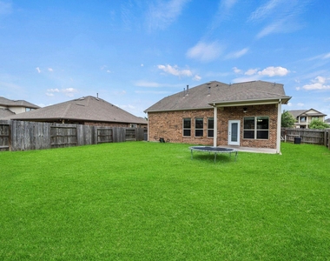
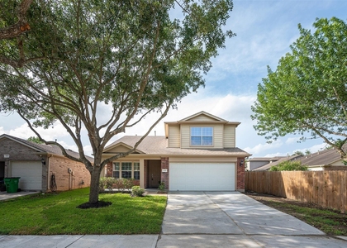
OPEN-CONCEPT LENNAR HOME featuring 4 BEDROOMS, GAMEROOM, and FIRST FLOOR PRIMARY SUITE. The family room with GASLOG FIREPLACE opens to the kitchen with GRANITE COUNTERTOPS, BREAKFAST BAR, CENTER ISLAND, UNDER-CABINET LIGHTING, and WALK-IN PANTRY. Formal dining and breakfast areas provide flexible entertaining space. OVERSIZED PRIMARY SUITE with DOUBLE SINKS, SOAKING TUB, SEPARATE SHOWER, and WALK-IN CLOSET. Enjoy a COVERED BACK PATIO, LARGE BACKYARD, PRIVATE DRIVEWAY,and two-car garage. Community POOL, COURTS, PONDS, TRAILS, and green spaces.

AMENITIES
Attached Garage
Fireplace
Private Outdoor Space
Dishwasher
Parking Space

ADDITIONAL INFORMATION
Interior

    Bathroom Information

  • Half Bathrooms: 1
  • Full Bathrooms: 2

    Interior Information

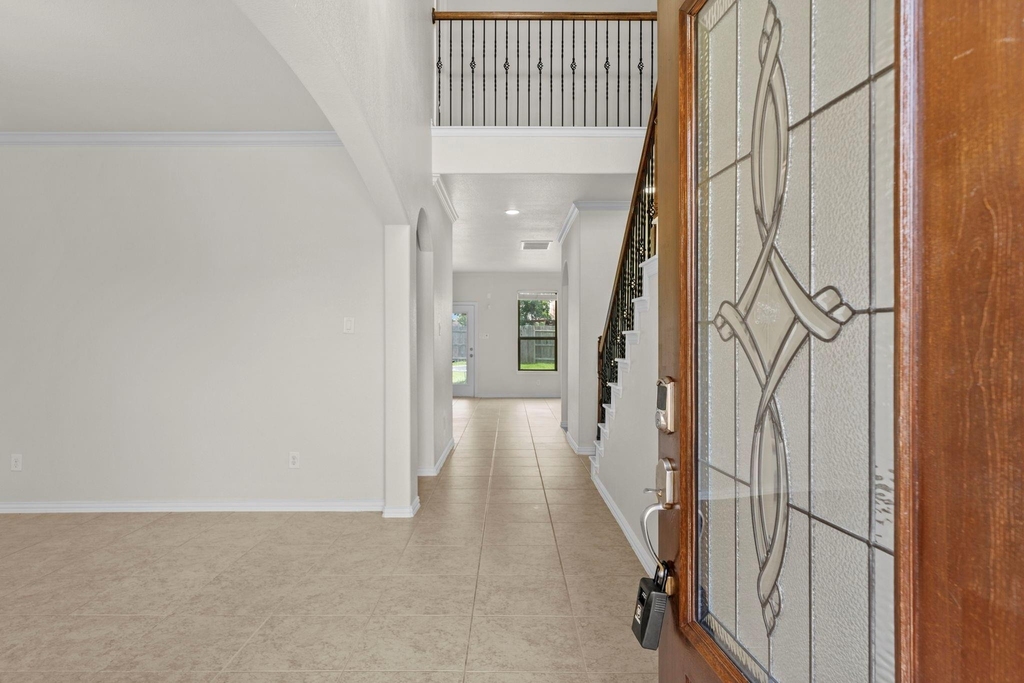
  • Interior Features: High Ceilings, Formal Entry/Foyer, Prewired for Alarm System, 3 Bedrooms Up, En-Suite Bath, Primary Bed - 1st Floor, Walk-In Closet(s)
  • Appliances: Disposal, Refrigerator, Convection Oven, Oven, Microwave, Gas Cooktop, Gas Range, Dryer, Washer, Dishwasher, Dryer Included, Washer Included, Full Size
  • Flooring Type: Carpet, Tile
  • Laundry Features: Electric Dryer Hookup, Gas Dryer Hookup, Washer Hookup, Electric Dryer Connection, Gas Dryer Connections

    Fireplace Information

  • Has Fireplace
  • Fireplace Features: Gas, Gas Log
  • Fireplaces: 1
Exterior

    Property Information

  • Square Footage: 2,394
  • Architectural Style: Traditional
  • Year Built: 2014

    Building Information

  • Building Area Total: 2394
  • Levels: Ground Level
  • Window Features: Window Coverings, Insulated/Low-E windows
  • Patio and Porch Features: Patio

    Lot Information

  • Lot Features: Back Yard, Subdivided, 0 Up To 1/4 Acre
  • Lot Size Area: 0.18
  • Lot Size Units: Acres
  • Lot Size Acres: 0.18
  • Square Footage: 7,841

    Land Information

  • Water Source: Water District
Utilities

    Utilities Information

  • Cooling Type: Attic Fan, Ceiling Fan(s), Electric
  • Heating Type: Natural Gas
Parking

    Parking Information

  • Has Garage
  • Attached Garage
  • Parking Features: Attached, Garage Door Opener, Double-Wide Driveway
  • Garage Spaces: 2
Location

    HOA Information

  • HOA/Condo/Coop Amenities: Basketball Court, Park, Pool, Trail(s), Garbage Service, Pond

MAP


77407

LISTING QUALITY
Features and amenities are properly noted
RentHop has data for this building
The manager has not yet mailed us a photo copy of his or her government identification and proof or property ownership.
Manager has not logged in recently
Manager does not yet have user reviews

RENTHOP DESCRIPTION
The apartment is a unit offered at a monthly price of $2,400. The person posting the listing did not specify that any pets were allowed. It may be the case that pets are ok and the manager simply has not yet filled out all the details. The kitchen conveniently includes a dishwasher.

We have 48 photos of this particular unit, building, and surrounding areas.
See available units at 8026 Caden Mills Lane.

Does something look off?

Courtesy of RH Advisors, Inc. and RHP Realty NJ, Inc.