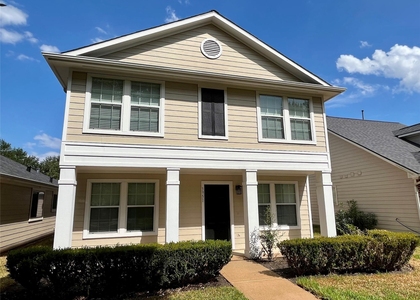
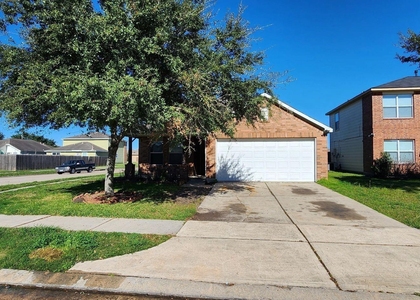
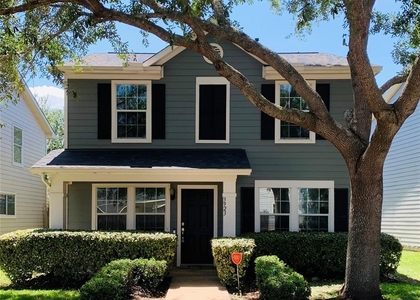
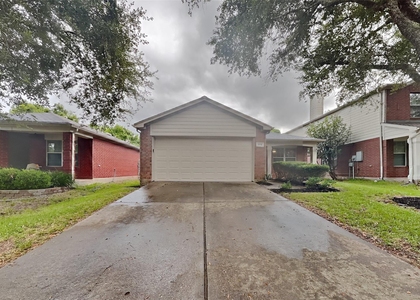
8023 Ecru Lane

Stafford-Missouri City, 77583
$1,895
LEASED / EXPIRED
Posted 12 weeks ago, Immediate Move-In
bedrooms
3 Bed
bathrooms
2 Bath
square feet
1,519 Sqft
Listing by Bradley Musick
Save Listing

SIMILAR NEARBY LISTINGS
3951 Town Park Lane
Sienna Steep Bank Village, Seinna Village, Stafford-Missouri City
77459
$1,950
By Candy Chowdhury, 1 day ago
bedrooms
3 Bed
|
bathrooms
2 Bath
|
square feet
1,752 Sqft
7214 Toluca Drive
Stafford-Missouri City
77583
$2,100
By Jin Jin, 1 day ago
bedrooms
3 Bed
|
bathrooms
2 Bath
|
square feet
1,730 Sqft
315 Sunset Colony Drive
Southern Colony, Stafford-Missouri City
77583
$1,850
bedrooms
3 Bed
|
bathrooms
2 Bath
|
square feet
1,906 Sqft
7807 Cattleman Valley Drive
Stafford-Missouri City
77583
$1,900
By Nikki Thibeaux, 1 day ago
bedrooms
3 Bed
|
bathrooms
2 Bath
|
square feet
1,257 Sqft
3923 Carriage Park Row
Sienna Steep Bank Village, Seinna Village, Stafford-Missouri City
77459
$1,900
By Yuanpeng Bi, 1 day ago
bedrooms
3 Bed
|
bathrooms
2 Bath
|
square feet
1,644 Sqft
7919 Grey Wolfe Lane
Stafford-Missouri City
77583
$1,900
By Israel Martinez, 22 hours ago
bedrooms
3 Bed
|
bathrooms
2 Bath
|
square feet
1,440 Sqft
2918 Bison Bluff
Sienna Village of Shipman's Landing, Seinna Village, Stafford-Missouri City
77459
$1,975
By Sergio DeSantiago, 1 day ago
bedrooms
3 Bed
|
bathrooms
2 Bath
|
square feet
1,495 Sqft
1270 Glendora Drive
Stafford-Missouri City
77583
$2,000
By Stanley Mani, 1 day ago
bedrooms
3 Bed
|
bathrooms
2 Bath
|
square feet
1,658 Sqft

DESCRIPTION
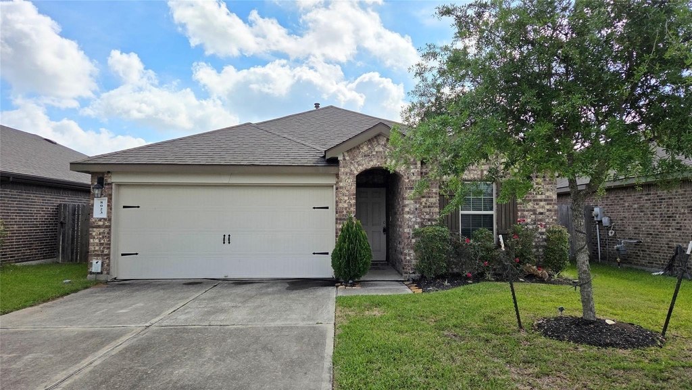
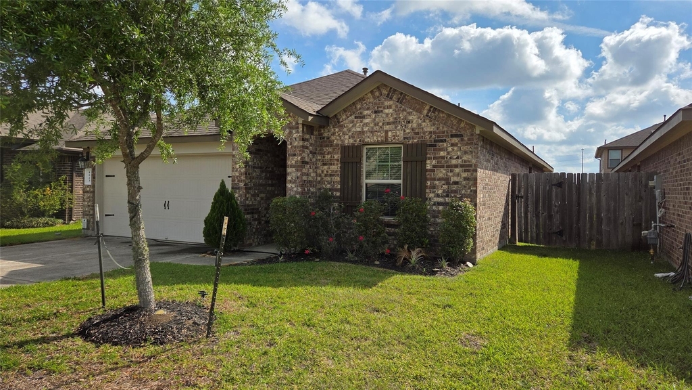
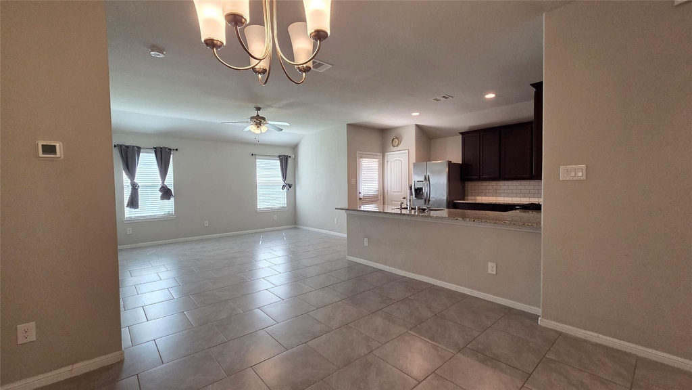
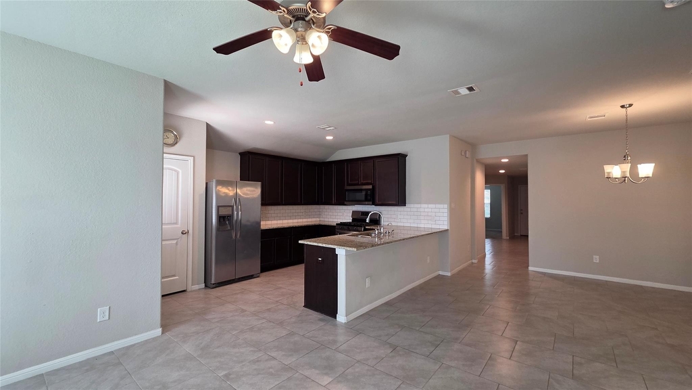
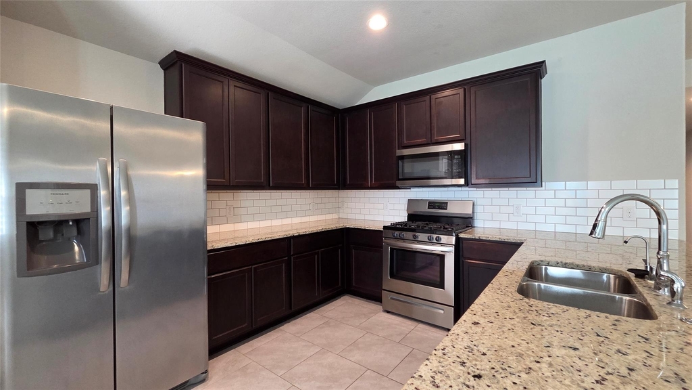
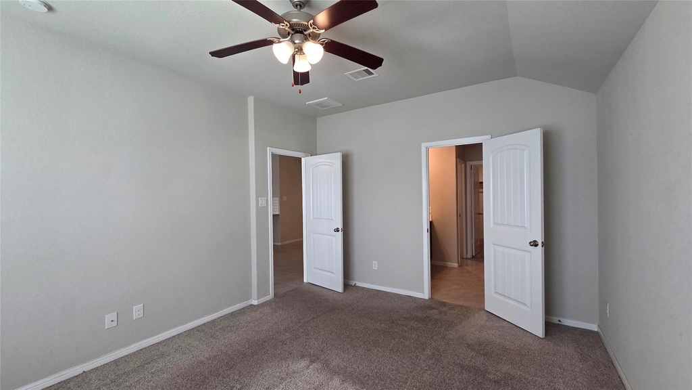
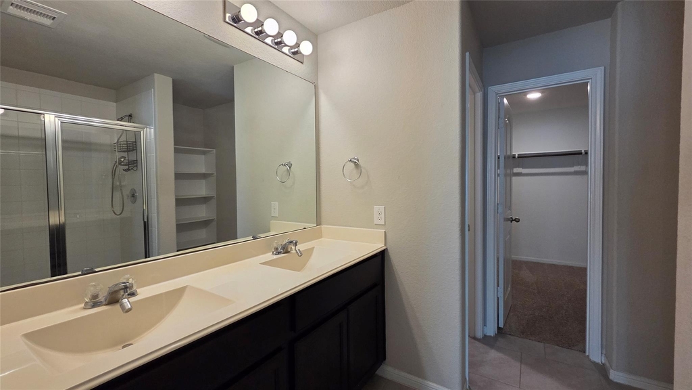
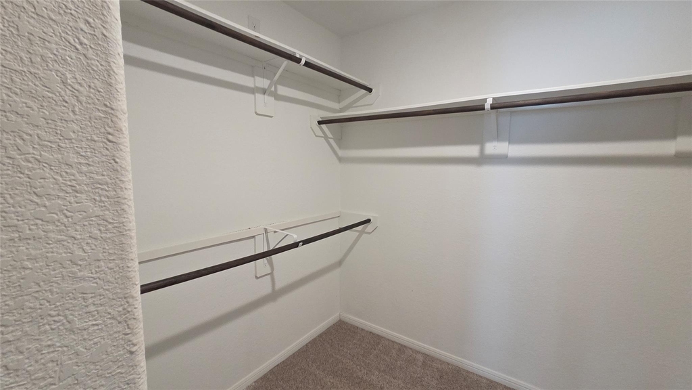
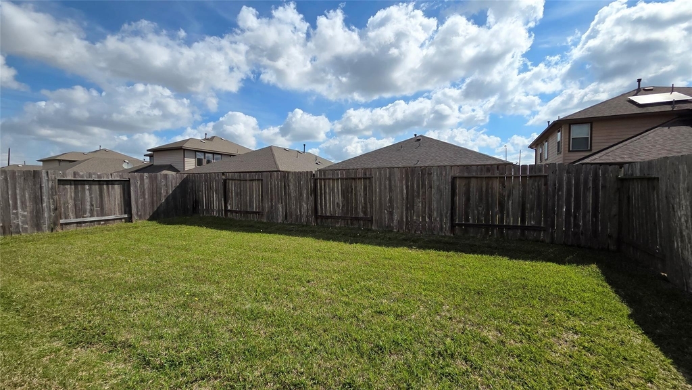
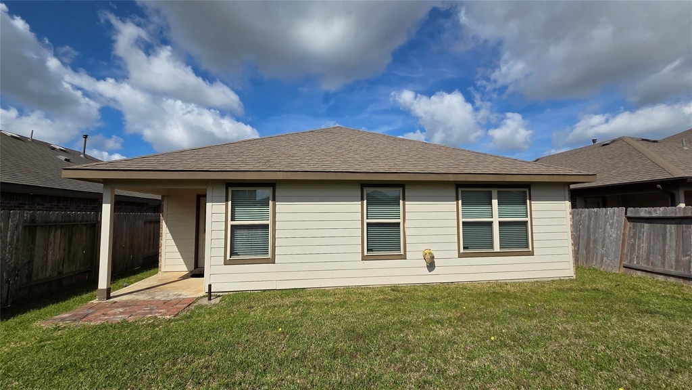
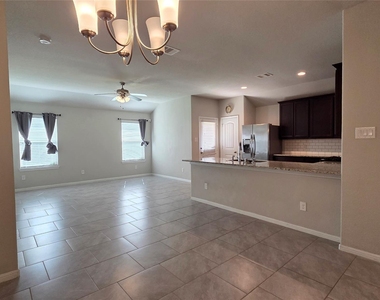
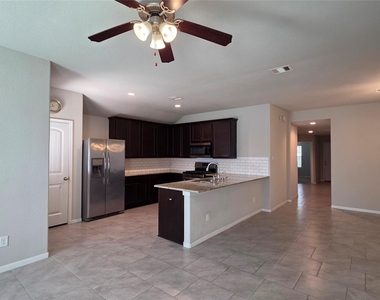
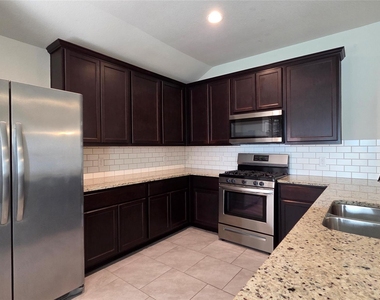
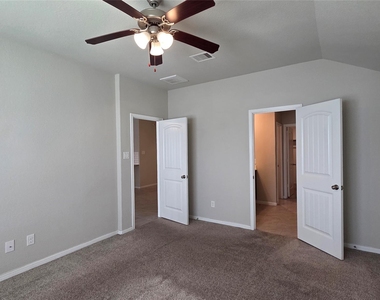
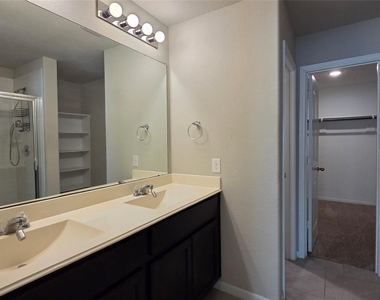
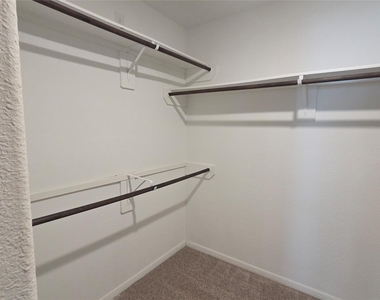
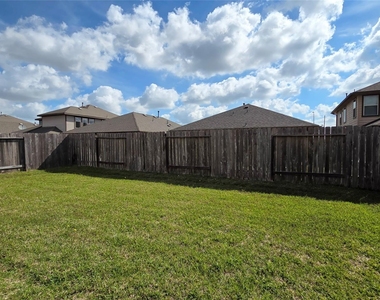
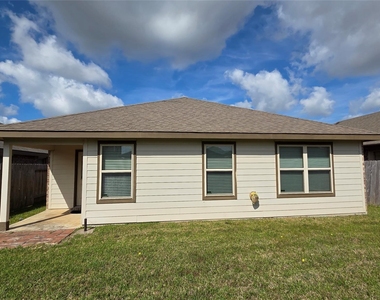
Welcome home to Southern Colony in Ft. Bend. This well-maintained, 3-bedroom, 2-bathroom beauty offers an open floor plan with two guest bedrooms located off the tiled foyer and the primary suite situated at the rear of the home for added privacy. The spacious primary suite features an ensuite bathroom with an oversized walk-in shower, double vanities, and a large walk-in closet. The chef-inspired kitchen is perfect for entertaining, featuring granite countertops, stainless steel appliances (including a refrigerator and 5-burner gas stove), subway tile backsplash, a water filtration system, and an oversized island with room for several bar stools. Additional highlights include: Covered front entry and back patio, Spacious backyard, Community amenities including parks, trails, and sports courts, Zoned to the highly acclaimed Fort Bend ISD, Convenient access to major highways and shopping. Make your appointment today!

AMENITIES
Attached Garage
Dishwasher
Parking Space

ADDITIONAL INFORMATION
Interior

    Bathroom Information

  • Full Bathrooms: 2

    Interior Information

  • Interior Features: En-Suite Bath, Walk-In Closet(s)
  • Appliances: Disposal, Microwave, Gas Range, Refrigerator, Dishwasher
Exterior

    Property Information

  • Square Footage: 1,519
  • Year Built: 2017

    Building Information

  • Building Area Total: 1519

    Lot Information

  • Lot Features: Subdivided
  • Lot Size Area: 0.1149
  • Lot Size Units: Acres
  • Lot Size Acres: 0.1149
  • Square Footage: 5,005

    Land Information

  • Water Source: Public, Water District
Utilities

    Utilities Information

  • Cooling Type: Electric
  • Heating Type: Natural Gas
  • Sewer : Public Sewer
Parking

    Parking Information

  • Has Garage
  • Attached Garage
  • Parking Features: Attached
  • Garage Spaces: 2

MAP


77583

LISTING QUALITY
▲ Features and amenities are properly noted
▲ RentHop has data for this building
▲ Manager has many listings with high listing quality!
▼ The manager has not yet mailed us a photo copy of his or her government identification and proof or property ownership.
▼ Manager has not logged in recently
▼ Manager does not yet have user reviews

RENTHOP DESCRIPTION
The apartment is a unit offered at a monthly price of $1,895. The person posting the listing did not specify that any pets were allowed. It may be the case that pets are ok and the manager simply has not yet filled out all the details. The kitchen conveniently includes a dishwasher.

We have 10 photos of this particular unit, building, and surrounding areas.
See available units at 8023 Ecru Lane.

Does something look off?

Courtesy of RH Advisors, Inc. and RHP Realty NJ, Inc.