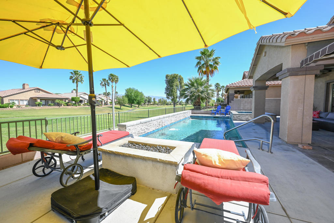
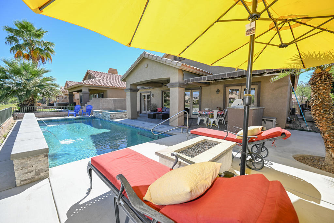
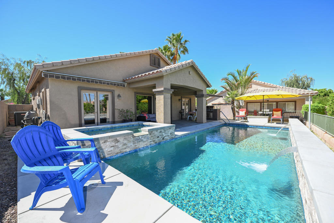
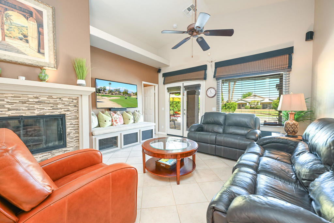
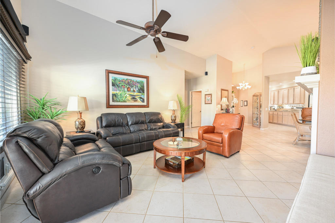
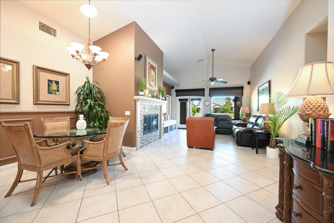
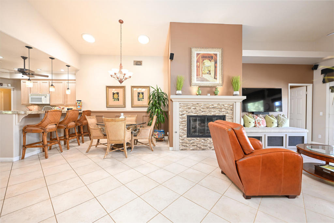
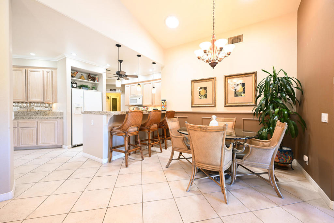
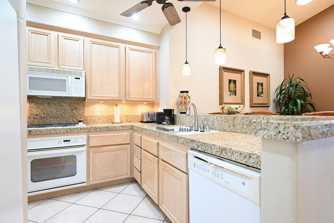
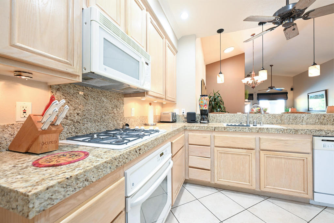
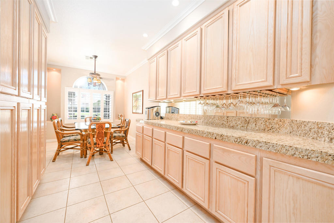
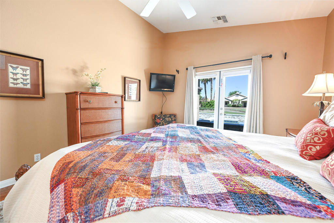
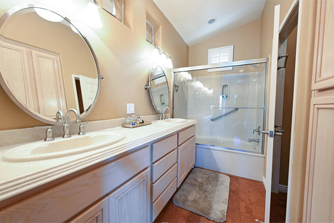
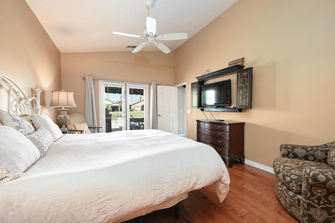
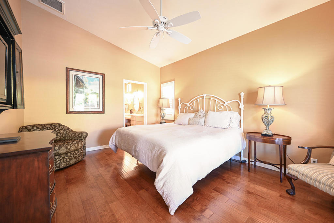
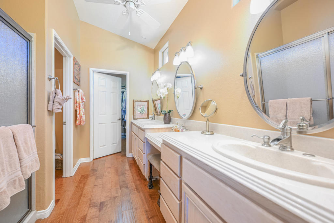
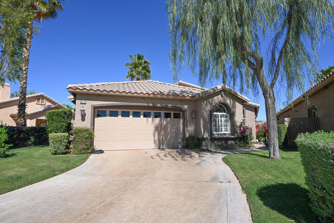
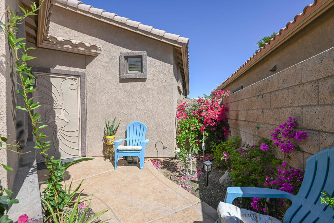
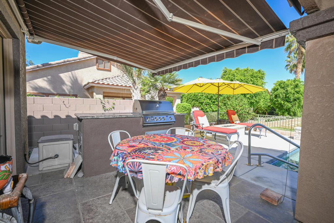
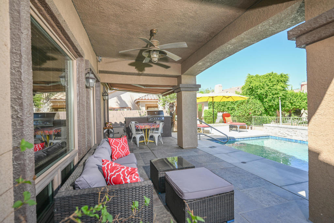
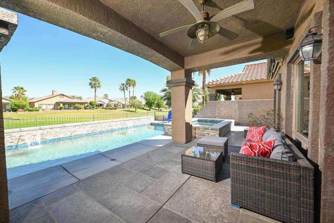
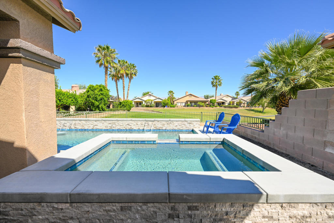
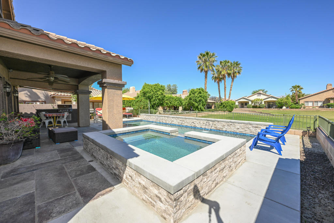
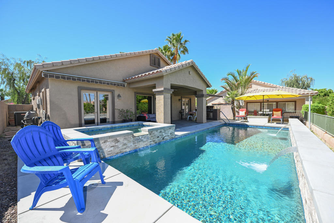
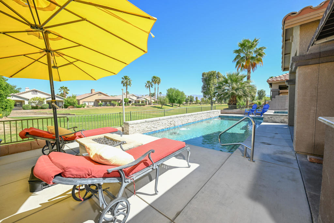
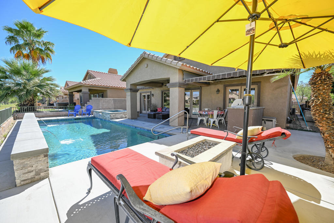
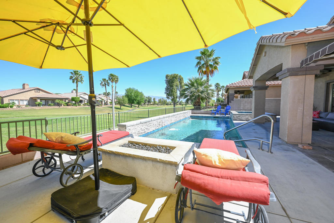
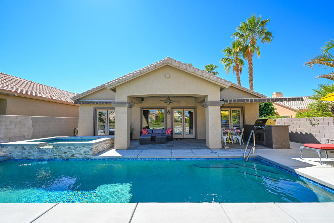
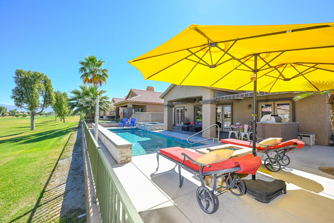
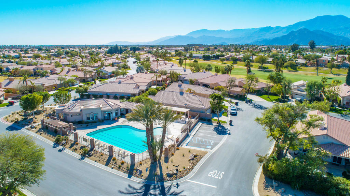
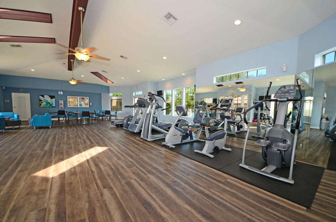
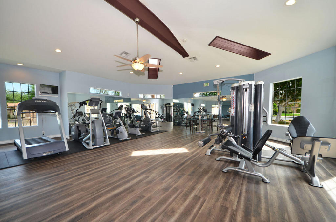
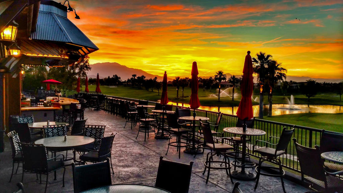
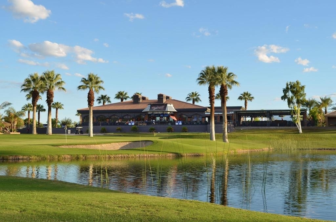
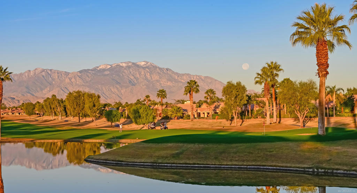
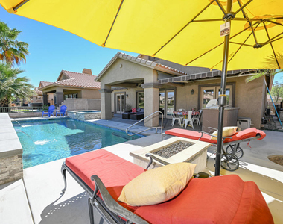
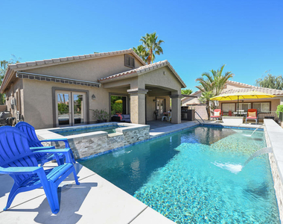
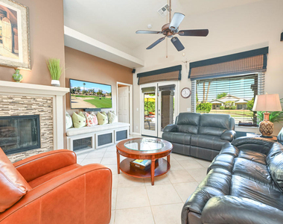
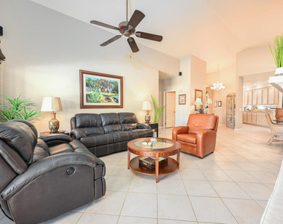
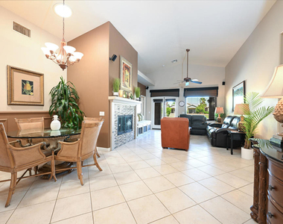
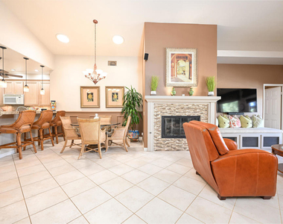
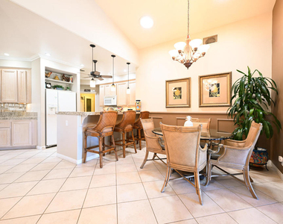
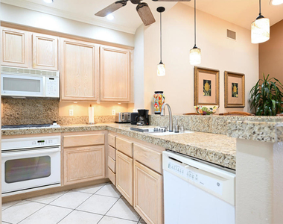
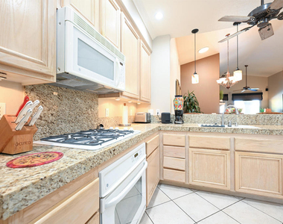
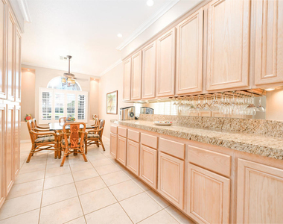
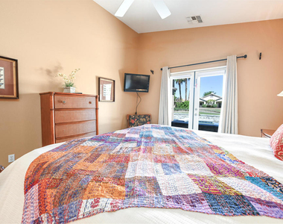
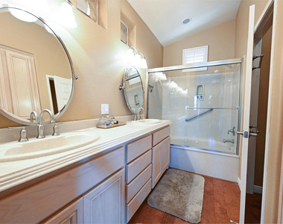
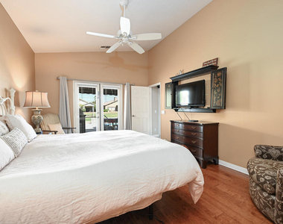
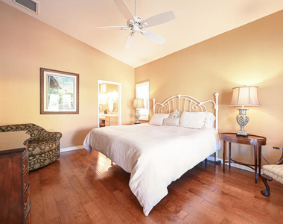
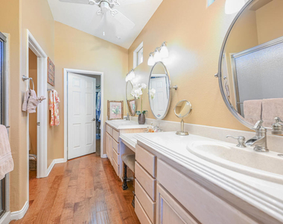
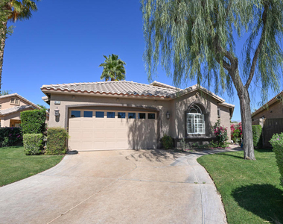
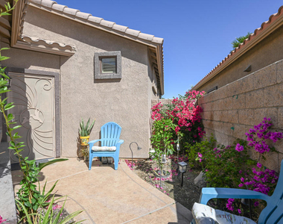
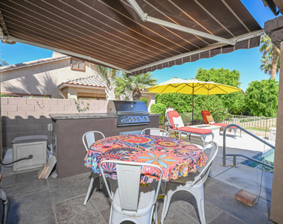
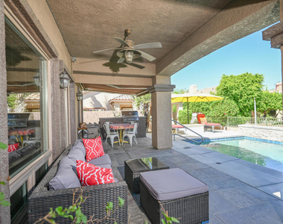
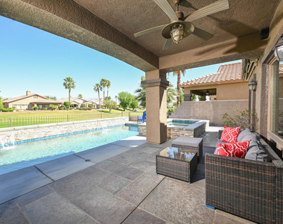
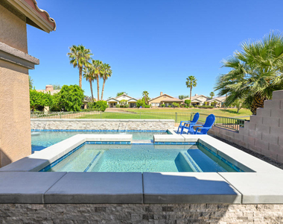
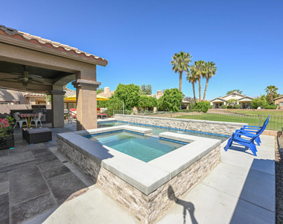
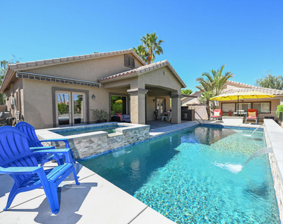
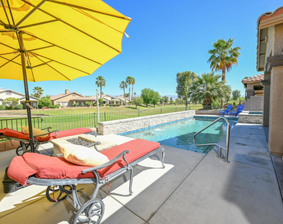
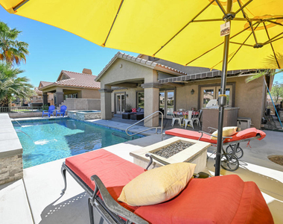
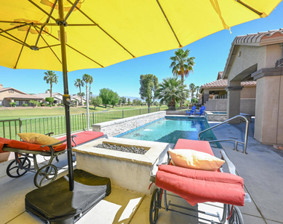
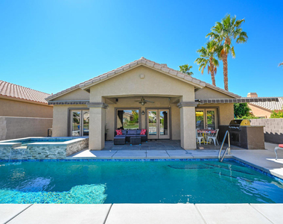
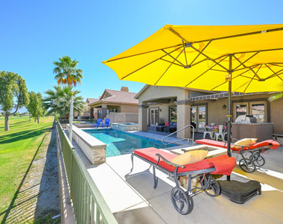
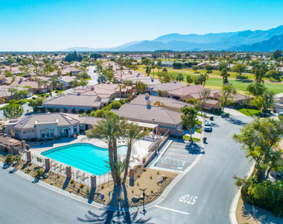
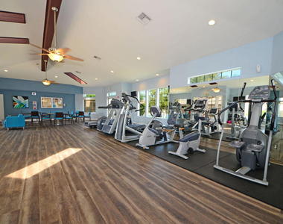
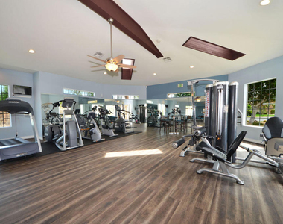
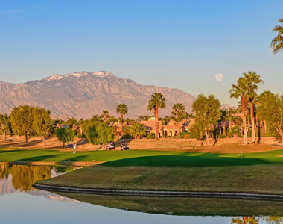
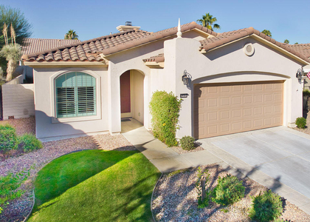
Available until/through Jan'27 | Booked/NOT Available Feb-Mar'27 | Availble April'27 and beyond. Enjoy the desert life in this beautifully designer-furnished vacation retreat featuring two private primary suites, each with French doors opening to a resort-style backyard with a custom pool and spa.The upgraded kitchen showcases granite countertops, abundant cabinetry and prep space, a sunny breakfast nook, breakfast bar seating, recessed lighting, crown molding, and a convenient pantry located off the laundry room.The open great room is designed for comfortable living and entertaining, offering a spacious dining area, gas fireplace with custom mantel and tile surround, built-in media center with speakers, and French doors that create seamless indoor-outdoor flow. The garage is equally well-appointed with an epoxy floor, built-in workbench, and its own A/C.Step outside to an exceptional outdoor living space perfect for entertaining, complete with a stunning custom pool and spa, covered patio, motorized awnings, fire feature, built-in BBQ, expanded concrete decking, and extensive landscape lighting -- all overlooking a picturesque golf course view.Just bring your swim trunks, golf clubs, and sunscreen and start enjoying the desert lifestyle. Rental includes a utility allowance, DirecTV, Wi-Fi internet, and access to two community pools, spas, and fitness centers. Ideally located near La Quinta, Palm Desert, PGA West, and the Indian Wells Tennis Garden.Available untill/through Jan'27 | Booked/NOT Available Feb-Mar'27 | Availble April'27Jan-Feb-Mar $6,500 | April $7,000 | Nov-Dec-May $4,500 | June through October $3,900 | Annual Lease available for $4,200Inquire for more details, deposits and fees. Small dog with approval and additional fee. No cats. Home furnishings, rates, and availability are subject to change.
AMENITIES
Attached Garage
Fireplace
Dishwasher
Parking Space
Virtual Tour
Video/3D Tour
ADDITIONAL INFORMATION
Interior
Bathroom Information
Half Bathrooms: 1
Full Bathrooms: 2
Interior Information
Interior Features: Breakfast Bar, Built-in Features, Crown Molding, Cathedral Ceiling(s), High Ceilings, Open Floorplan, Recessed Lighting, BreakfastArea, SeparateFormalDiningRoom, PanelingWainscoting
Appliances: Dishwasher, Electric Oven, Gas Cooktop, Disposal, Gas Water Heater, Ice Maker, Microwave, Refrigerator, Self Cleaning Oven, Water Softener, Vented Exhaust Fan, Refrigerator
Flooring Type: Laminate, Tile, Wood
Door Features: French Doors
Laundry Features: Laundry Room
Fireplace Information
Has Fireplace
Fireplace Features: Gas, Great Room, Masonry, See Through
Exterior
Property Information
Square Footage: 1,703
Square Footage Source: $0
Security Features: Gated Community
Year Built Source: Assessor
Year Built: 2002
Building Information
Builder Model: Balboa
Levels: One
Patio and Porch Features: Covered, Concrete
Pool Information
Pool Features: Community, Gunite, Electric Heat, In Ground, Private
Pool is Private
Lot Information
Lot Features: Back Yard, Front Yard, Landscaped, Level, On Golf Course, Lawn
Lot Size Area: 5227
Lot Size Units: Square Feet
Lot Size Acres: 0.12
Square Footage: 5,227
Utilities
Utilities Information
Cooling Type: Central Air, Electric
Heating Type: Central, Forced Air, Fireplace(s), Natural Gas
Parking
Parking Information
Has Garage
Attached Garage
Parking Features: Direct Access, Driveway, Garage, Garage Door Opener
Garage Spaces: 1
Open Parking Spaces: 2
Location
HOA Information
HOA/Condo/Coop Amenities: Clubhouse, Fitness Center, Golf Course, Barbecue, Picnic Area
The manager has not yet mailed us a photo copy of his or her government identification and proof or property ownership.
▼
Manager has not logged in recently
▼
Manager does not yet have user reviews
RENTHOP DESCRIPTION
The apartment is a unit offered at a monthly price of $4,200. The person posting the listing did not specify that any pets were allowed. It may be the case that pets are ok and the manager simply has not yet filled out all the details. The kitchen conveniently includes a dishwasher.
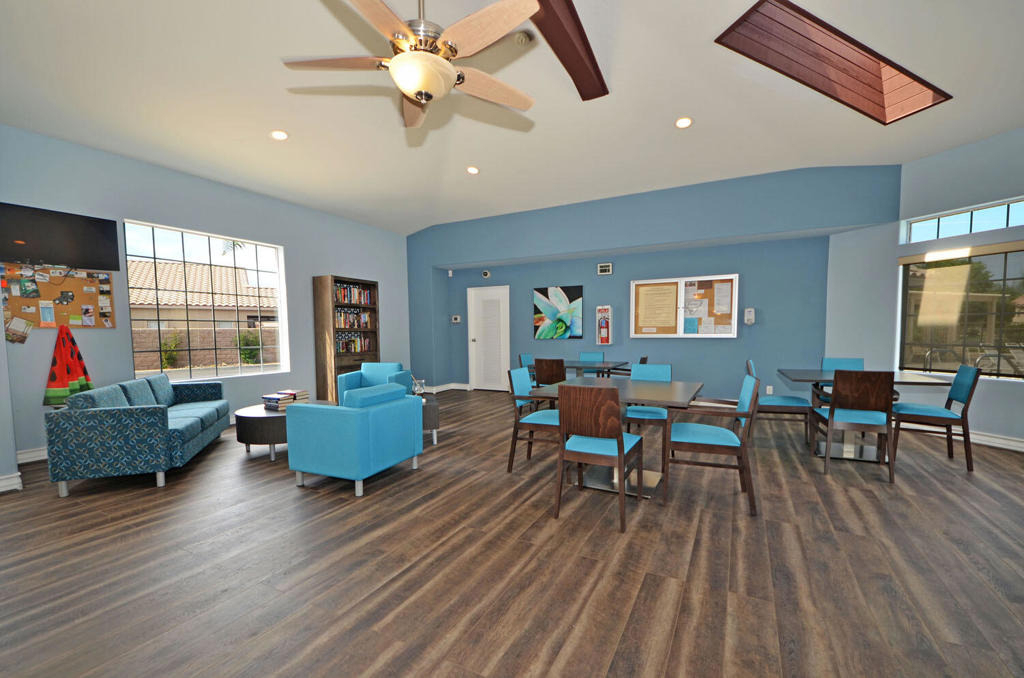
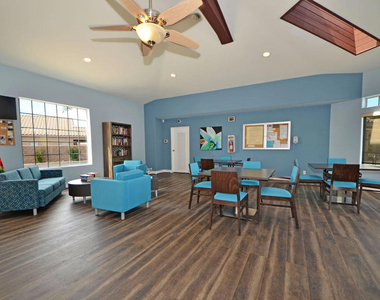
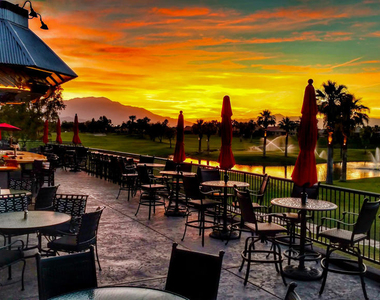
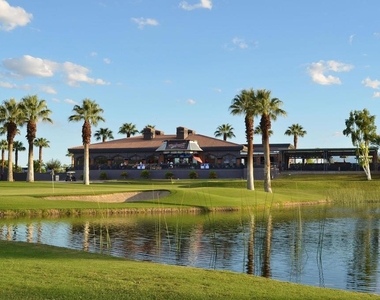
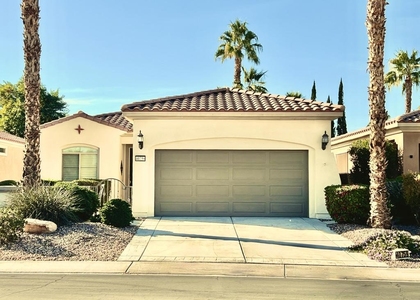
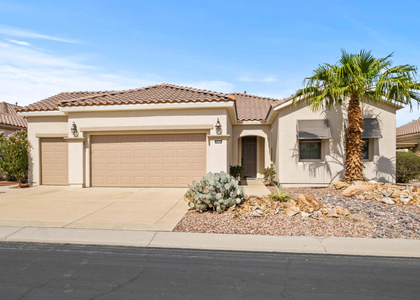
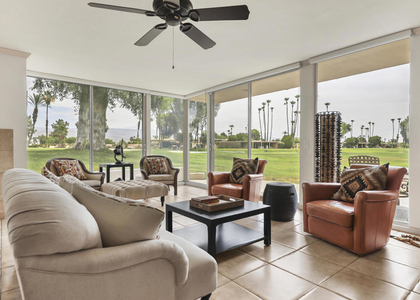
We have 37 photos of this particular unit, building, and surrounding areas.
We found some very similar listings nearby
Select those you'd like to message
Your messages have been sent!
Check Availability
By selecting Check Availability, you agree that RentHop and real estate professionals may call or text you about your inquiry. Message/data rates may apply. Terms & Privacy. California Privacy Notice











 Your Privacy Choices
