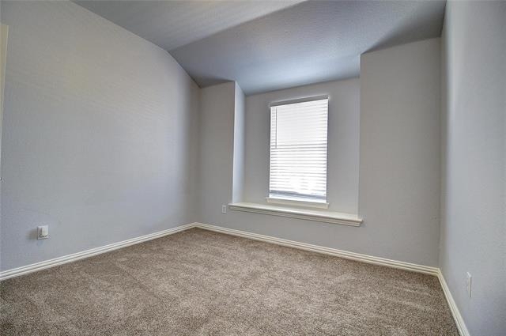
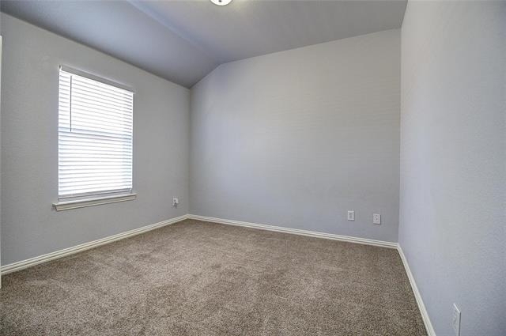
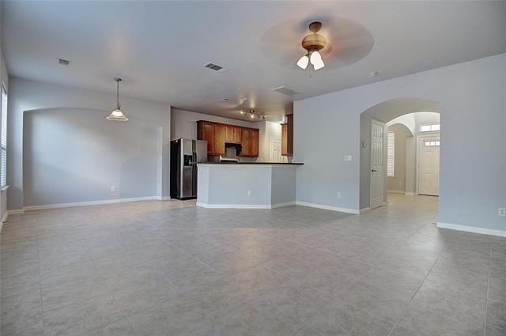
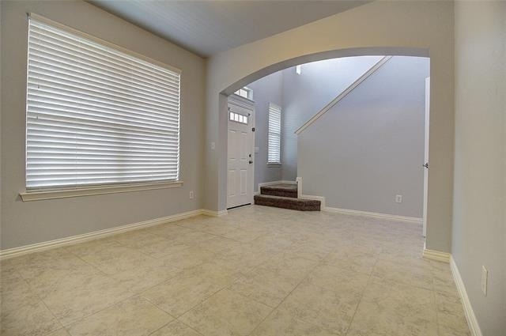
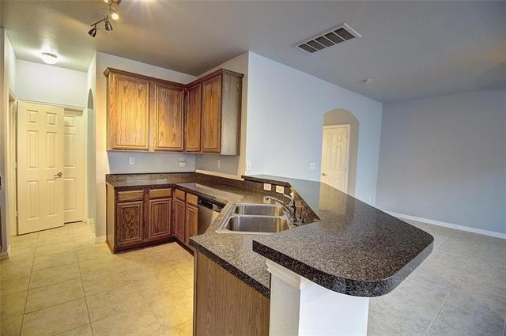
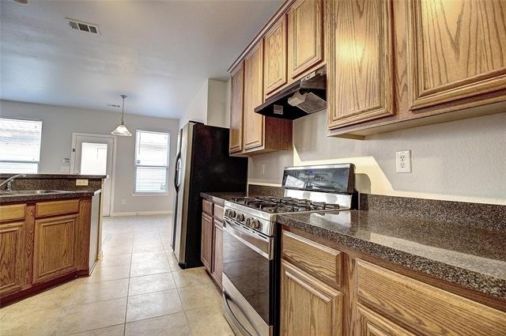
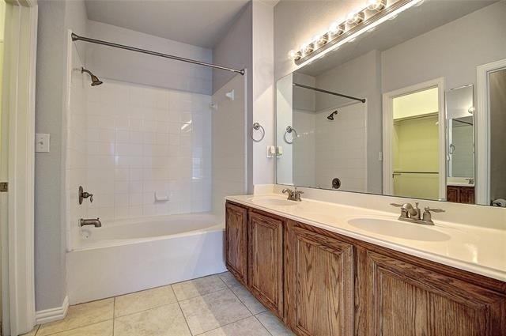
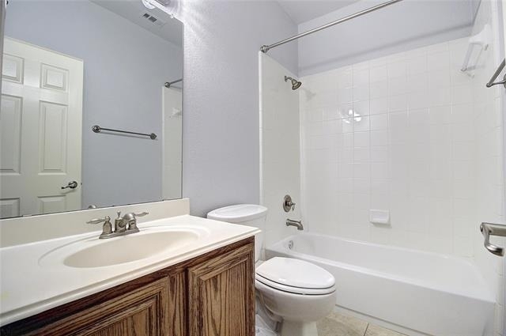
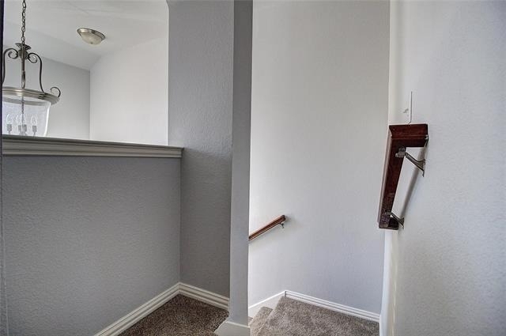
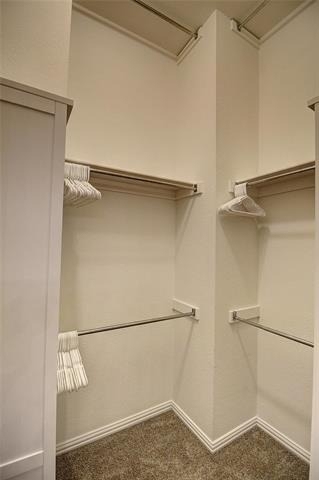
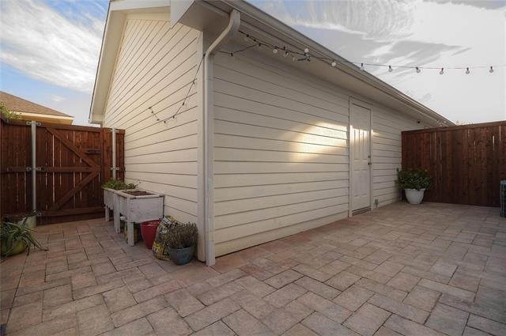
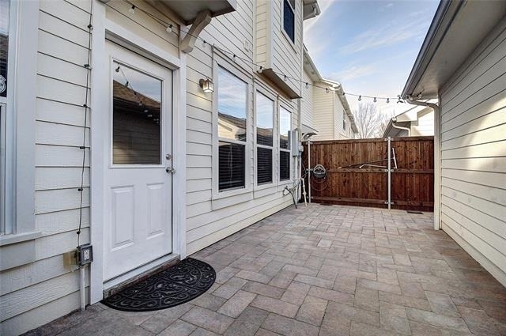
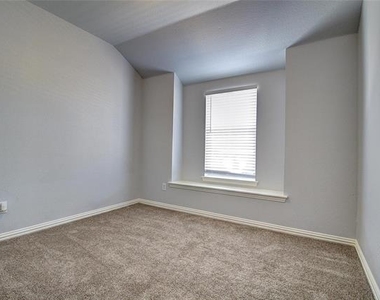
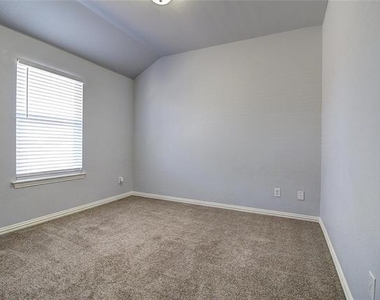
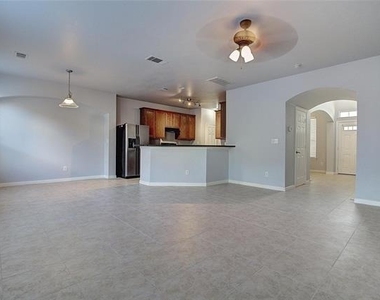
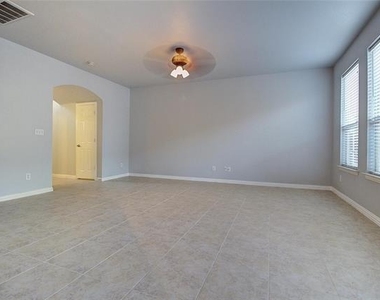
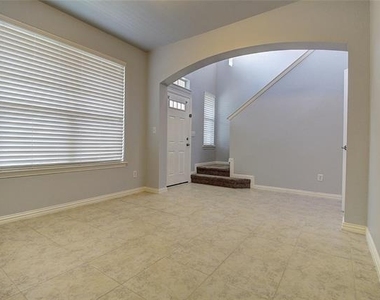
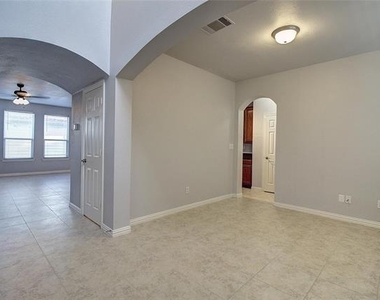
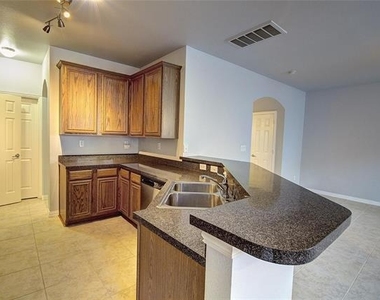
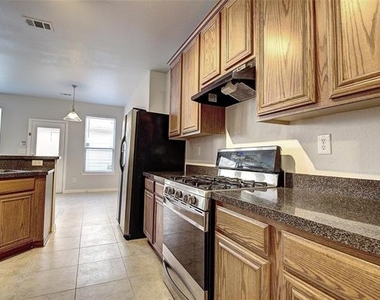
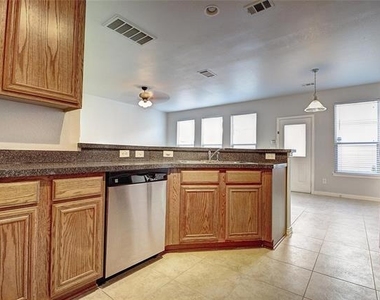
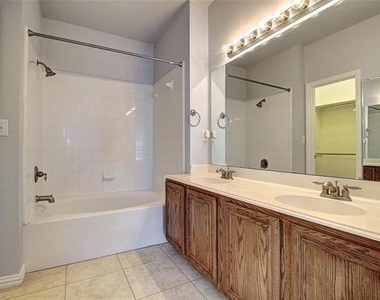
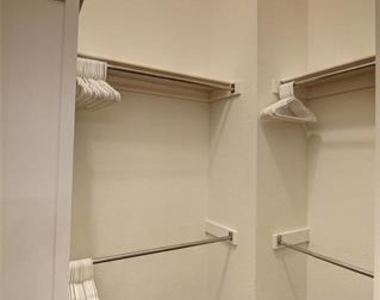
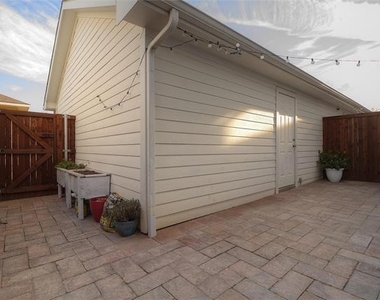
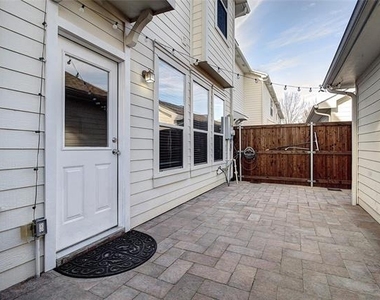
Welcome to this well-maintained, two-story home located in the highly desirable Home Town Nrh West subdivision of North Richland Hills. Built in 2005, this charming residence offers 1,691 square feet of comfortable living space featuring 3 bedrooms and 2.5 bathrooms. The welcoming front exterior boasts an inviting covered porch with white railings and a vibrant red front door. Step inside to an expansive, open-concept main floor featuring easy-to-maintain tile flooring, neutral grey paint, a ceiling fan, and classic arched doorways that seamlessly connect the living and dining spaces. The adjacent kitchen is beautifully equipped with stainless steel appliances, warm wood cabinetry offering plenty of storage, expansive counter space, a double stainless steel sink, and a raised breakfast bar perfect for casual dining. Upstairs, the spacious primary master retreat features a large walk-in closet and an attached bathroom with dual vanities, alongside bright secondary bedrooms featuring cozy carpet and a recessed window niche. The outdoor space offers a private, fully fenced backyard area complete with a low-maintenance paved patio ideal for entertaining, weekend relaxation, or a small garden. Complete with a two-car garage and located within walking distance to highly rated Birdville ISD schools-including Smithfield Elementary, Smithfield Middle, and Birdville High School-this home provides an easy commute to Interstate 820, Highway 183, DFW Airport, Downtown Fort Worth, and the Rangers Ballpark
AMENITIES
Attached Garage
Dishwasher
Parking Space
ADDITIONAL INFORMATION
Interior
Bathroom Information
Half Bathrooms: 1
Full Bathrooms: 2
Interior Information
Interior Features: High Speed Internet, Cable TV Available
Appliances: Dishwasher, Disposal, Electric Oven, Microwave
Manager has many listings with high listing quality!
▼
The manager has not yet mailed us a photo copy of his or her government identification and proof or property ownership.
▼
Manager has not logged in recently
▼
Manager does not yet have user reviews
RENTHOP DESCRIPTION
The apartment is a unit offered at a monthly price of $2,225. The person posting the listing did not specify that any pets were allowed. It may be the case that pets are ok and the manager simply has not yet filled out all the details. The kitchen conveniently includes a dishwasher.
We have 19 photos of this particular unit, building, and surrounding areas.
We found some very similar listings nearby
Select those you'd like to message
Your messages have been sent!
Check Availability
By selecting Check Availability, you agree that RentHop and real estate professionals may call or text you about your inquiry. Message/data rates may apply. Terms & Privacy. California Privacy Notice




















 Your Privacy Choices
