$2,800
Posted 18 weeks ago,
Immediate Move-In
3 Bed
2 Bath
1 Half Bath
1,332 Sqft
Link copied to clipboard!
SIMILAR NEARBY LISTINGS
3 Bed
|

2 Bath
|

1,900 Sqft
3 Bed
|
2 Bath
|
1,940 Sqft
DESCRIPTION
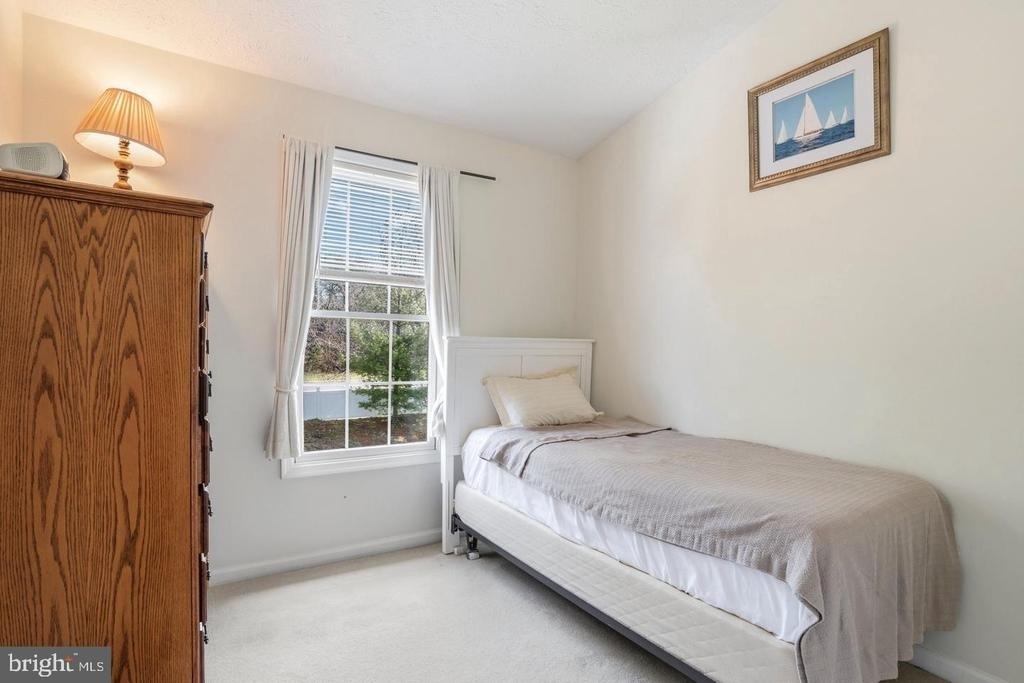
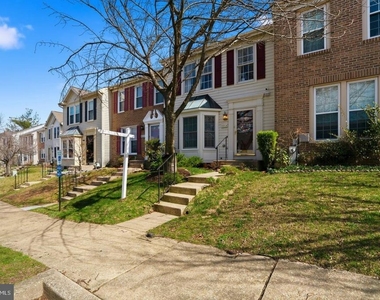
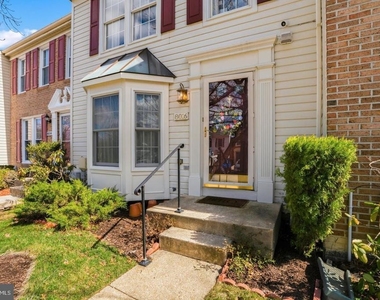
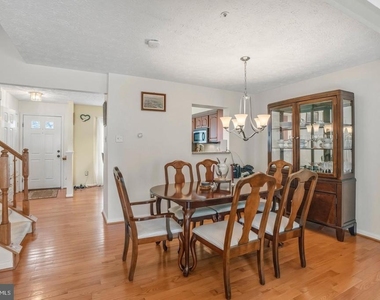
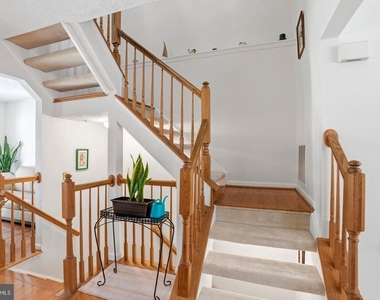
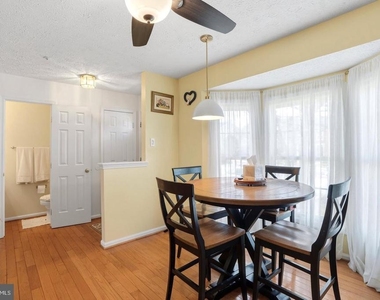
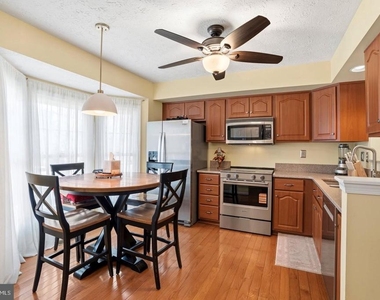
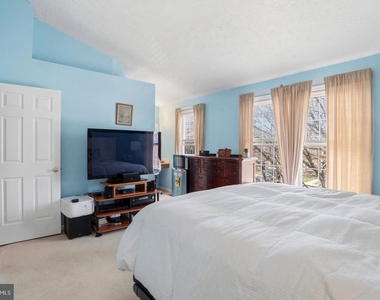
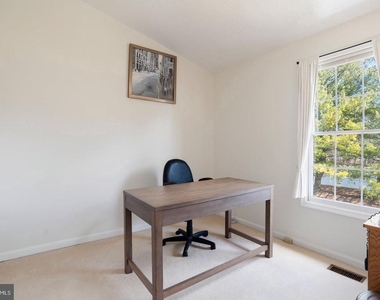
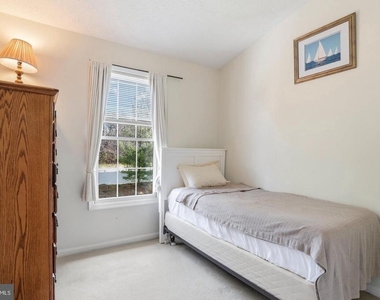
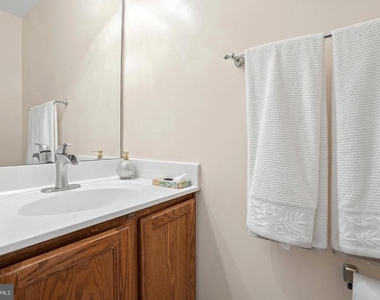
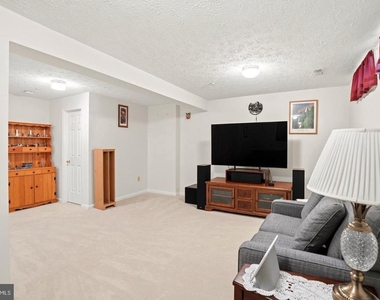
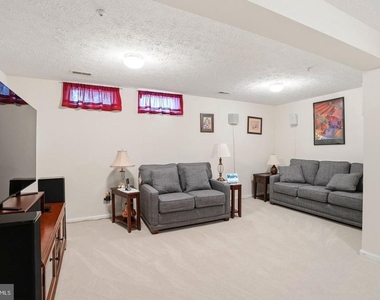
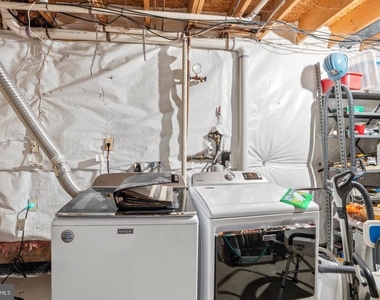
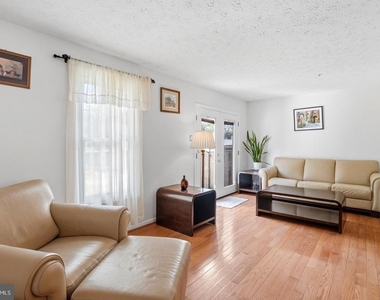
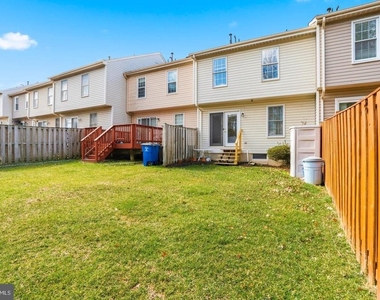
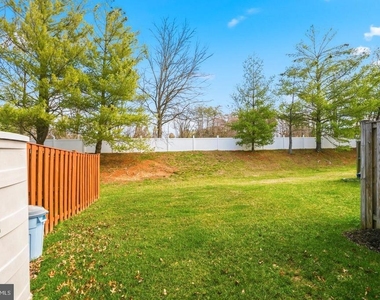
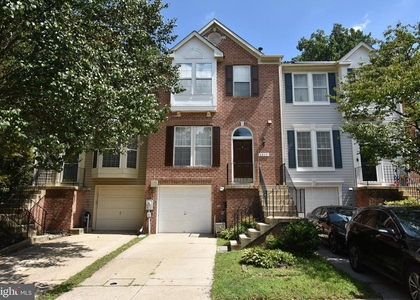
Pristinely maintained and move-in ready 3BR/2.5BA Townhome located in a desirable community in Ellicott City. Park steps from the front door and enter your new home which boasts tons of natural light, hardwood floors, a soft color palette, and three floors of living space. The main floor begins with an eat-in kitchen featuring wood cabinets finished with crown moldings, brand new (2025) stainless steel appliances including a high-end slide in electric range, granite counter tops, and a double stainless sink under a pass through into the dining room for ease when hosting. The kitchen includes a breakfast area roomy enough for a table in front of the bowed window. Pass by the half bath into the open-concept dining room and living room. The spacious living room features french doors that lead to a yard offering so many possibilities. On the second floor are two sizable secondary bedrooms both with vaulted ceilings, a full bathroom, and a primary suite. The large primary bedroom features a vaulted ceiling, abundant natural light, a walk-in closet, and a private en suite with a walk-in shower. The lower level offers additional living space featuring a large family room, laundry, and storage. There is also a rough-in for another bathroom in the basement for an easy addition! This home is ideal for any new homeowner and is located in a neighborhood with shopping, restaurants, and commuter routes.
AMENITIES
New Construction
Dishwasher
Bathroom Information
- Half Bathrooms: 1
- Full Bathrooms: 2
Interior Information
- Interior Features: Breakfast Bar, Ceiling Fan(s), Eat-in Kitchen, Walk-In Closet(s), Bathroom - Tub Shower, Bathroom - Walk-In Shower, Carpet, Combination Kitchen/Dining, Combination Dining/Living, Dining Area, Floor Plan - Open, Primary Bath(s), Wood Floors
- Appliances: Microwave, Dishwasher, Dryer, Electric Oven, Refrigerator, Stainless Steel Appliance(s), Washer
- Door Features: French
Basement Information
- Basement: Partially Finished
Property Information
- Has Property Attached
- Square Footage: 1,332
- Square Footage Source: $0
- Architectural Style: Traditional
- Year Built Source: Estimated
- Year Built: 1993
Building Information
- Levels: 3
- Other Structures: Above Grade, Below Grade
- Window Features: Bay/Bow
- Construction Materials: Frame
Lot Information
- Lot Size Area: 1600
- Lot Size Units: Square Feet
- Lot Size Acres: 0.04
- Square Footage: 1,600
Land Information
- Water Source: Public
Utilities Information
- Cooling Type: Central Air
- Heating Type: Heat Pump(s)
- Sewer : Public Sewer
MAP
ELKRIDGE
LISTING QUALITY
| ▲ |
Listing location is an exact address
|
| ▲ |
Features and amenities are properly noted
|
| ▲ |
RentHop has data for this building
|
| ▼ |
Listing agent has an unconfirmed email address
|
| ▼ |
The manager has not yet mailed us a photo copy of his or her government identification and proof or property ownership.
|
| ▼ |
Manager has not logged in recently
|
| ▼ |
Manager does not yet have user reviews
|
RENTHOP DESCRIPTION
The apartment is a unit offered at a monthly price of $2,800. Everything is still in great condition as the building only recently completed construction. The person posting the listing did not specify that any pets were allowed. It may be the case that pets are ok and the manager simply has not yet filled out all the details. The kitchen conveniently includes a dishwasher.
We have 35 photos of this particular unit, building, and surrounding areas.
Does something look off?
Report this listing here.
Courtesy of RH Advisors, Inc. and RHP Realty NJ, Inc.



























 Your Privacy Choices
