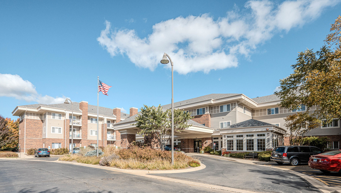
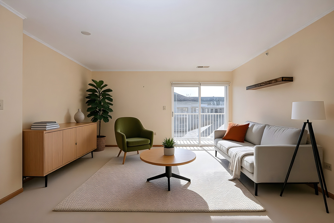
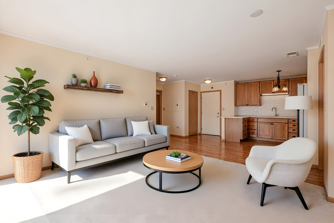
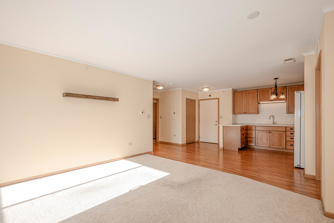
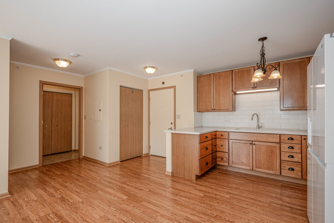
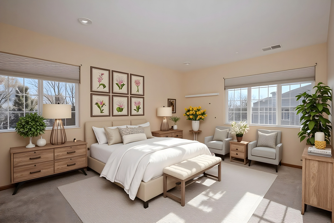
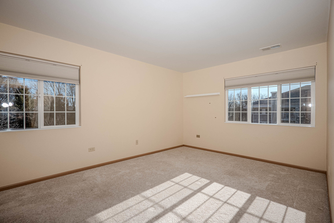
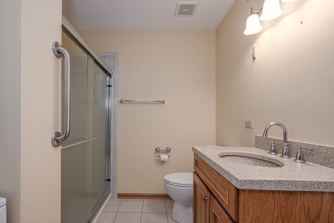
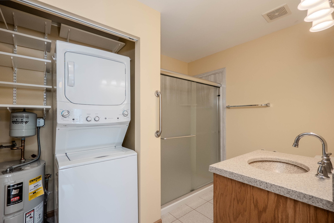
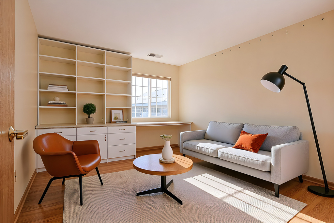
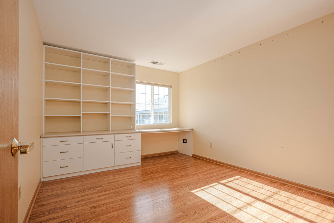
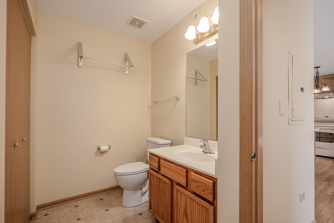
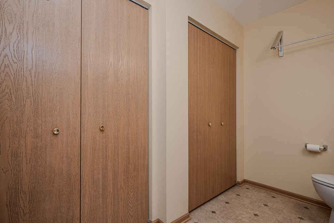
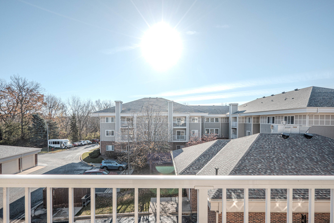
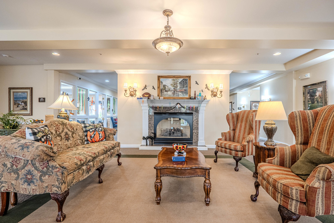
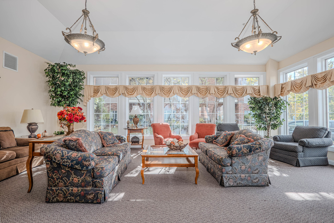
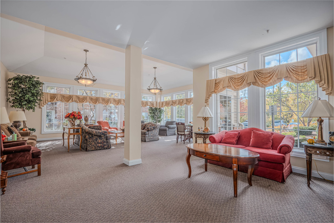
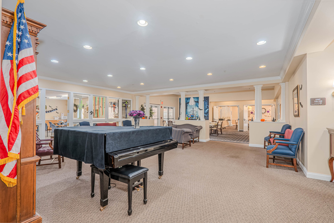
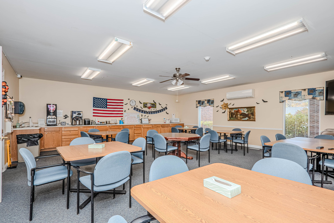
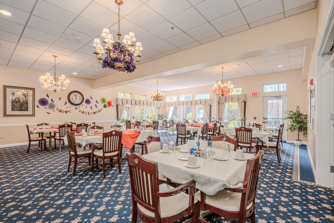
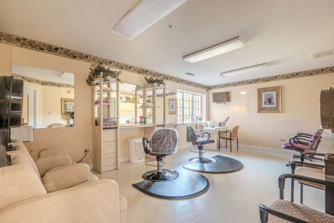
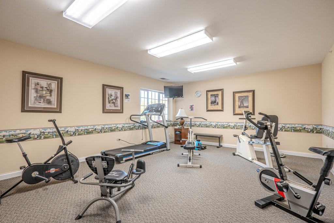
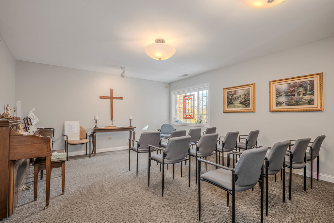
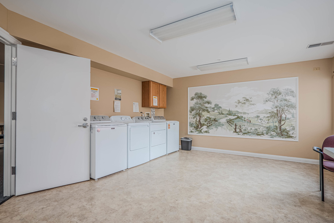
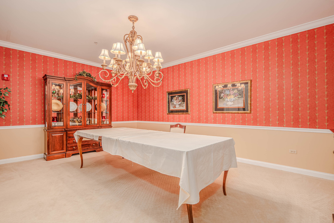
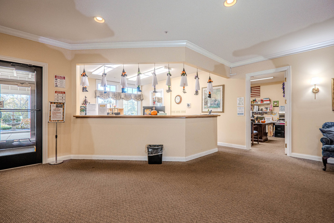
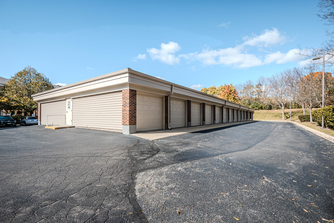
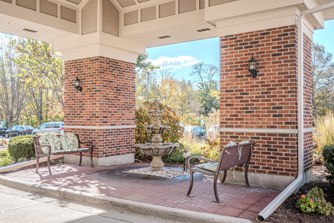
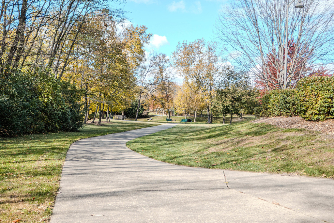
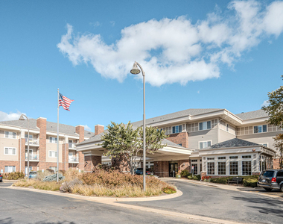
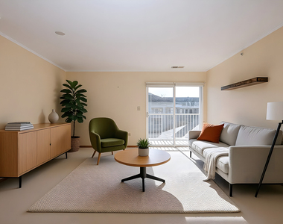
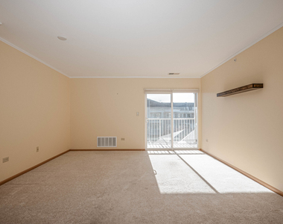
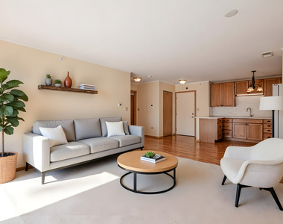
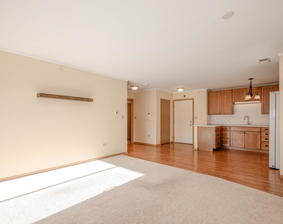
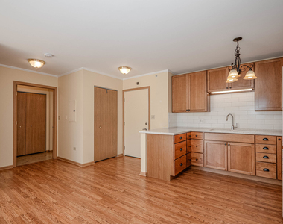
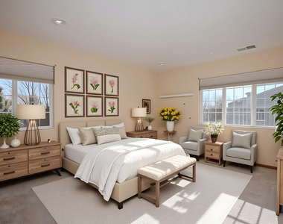
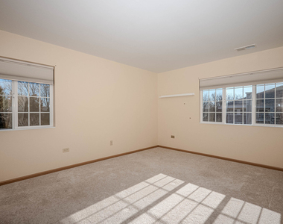
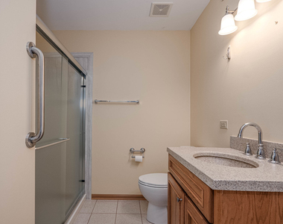
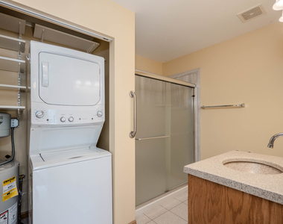
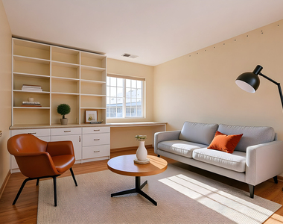
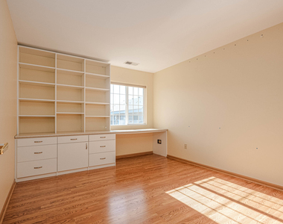
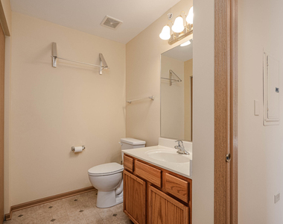
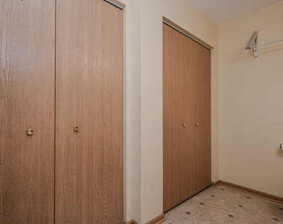
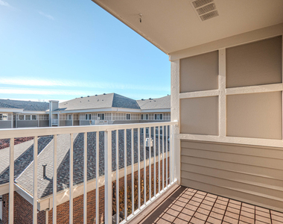
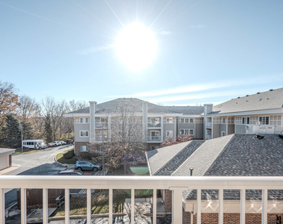
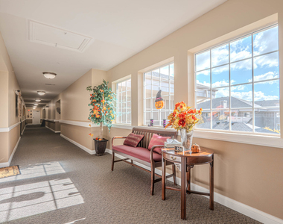
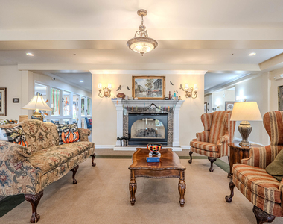
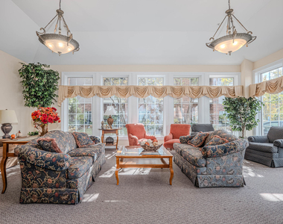
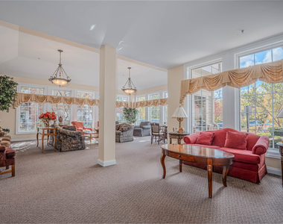
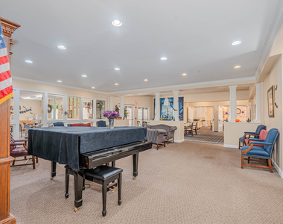
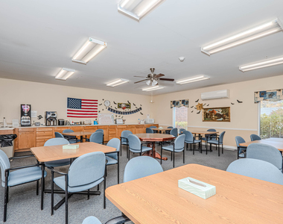
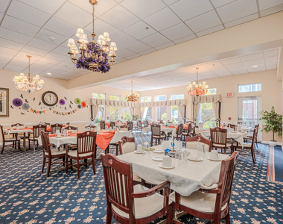
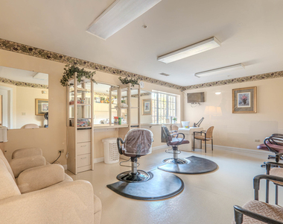
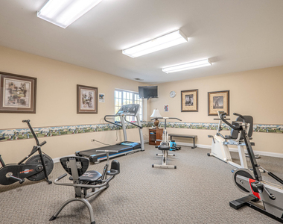
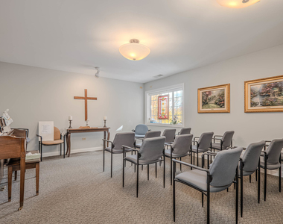
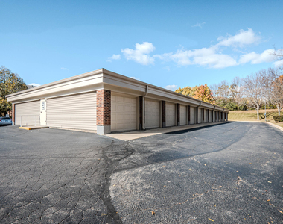
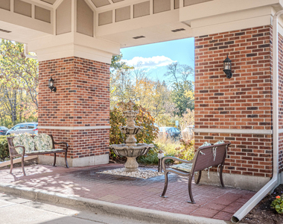
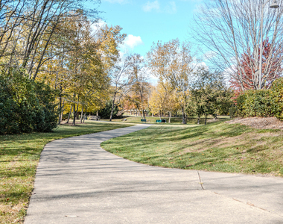
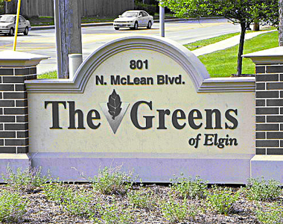
Are You Looking for 'Care-Free & Low-Key' 55+ Independent Living? Welcome to the Greens of Elgin, a Well-Established Adult Residential Community, Where Savvy Seniors Enjoy Value-Laden Amenities and Services! Set Back Off the Main Road From N McLean Blvd & Located in a Quiet Area of Elgin - Recently Crowned the #1 Safest & Most Affordable City in the United States! Surrounded by Nature & Greenery, This Well-Maintained Building Offers Resort-Style Living With Easy Access to an Array of On-Site Amenities Including Dining Services, Fitness Center, Chapel w/ Onsite Services, Library, Beauty Shop & Nail Salon, and a Dynamic Calendar of Social Activities! The Greens is a Perfect Blend of Thoughtful Design, Catering to Mature Residents, While Fostering a Strong Sense of Community! About the Residence: This Move-in Ready 2 Bed | 1.1 Bath South Facing Unit is Situated on the Sought After & Rarely Available 3rd Floor Corner (w/ an Extra East Facing Window) in the Newest Wing of the Building, Completed in 2005! At a Comfortable 975 sq ft, You Have Plenty of Space to Make This Your Private Oasis! Step Inside Your Gorgeous Kitchen w/ All Maple Cabinetry, Beautiful Solid Surface Countertops, Deep Oversized Porcelain Sink (2020) & Well Maintained Appliances, Including a Stove & Newer Refrigerator (2021)! This Unit Includes Pergo Flooring (2020), Carpeting (2020) & Upgraded Bali Top-Down Bottom-Up Blinds (2020)! Step Inside Your Master Bedroom w/ Tastefully Updated Full Ensuite Bath Featuring Beige Vanity w/ Solid Surface Countertop (2020), New Toilet (2020), New Vinyl Square Flooring (2020), Easy-Access Step-in Shower for Enhanced Safety, Strong Shower Door, Extra Tall Linen Cabinet, a Convenient In-Unit Washer (2024) & Dryer (2024), New Upgraded Extra Large 30 Gallon Water Heater (2023, increased from the standard 20-gallon) and Elfa Custom Shelving! The Large 2nd Bedroom Includes Custom Built-In Desk & Shelving System (estimated $5K-$10K value)! Another Adjacent Half Bath Completes The Space! The Balcony Closet Includes a New HVAC System (2023) w/ Hermetic Filter (2023)! Private Walk-Out Patio w/ Sunnyside View! Lifestyle & Amenities: Your Monthly Assessment Includes an Impressive Suite of Services and Conveniences Designed to Simplify Daily Living: 20 Meals per Month Served by an Award Winning Chef in the Community Dining Room! Weekly Housekeeping! Routine Maintenance, Basic Cable TV & All Utilities Paid! Weekly Transportation via Community Van! Front Desk Staffing & Secured Building Access! Residents Also Enjoy a Vibrant Calendar of Activities Including Bingo, Book Club, Crafting, Saturday Movie Nights, Happy Hours & Live Entertainment! Additional Perks: Basement Storage Locker Included! Garage Parking Available for Rent! If You're Looking for Low-Cost, High-End, Care-Free Living in a Welcoming 55+ Community - Look No Further! This is One of the MOST Renovated Units to Be Sold w/ Approximately $40,000 in Upgrades! Tenant is Responsible for Paying Monthly HOA dues of $2,114.87 plus Monthly Rent of $800. Available for Immediate Move-in! Schedule Your Tour Today and Experience The Greens Lifestyle Firsthand!
AMENITIES
Laundry In Unit
Storage Facility
ADDITIONAL INFORMATION
Interior
Bathroom Information
Half Bathrooms: 1
Full Bathrooms: 1
Interior Information
Interior Features: Storage, 1st Floor Bedroom, 1st Floor Full Bath
Appliances: Range, Refrigerator, Washer, Dryer, Gas Cooktop
Laundry Features: Main Level, Washer Hookup, In Unit
The manager has not yet mailed us a photo copy of his or her government identification and proof or property ownership.
▼
Manager has not logged in recently
▼
Manager does not yet have user reviews
RENTHOP DESCRIPTION
The apartment is a unit offered at a monthly price of $2,915. The person posting the listing did not specify that any pets were allowed. It may be the case that pets are ok and the manager simply has not yet filled out all the details.
We have 37 photos of this particular unit, building, and surrounding areas.
We found some very similar listings nearby
Select those you'd like to message
Your messages have been sent!
Check Availability
By selecting Check Availability, you agree that RentHop and real estate professionals may call or text you about your inquiry. Message/data rates may apply. Terms & Privacy. California Privacy Notice















 Your Privacy Choices
