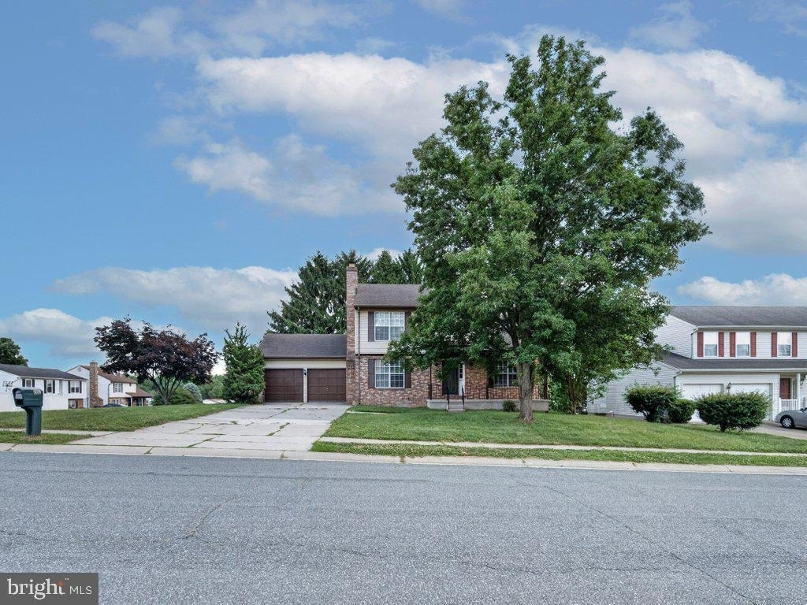
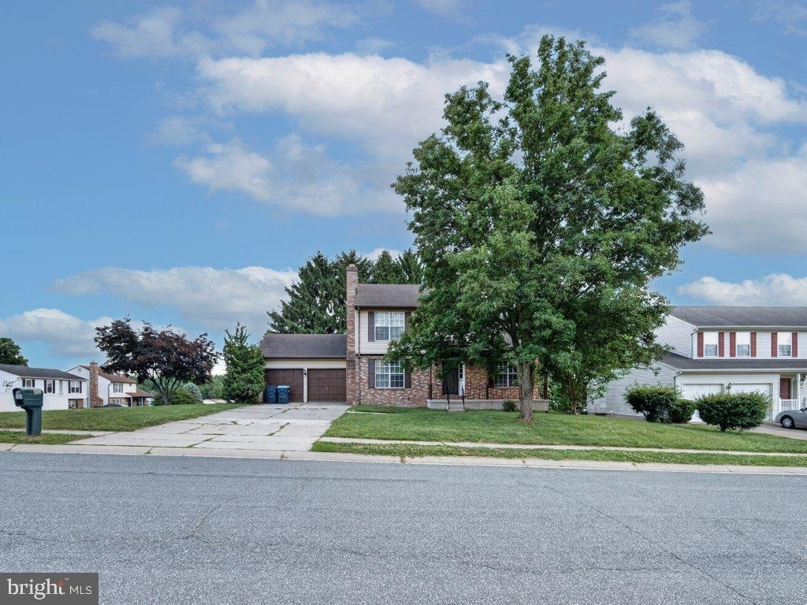
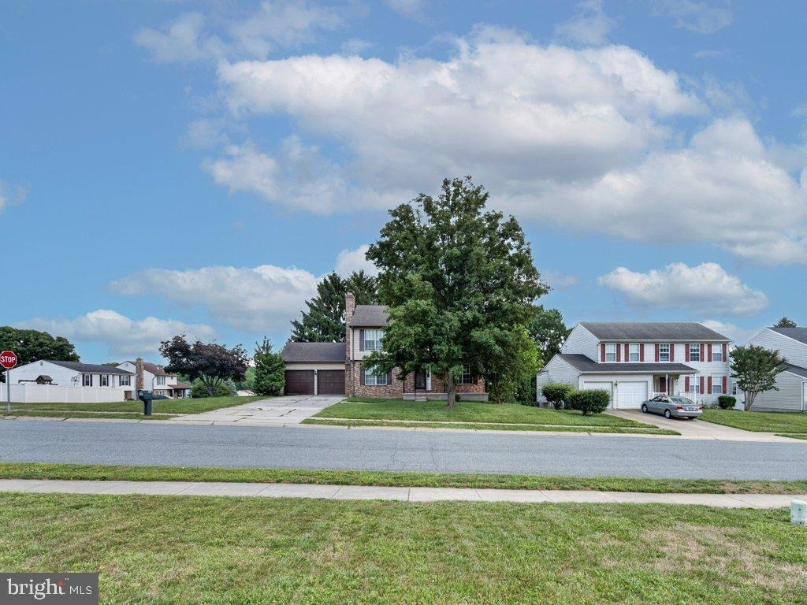
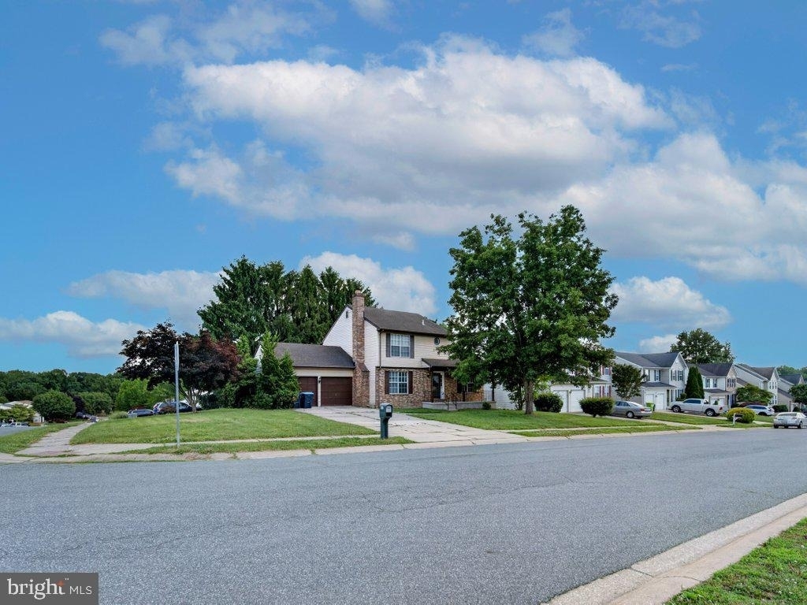
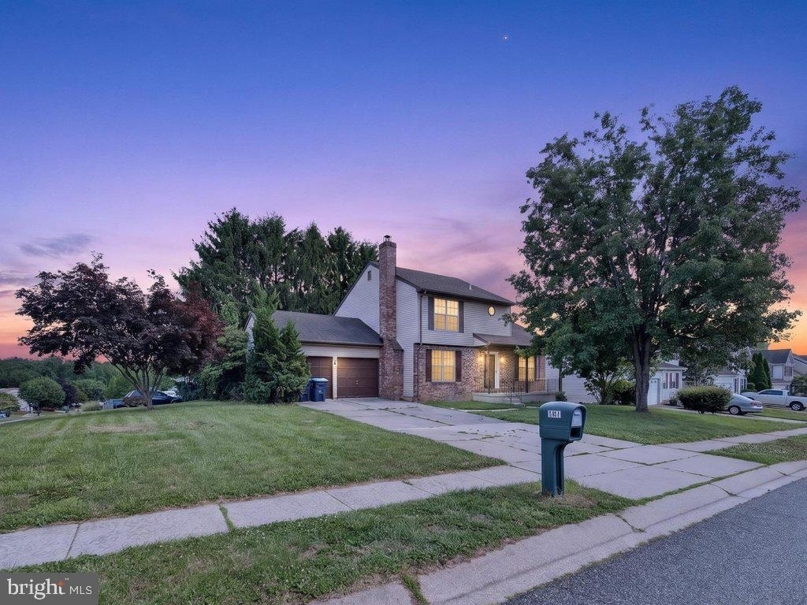
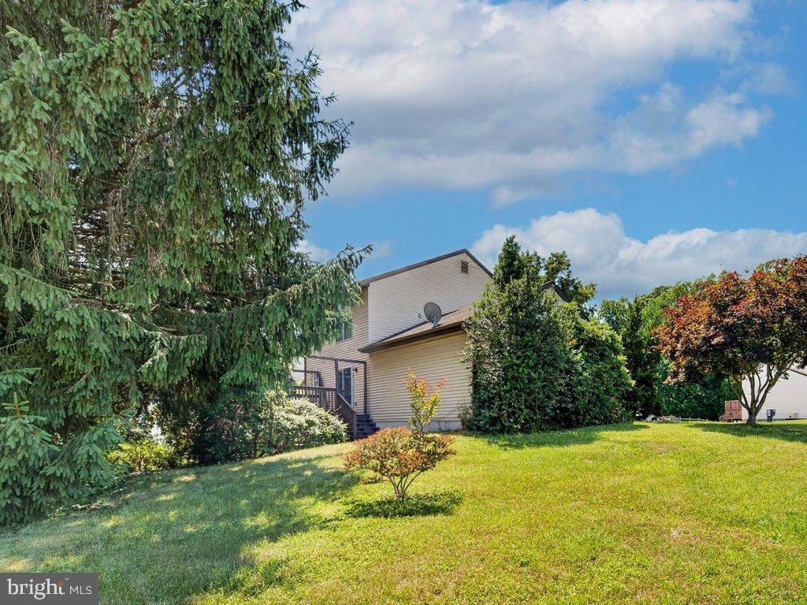
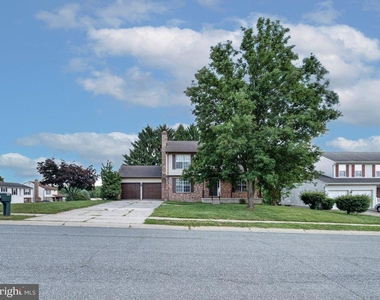
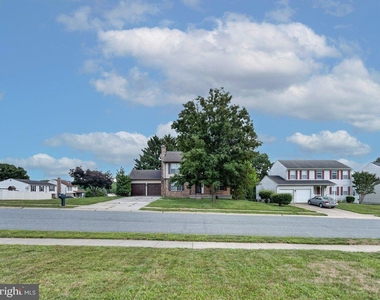
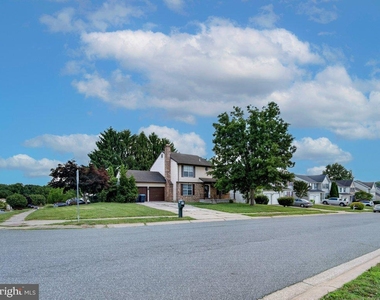
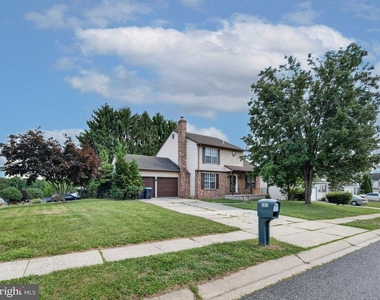
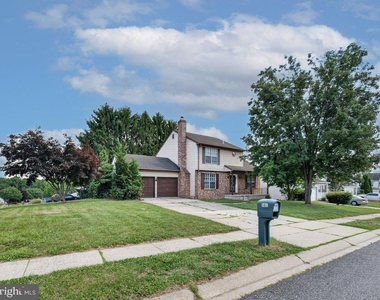
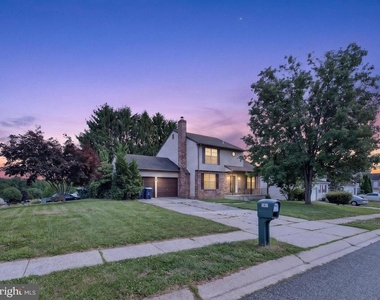

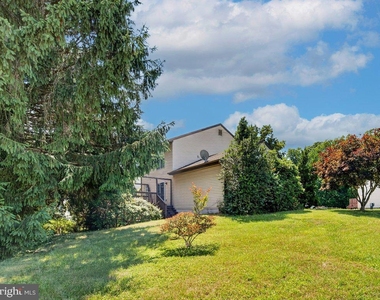
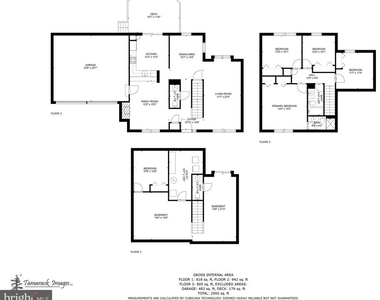
Welcome to 801 High Plain Drive-a beautifully updated 4-bedroom, 4-bath Colonial offering nearly 3,000 square feet of finished living space in the desirable Fairwind Farms community. Situated on a spacious corner lot, this move-in-ready home combines modern updates, generous living areas, and exceptional value.
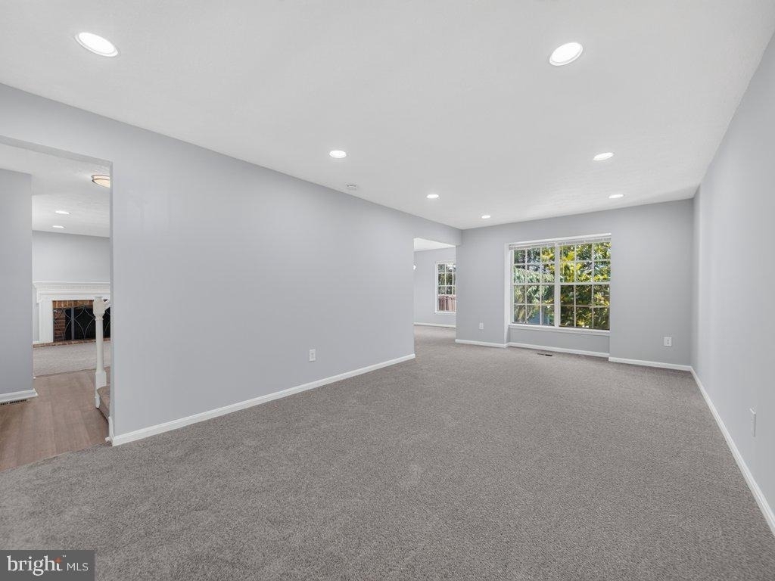
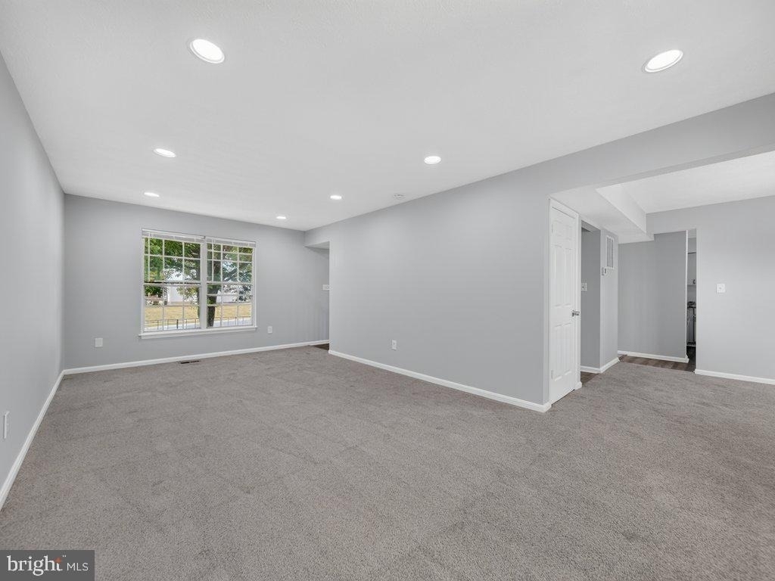
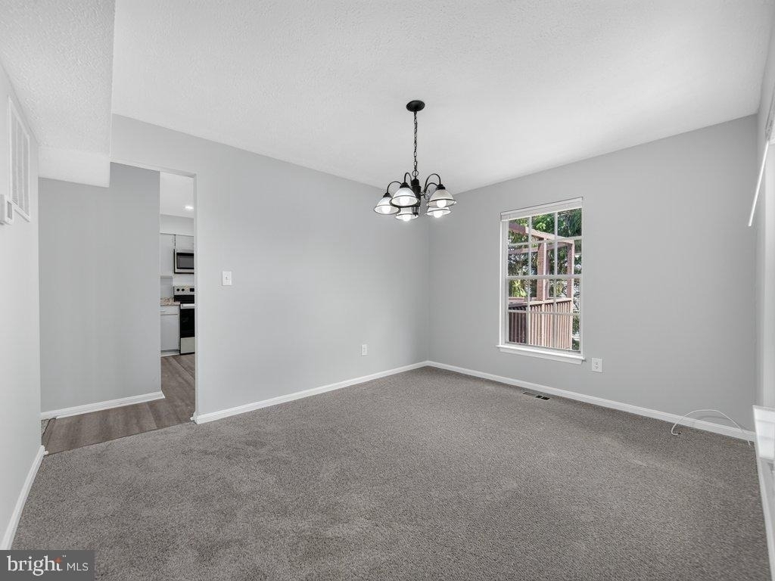
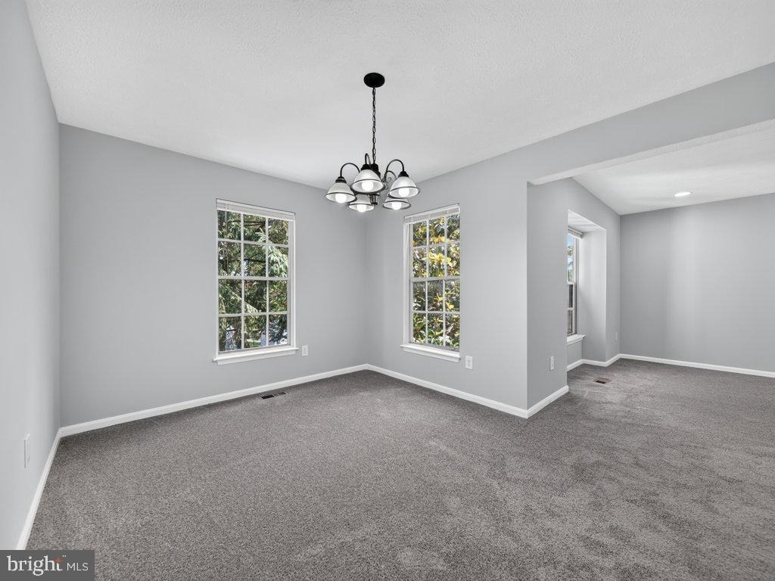
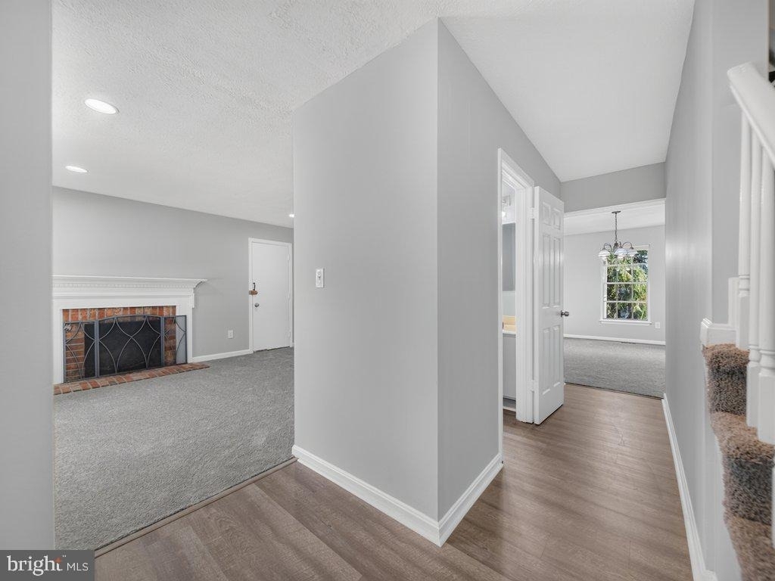
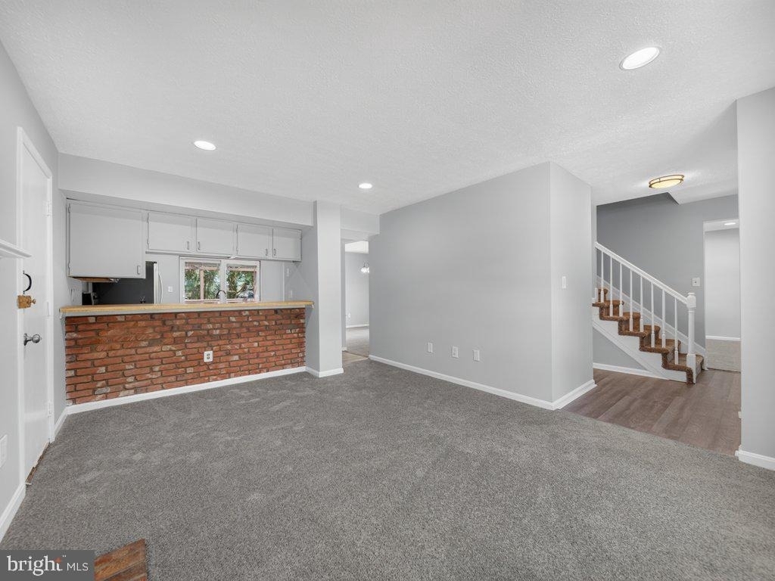
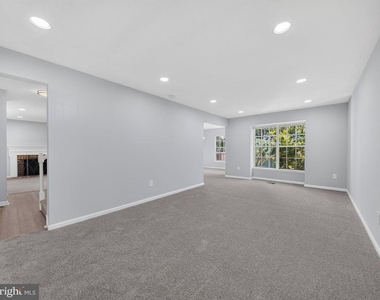
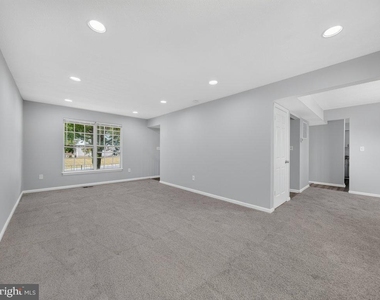
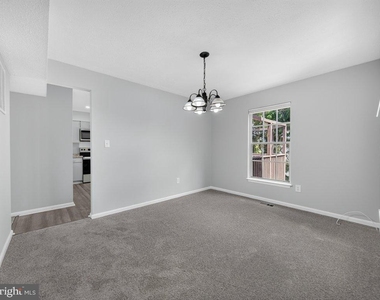
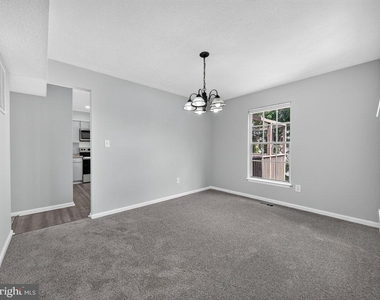
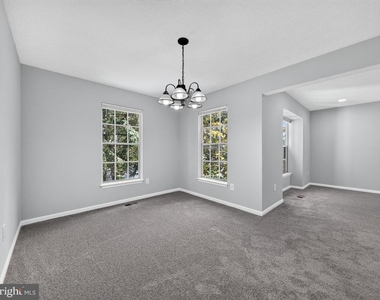
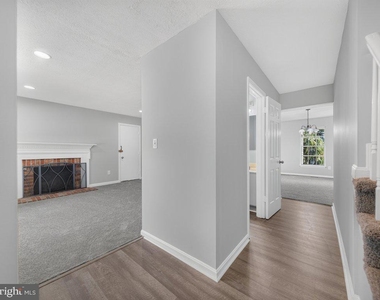
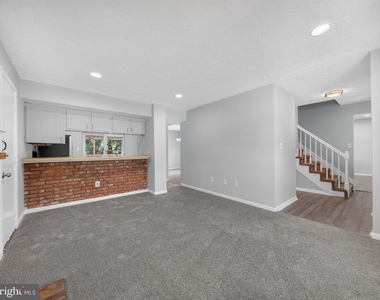
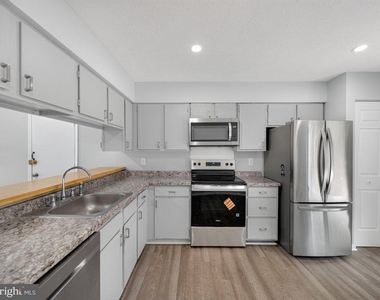
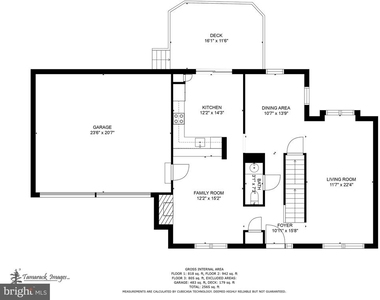
The main level features a bright and inviting living room with a cozy fireplace, a formal dining room, and an updated kitchen with ample cabinetry, counter space, and room for everyday dining. Fresh paint, updated flooring, and abundant natural light create a warm and welcoming atmosphere throughout.
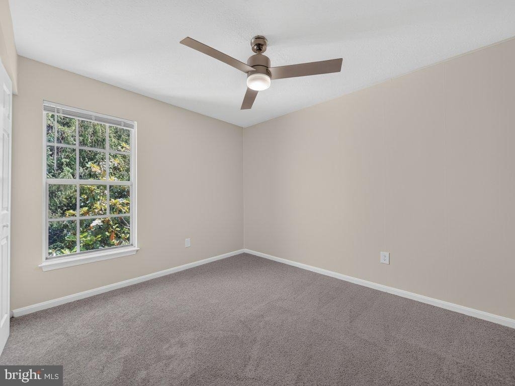
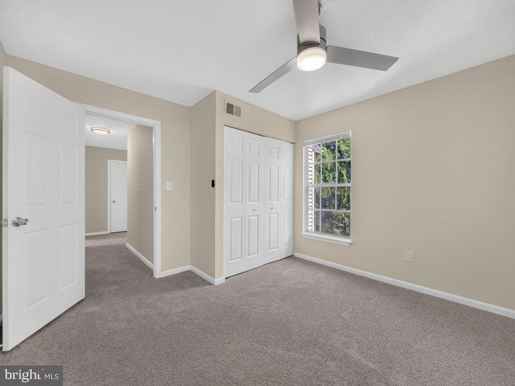
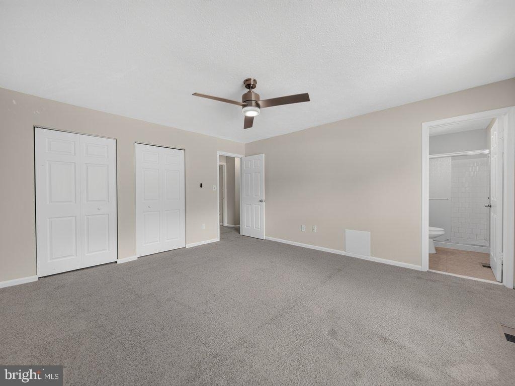
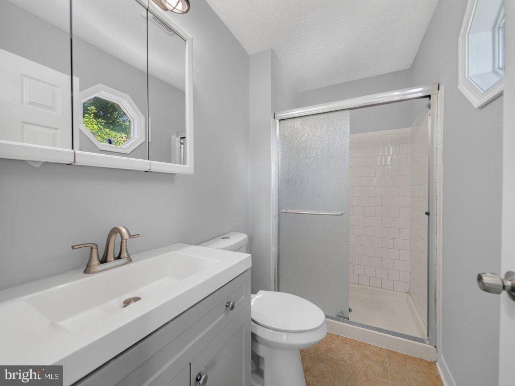
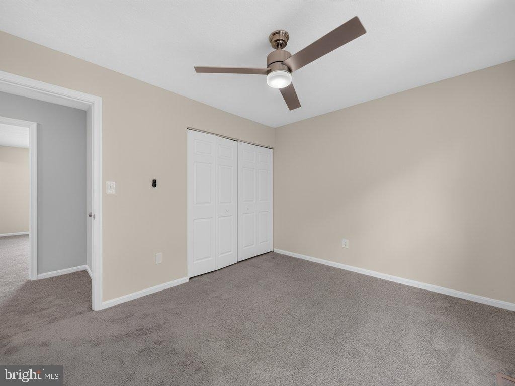
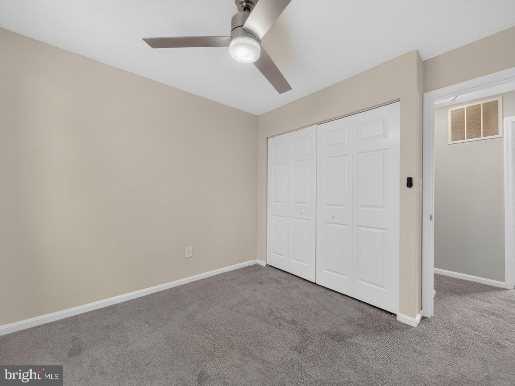
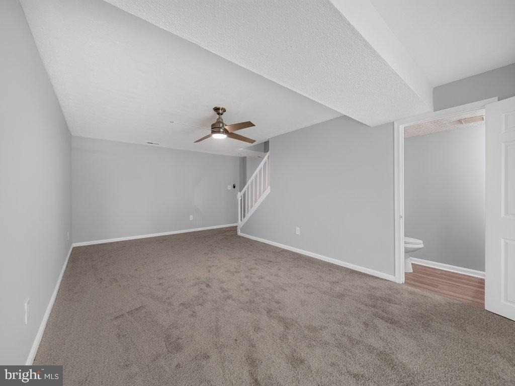
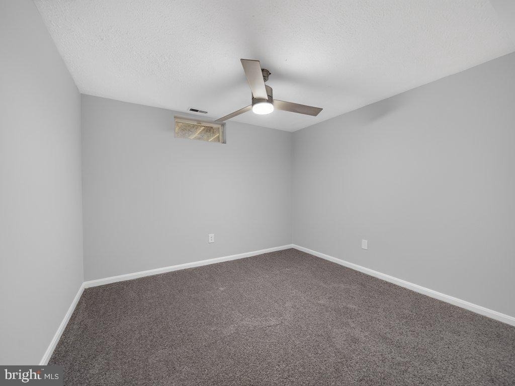
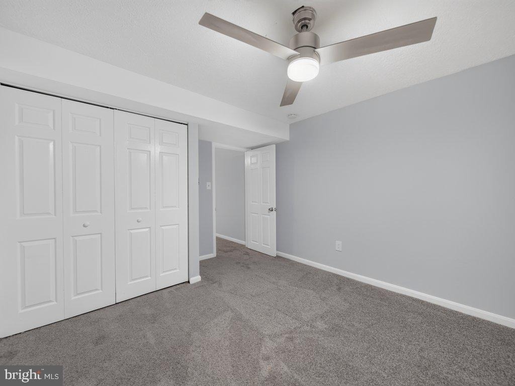
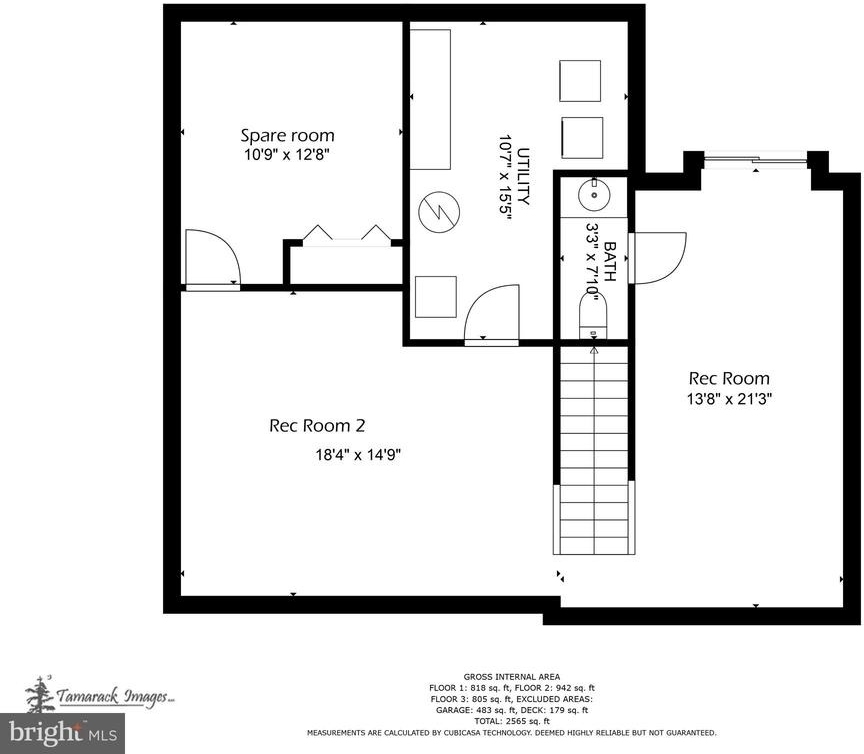
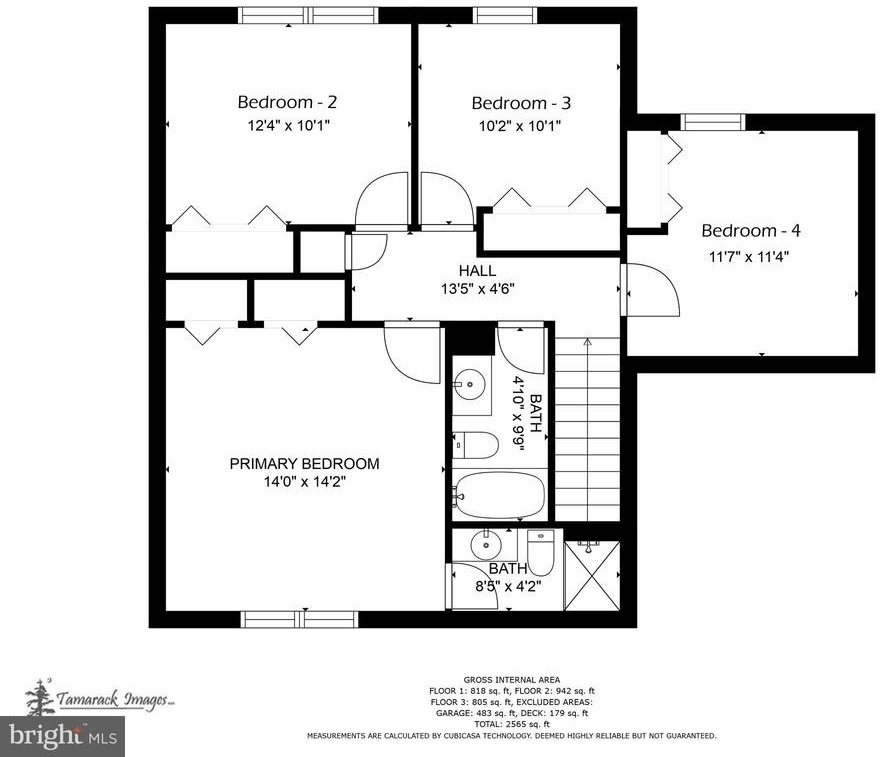
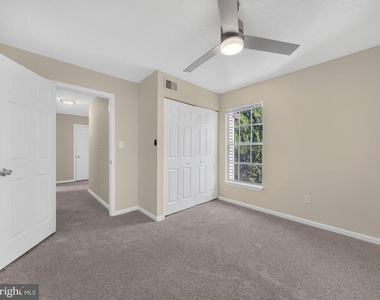
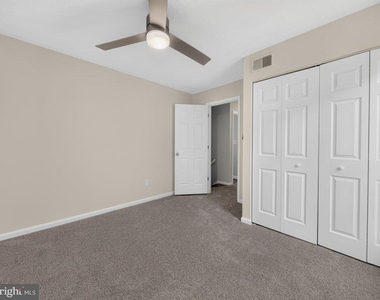
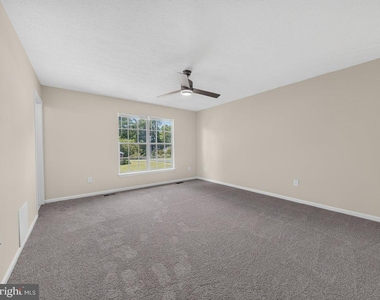
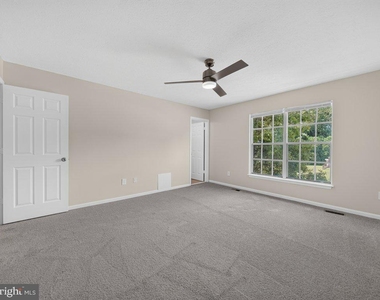
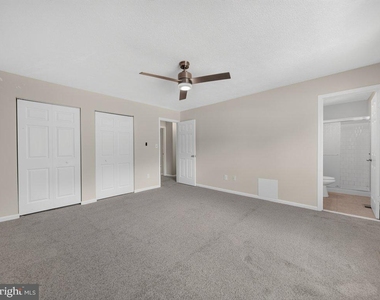
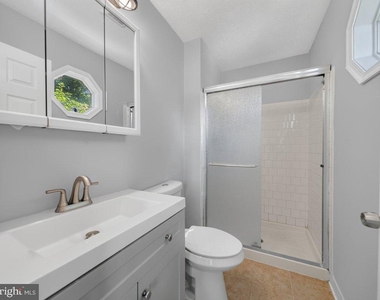
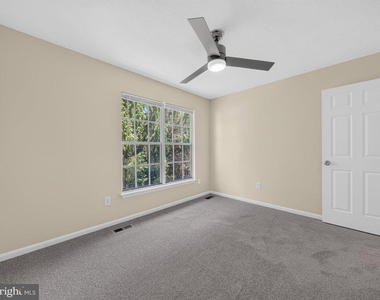
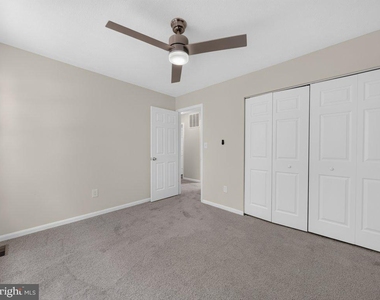
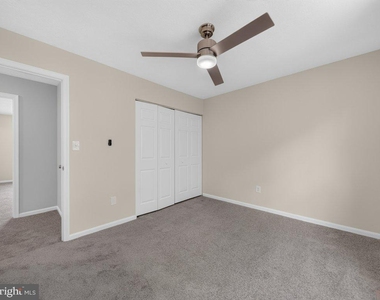
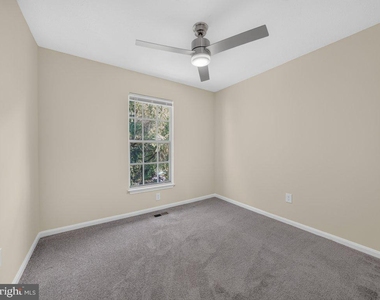
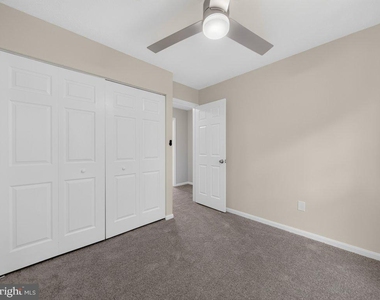
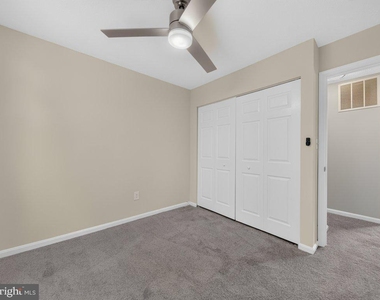
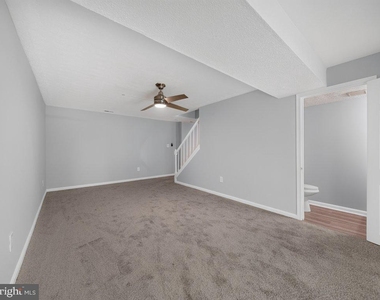
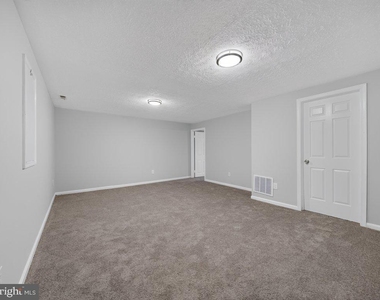
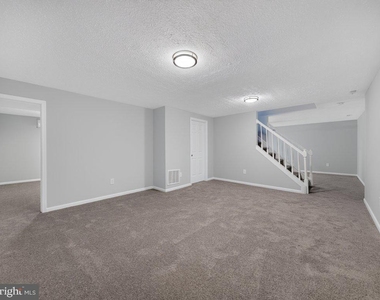

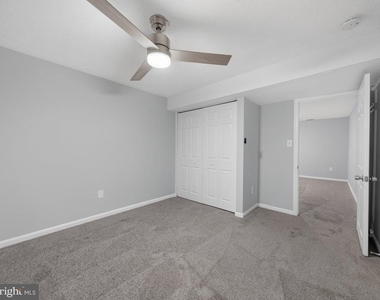
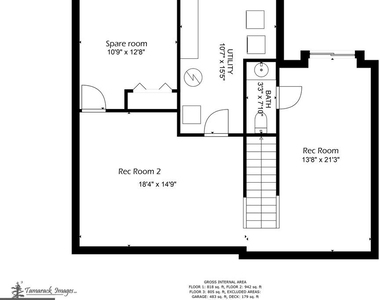
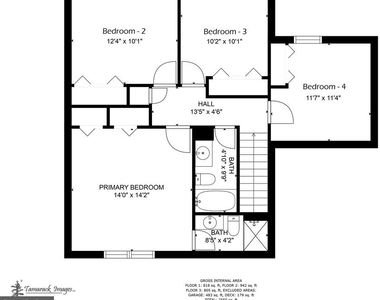
Upstairs, you'll find four spacious bedrooms, including a comfortable primary suite with a private bath. The fully finished walk-out lower level provides additional living space perfect for a recreation room, home office, gym, media room, or potential guest suite.
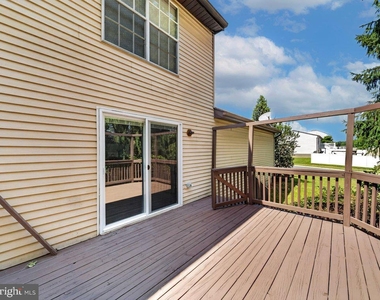
Step outside to enjoy the expansive rear deck overlooking the backyard-ideal for entertaining, relaxing, or enjoying outdoor gatherings. Additional highlights include a two-car attached garage, ample driveway parking, public water and sewer, and low annual HOA fees.
Conveniently located near shopping, dining, schools, parks, and major commuter routes, this home offers the perfect combination of space, comfort, and value. Don't miss this opportunity to own one of the largest homes available in Fairwind Farms at an exceptional price.
AMENITIES
Fireplace
Waterfront
Private Outdoor Space
Dishwasher
Parking Space
Home Office
ADDITIONAL INFORMATION
Interior
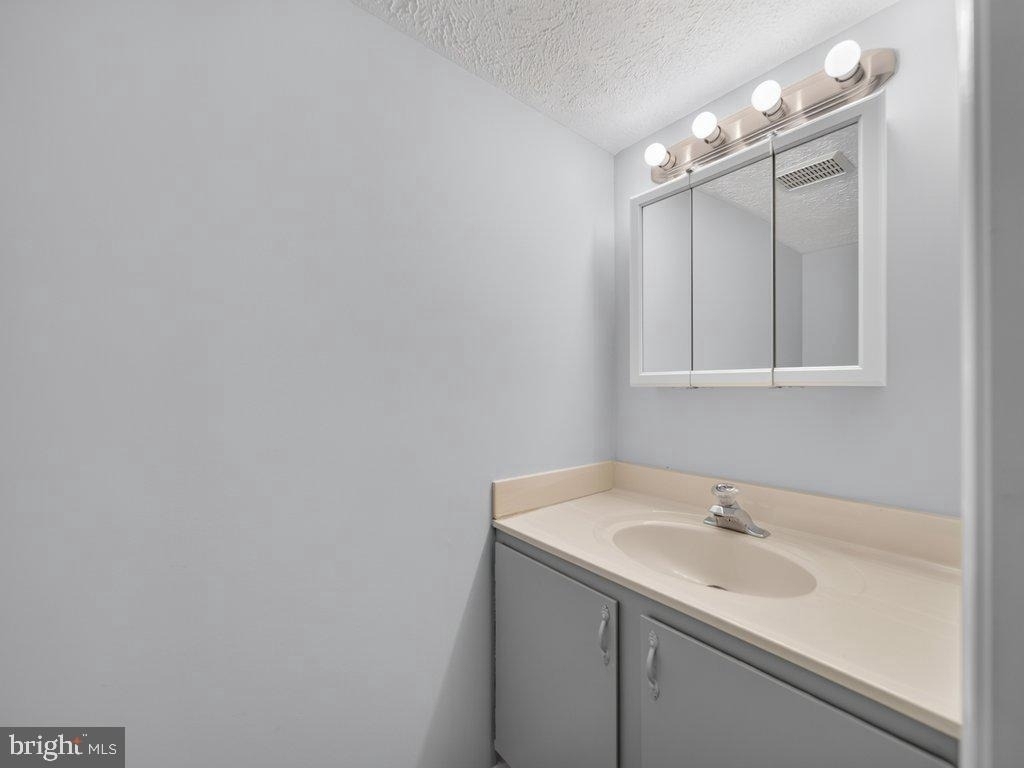
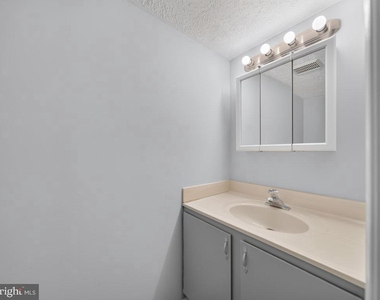
Bathroom Information
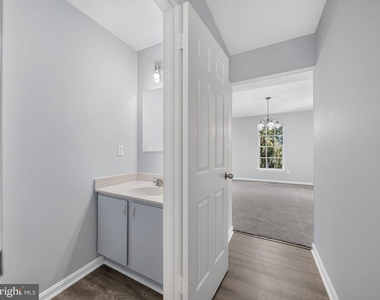
Half Bathrooms: 2
Full Bathrooms: 2
Interior Information
Appliances: Dishwasher, Electric Oven, Refrigerator
The manager has not yet mailed us a photo copy of his or her government identification and proof or property ownership.
▼
Manager has not logged in recently
▼
Manager does not yet have user reviews
RENTHOP DESCRIPTION
The apartment is a unit offered at a monthly price of $3,500. The person posting the listing did not specify that any pets were allowed. It may be the case that pets are ok and the manager simply has not yet filled out all the details. The kitchen conveniently includes a dishwasher.
We have 62 photos of this particular unit, building, and surrounding areas.
We found some very similar listings nearby
Select those you'd like to message
Your messages have been sent!
Check Availability
By selecting Check Availability, you agree that RentHop and real estate professionals may call or text you about your inquiry. Message/data rates may apply. Terms & Privacy. California Privacy Notice
















































 Your Privacy Choices
