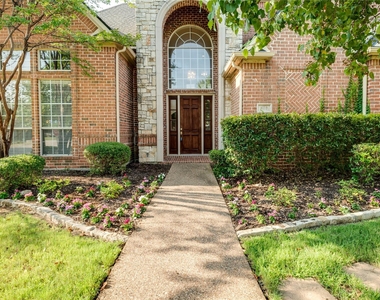
Discover exceptional living on a prime corner lot in the highly sought after Castlewood community, just moments from Lake Lewisville. Located in award winning Lewisville ISD and minutes from Highland Village's premier shopping, dining, and movie theaters, this home offers the perfect blend of elegance and convenience.
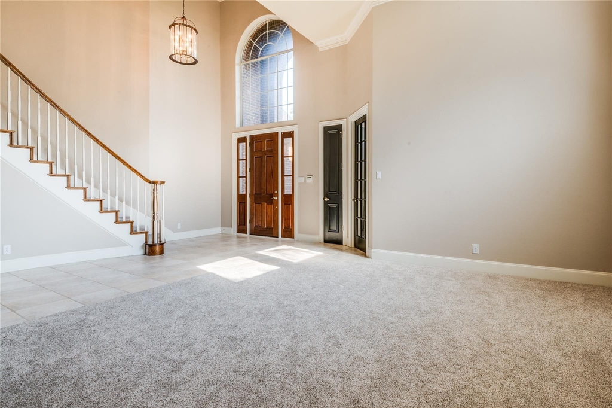
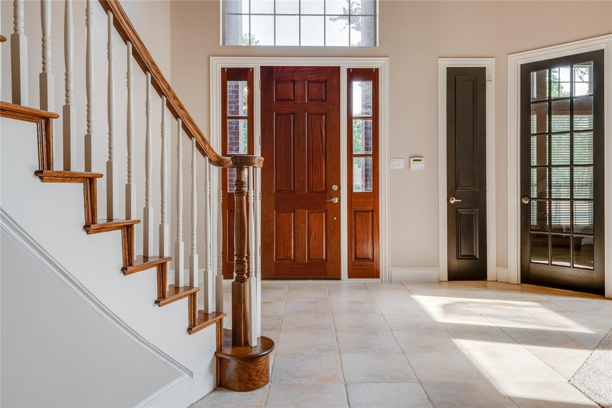
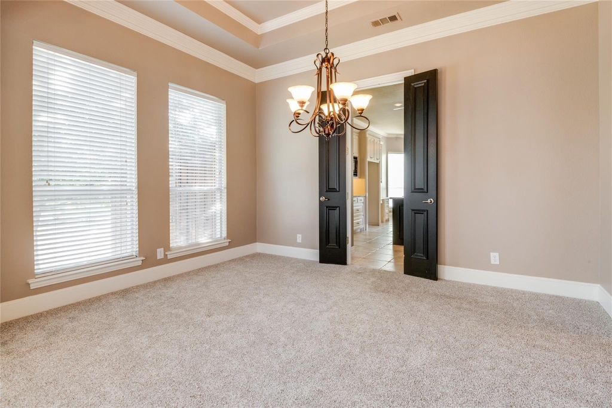
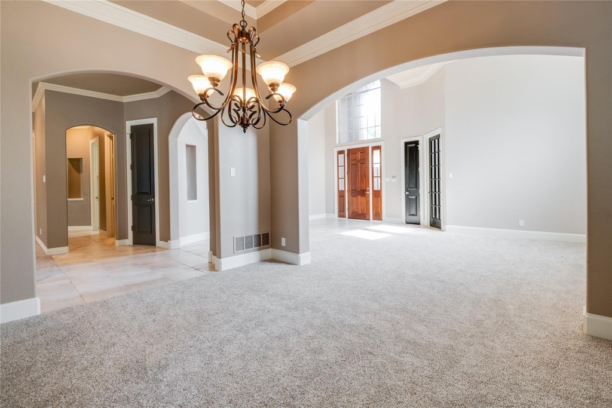
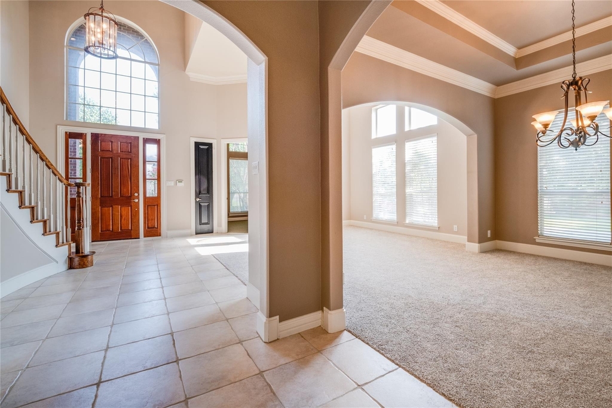
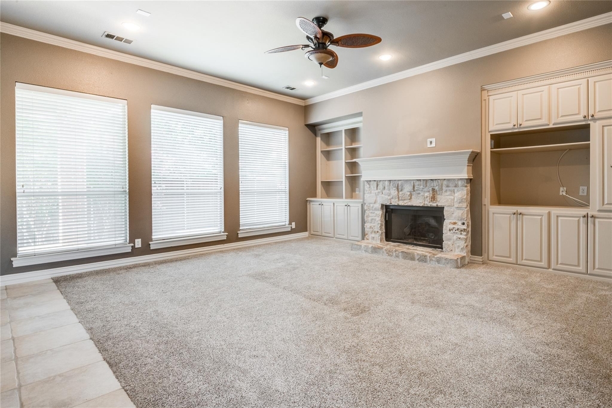
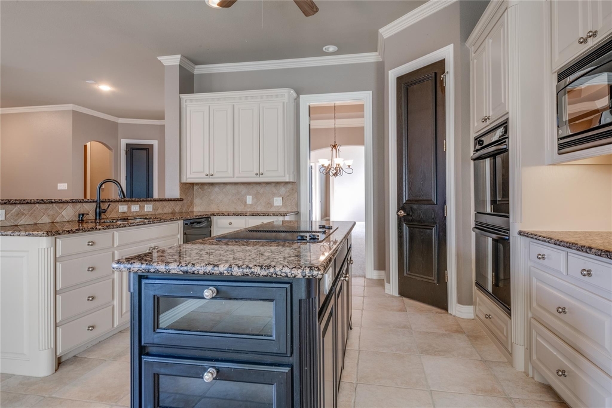
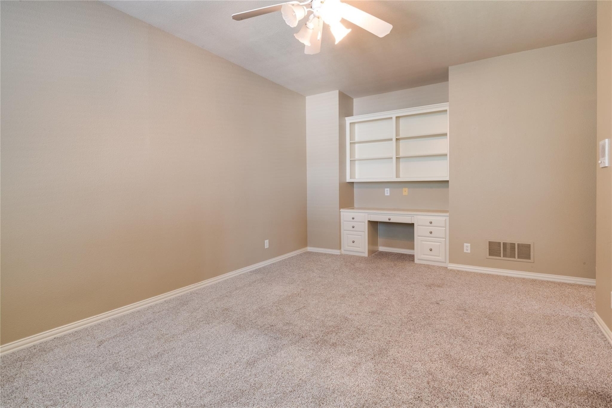
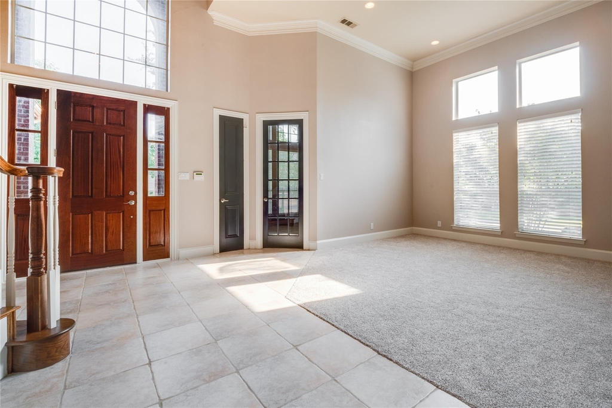
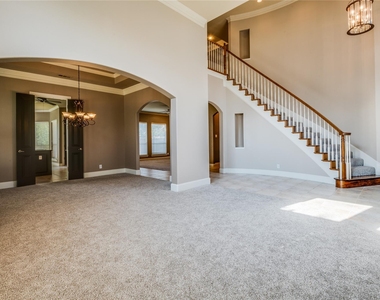
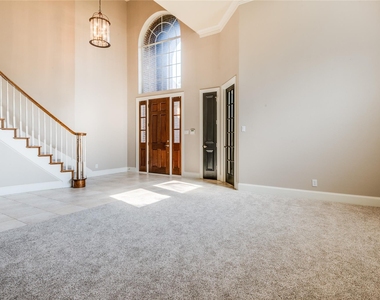
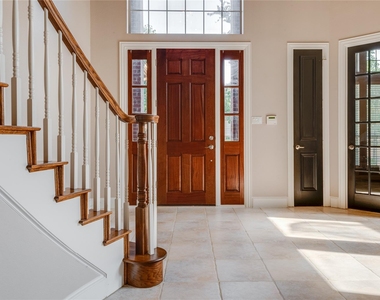
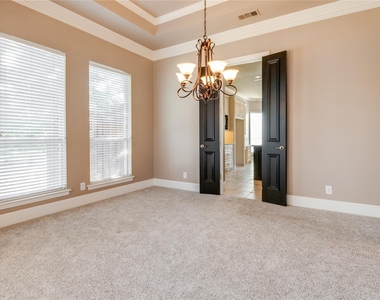
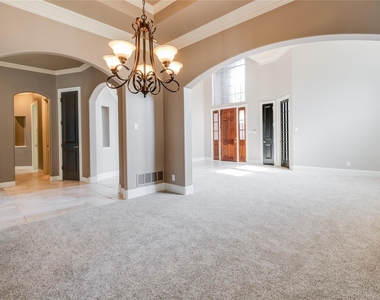
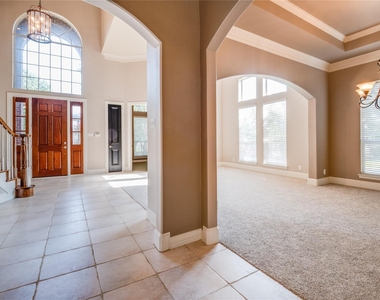
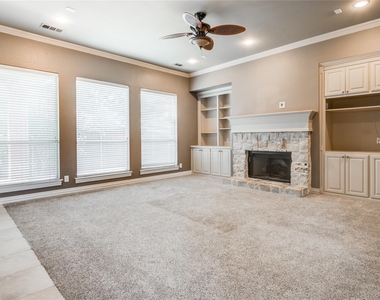
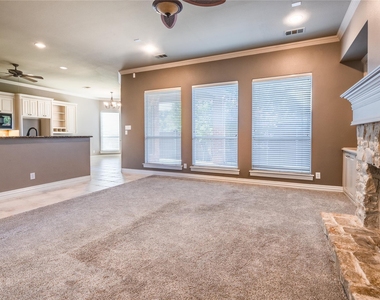
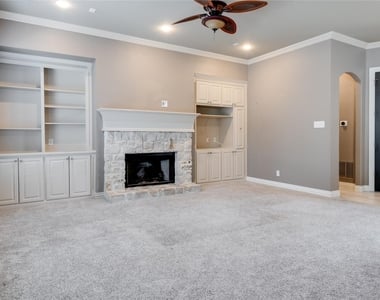
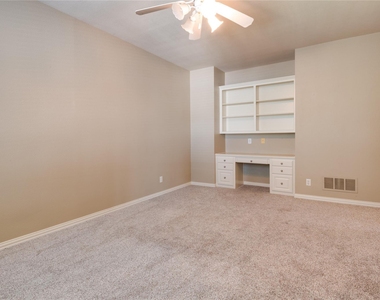
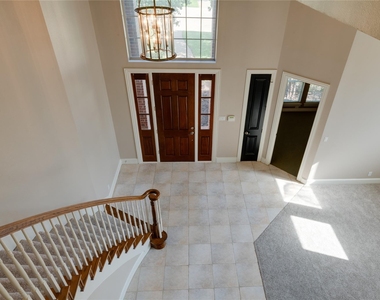
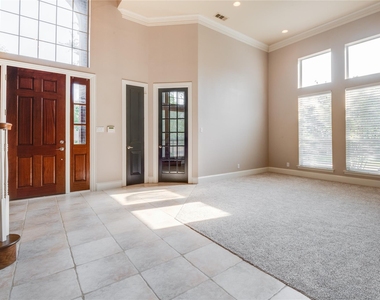
A grand sweeping staircase makes a stunning first impression, while dramatic formal living and dining spaces create an ideal setting for entertaining. Behind French doors, the executive study showcases rich wood stained built ins, providing a sophisticated work from home retreat. The open concept living area features a striking floor to ceiling stone fireplace and flows seamlessly into the spacious island kitchen with granite countertops, abundant cabinetry, a walk in pantry, and a charming built in planning center adjacent to the breakfast area with direct access to the covered patio.
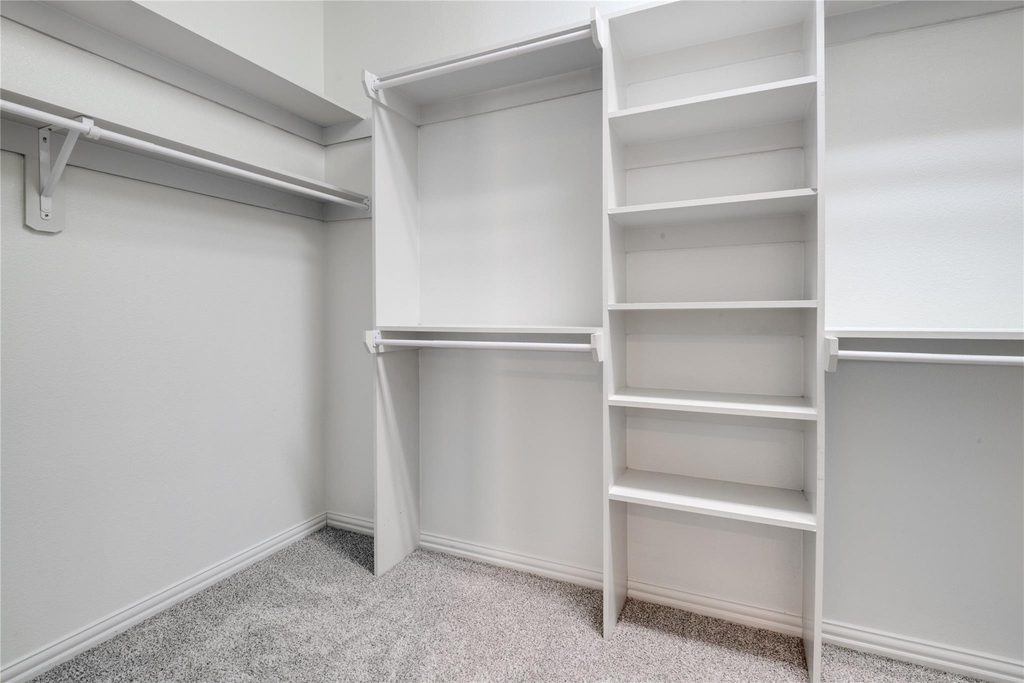
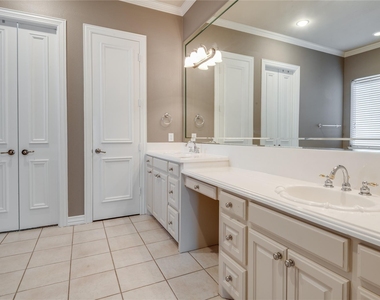
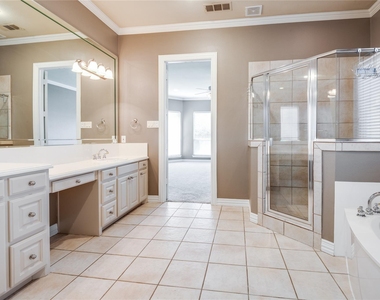
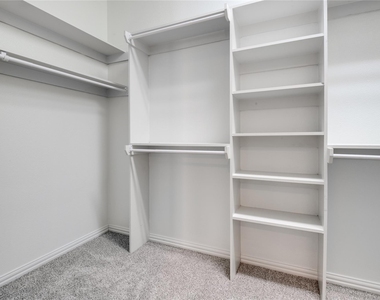
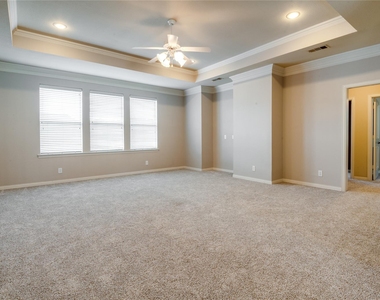
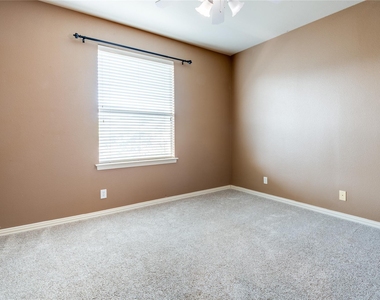
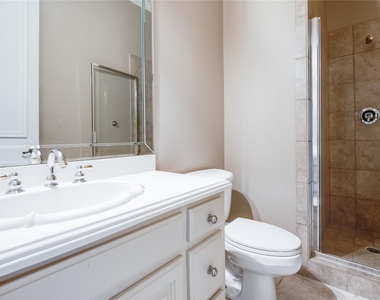
The private first floor owner's suite is a true retreat, complete with a relaxing sitting area, jetted tub, separate shower, dual vanities, and an oversized walk in closet. Upstairs, you'll find three generously sized bedrooms, each with walk in closets, along with a spacious game room perfect for movie nights, play, or entertaining.
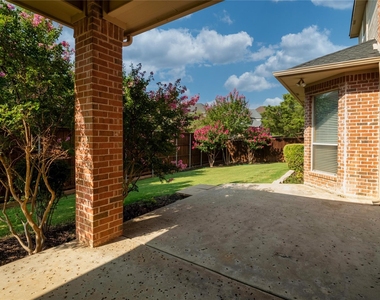
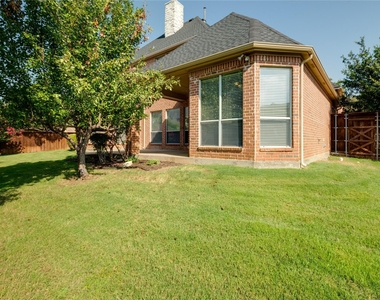
Step outside to the covered patio overlooking the backyard, an inviting space to enjoy warm Texas evenings. Residents of Castlewood enjoy exceptional community amenities, scenic surroundings near Lake Lewisville, and an unbeatable location close to parks, shopping, restaurants, and entertainment.
AMENITIES
Attached Garage
Fireplace
Dishwasher
Parking Space
ADDITIONAL INFORMATION
Interior
Bathroom Information
Half Bathrooms: 1
Full Bathrooms: 4
Interior Information
Interior Features: High Speed Internet, Kitchen Island, Vaulted Ceiling(s), Walk-In Closet(s), Cable TV Available, Decorative Lighting
Appliances: Dishwasher, Disposal, Electric Cooktop, Electric Oven, Gas Water Heater, Microwave
Flooring Type: Carpet, Ceramic Tile
Fireplace Information
Has Fireplace
Fireplace Features: Gas, Gas Starter
Fireplaces: 1
Exterior
Property Information
Square Footage: 3,817
Security Features: Smoke Detector(s)
Architectural Style: Traditional
Year Built: 1999
Building Information
Levels: Two
Construction Materials: Brick
Lot Information
Lot Features: Corner Lot, Cul-De-Sac, Few Trees, Landscaped, Subdivision
Lot Size Area: 0.268
Lot Size Units: Acres
Lot Size Acres: 0.268
Square Footage: 11,674
Tax Lot: 24
Utilities
Utilities Information
Cooling Type: Ceiling Fan(s), Central Air, Electric
Heating Type: Central, Natural Gas
Parking
Parking Information
Has Garage
Attached Garage
Parking Features: Garage Door Opener, Garage Faces Side
The manager has not yet mailed us a photo copy of his or her government identification and proof or property ownership.
▼
Manager has not logged in recently
▼
Manager does not yet have user reviews
RENTHOP DESCRIPTION
The apartment is a unit offered at a monthly price of $4,500. The person posting the listing did not specify that any pets were allowed. It may be the case that pets are ok and the manager simply has not yet filled out all the details. The kitchen conveniently includes a dishwasher.
We have 38 photos of this particular unit, building, and surrounding areas.
We found some very similar listings nearby
Select those you'd like to message
Your messages have been sent!
Check Availability
By selecting Check Availability, you agree that RentHop and real estate professionals may call or text you about your inquiry. Message/data rates may apply. Terms & Privacy. California Privacy Notice

























 Your Privacy Choices
