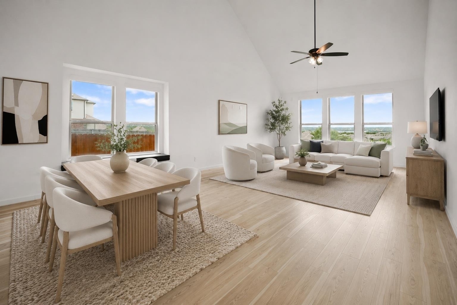
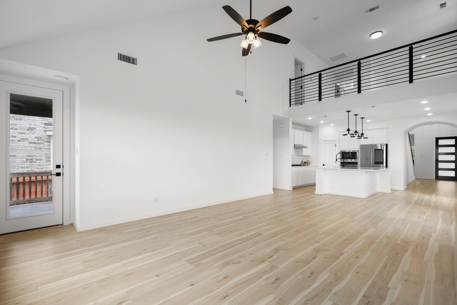
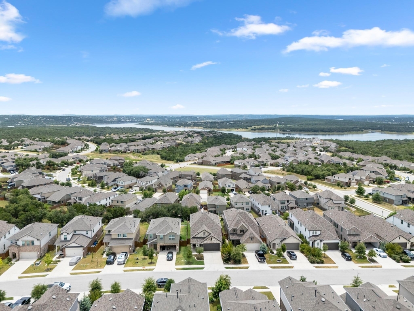
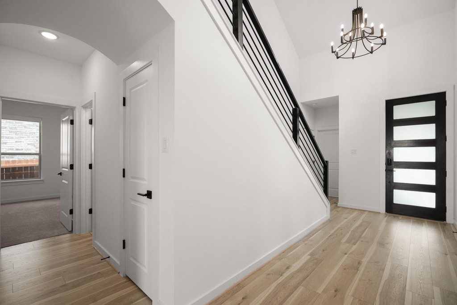
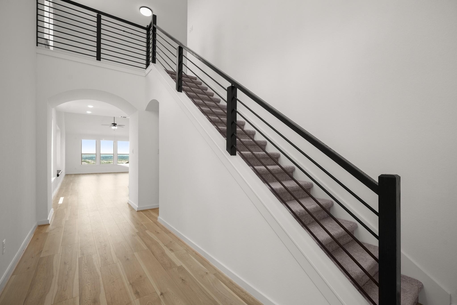
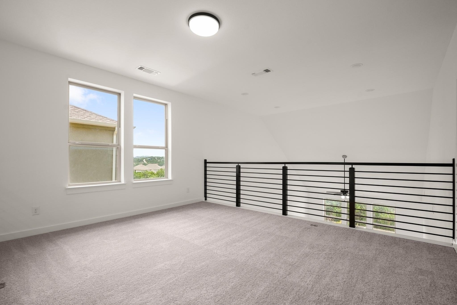
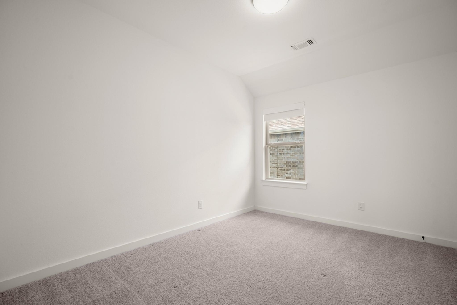
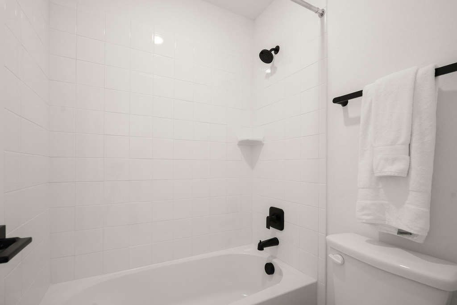
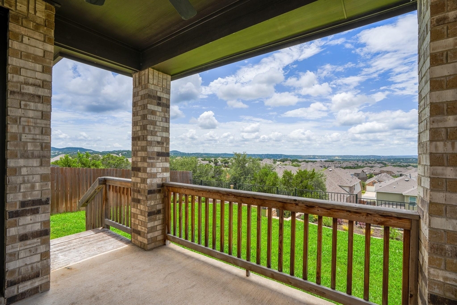
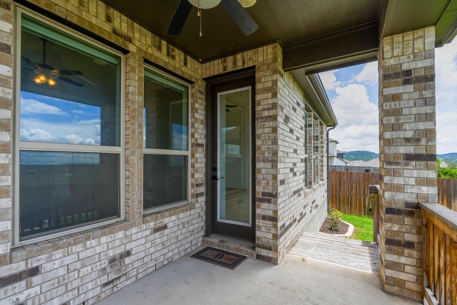
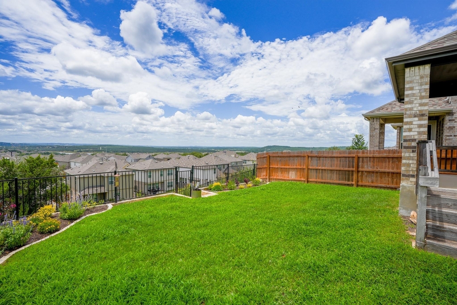
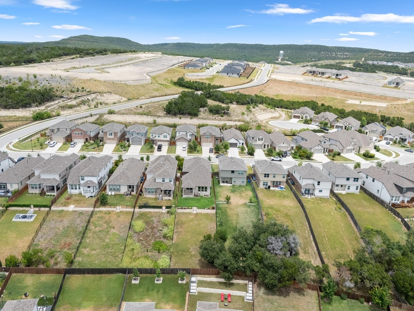
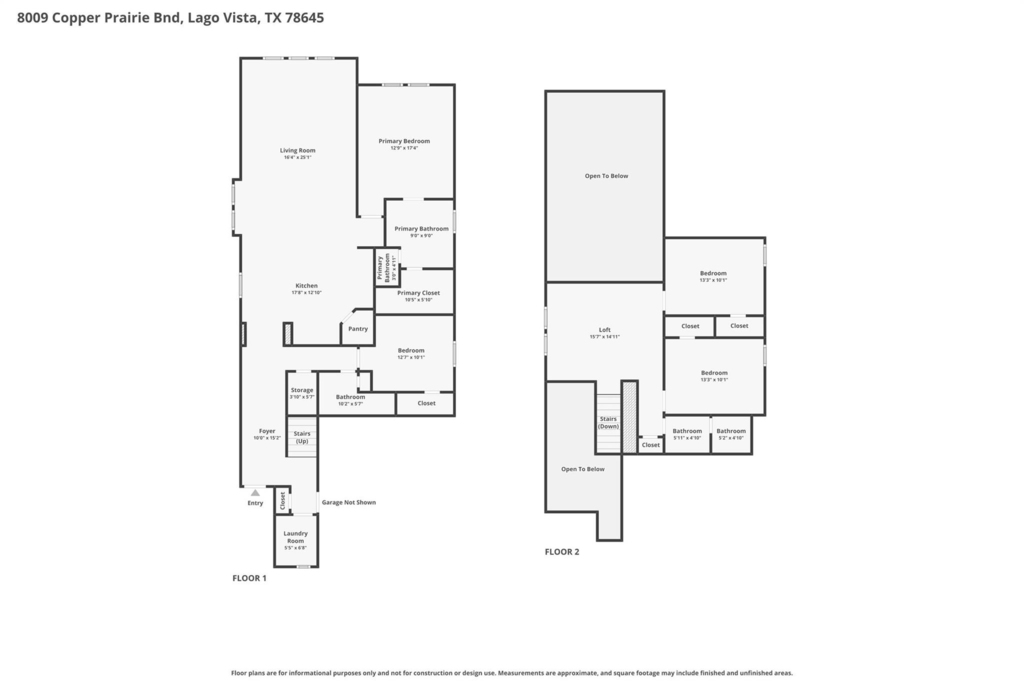
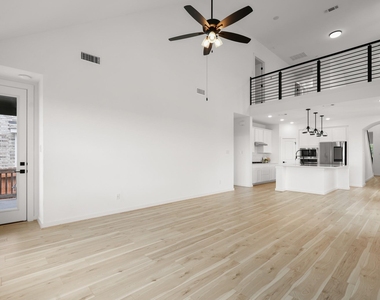
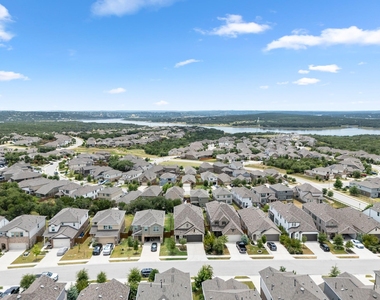
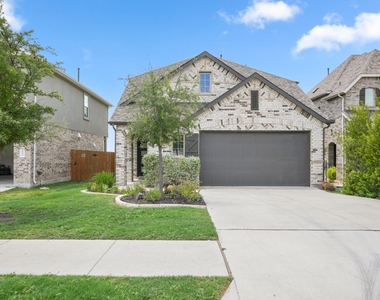
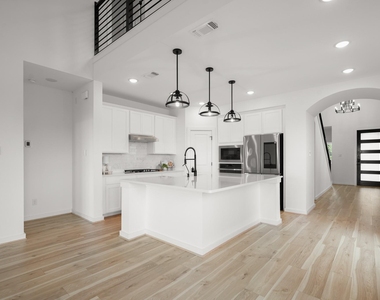
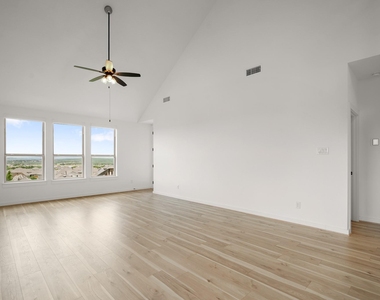
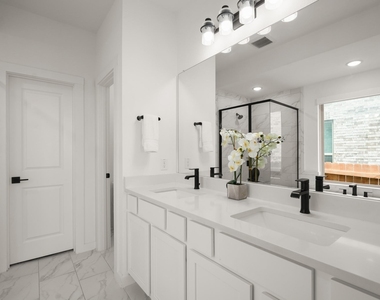
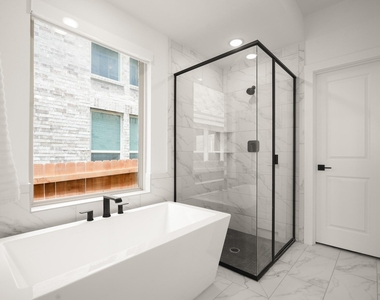
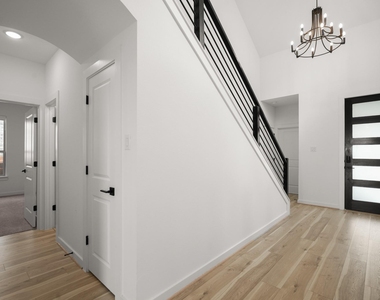
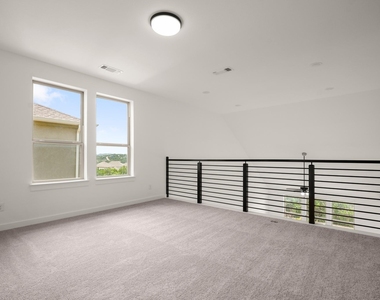
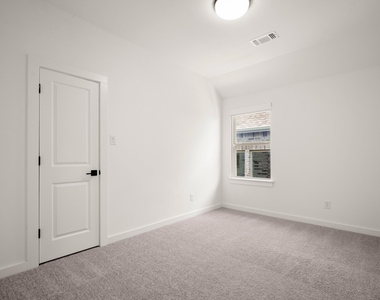
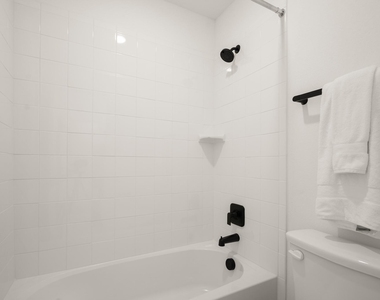
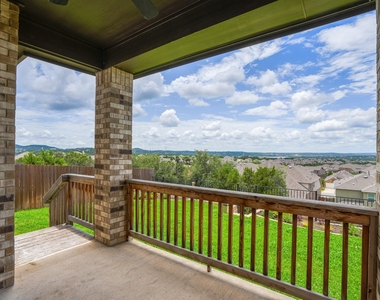
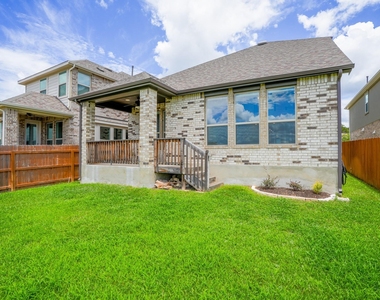
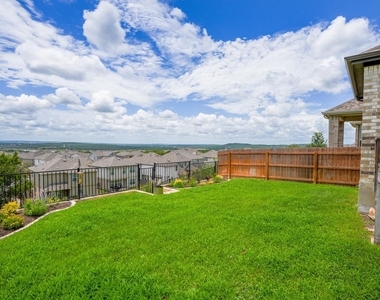
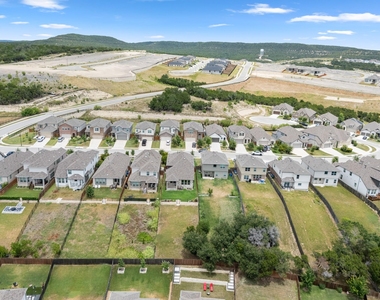
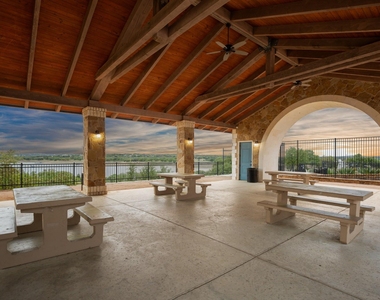
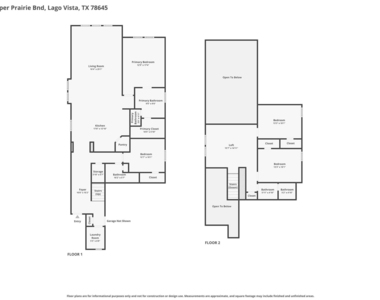
Lake Travis views, unforgettable sunsets, and a floor plan that actually makes everyday life easier, this 2022 Highland Homes beauty checks every box. Perched above the surrounding hills in one of Lago Vista's most desirable newer communities, this modern two-story in Tessera on Lake Travis is just a one-mile sidewalk stroll from the lake, resort-style amenities, and scenic shoreline trails. Step inside and you're greeted by a statement chandelier and dramatic staircase that set the tone. Beyond, soaring ceilings and generous windows with motorized blinds pull in natural light while distant Lake Travis views steal the spotlight. As the sun goes down, the neutral interior transforms into a canvas of vibrant sunset colors. The open living, dining, and kitchen spaces were designed to keep everyone connected. Quartz countertops, crisp white cabinetry, a farmhouse sink, oversized island, designer lighting, and built-in stainless appliances create a kitchen that's ready for everything from quick breakfasts to holiday gatherings. The main-floor primary suite enjoys peaceful hill country and lake views, paired with a luxurious bath featuring a freestanding soaking tub, oversized frameless shower, dual quartz vanity, and walk-in closet. A second bedroom and full bath downstairs are ideal for guests, extended family, or a home office. Upstairs, the game room overlooks the living area below and is joined by two spacious bedrooms and a full bath. The elevated covered patio is where you'll want to end every day, taking in sweeping hill country views, colorful sunsets, and glimpses of Lake Travis. The backyard features lush lawn, garden beds, and a gated lower yard extension. With Tessera's lakeside pool, pavilion, trails, and waterfront park just minutes away on foot, plus easy access to Cedar Park, Leander, Marble Falls, and Austin, this home delivers the views, space, and location you've been seeking. Come see what makes this one impossible to forget.
AMENITIES
Storage Facility
Dishwasher
Parking Space
Home Office
Virtual Tour
Video/3D Tour
ADDITIONAL INFORMATION
Interior
Bathroom Information
Full Bathrooms: 3
Interior Information
Interior Features: Breakfast Bar, Ceiling Fan(s), Chandelier, Double Vanity, Entrance Foyer, In-Law Floorplan, Kitchen Island, Open Floorplan, Pantry, Recessed Lighting, Soaking Tub, Storage, Walk-In Closet(s), High Speed Internet, Ceiling-High, Ceiling-Vaulted, Quartz Counters, Interior Steps, Multiple Living Areas, Primary Bedroom on Main
Appliances: Dishwasher, Disposal, Dryer, Exhaust Fan, Microwave, Electric Oven, Propane Cooktop, Refrigerator, Stainless Steel Appliance(s), Washer, Water Heater, Built-In Oven(s)
Flooring Type: Carpet, Tile, Vinyl
Exterior
Property Information
Square Footage: 2,106
Square Footage Source: $0
Green Sustainability
Security Features: Smoke Detector(s)
Year Built: 2022
Waterfront Features: None
Waterbody Name: Lake Travis
Building Information
Builder Name: Highland Homes
Levels: Two
Other Structures: None
Window Features: Blinds
Construction Materials: Brick, Masonry – All Sides
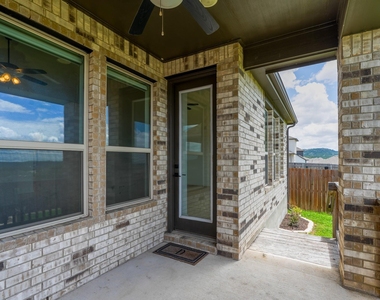
Patio and Porch Features: Covered, Rear Porch
Pool Information
Pool Features: None
Lot Information
Lot Features: Back Yard, Front Yard, Interior Lot, Landscaped, Views, Public Maintained Road, Trees-Small (Under 20 Ft)
Lot Size Area: 7422.62
Lot Size Units: Square Feet
Lot Size Acres: 0.1704
Square Footage: 7,423
Land Information
Water Source: Public
Utilities
Utilities Information
Cooling Type: Central Air
Heating Type: Central
Sewer : Public Sewer
Parking
Parking Information
Has Garage
Has Open Parking
Parking Features: Attached, Driveway, Garage, Garage Faces Front
The manager has not yet mailed us a photo copy of his or her government identification and proof or property ownership.
▼
Manager has not logged in recently
▼
Manager does not yet have user reviews
RENTHOP DESCRIPTION
The apartment is a unit offered at a monthly price of $2,795. The person posting the listing did not specify that any pets were allowed. It may be the case that pets are ok and the manager simply has not yet filled out all the details. The kitchen conveniently includes a dishwasher.
We have 40 photos of this particular unit, building, and surrounding areas.
Last Updated: 19 hours ago
Data Source: Unlock MLS
MLS# ACT4897629
List Agent Name: Jennifer Shahry
List Office Name: Compass RE Texas, LLC
IDX information is provided exclusively for personal, non-commercial use, and may not be used for any purpose other than to identify prospective properties consumers may be interested in purchasing. Information is deemed reliable but not guaranteed. The listing broker’s offer of compensation is made only to participants of the MLS where the listing is filed.
Courtesy of RH Advisors, Inc. and RHP Realty NJ, Inc.
By selecting Check Availability, you agree that RentHop and real estate professionals may call or text you about your inquiry. Message/data rates may apply. Terms & Privacy. California Privacy Notice
We found some very similar listings nearby
Select those you'd like to message
Your messages have been sent!
Check Availability
By selecting Check Availability, you agree that RentHop and real estate professionals may call or text you about your inquiry. Message/data rates may apply. Terms & Privacy. California Privacy Notice










































 Your Privacy Choices