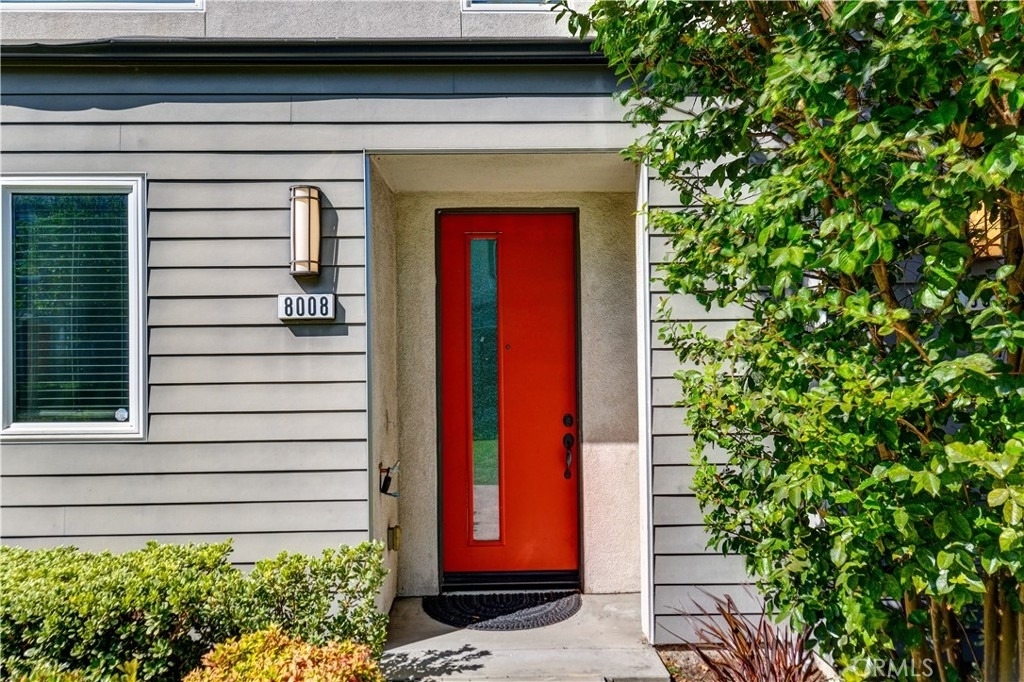
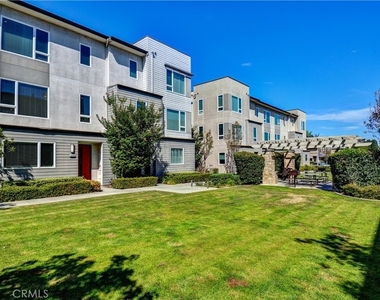
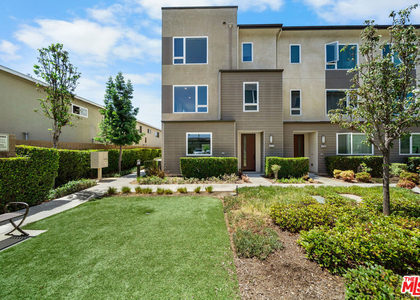
Beautifully upgraded townhouse in the highly desirable Centerpointe community, offering one of the BEST interior locations with a peaceful setting away from busy streets. This spacious split-level home features 4 bedrooms, 3.5 bathrooms, and a 2-car attached garage, providing a versatile floor plan ideal for comfortable living.
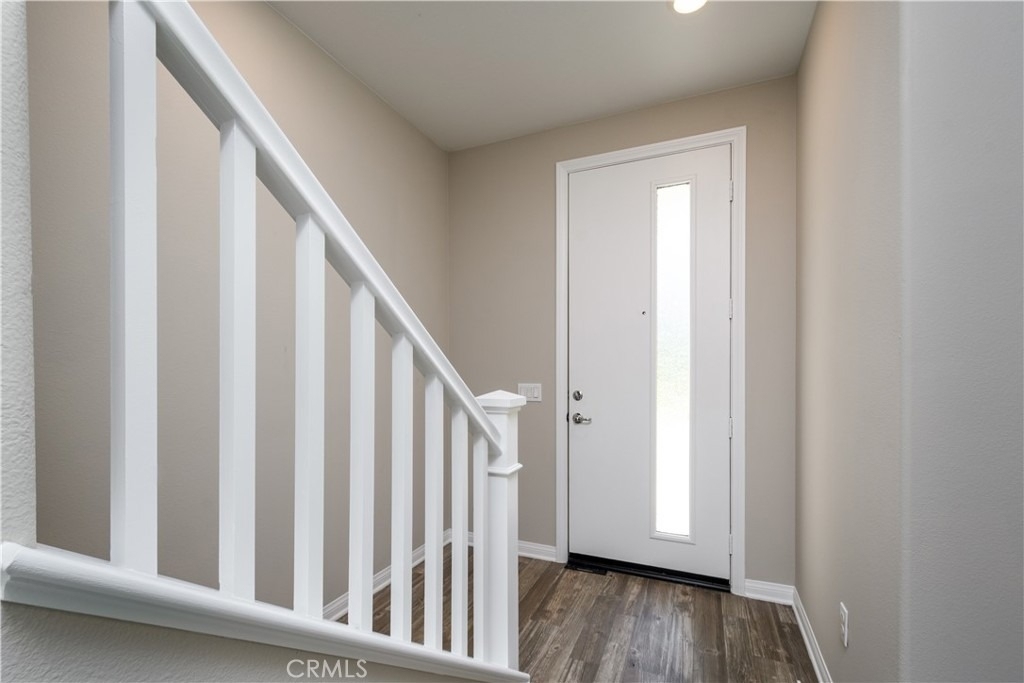
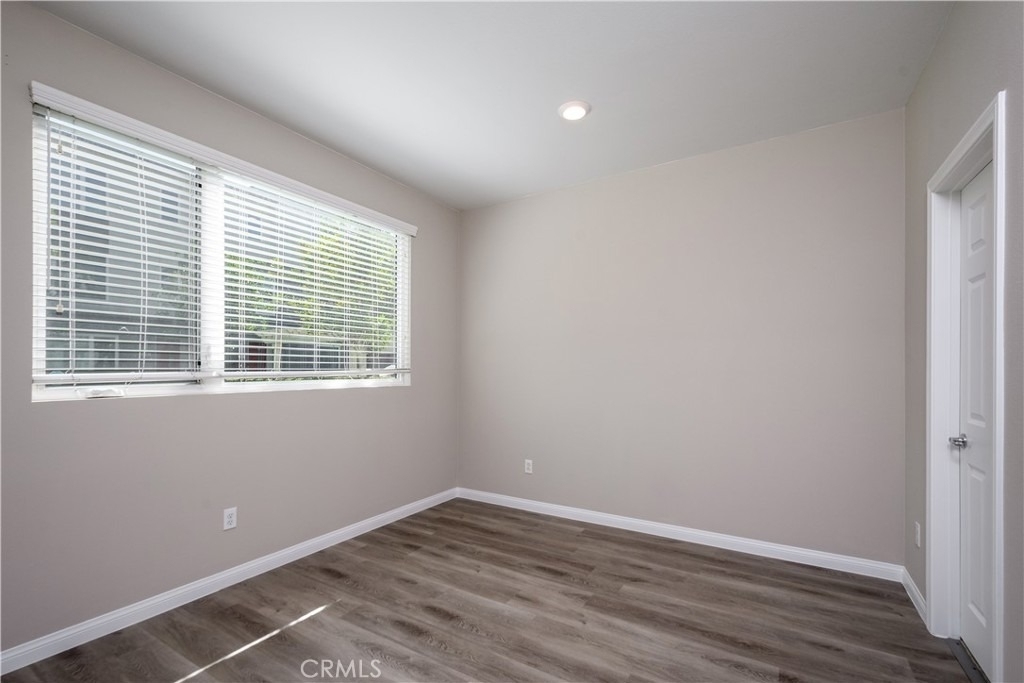
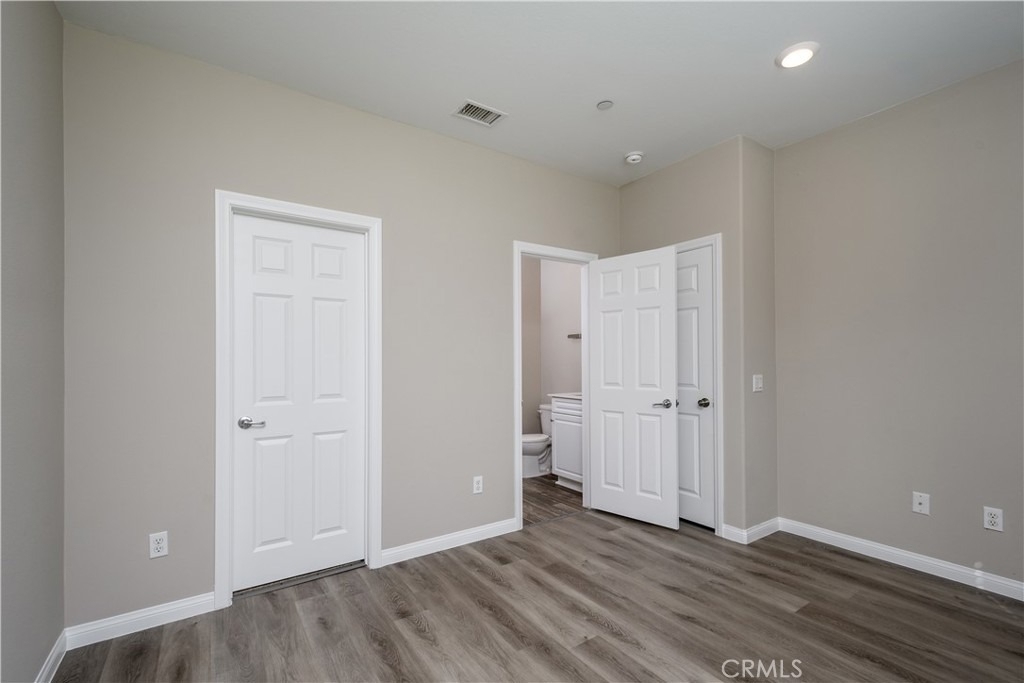
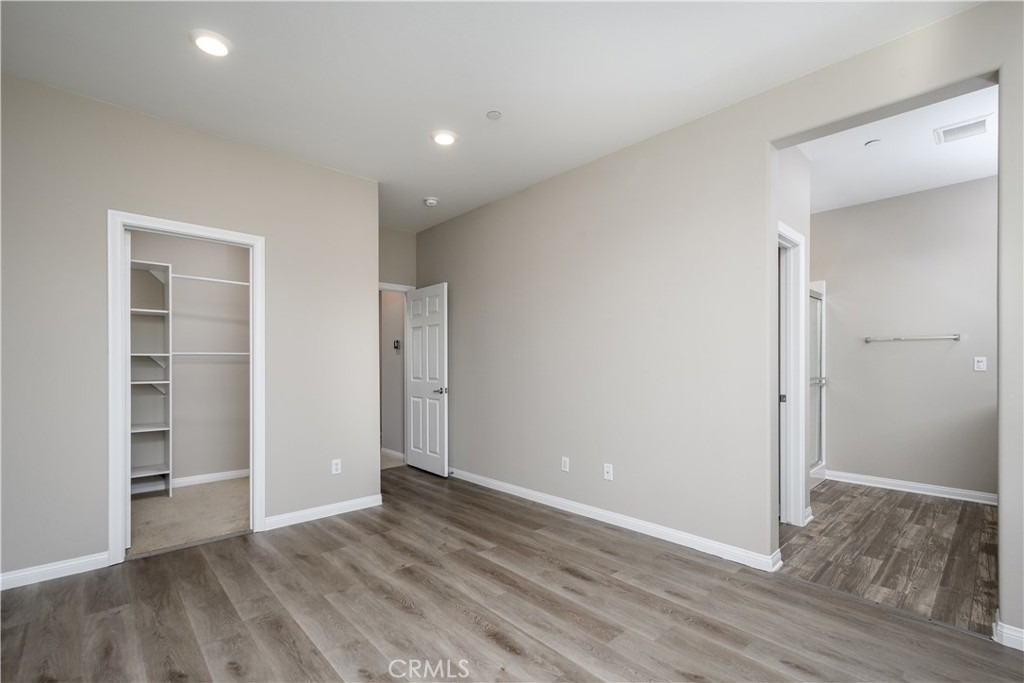
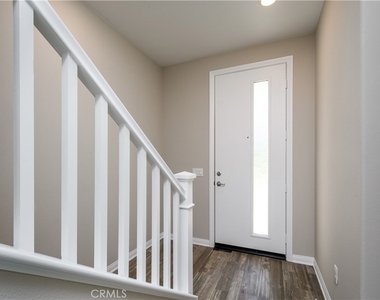
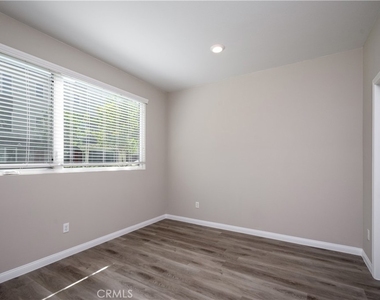
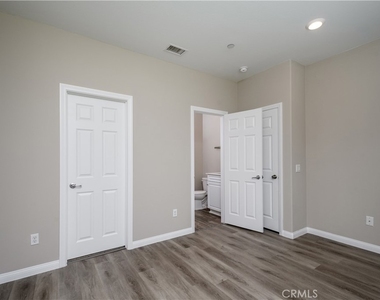
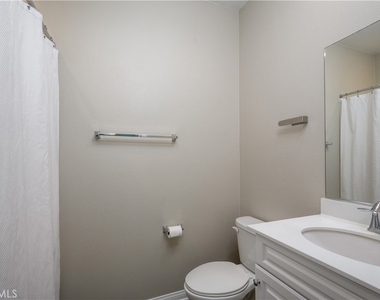
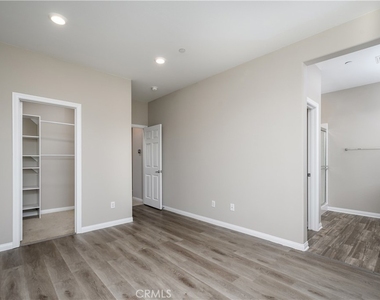
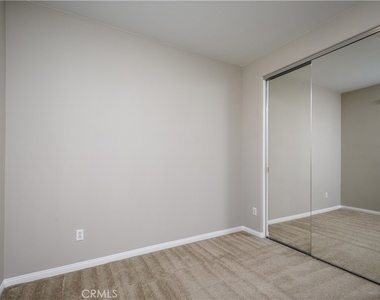
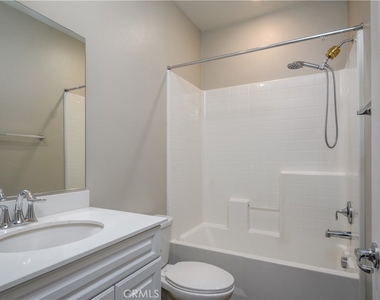
The first level offers a private bedroom suite complete with its own full bathroom and walk-in closet-perfect for guests, multigenerational living, or a home office.
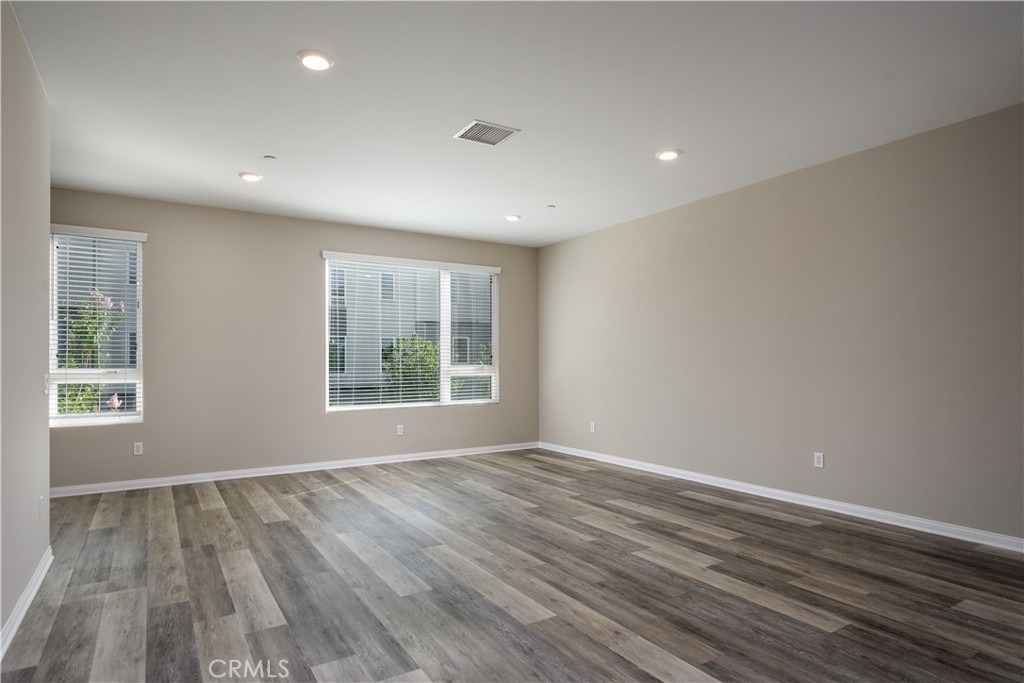
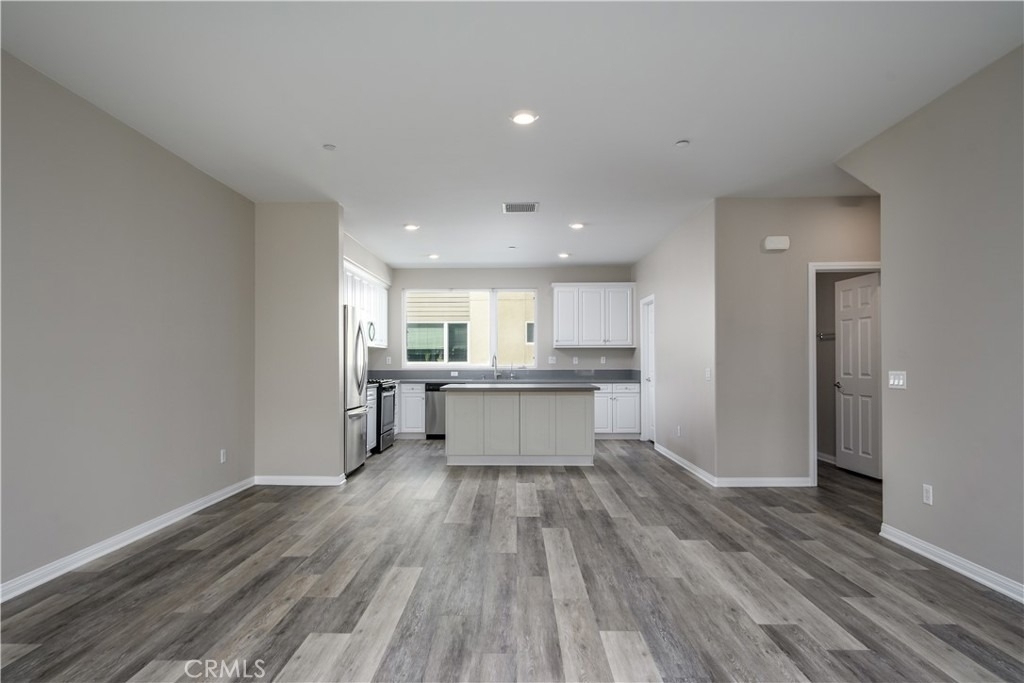
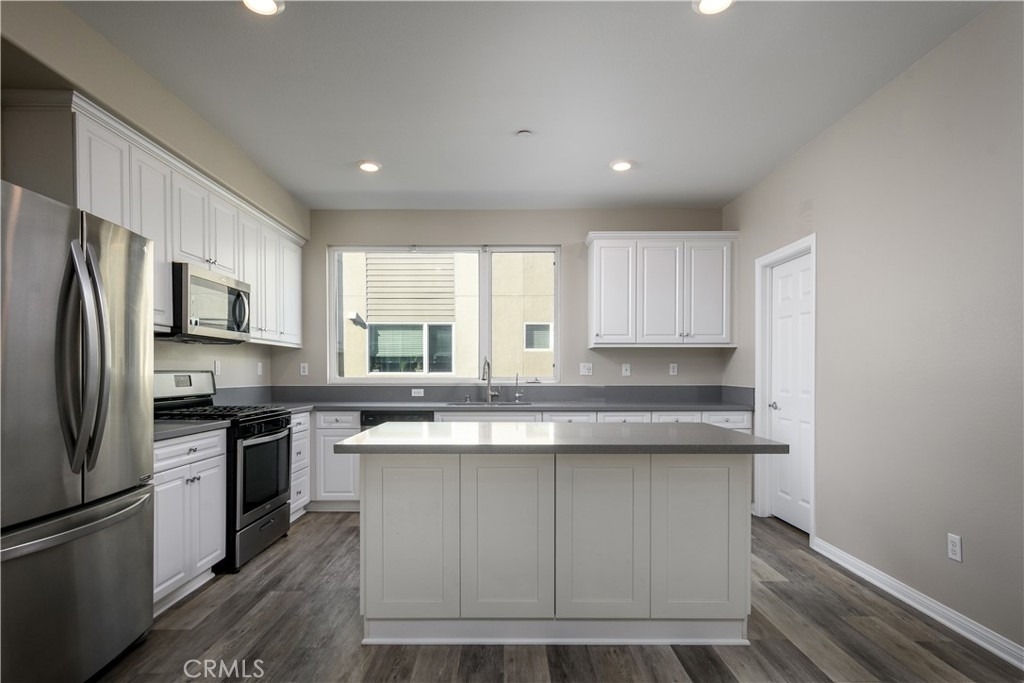
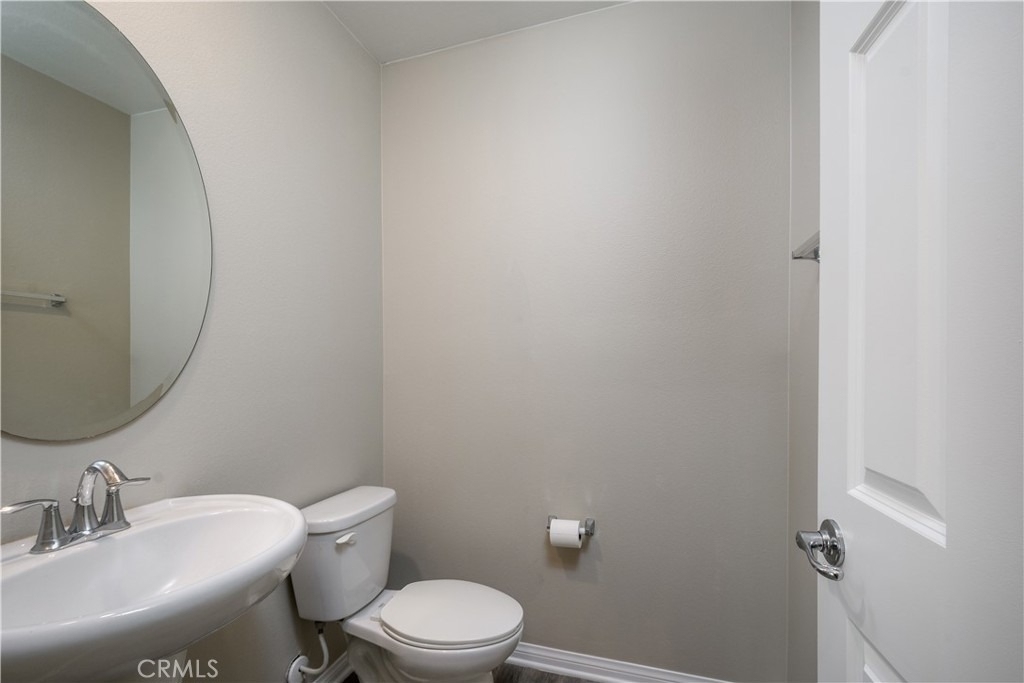
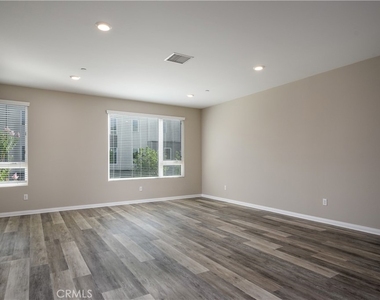
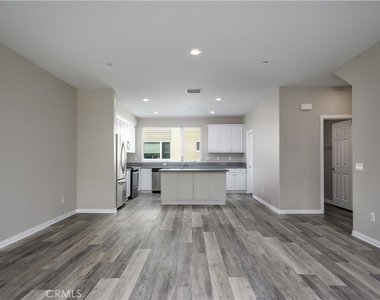
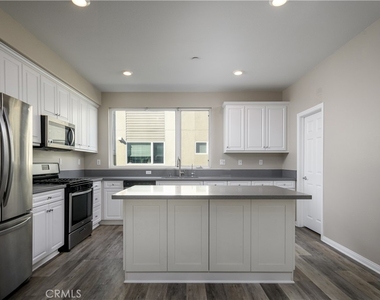
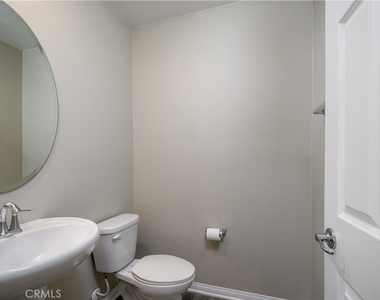
The second level showcases a bright and open-concept living space with soaring ceilings, abundant natural light, and recessed lighting throughout. The modern kitchen is designed for both everyday living and entertaining, featuring a large center island with seating, a spacious walk-in pantry, stainless steel appliances, and ample cabinetry. A convenient powder room is also located on this level for guests.
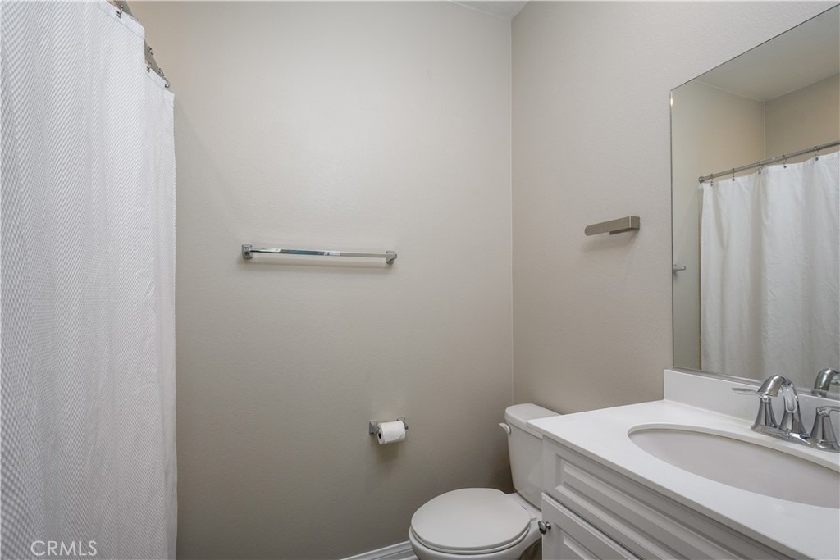
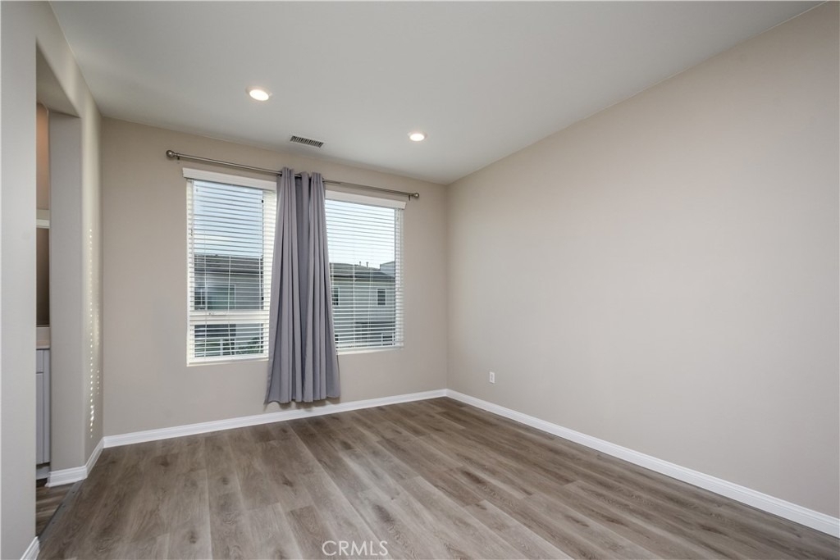
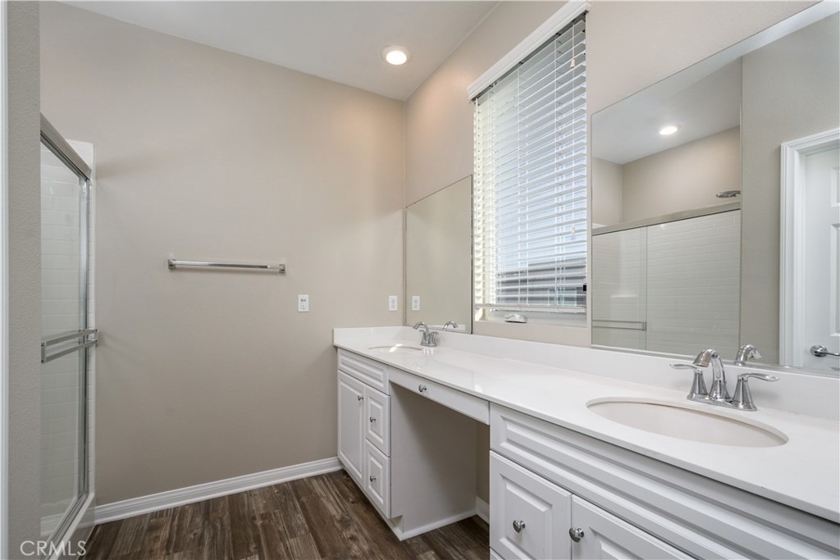
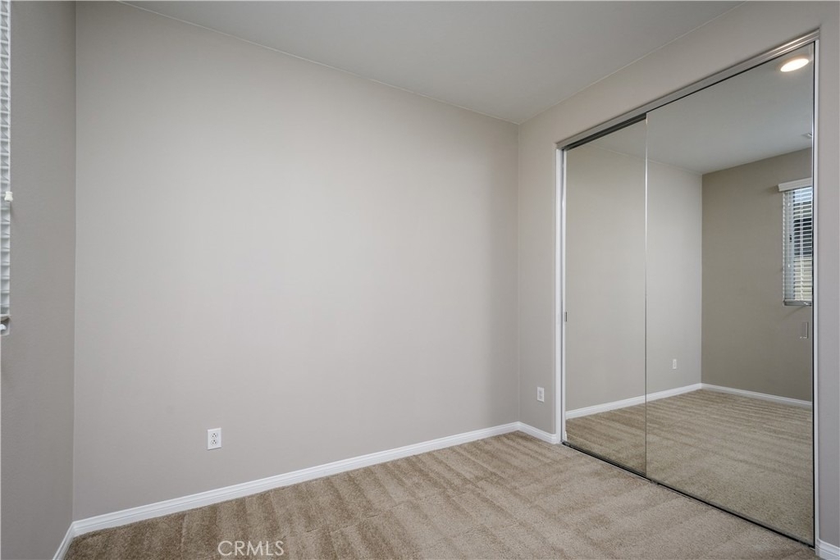
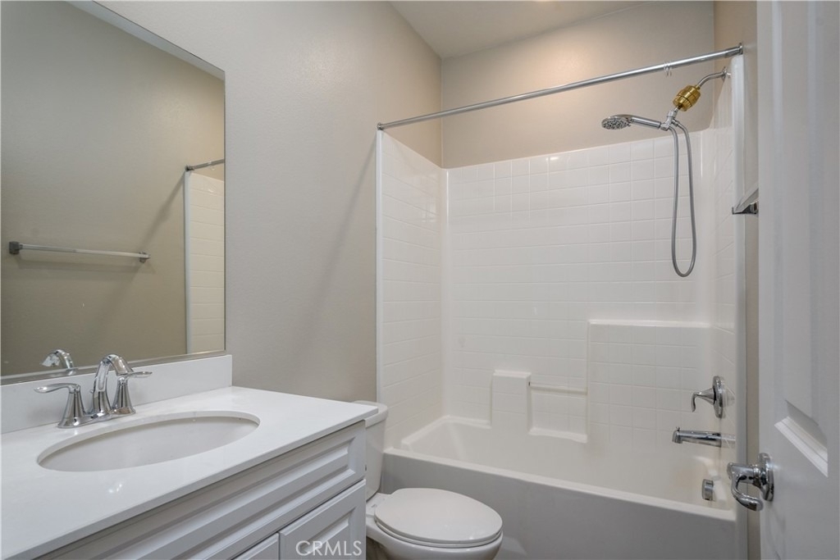
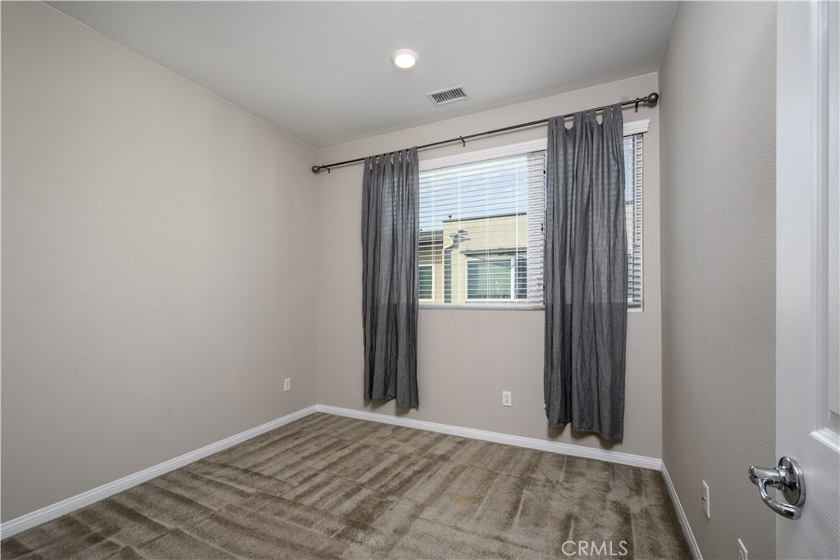
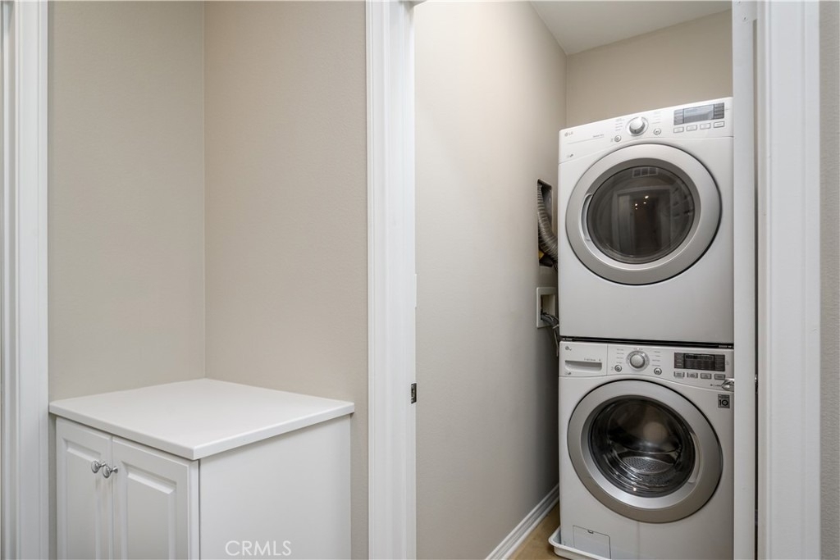
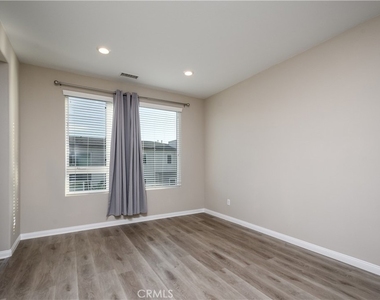
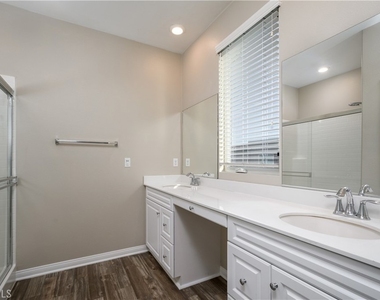
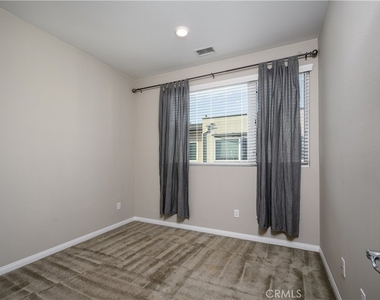
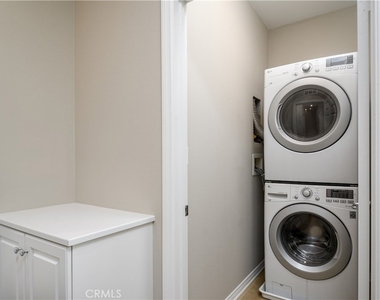
The third floor features a luxurious primary suite with a spa-inspired bathroom, dual vanities, a large walk-in shower, and an oversized walk-in closet. Two additional generously sized bedrooms, a full hallway bathroom, and a conveniently located laundry room complete the upper level.
Additional highlights include recessed lighting throughout, an attached two-car garage with direct access, and a thoughtfully designed layout that offers privacy and functionality for today's lifestyle.
Ideally situated in a commuter-friendly location with easy access to major freeways, this home is just minutes from shopping centers, restaurants, parks, entertainment, and vibrant Downtown Downey.
Don't miss this exceptional lease opportunity in one of Centerpointe's most desirable interior locations-a place you'll be proud to call home!
AMENITIES
Attached Garage
Laundry In Unit
Parking Space
Home Office
ADDITIONAL INFORMATION
Interior
Bathroom Information
Full Bathrooms: 4
Interior Information
Interior Features: Breakfast Bar, Walk-In Closet(s), BedroomOnMainLevel
Appliances: Gas Range, Microwave
Flooring Type: Carpet, Laminate
Laundry Features: Inside
Fireplace Information
Fireplace Features: None
Exterior
Property Information
Has Property Attached
Square Footage: 1,896
Square Footage Source: $0
Security Features: Carbon Monoxide Detector(s)
Property Condition: Turnkey
Year Built Source: Assessor
Year Built: 2017
Building Information
Levels: Three Or More
Pool Information
Pool Features: None
Lot Information
Lot Size Area: 915
Lot Size Units: Square Feet
Lot Size Acres: 0.021
Square Footage: 915
Tax Lot: 53
Land Information
Water Source: Public
Utilities
Utilities Information
Cooling Type: Central Air
Heating Type: Central
Sewer : Public Sewer
Parking
Parking Information
Has Garage
Attached Garage
Parking Features: Garage, DoorSingle
Garage Spaces: 2
Location
HOA Information
HOA/Condo/Coop Amenities: Dog Park, Maintenance, Barbecue
The manager has not yet mailed us a photo copy of his or her government identification and proof or property ownership.
▼
Manager has not logged in recently
▼
Manager does not yet have user reviews
RENTHOP DESCRIPTION
The apartment is a unit offered at a monthly price of $4,500. The person posting the listing did not specify that any pets were allowed. It may be the case that pets are ok and the manager simply has not yet filled out all the details.
We have 18 photos of this particular unit, building, and surrounding areas.
We found some very similar listings nearby
Select those you'd like to message
Your messages have been sent!
Check Availability
By selecting Check Availability, you agree that RentHop and real estate professionals may call or text you about your inquiry. Message/data rates may apply. Terms & Privacy. California Privacy Notice









 Your Privacy Choices
