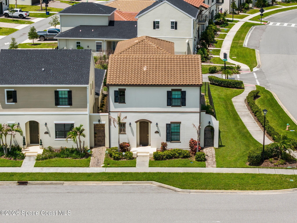
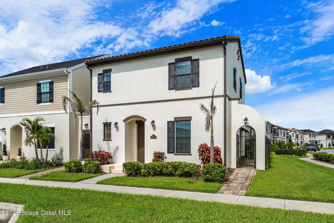
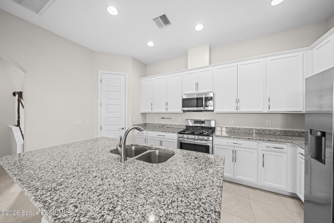
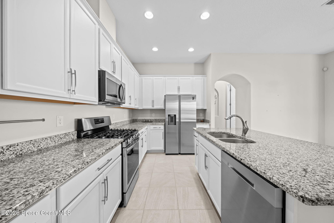
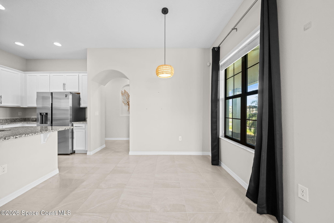
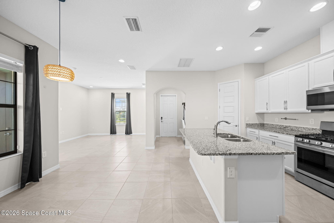
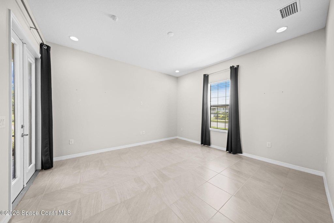
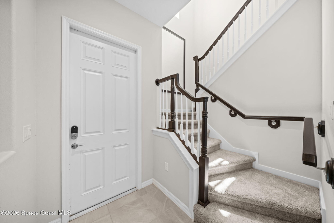
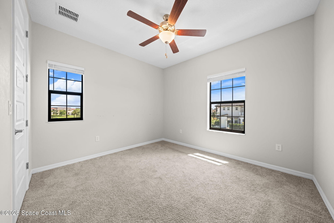
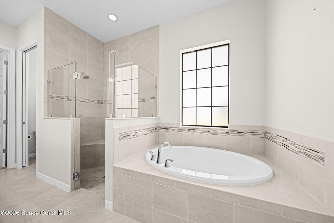
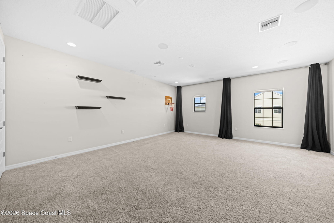
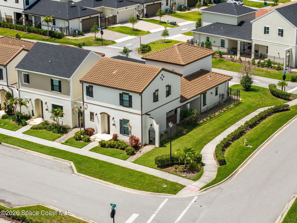
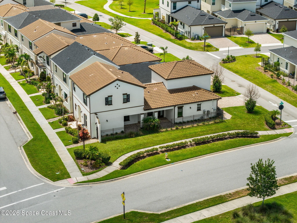
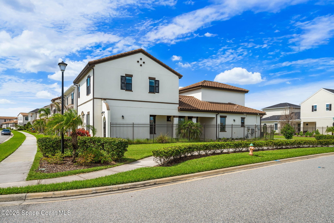
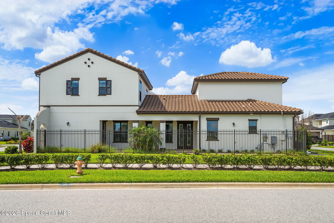
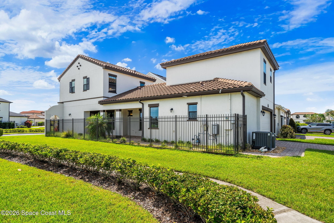
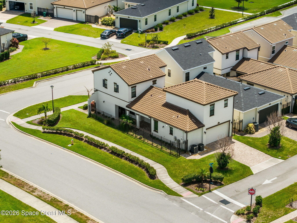
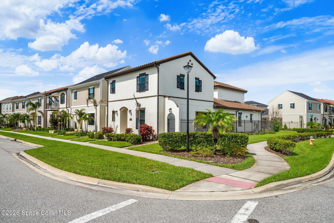
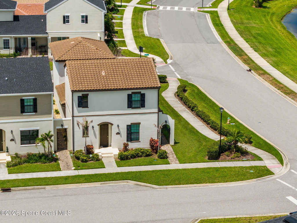
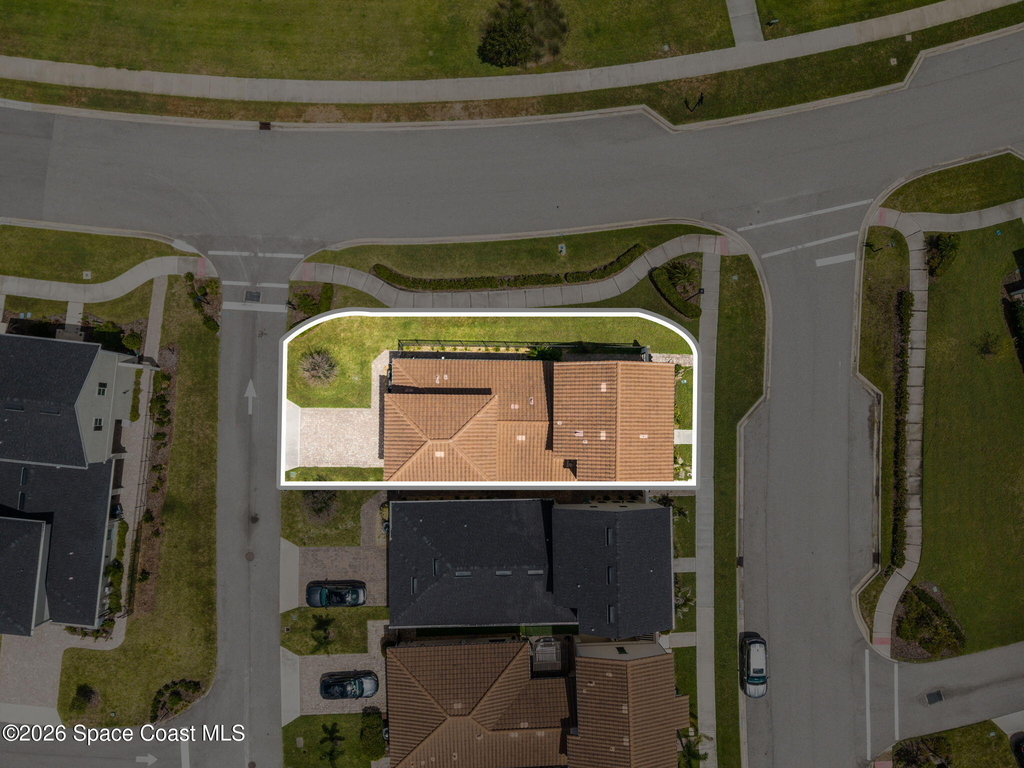
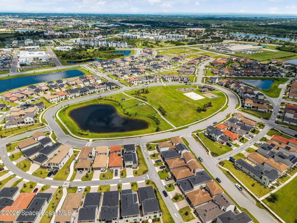
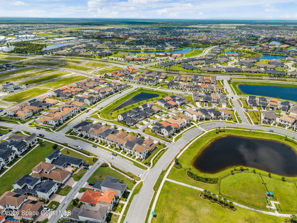
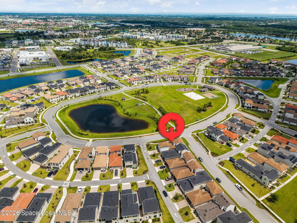
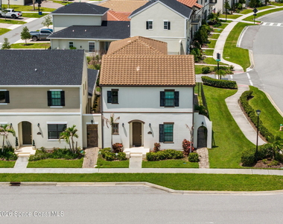
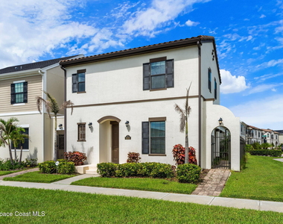
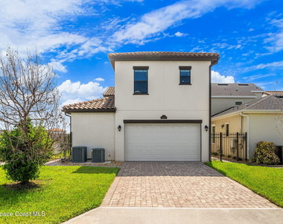
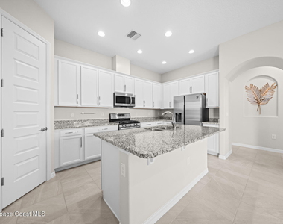
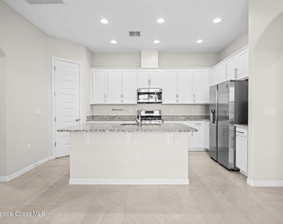
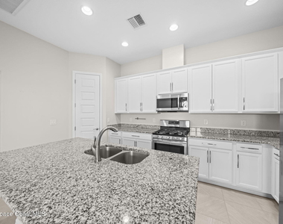
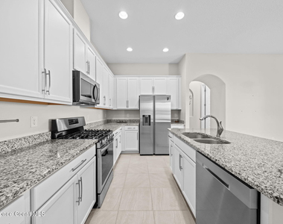
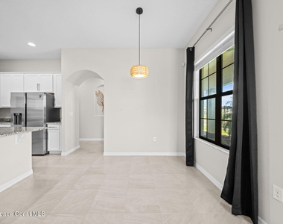
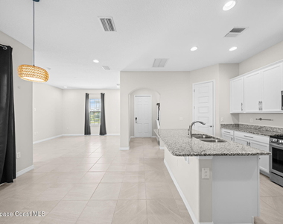
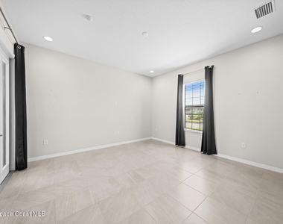
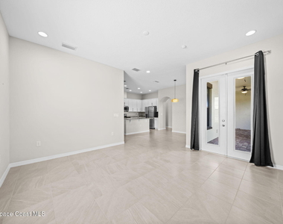
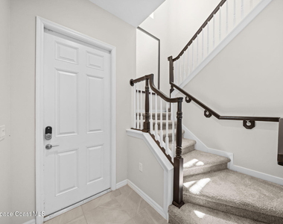
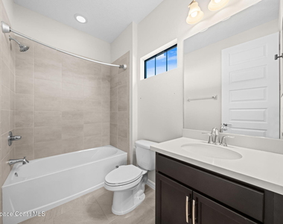
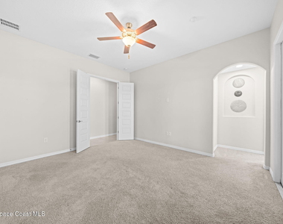
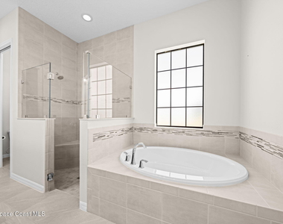
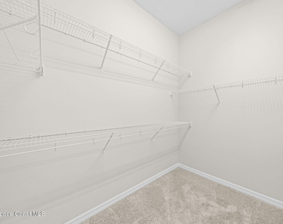
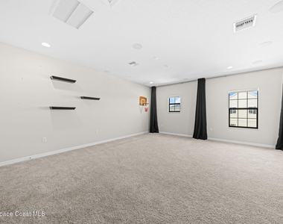
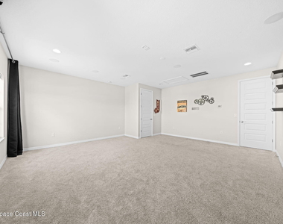
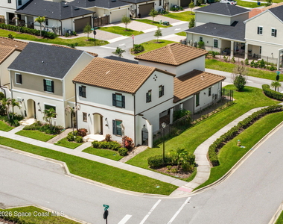
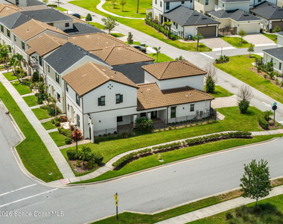
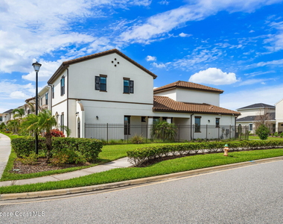
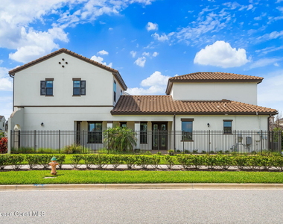
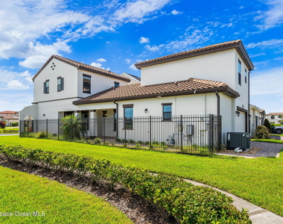
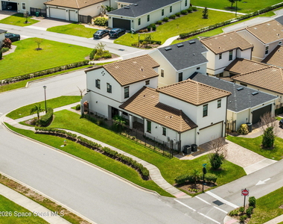
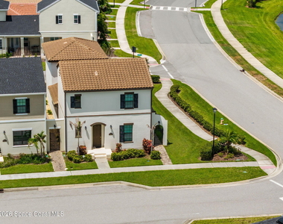
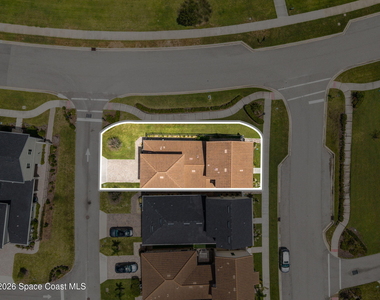
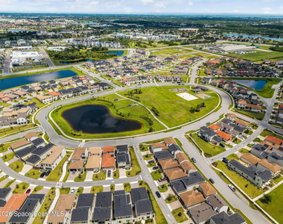
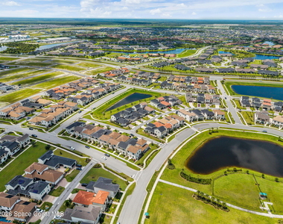
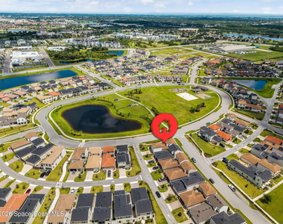
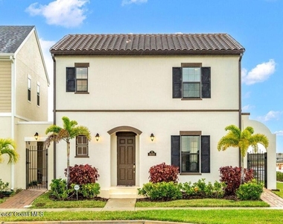
This beautiful, move-in ready home sits on a magnificent corner lot directly across the street from the huge park with playground, dog park, sand volleyball and more! This pristine 4 bedroom, 3.5 bath, 2-car garage home hosts a serene courtyard and a split floor plan with the primary bedroom on the 1st floor. Gorgeous kitchen with granite countertops, lots of cabinets and stainless steel appliances. The 4th bedroom is upstairs is huge and is currently used as a theater room with amazing built-in surround sound. A 10-year structural warranty follows this home and the HOA repaints your home every seven years! Lawn maintenance is also included. As a resident of Addison Village, you belong to the Addison Village Club which provides you exclusive access to the 9,000 SF clubhouse with a family pavilion, resort-style pools (including lap lanes), tennis courts, pickleball, bocce, croquet, dog park, & more. The clubhouse also includes a gym, meeting rooms, club rooms, and kitchen.
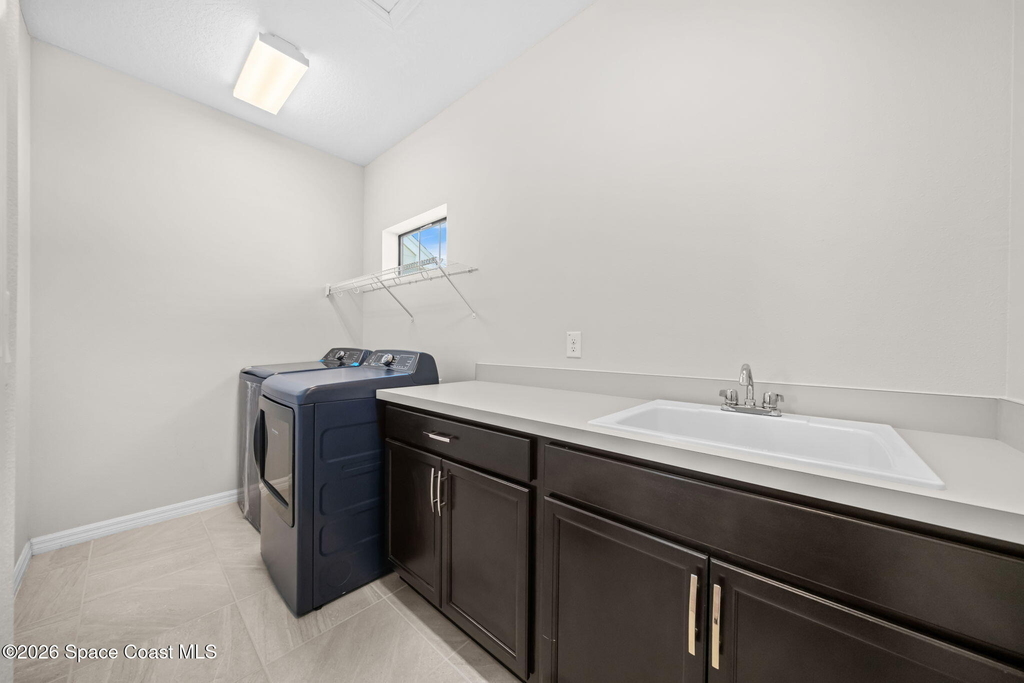
Appliances: Dishwasher, Dryer, Gas Cooktop, Gas Range, Ice Maker, Microwave, Refrigerator, Tankless Water Heater, Washer
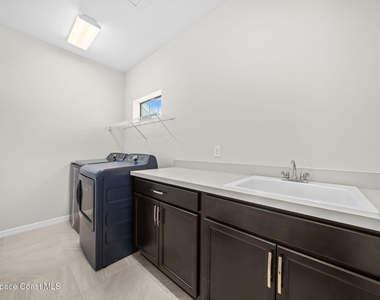
Laundry Features: In Unit, Upper Level
Exterior
Property Information
Square Footage: 2,517
Square Footage Source: $0
Security Features: Security System Owned
Architectural Style: Contemporary
Year Built: 2021
Building Information
Levels: Two
Patio and Porch Features: Covered, Porch
Lot Information
Lot Size Area: 0.11
Lot Size Units: Acres
Lot Size Acres: 0.11
Square Footage: 4,792
Utilities
Utilities Information
Cooling Type: Central Air, Electric
Heating Type: Central, Electric
Parking
Parking Information
Has Garage
Attached Garage
Parking Features: Attached, Garage, Garage Door Opener
Garage Spaces: 2
Location
HOA Information
HOA/Condo/Coop Fee Includes: Maintenance Grounds
HOA/Condo/Coop Amenities: Basketball Court, Clubhouse, Dog Park, Fitness Center, Jogging Path, Maintenance Grounds, Park, Playground, Pool, Racquetball, Spa/Hot Tub, Tennis Court(s), Children's Pool, Pickleball
The manager has not yet mailed us a photo copy of his or her government identification and proof or property ownership.
▼
Manager has not logged in recently
▼
Manager does not yet have user reviews
RENTHOP DESCRIPTION
The apartment is a unit offered at a monthly price of $3,800. The person posting the listing did not specify that any pets were allowed. It may be the case that pets are ok and the manager simply has not yet filled out all the details. The kitchen conveniently includes a dishwasher.
We have 46 photos of this particular unit, building, and surrounding areas.
Last Updated: 9 hours ago
Data Source: Spacecoast MLS
MLS# 1087793
List Agent Name: David S Jelinek
List Office Name: EXP Realty, LLC
IDX information is provided exclusively for personal, non-commercial use, and may not be used for any purpose other than to identify prospective properties consumers may be interested in purchasing. Information is deemed reliable but not guaranteed. The listing broker’s offer of compensation is made only to participants of the MLS where the listing is filed.
Courtesy of RH Advisors, Inc. and RHP Realty NJ, Inc.
By selecting Check Availability, you agree that RentHop and real estate professionals may call or text you about your inquiry. Message/data rates may apply. Terms & Privacy. California Privacy Notice
We found some very similar listings nearby
Select those you'd like to message
Your messages have been sent!
Check Availability
By selecting Check Availability, you agree that RentHop and real estate professionals may call or text you about your inquiry. Message/data rates may apply. Terms & Privacy. California Privacy Notice





























 Your Privacy Choices
