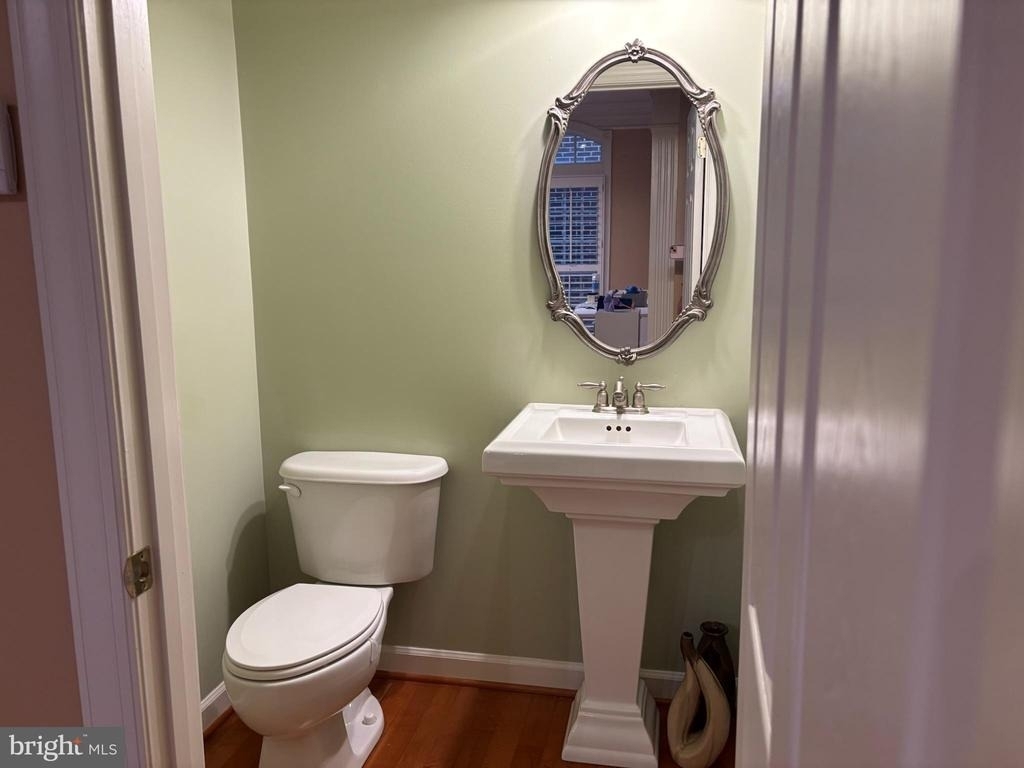
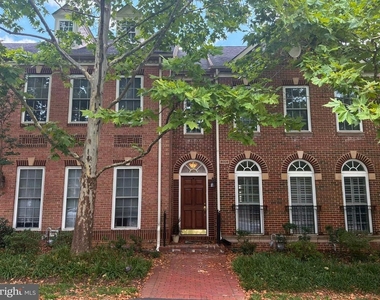
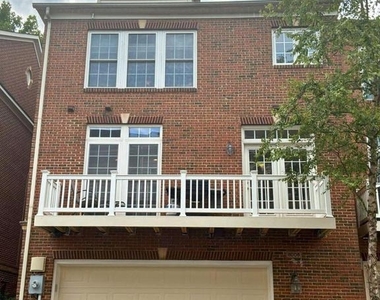
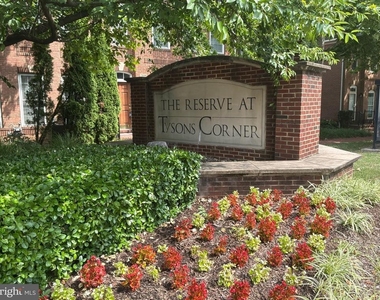
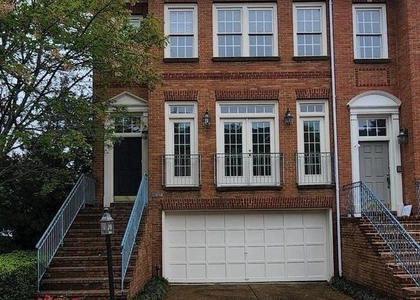
First time available for rent, this meticulously maintained, original-owner townhome in the sought-after Reserve at Tysons Corner will be available for occupancy beginning November 1. Offering the perfect blend of timeless style, everyday comfort, and exceptional convenience, this luxury four-level residence features the expanded Carnegie with Loft floor plan with just under 2,600 finished square feet, four bedrooms, four-and-one-half bathrooms, an oversized two-car garage, and thoughtfully designed living spaces ideal for everyday living and entertaining.
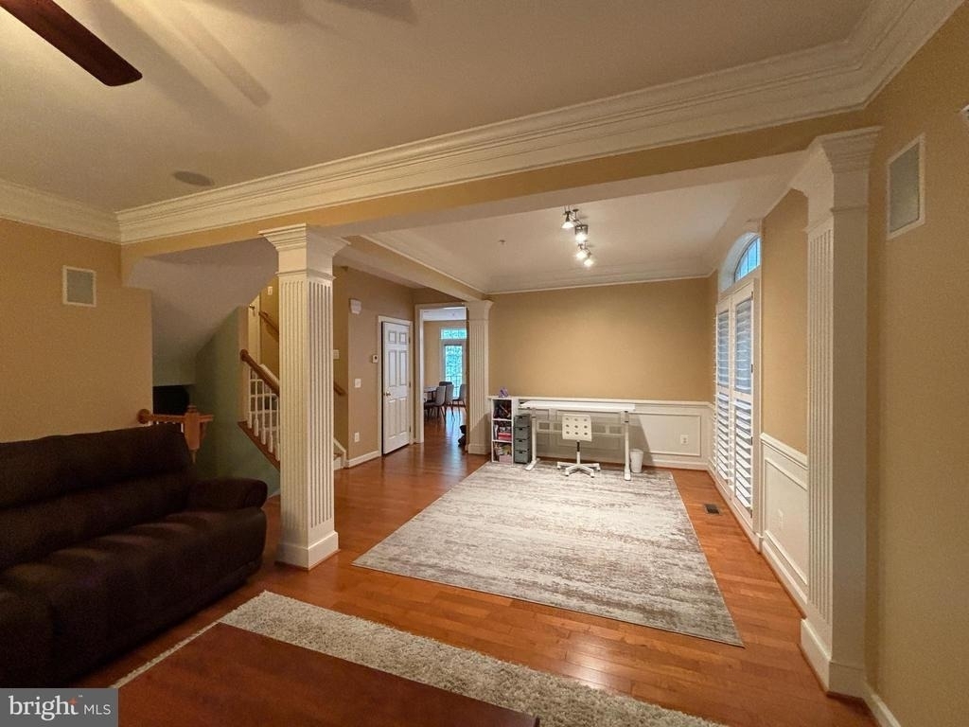
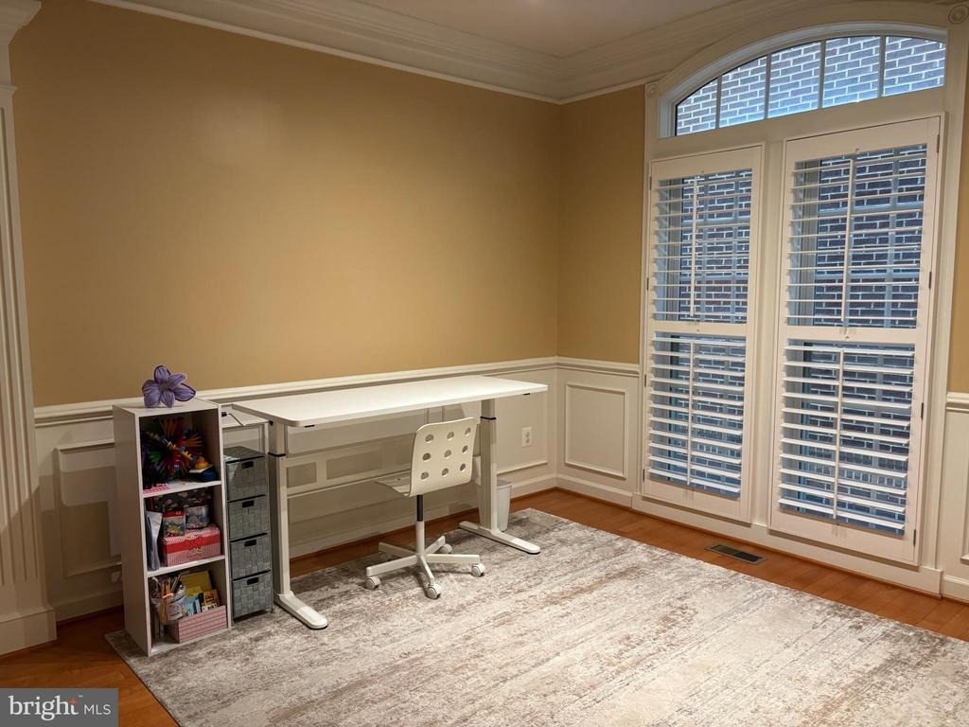
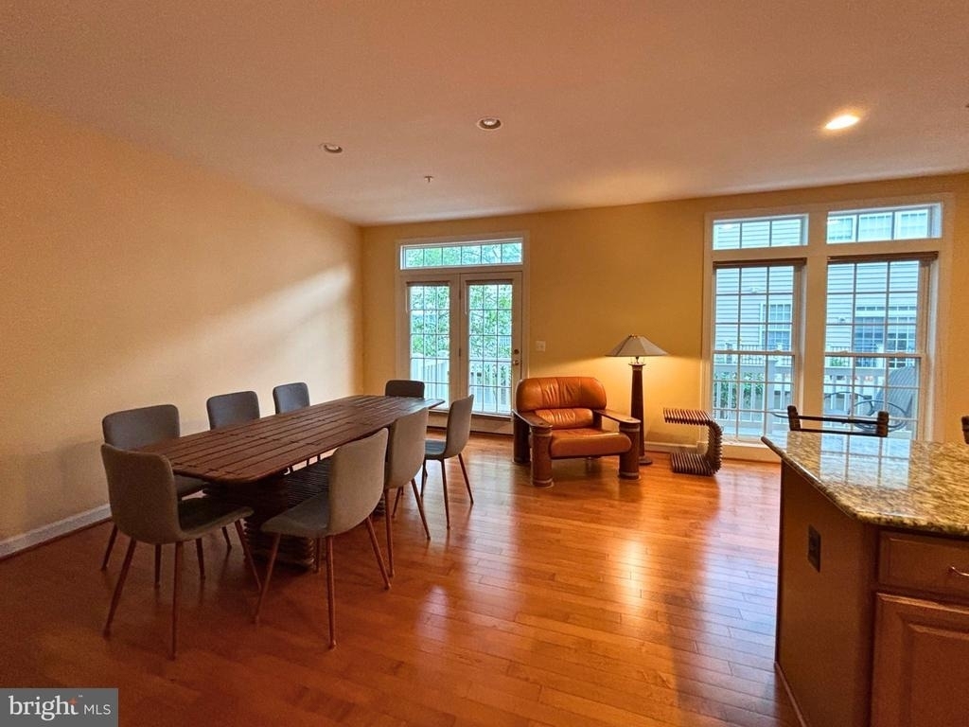
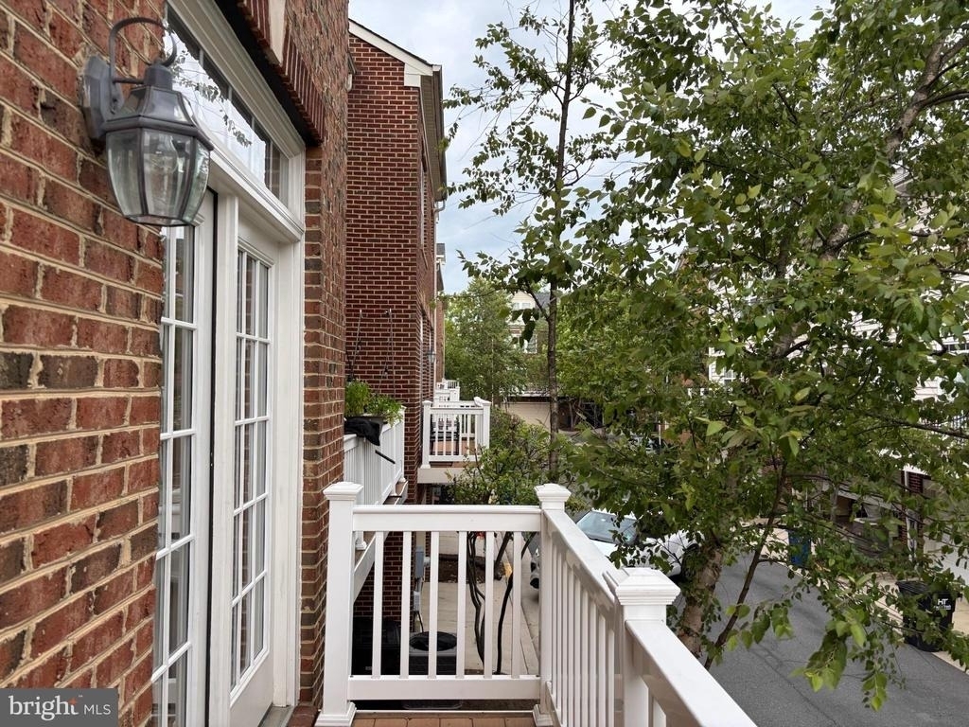
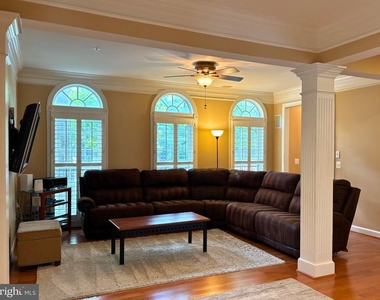
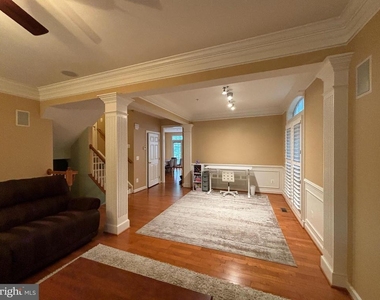
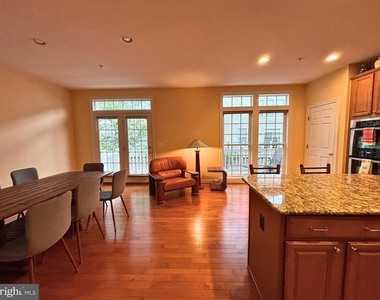
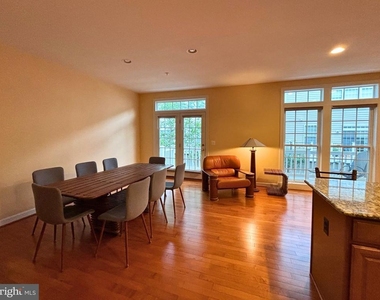
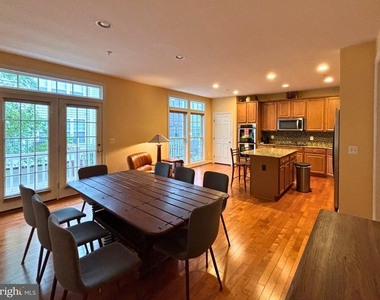
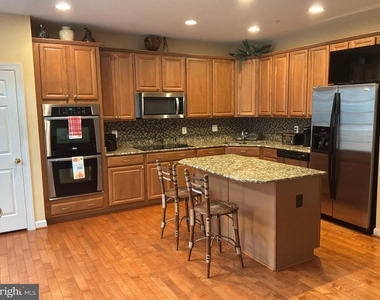
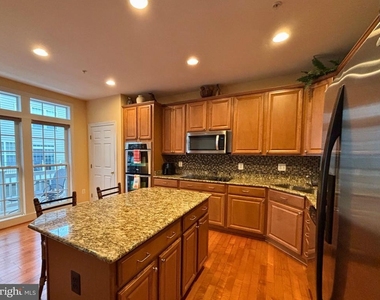
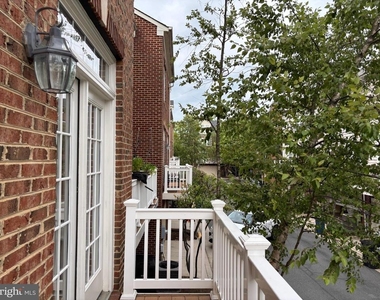
The sun-filled main level showcases hardwood flooring throughout, beginning with a gracious living room wired for 7.1 surround sound with professionally installed in-wall speakers. The living room flows into a defined formal dining area, followed by a spacious eat-in kitchen featuring granite countertops, a center island, pantry, stainless steel Whirlpool appliances, double wall ovens, a smooth-top electric cooktop, and direct access to the private rear balcony.
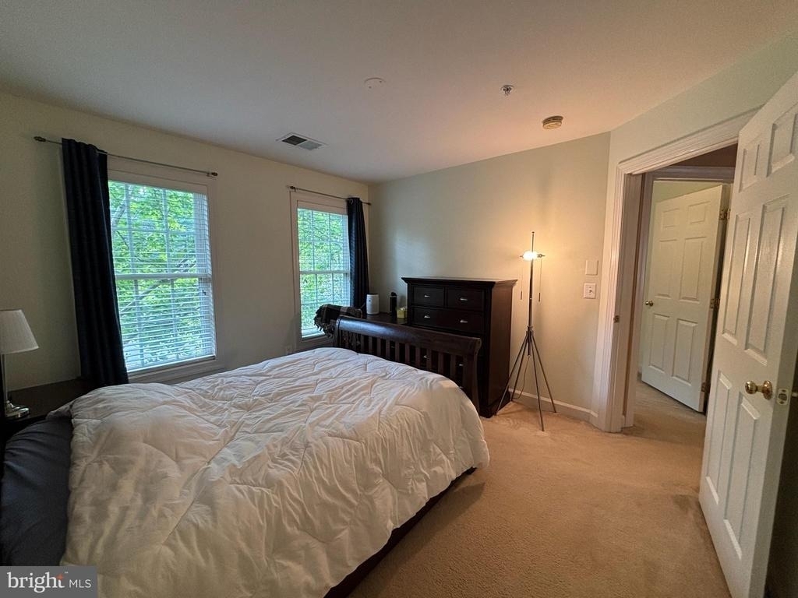
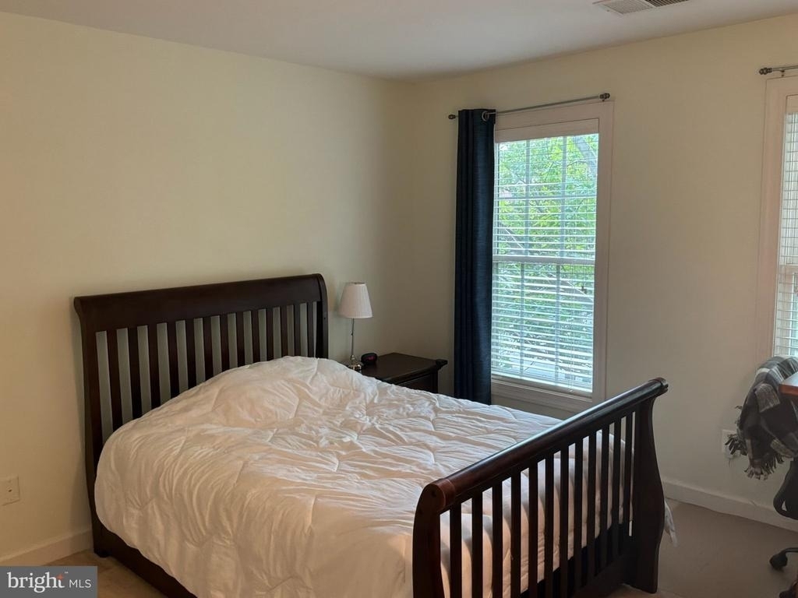
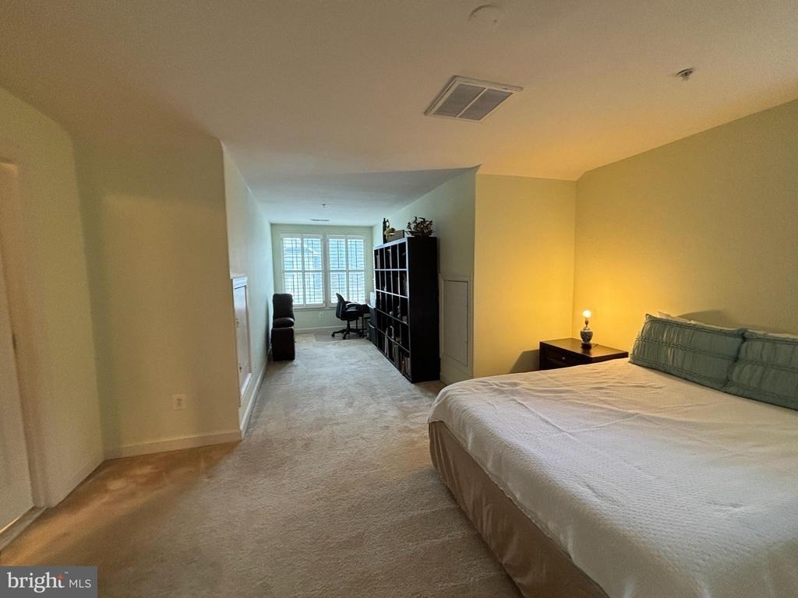
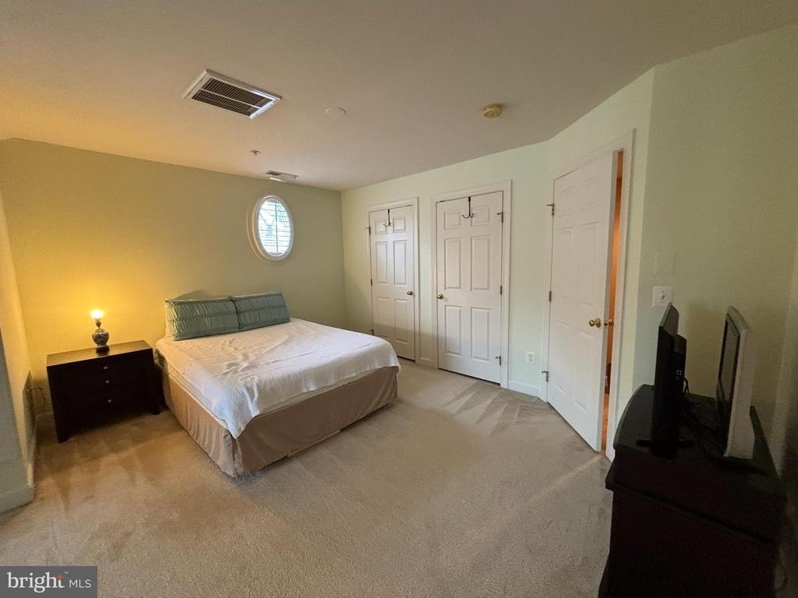
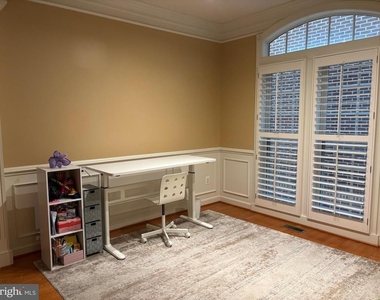
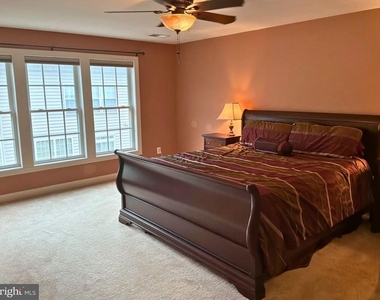
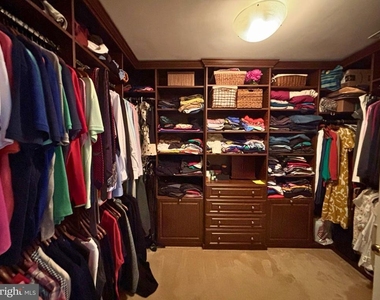
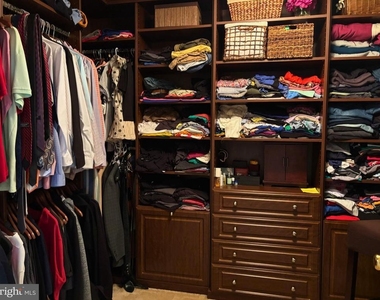
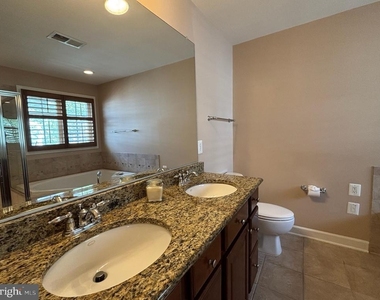
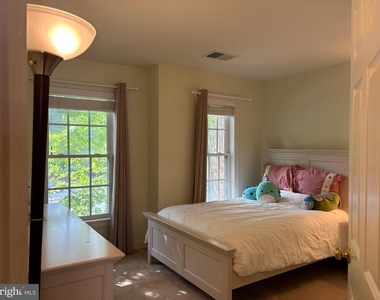
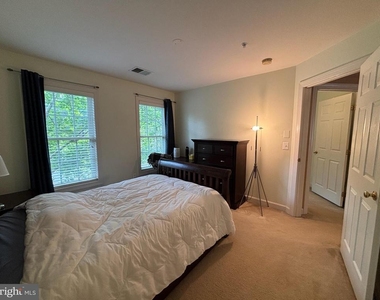
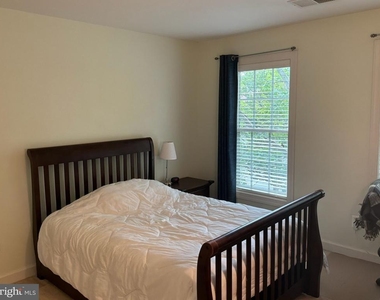
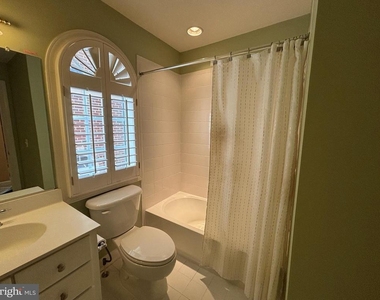
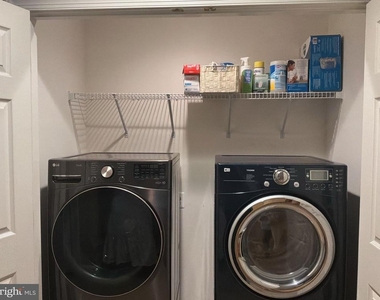
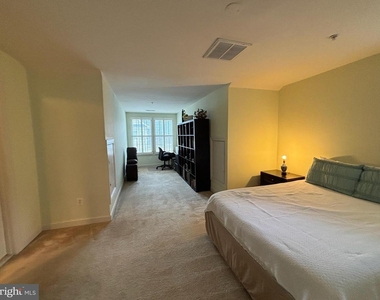
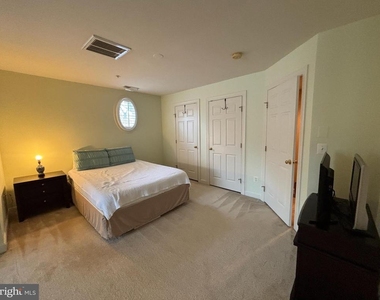
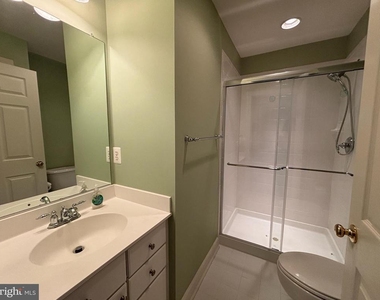
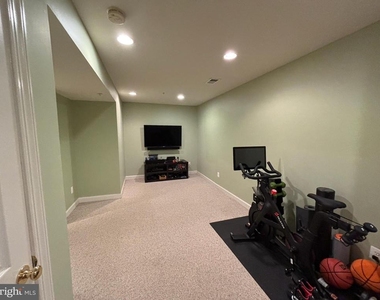
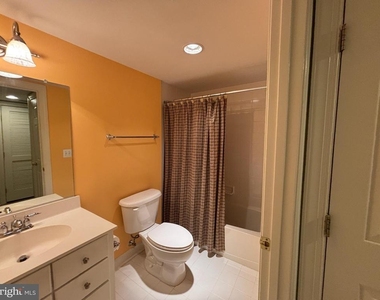
The second level offers an inviting primary suite with a jetted soaking tub, separate glass-enclosed shower, and boutique-inspired walk-in closet with an exceptional custom organization system. Two additional bedrooms share a well-appointed hall bath with a tub/shower combination, while the conveniently located laundry completes the level. The top-floor loft suite-with its own full bath-offers exceptional flexibility for guests, a home office, fitness room, or additional living space.
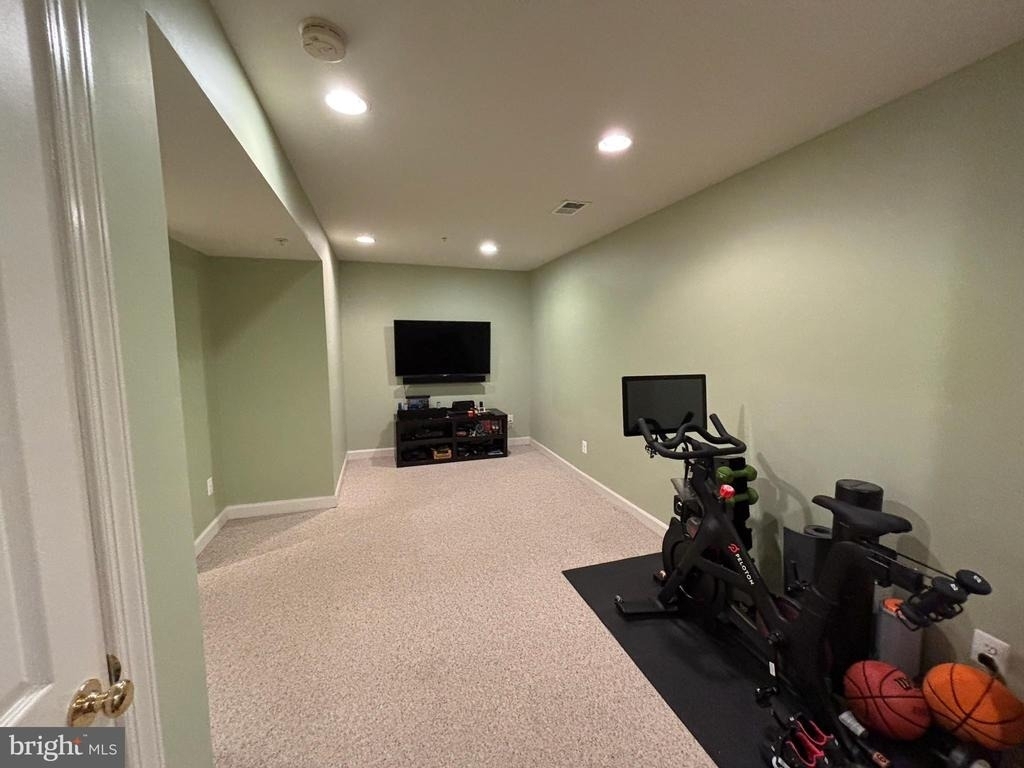
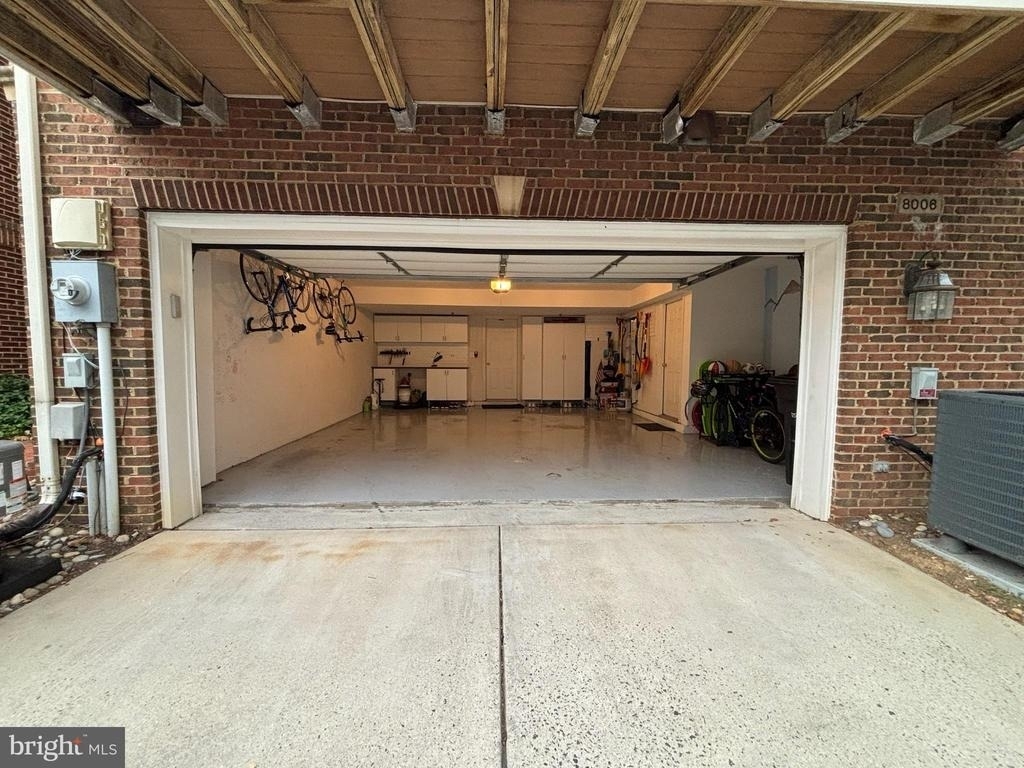
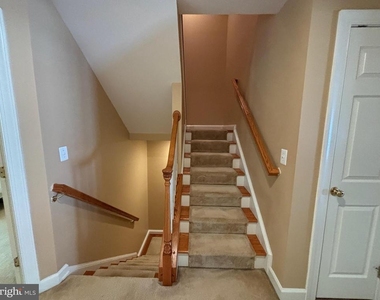
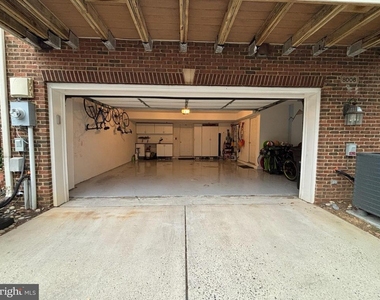
The finished lower level features a recreation room and full bath, along with direct interior access to the oversized two-car garage from both the recreation room and a separate stair landing. The garage has been professionally finished with custom cabinetry, generous counter space, and additional storage, adding exceptional functionality beyond everyday parking.
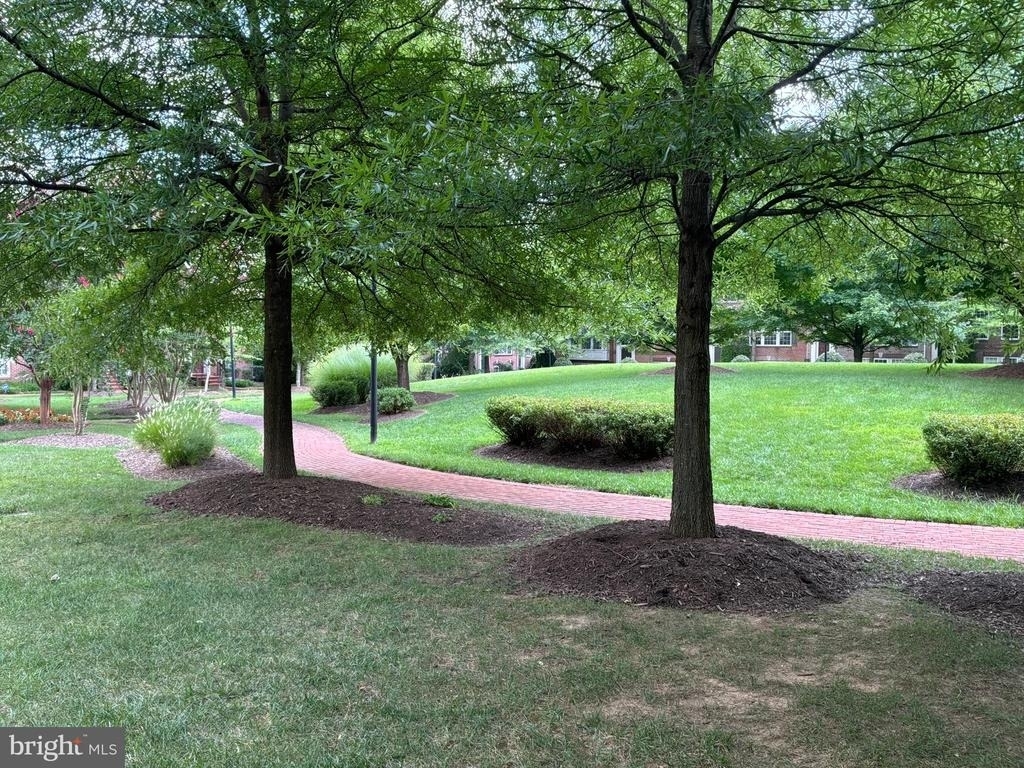
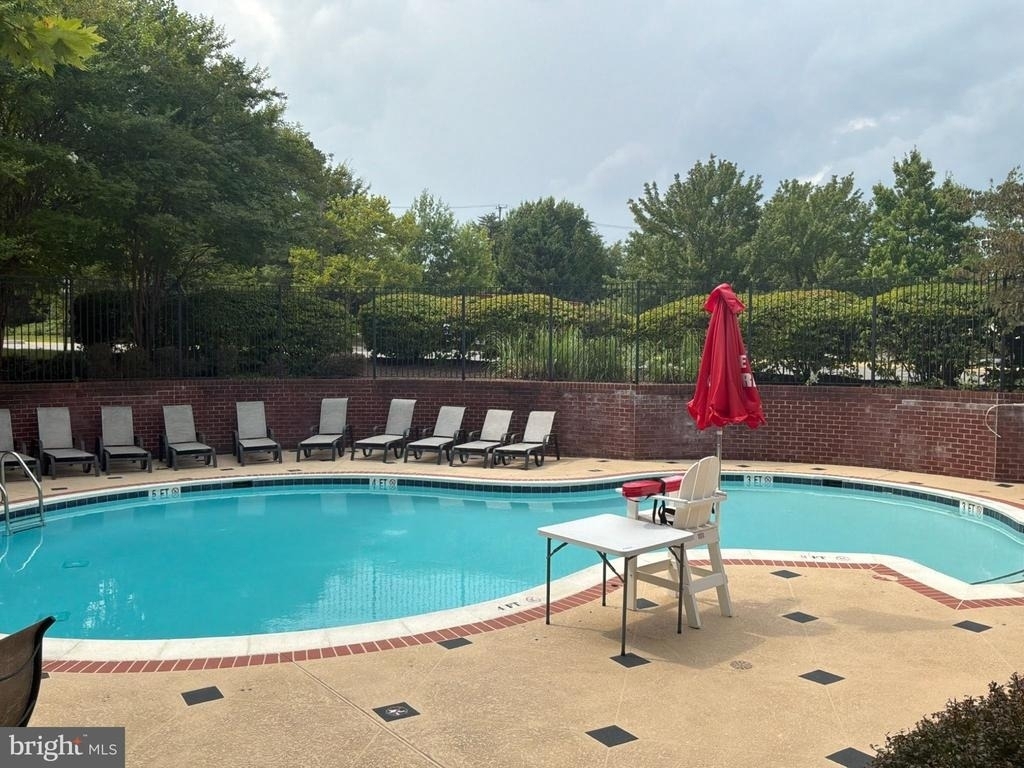
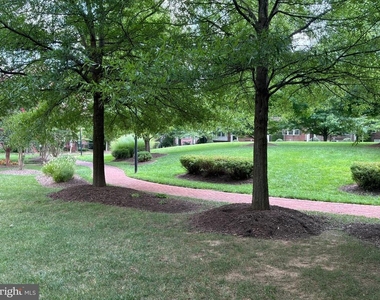
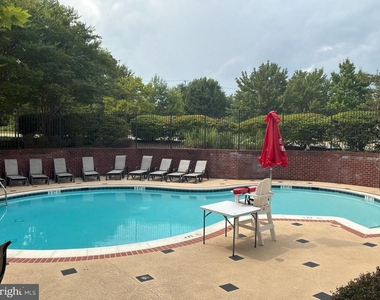
Residents enjoy resort-style amenities including a pool, fitness center, clubhouse, grilling areas, dog park, and playground. Ideally located just minutes from Tysons Corner Center, Tysons Galleria, the Mosaic District, downtown Vienna, Inova Fairfax Hospital, McLean and Dunn Loring-Merrifield Metro stations, as well as major commuter routes including I-495, I-66, Route 7, and the Dulles Toll Road.
The manager has not yet mailed us a photo copy of his or her government identification and proof or property ownership.
▼
Manager has not logged in recently
▼
Manager does not yet have user reviews
RENTHOP DESCRIPTION
The apartment is a unit offered at a monthly price of $5,000. The person posting the listing did not specify that any pets were allowed. It may be the case that pets are ok and the manager simply has not yet filled out all the details. The kitchen conveniently includes a dishwasher.
We have 45 photos of this particular unit, building, and surrounding areas.
Last Updated: 22 hours ago
Data Source: Bright MLS
MLS# VAFX2330320
List Agent Name: Pamela L Micciche
List Office Name: Serhant
IDX information is provided exclusively for personal, non-commercial use, and may not be used for any purpose other than to identify prospective properties consumers may be interested in purchasing. Information is deemed reliable but not guaranteed. The listing broker’s offer of compensation is made only to participants of the MLS where the listing is filed.
Courtesy of RH Advisors, Inc. and RHP Realty NJ, Inc.
By selecting Check Availability, you agree that RentHop and real estate professionals may call or text you about your inquiry. Message/data rates may apply. Terms & Privacy. California Privacy Notice
We found some very similar listings nearby
Select those you'd like to message
Your messages have been sent!
Check Availability
By selecting Check Availability, you agree that RentHop and real estate professionals may call or text you about your inquiry. Message/data rates may apply. Terms & Privacy. California Privacy Notice





































 Your Privacy Choices