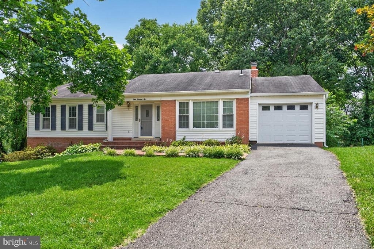
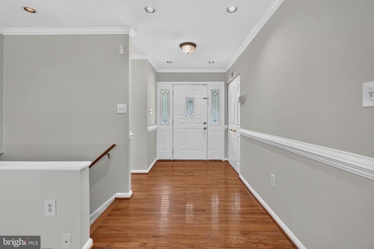
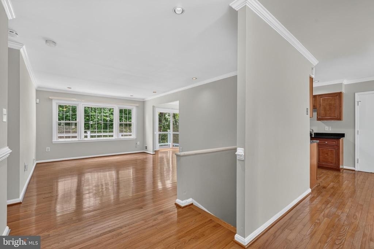
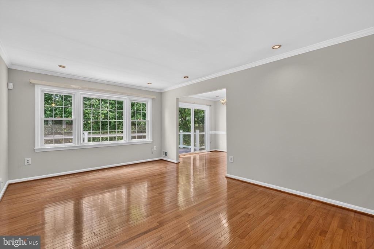
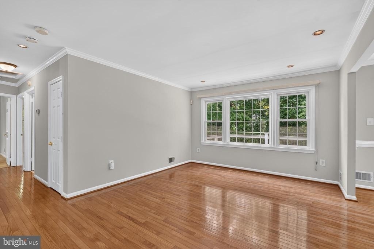
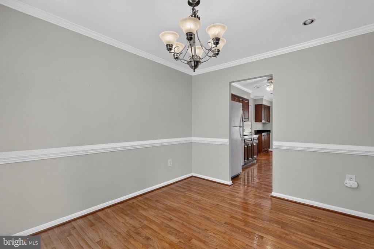
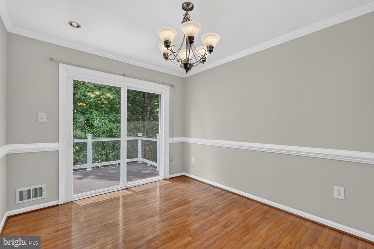
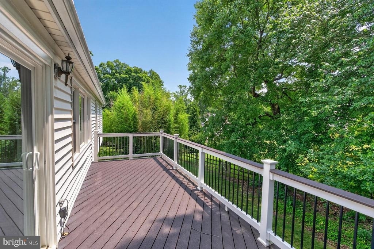
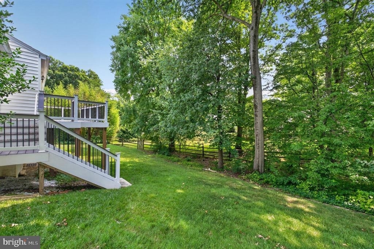
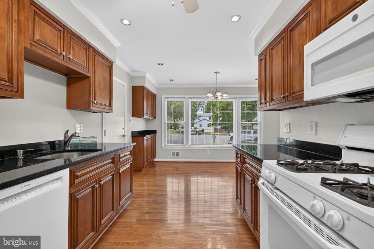
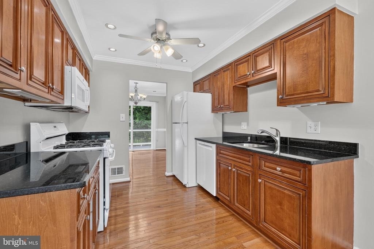
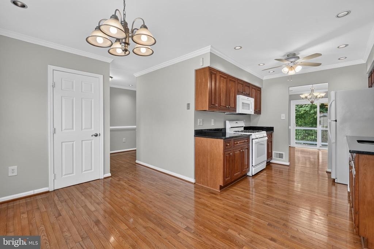
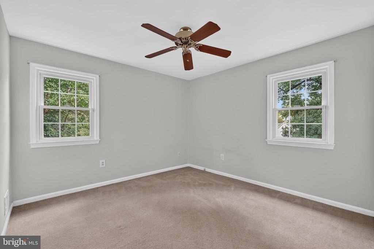

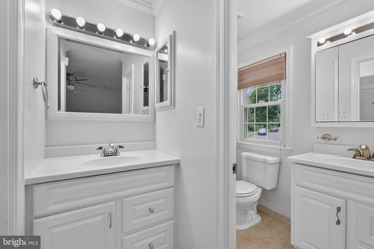
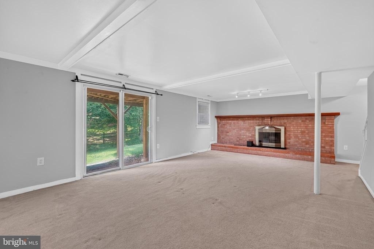
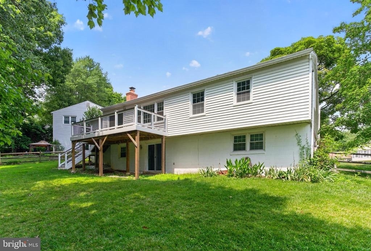
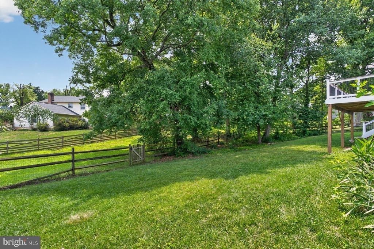
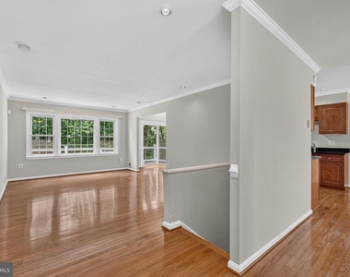
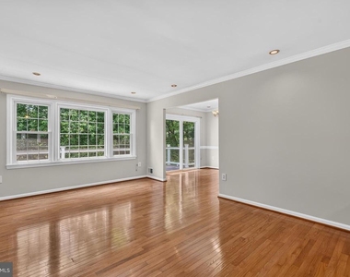
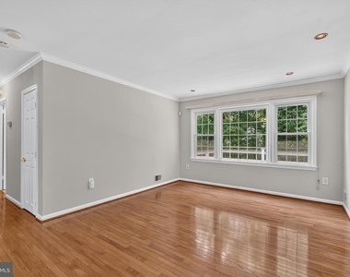
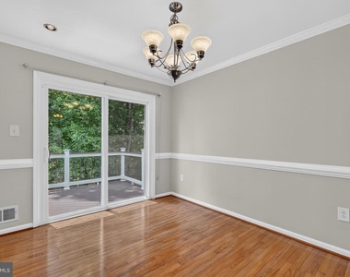
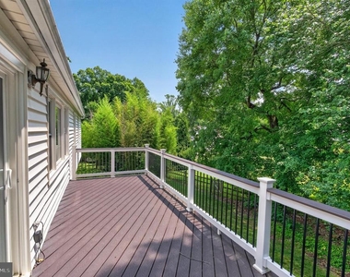
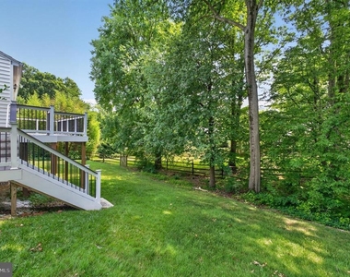
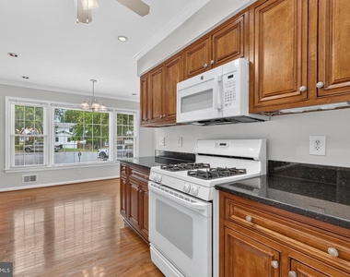
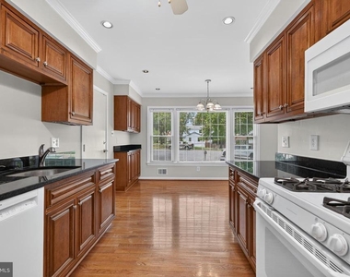
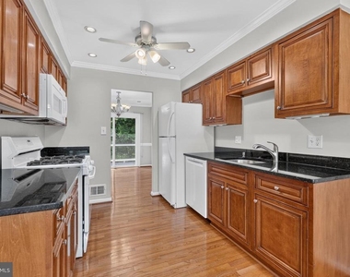
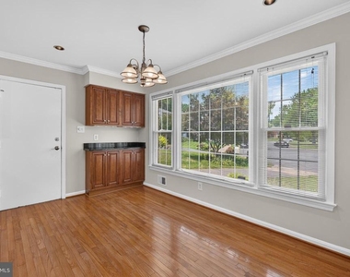
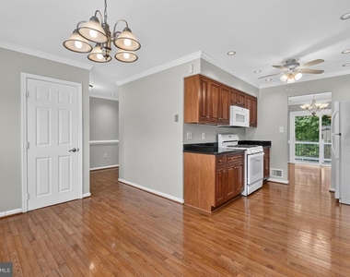
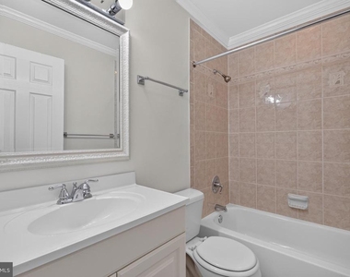
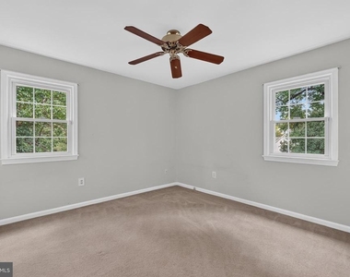
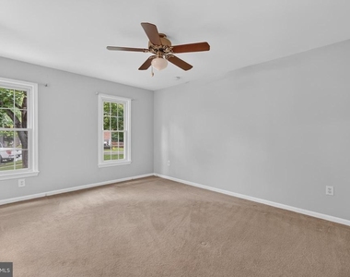
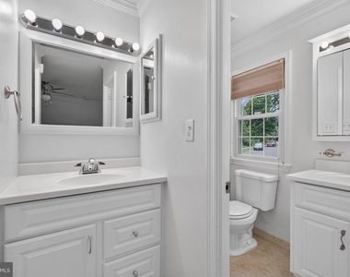
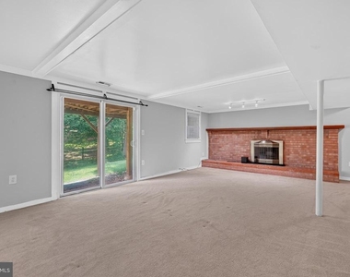
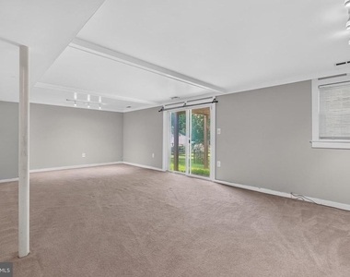
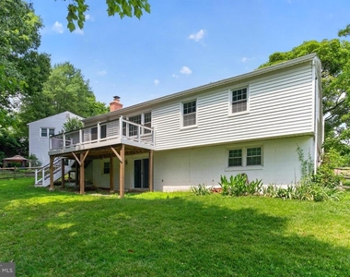
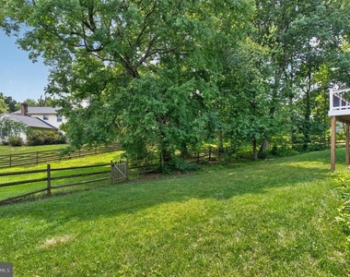
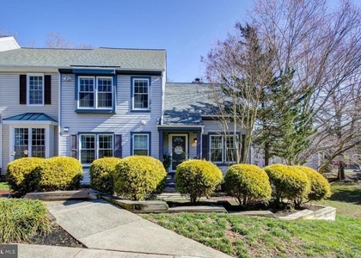
Welcome to 8006 Lady Lewis Court, a terrific 4-bedroom, 2-level rambler situated on nearly a quarter-acre lot backing to trees in Springfield's popular Saratoga. A charming brick pathway bordered by hostas leads to the front door, giving this home wonderful curb appeal. Gleaming hardwood floors, recessed lighting and elegant moldings flow throughout the main level, while the many windows make this home welcoming and bright. The inviting kitchen features granite countertops, lots of cabinet space and a ceiling fan. It opens to a spacious breakfast area beside a large triple window. Step through the sliding glass door onto the expansive composite deck with stairs leading down to the big backyard-the perfect place to entertain or relax while enjoying the peaceful setting. Back inside, there are three good-sized bedrooms on the main level and two tastefully updated baths. The impressive owner's suite includes a ceiling fan and a beautifully updated en-suite bath with two separate vanities. The lower level offers an additional bedroom and a sizable rec room centered around a cozy wood-burning fireplace with a classic brick surround and raised hearth. This fantastic home is conveniently located near Costco, the Saratoga Park & Ride, NGA, Giant and a variety of local restaurants!
AMENITIES
Fireplace
Private Outdoor Space
Parking Space
ADDITIONAL INFORMATION
Interior
Bathroom Information
Half Bathrooms: 1
Full Bathrooms: 2
Fireplace Information
Has Fireplace
Fireplace Features: Wood
Fireplaces: 1
Basement Information
Basement: Walkout Level
Exterior
Property Information
Square Footage: 2,666
Square Footage Source: $0
Architectural Style: Raised Ranch
Year Built Source: Assessor
Year Built: 1972
Building Information
Levels: 2
Other Structures: Above Grade, Below Grade
Construction Materials: Brick, Vinyl Siding
Patio and Porch Features: Deck
Lot Information
Lot Size Area: 10210
Lot Size Units: Square Feet
Lot Size Acres: 0.23
Square Footage: 10,210
Land Information
Water Source: Public
Utilities
Utilities Information
Cooling Type: Central Air
Heating Type: Forced Air
Sewer : Public Sewer
Parking
Parking Information
Has Garage
Garage Spaces: 1
Location
HOA Information
HOA/Condo/Coop Amenities: Playground, Tennis Court(s), Pool - Outdoor
The median is solely based on the area and the number of bedrooms.
Listing-specific characteristics such as the number of bathrooms and the amenities will also impact the price.
LISTING QUALITY
▲
Features and amenities are properly noted
▲
RentHop has data for this building
▼
The manager has not yet mailed us a photo copy of his or her government identification and proof or property ownership.
▼
Manager has not logged in recently
▼
Manager does not yet have user reviews
RENTHOP DESCRIPTION
The apartment is a unit offered at a monthly price of $3,500. The person posting the listing did not specify that any pets were allowed. It may be the case that pets are ok and the manager simply has not yet filled out all the details.
We have 30 photos of this particular unit, building, and surrounding areas.
We found some very similar listings nearby
Select those you'd like to message
Your messages have been sent!
Check Availability
By selecting Check Availability, you agree that RentHop and real estate professionals may call or text you about your inquiry. Message/data rates may apply. Terms & Privacy. California Privacy Notice

























 Your Privacy Choices
