Listing by Cynthia R Davis, Keller Williams Preferred Properties
Copy Link
Share Listing
Save Listing
Link copied to clipboard!
DESCRIPTION
OPEN HOUSE FRIDAY SEPT 4th 2:00-4:00PM
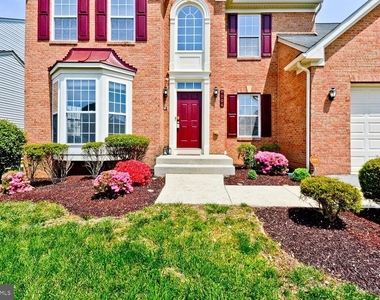
Welcome to 8006 Kingsmill Rd...Step into comfort, elegance, and the feeling of home in this beautifully appointed 4-bedroom, 3.5-bath brick-front Colonial designed for both everyday living and memorable entertaining.
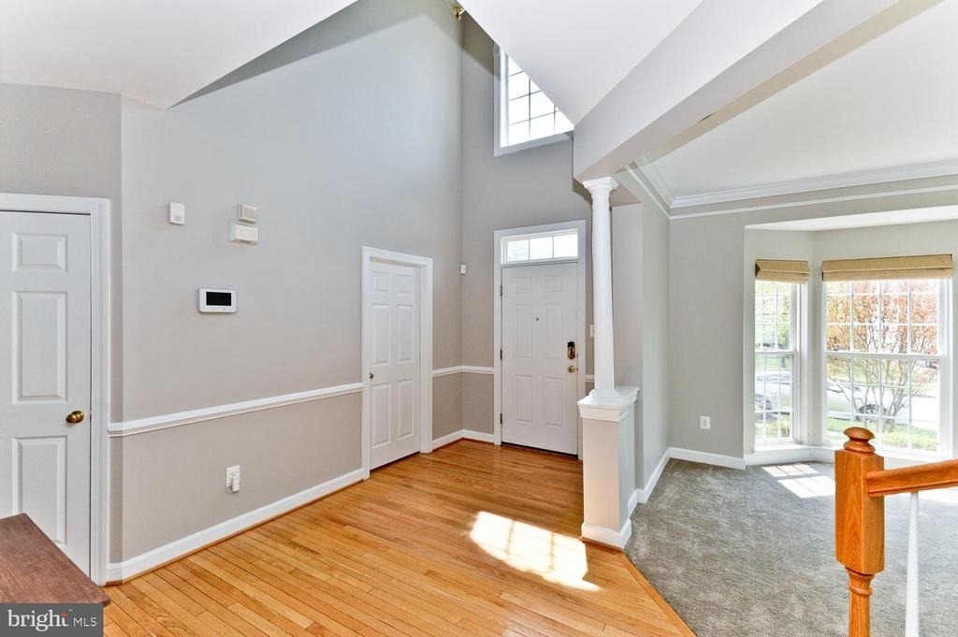
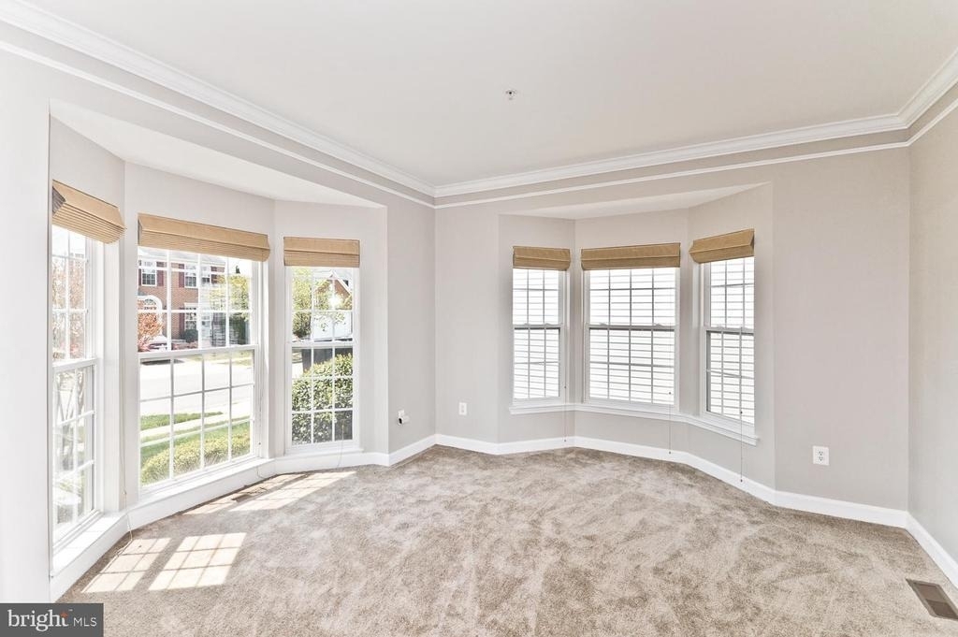
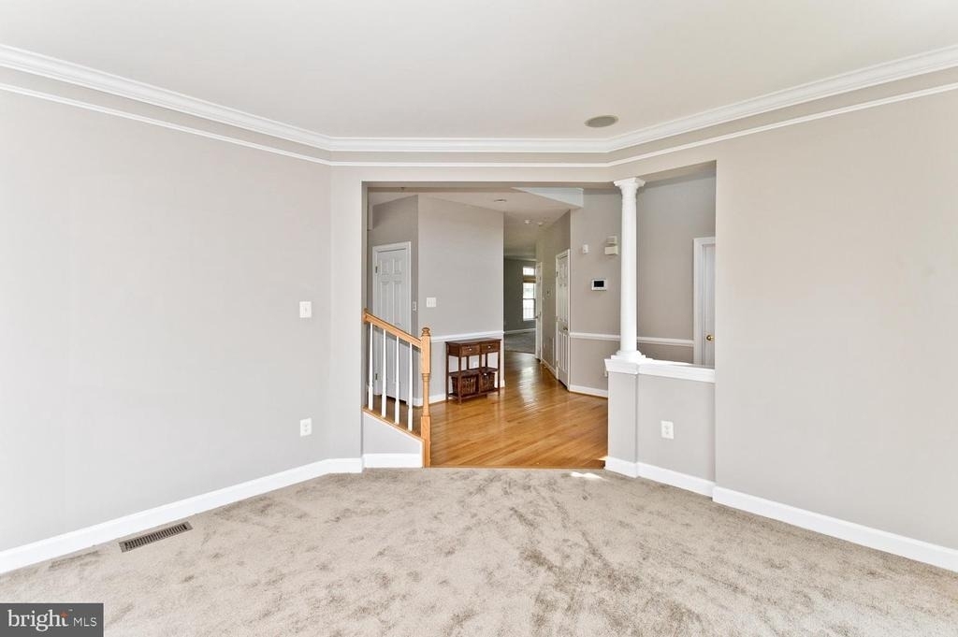
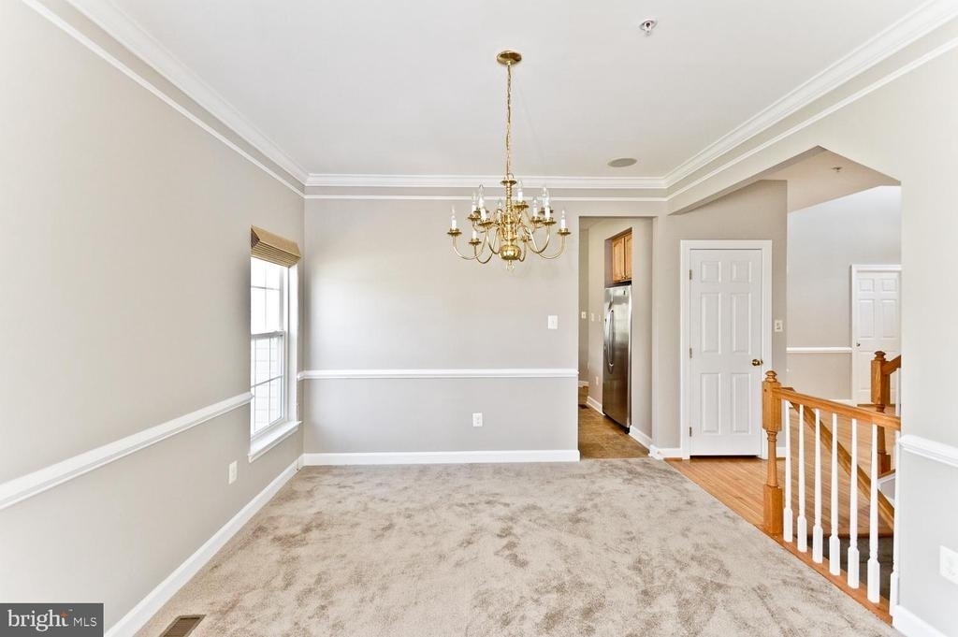
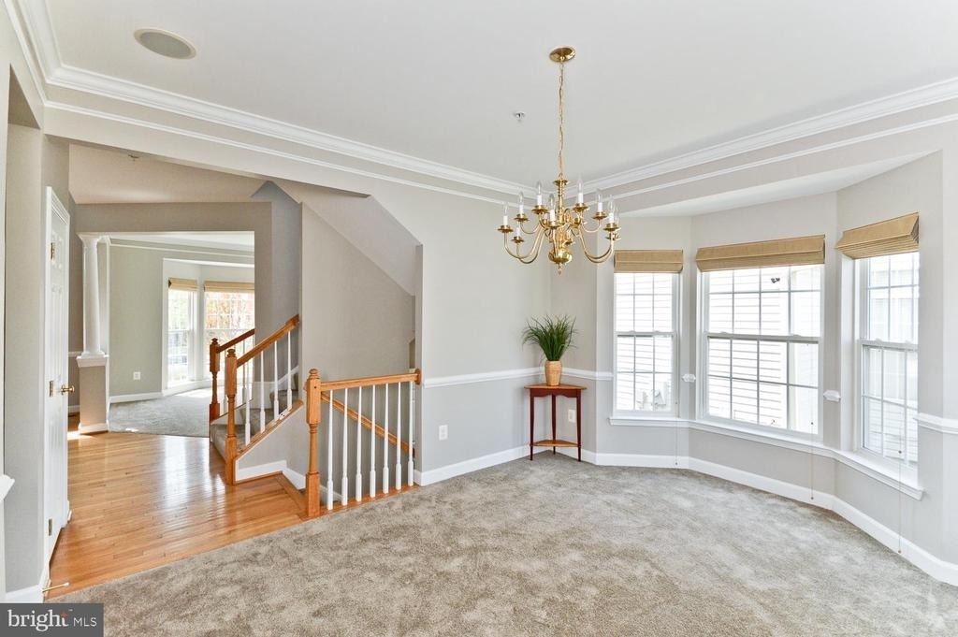
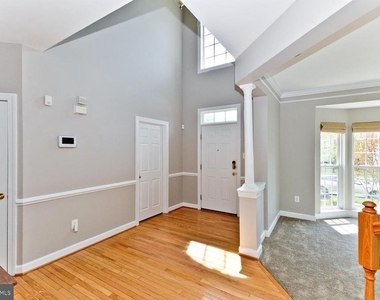
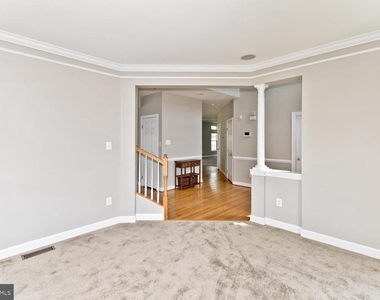
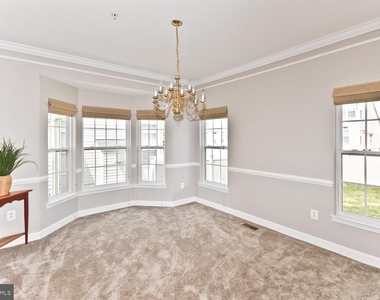
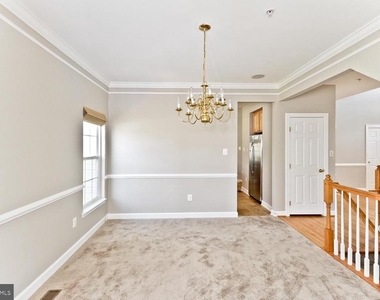
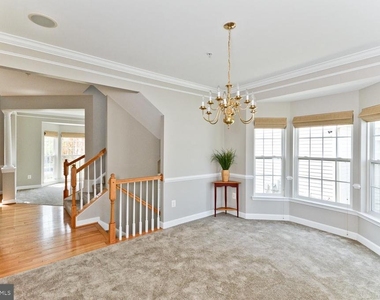
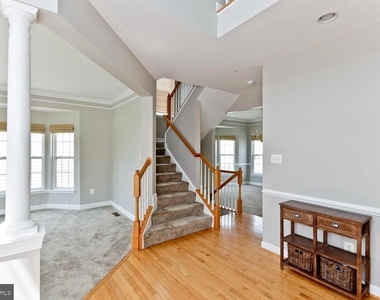
From the moment you enter the two-story foyer with gleaming hardwood floors, you'll appreciate the spacious open floor plan and timeless design. Formal living and dining rooms with beautiful bay windows create the perfect setting for family gatherings, celebrations, or quiet evenings at home.
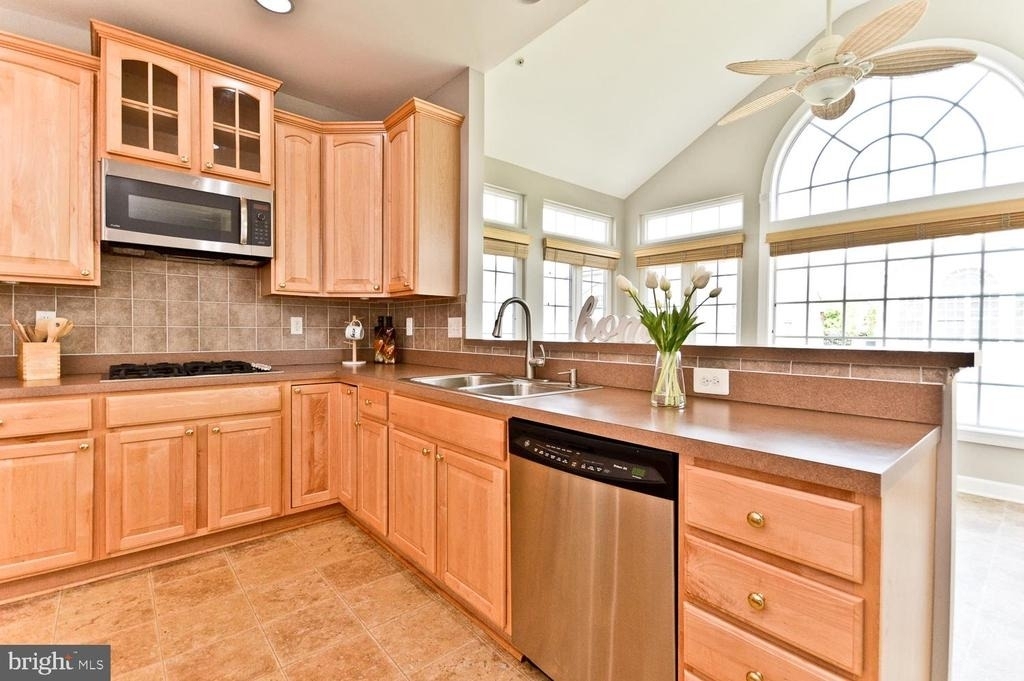
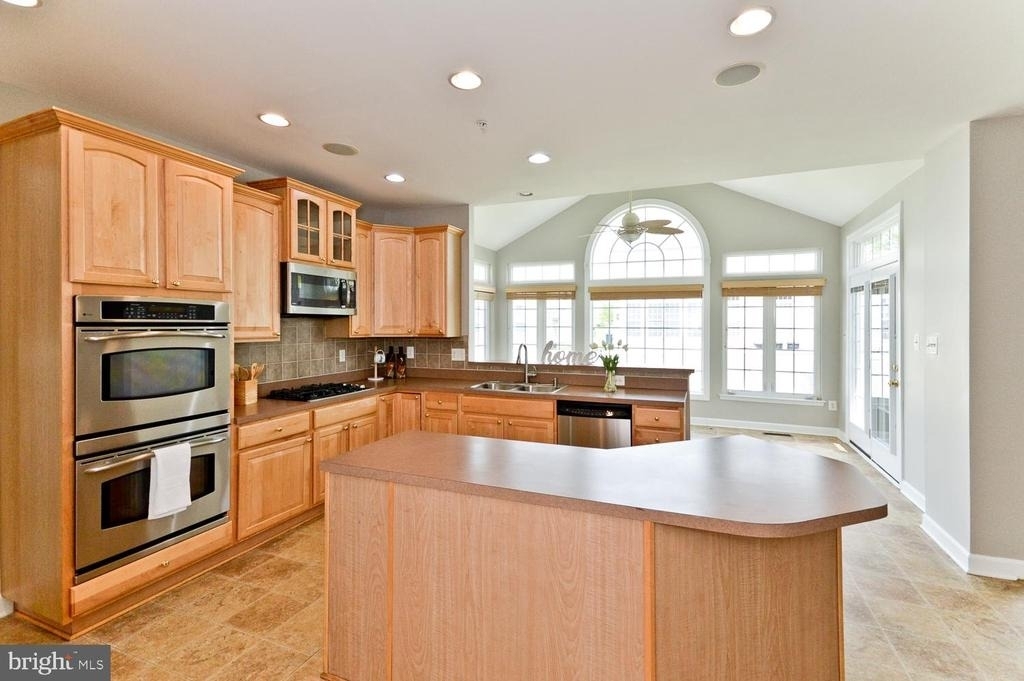
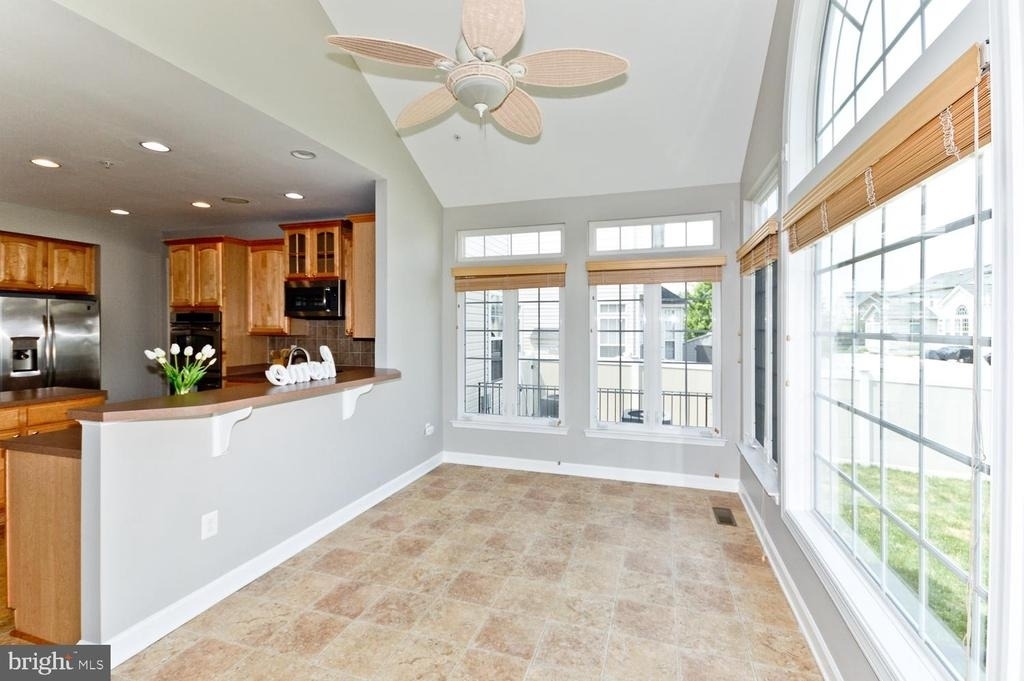
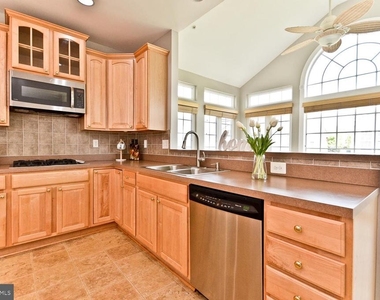
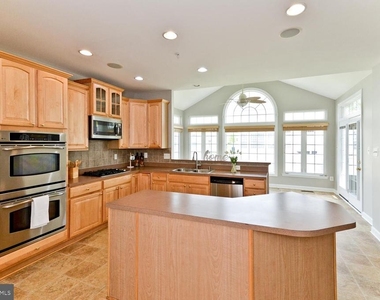
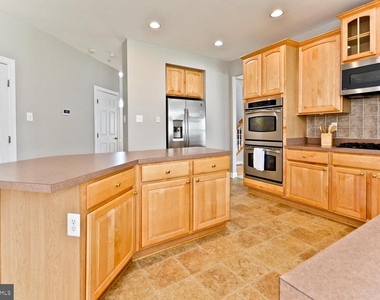
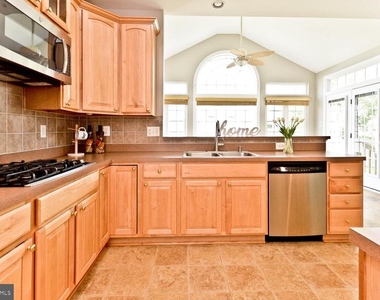
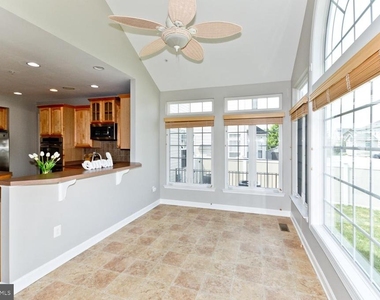
The heart of the home, the gourmet kitchen, features a large center island, double wall ovens, built-in microwave, cooktop, and abundant workspace. Enjoy casual meals in the bright morning room over looking the backyard then relax in the inviting family room just steps away-creating a seamless flow.
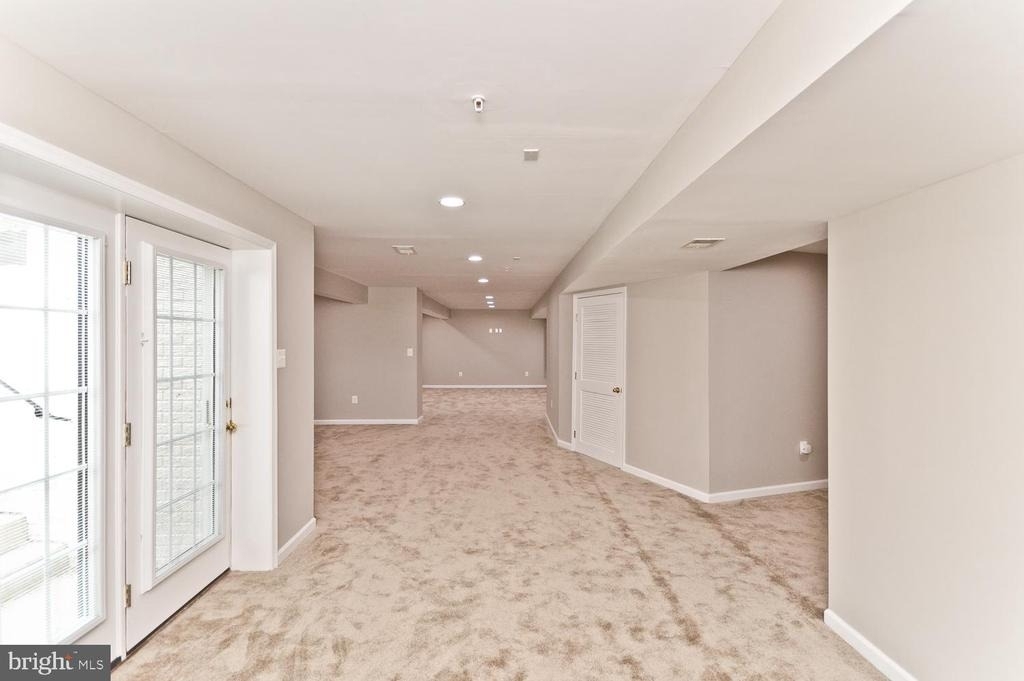
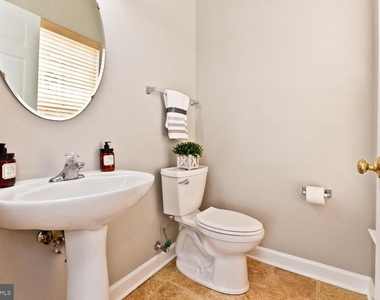
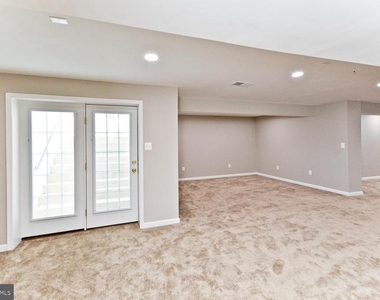
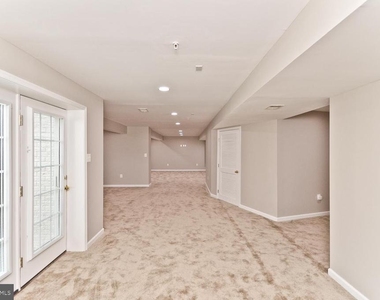
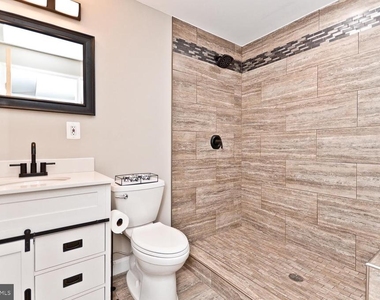
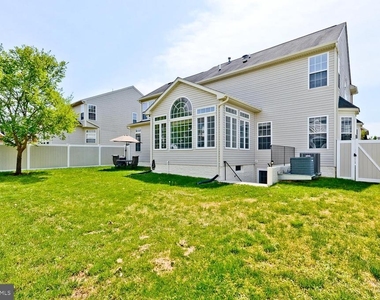
The fully finished walkout basement offers exceptional flexibility with plenty of space for recreation, a home theater, fitness area, or entertaining guests. There's also a bonus room and a 3rd full bathroom. The fenced backyard provides a private retreat for outdoor dining, play, or simply unwinding after a long day.
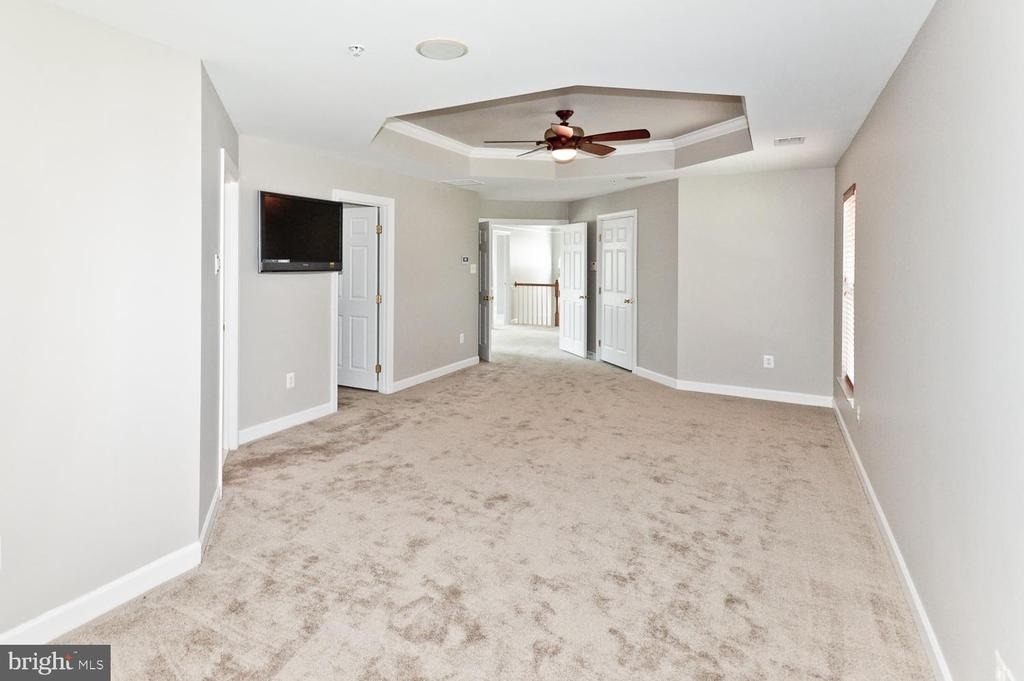
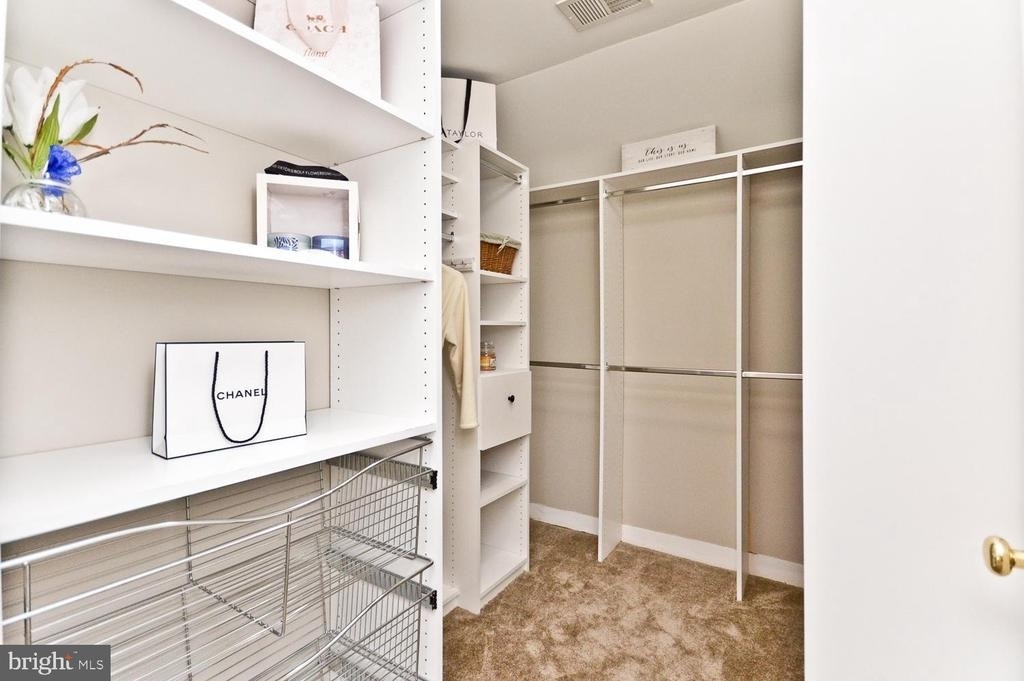
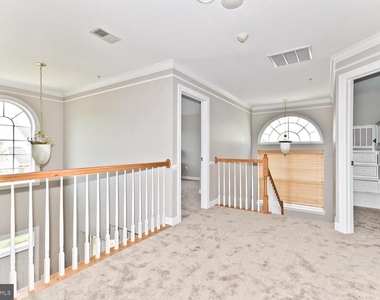
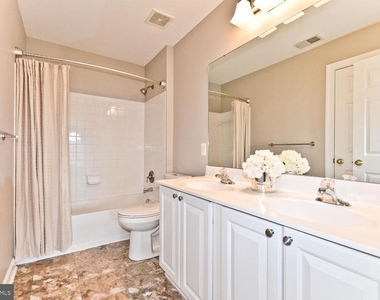
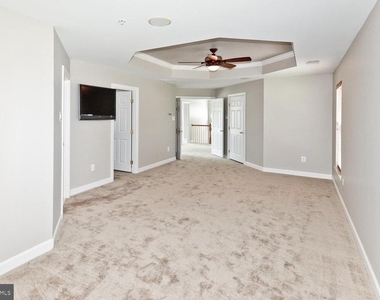
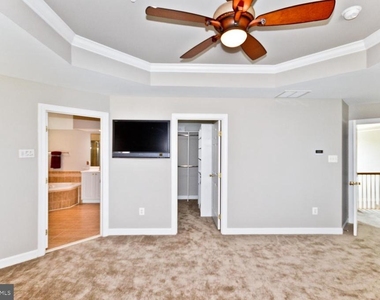
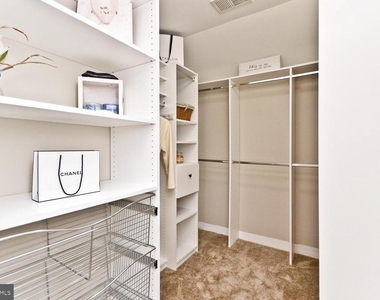
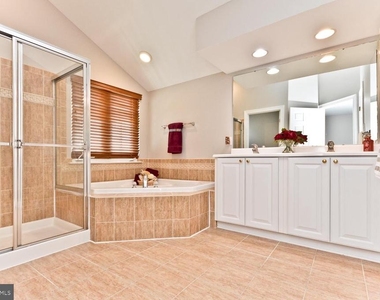
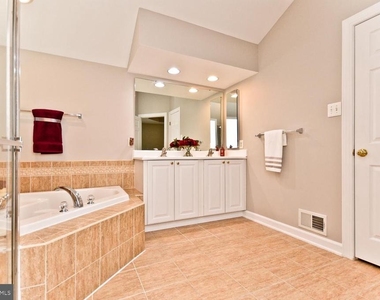
Upstairs, retreat to the luxurious primary suite featuring elegant tray ceilings, two spacious walk-in closets, a spa-inspired bathroom with a soaking tub, separate shower, and dual vanities. Three additional generously sized bedrooms complete the upper level and a nice spacious landing for family meetups.
Conveniently located near Metro's Green Line, public transportation, walking to two neighborhood schools, shopping, restaurants, and major commuter routes. This home offers easy access to Washington, DC, the MGM, National Harbor, Joint Base Andrews, Bolling Air Force Base, Ft Belvoir and countless nearby amenities.
This home offers the perfect blend of space, style, and convenience-ready for you to create your next chapter.
AMENITIES
Fireplace
Dishwasher
Parking Space
ADDITIONAL INFORMATION
Interior
Bathroom Information
Half Bathrooms: 1
Full Bathrooms: 3
Interior Information
Interior Features: Breakfast Bar, Eat-in Kitchen, Kitchen Island, Recessed Lighting, Soaking Tub, Walk-In Closet(s), Exposed Beams, Bathroom - Tub Shower, Wood Floors, Formal/Separate Dining Room, Kitchen - Gourmet
The manager has not yet mailed us a photo copy of his or her government identification and proof or property ownership.
▼
Manager has not logged in recently
▼
Manager does not yet have user reviews
RENTHOP DESCRIPTION
The apartment is a unit offered at a monthly price of $3,900. The person posting the listing did not specify that any pets were allowed. It may be the case that pets are ok and the manager simply has not yet filled out all the details. The kitchen conveniently includes a dishwasher.
We have 47 photos of this particular unit, building, and surrounding areas.
MLS# MDPG2213818
List Agent Name: Cynthia R Davis
List Office Name: Keller Williams Preferred Properties
IDX information is provided exclusively for personal, non-commercial use, and may not be used for any purpose other than to identify prospective properties consumers may be interested in purchasing. Information is deemed reliable but not guaranteed. The listing broker’s offer of compensation is made only to participants of the MLS where the listing is filed.
Courtesy of RH Advisors, Inc. and RHP Realty NJ, Inc.
By selecting Check Availability, you agree that RentHop and real estate professionals may call or text you about your inquiry. Message/data rates may apply. Terms & Privacy. California Privacy Notice
We found some very similar listings nearby
Select those you'd like to message
Your messages have been sent!
Check Availability
By selecting Check Availability, you agree that RentHop and real estate professionals may call or text you about your inquiry. Message/data rates may apply. Terms & Privacy. California Privacy Notice



































 Your Privacy Choices