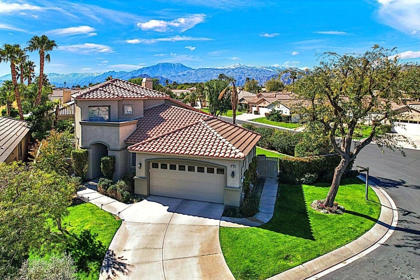
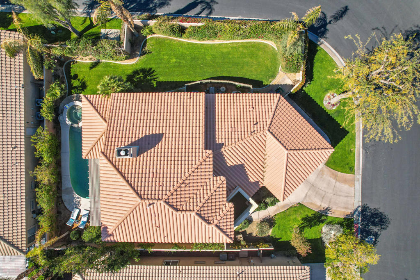
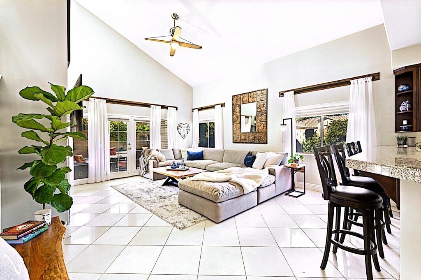
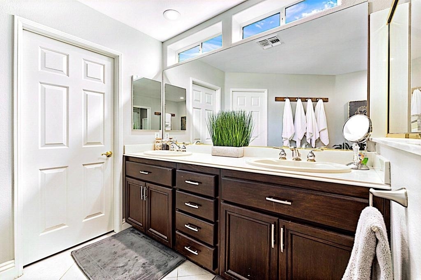
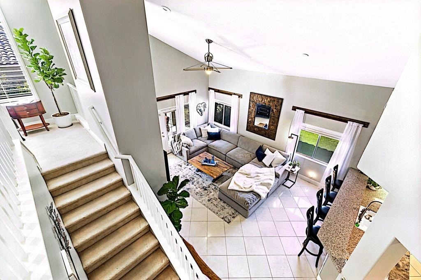
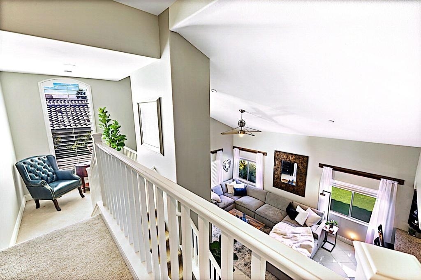
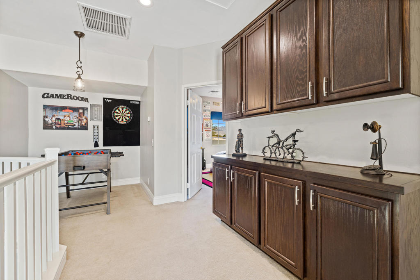
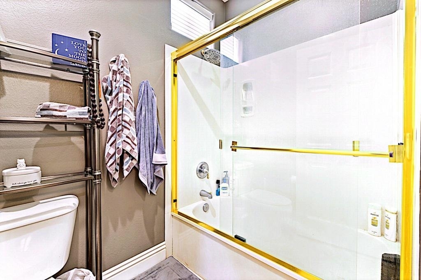
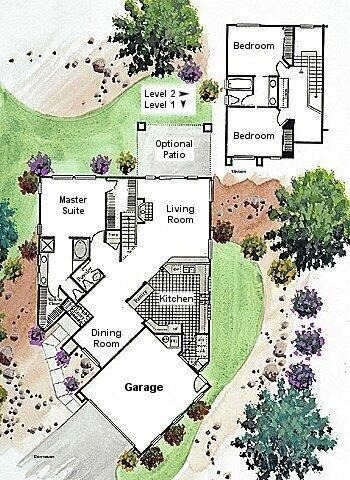
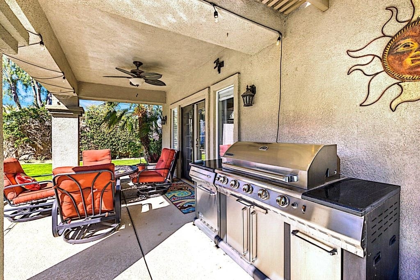
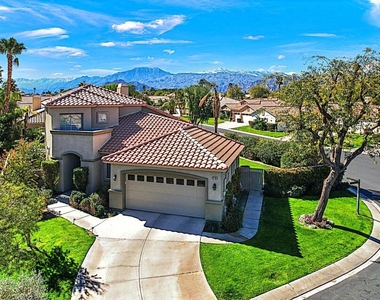
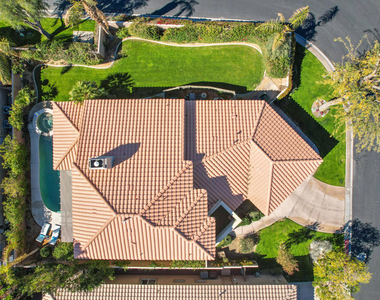
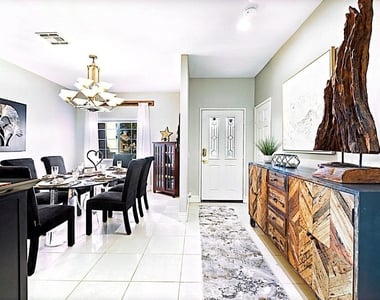
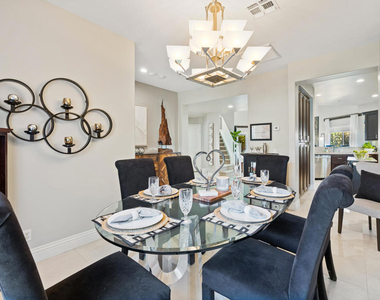
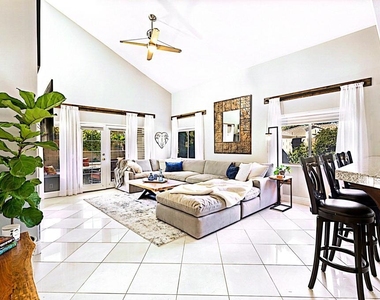
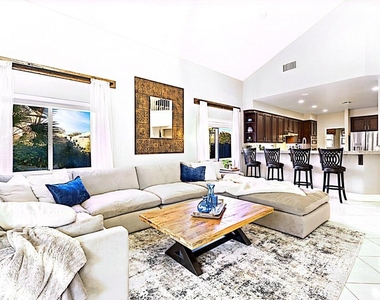
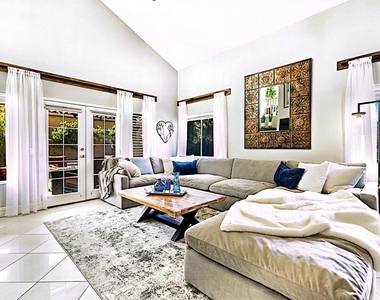
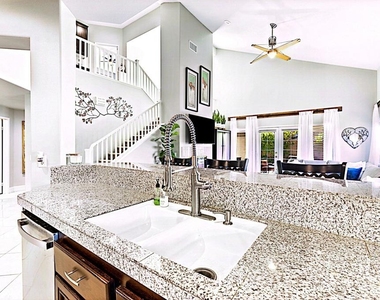
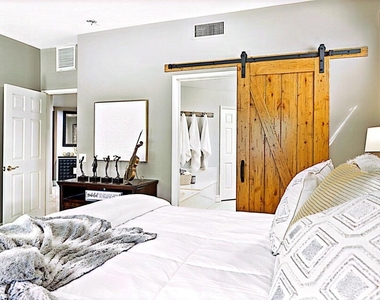
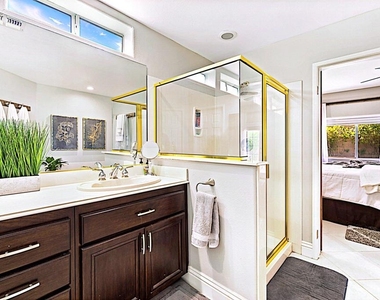
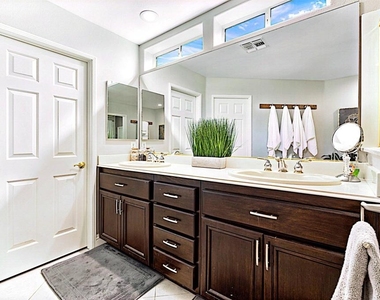
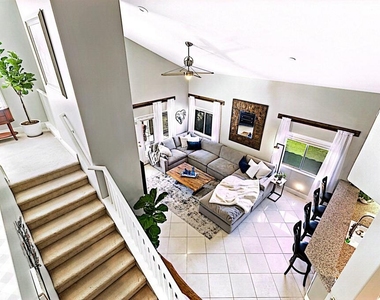
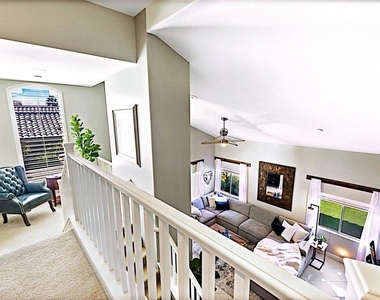
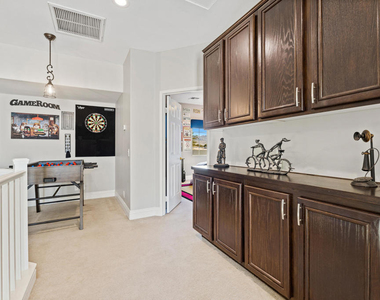
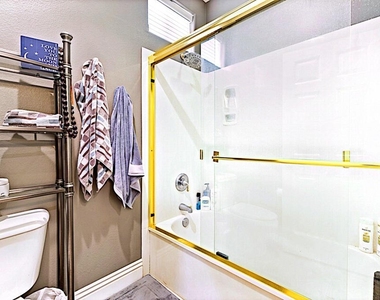
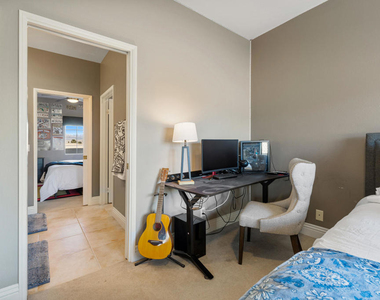
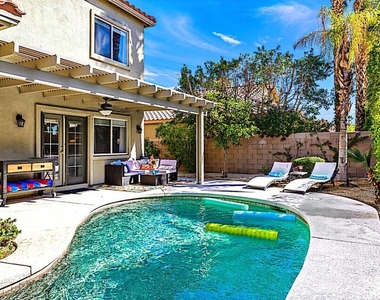
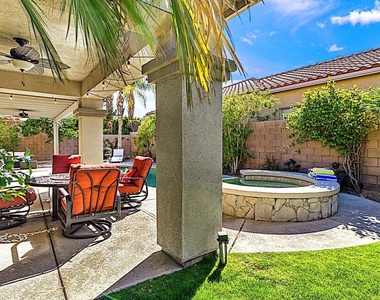
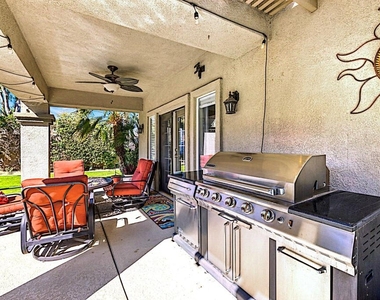
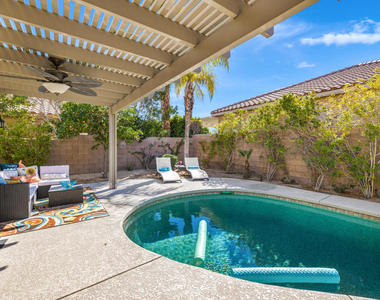
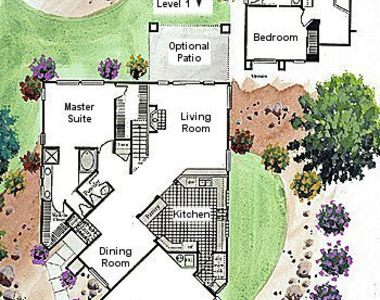
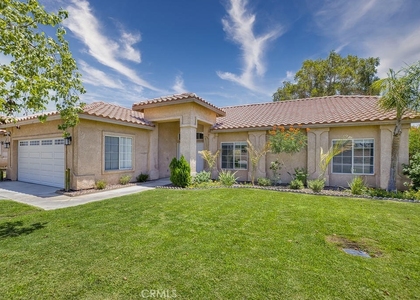
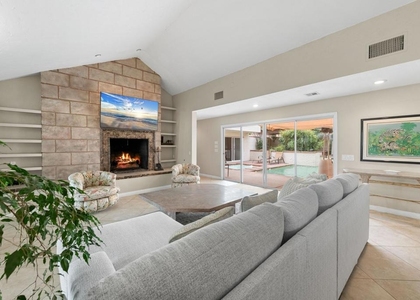
Luxury, style, and resort living come together in this beautifully designer-furnished 3-bedroom, 2.5-bath home, offering 2,162 square feet of thoughtfully designed living space in the gated Indian Springs Golf & Country Club community.Situated on a private corner lot, this exceptional home features a spacious backyard retreat with a private pool and spa, covered patio, and side lawn area perfect for outdoor games and entertaining.Inside, the open and inviting great room showcases high vaulted ceilings, a gas fireplace, and designer furnishings that create an elegant yet comfortable atmosphere. The gourmet kitchen is ideal for both everyday living and entertaining, featuring a center island, oversized breakfast bar, gas cooktop, double ovens, and abundant cabinetry. A separate formal dining room provides the perfect setting for memorable dinners. A dedicated laundry room adds convenience to this beautifully appointed home.The downstairs primary suite is a true retreat, complete with two walk-in closets and a luxurious primary bath featuring a spa tub, separate shower, and dual sinks. Upstairs, two generously sized bedrooms share a convenient Jack-and-Jill bath, while a spacious loft provides additional living or workspace.Community amenities include DirectTV, internet, access to two exclusive Residents Clubs with fitness center, heated swimming pool and hot tub.Indian Springs Golf & Country Club offers an exceptional lifestyle just minutes from La Quinta, Indian Wells, PGA WEST, and Palm Desert, putting world-class dining, shopping, golf, entertainment, and seasonal events right at your fingertips. Just outside the gates, Big Rock Golf Club & Pub offers great food, live entertainment, and golf at resident-friendly golf rates. Seasonal rent schedule: Sept-Mar $7,000 | April $8,500 | $500 Booking Fee | $2,500 Damage Deposit | $350 Cleaning Fee | Pets Call | $350 utility allowance per mo.
AMENITIES
Attached Garage
Fireplace
Dishwasher
Furnished
Parking Space
ADDITIONAL INFORMATION
Interior
Bathroom Information
Half Bathrooms: 1
Full Bathrooms: 2
Interior Information
Interior Features: Breakfast Bar, High Ceilings, Recessed Lighting, SeparateFormalDiningRoom, TwoStoryCeilings, Loft, UtilityRoom
Appliances: Dishwasher, Electric Oven, Gas Cooktop, Gas Water Heater, Microwave, Refrigerator, Self Cleaning Oven, Vented Exhaust Fan, Refrigerator, Water Heater
The manager has not yet mailed us a photo copy of his or her government identification and proof or property ownership.
▼
Manager has not logged in recently
▼
Manager does not yet have user reviews
RENTHOP DESCRIPTION
The apartment is a unit offered at a monthly price of $3,800. The person posting the listing did not specify that any pets were allowed. It may be the case that pets are ok and the manager simply has not yet filled out all the details. The kitchen conveniently includes a dishwasher.
We have 42 photos of this particular unit, building, and surrounding areas.
MLS# 219152214DA
List Agent Name: Traci Moniot
List Office Name: Palm Shadow Realty
IDX information is provided exclusively for personal, non-commercial use, and may not be used for any purpose other than to identify prospective properties consumers may be interested in purchasing. Information is deemed reliable but not guaranteed. The listing broker’s offer of compensation is made only to participants of the MLS where the listing is filed.
Courtesy of RH Advisors, Inc. and RHP Realty NJ, Inc.
By selecting Check Availability, you agree that RentHop and real estate professionals may call or text you about your inquiry. Message/data rates may apply. Terms & Privacy. California Privacy Notice
We found some very similar listings nearby
Select those you'd like to message
Your messages have been sent!
Check Availability
By selecting Check Availability, you agree that RentHop and real estate professionals may call or text you about your inquiry. Message/data rates may apply. Terms & Privacy. California Privacy Notice











































 Your Privacy Choices
