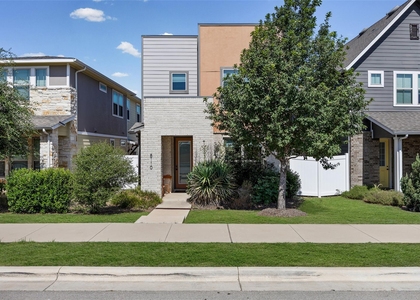
Tucked away in the heart of Easton Park and opening onto a manicured courtyard lawn, this unique, upside-down floor plan features the living and kitchen area on the upper level, creating a loft-like vibe and added privacy. The spacious open layout gets tons of natural light from a wall of windows and a sliding glass door opening out to a private balcony patio. The kitchen is equipped with a large quartz island with breakfast bar seating, a huge walk-in pantry, recessed lighting, an upgraded Bosch French door stainless steel refrigerator and a dual oven. Retreat downstairs to the generous primary bedroom with a walk-in closet and ensuite bath with dual vanities and a walk-in shower. The secondary bedroom or office upstairs, along with a full bath, offers the perfect setup for a roommate or guests. With 9-foot ceilings throughout, a dedicated laundry closet with washer and dryer, a 2-car garage and a private, low-maintenance xeriscaped yard, this home is ideal for those seeking an urban lock-and-leave lifestyle. This is a free-standing condo that lives exactly like a single-family house with no shared walls! Enjoy a 5-minute stroll to the state-of-the-art amenities center, where you'll find a resort-style pool, fitness center, co-working space and dog park, or explore the new 21-acre Skyline Park, featuring splash pads, a zip line, swings and multiple play areas. Stop by the pickleball or basketball courts or check out the food truck park with multiple venues, including Cenizo Coffee, which opens daily at 6:00 AM, all a short walk from your front door. With guest parking conveniently located right out front, this home offers the perfect blend of comfort, convenience and urban living, just 20 minutes from Downtown Austin.
AMENITIES
Dishwasher
Parking Space
Short Term Allowed
ADDITIONAL INFORMATION
Interior
Bathroom Information
Full Bathrooms: 2
Interior Information
Interior Features: Breakfast Bar, Ceiling Fan(s), Double Vanity, High Speed Internet, Kitchen Island, Open Floorplan, Pantry, Recessed Lighting, Walk-In Closet(s), Quartz Counters, Primary Bedroom on Main
Appliances: Dishwasher, Disposal, Exhaust Fan, Gas Range, Microwave, Refrigerator, Stainless Steel Appliance(s), Washer/Dryer, See Remarks
The manager has not yet mailed us a photo copy of his or her government identification and proof or property ownership.
▼
Manager has not logged in recently
▼
Manager does not yet have user reviews
RENTHOP DESCRIPTION
The apartment is a unit offered at a monthly price of $2,200. The person posting the listing did not specify that any pets were allowed. It may be the case that pets are ok and the manager simply has not yet filled out all the details. The kitchen conveniently includes a dishwasher.
We have 19 photos of this particular unit, building, and surrounding areas.
MLS# ACT3487842
List Agent Name: Jack Marshall
List Office Name: Team Price Real Estate
IDX information is provided exclusively for personal, non-commercial use, and may not be used for any purpose other than to identify prospective properties consumers may be interested in purchasing. Information is deemed reliable but not guaranteed. The listing broker’s offer of compensation is made only to participants of the MLS where the listing is filed.
Courtesy of RH Advisors, Inc. and RHP Realty NJ, Inc.
By selecting Check Availability, you agree that RentHop and real estate professionals may call or text you about your inquiry. Message/data rates may apply. Terms & Privacy. California Privacy Notice
We found some very similar listings nearby
Select those you'd like to message
Your messages have been sent!
Check Availability
By selecting Check Availability, you agree that RentHop and real estate professionals may call or text you about your inquiry. Message/data rates may apply. Terms & Privacy. California Privacy Notice








 Your Privacy Choices
