Check Availability

8005 Grayden Lane

Prince George's, 20613
$3,995
Posted 16 hours ago, Nov 9 Move-In
bedrooms
4 Bed
bathrooms
3 Bath
bathrooms
1 Half Bath
square feet
4,293 Sqft
Listing by Kim D Prophet
Save Listing

DESCRIPTION
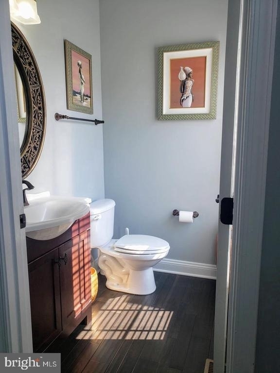
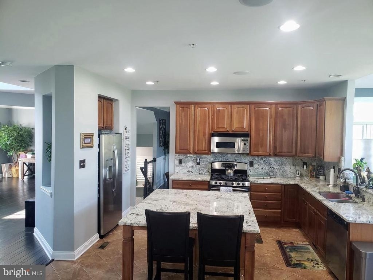
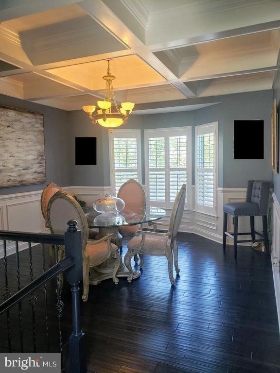
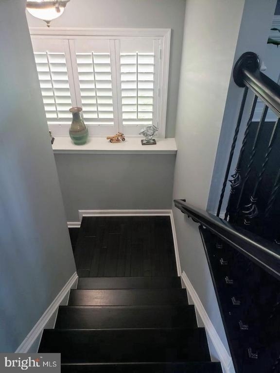
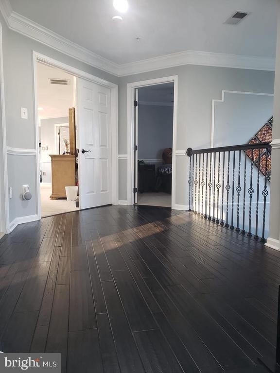
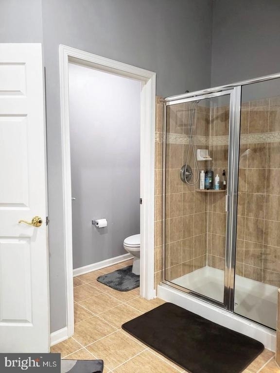
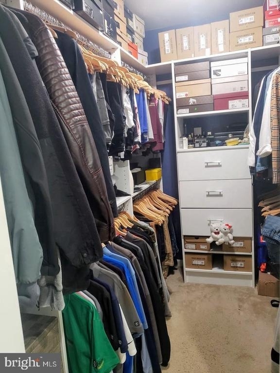
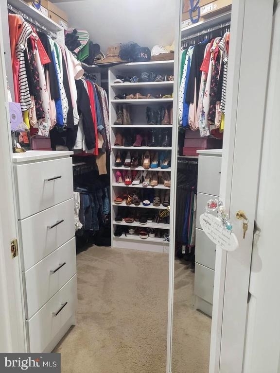
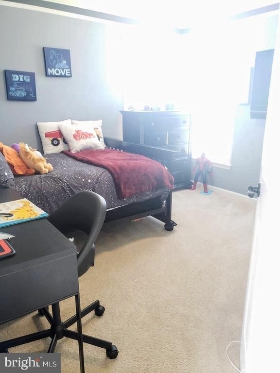
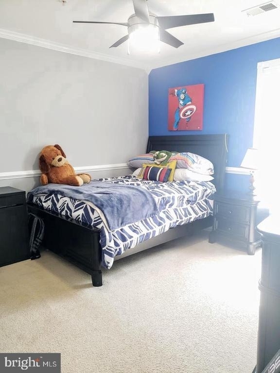
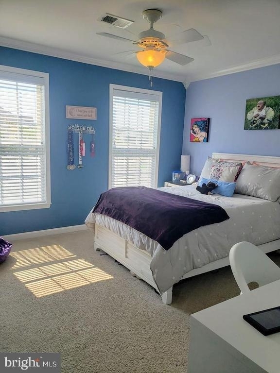
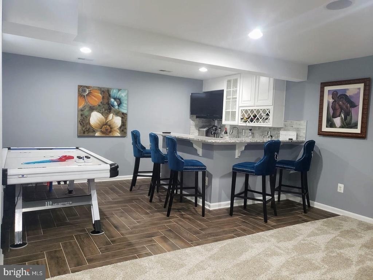
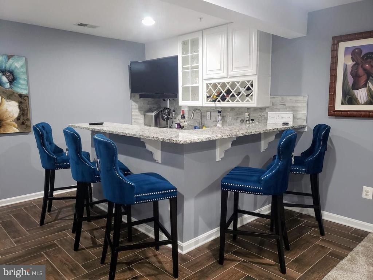
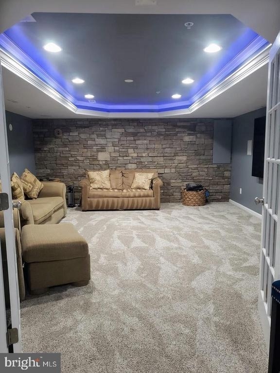
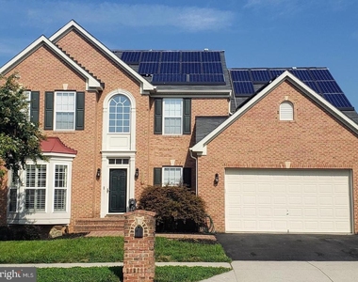
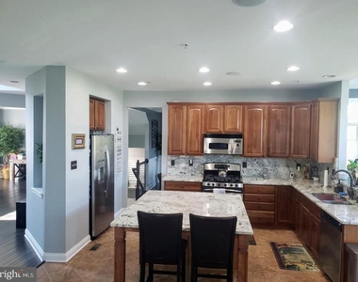
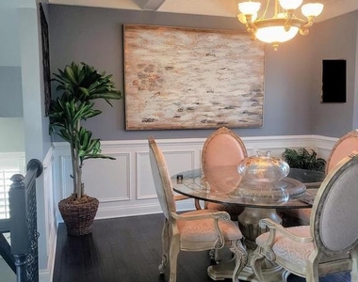
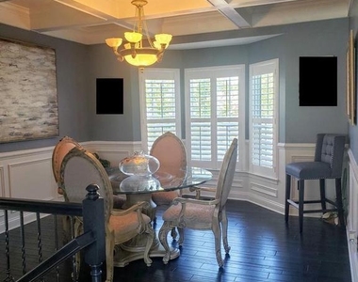
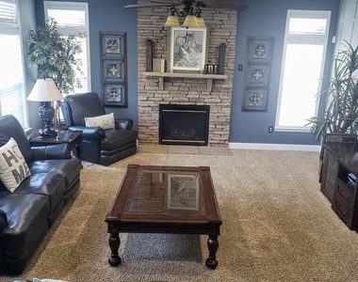
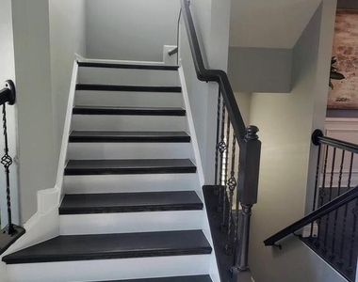
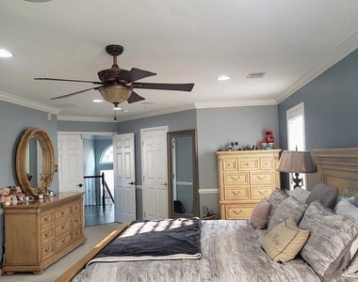
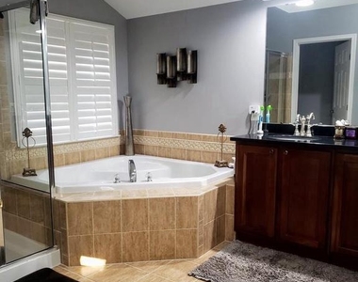
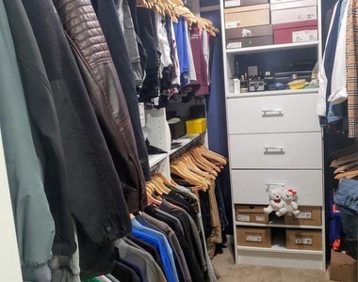
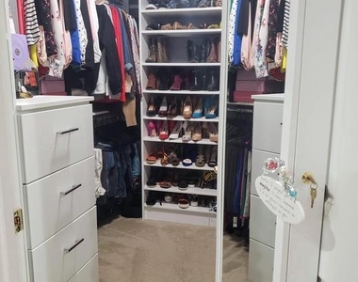
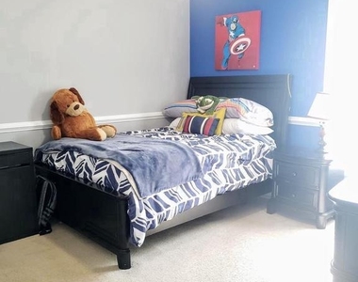
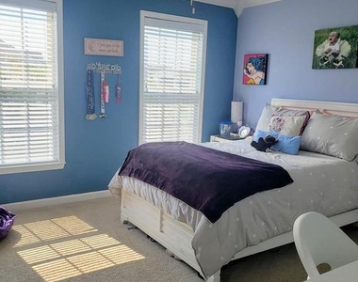
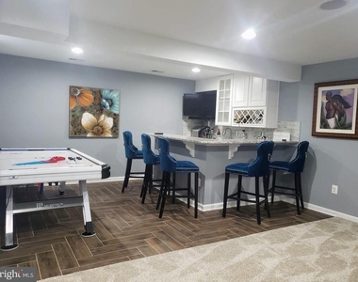
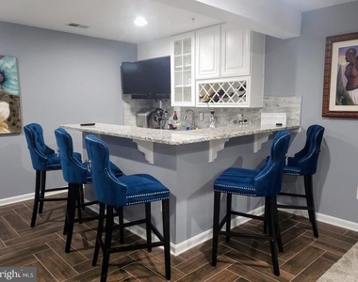
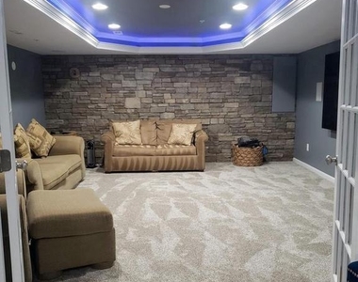
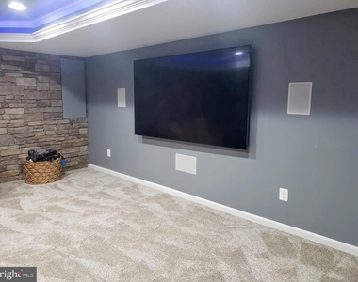
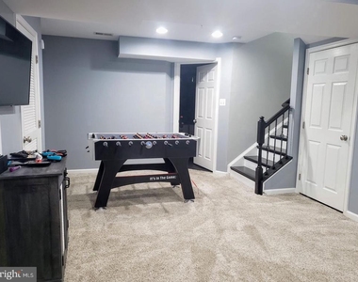
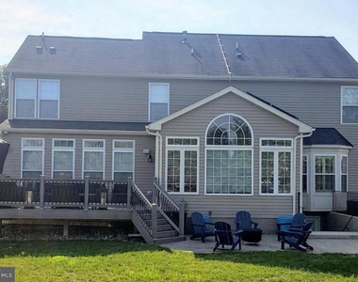
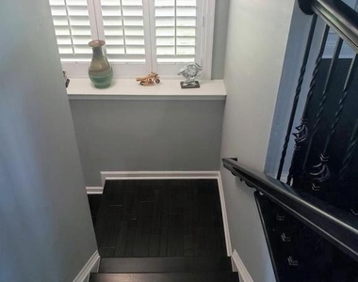
Beautiful home in The Hamptons Community boasts a 2 car garage with brick front, lead-walk, stoop and mailbox to match. MOVE IN READY! Enter into a 2 story foyer with upgraded hardwood floors throughout main level. Beautiful upgraded kitchen with oversized kitchen island featuring granite counter-tops and back-splash with stainless steel appliances. Kitchen looks into a large family room with stone fireplace and in wall surround sound system. Crown molding throughout with coffered ceiling, chair rail and shadow boxes in dining room. Oak staircases leading up and downstairs with iron balusters. 2nd floor hardwood landing leads into large master bedroom with sitting area. His and her custom walk in closets add a nice touch. Crown molding in all bedrooms and chair railing in master bedroom. Basement is fully finished with new carpeting and tile flooring. Gorgeous wet bar with granite counter-tops and tile back splash. Beautiful accent trim wall and gaming area perfect for entertaining. Upgraded finished full basement bathroom features quartz counter-top. Cozy theater room with lighted tray ceiling, surround sound and stone accent wall. Theater room is set up projector, if desired. Security camera system looks at a beautiful outdoor living space complete with composite deck with iron balusters that overlooks a gorgeous 6" thick stamp concrete patio. Newer condenser units with a updated 3.5 ton furnace for second floor living space. This home has too many features to list. This home is a MUST SEE!

AMENITIES
Fireplace
Dishwasher
Parking Space

ADDITIONAL INFORMATION
Interior

    Bathroom Information

  • Half Bathrooms: 1
  • Full Bathrooms: 3

    Interior Information

  • Interior Features: Bar, Breakfast Bar, Ceiling Fan(s), Central Vacuum, Crown Molding, Kitchen Island, Recessed Lighting, Walk-In Closet(s), Dry Bar, Attic, Carpet, Chair Railings, Dining Area, Family Room Off Kitchen, Floor Plan - Open, Formal/Separate Dining Room, Primary Bath(s), Sprinkler System, Upgraded Countertops, Wood Floors
  • Appliances: Dishwasher, Disposal, Dryer, Exhaust Fan, Ice Maker, Microwave, Self Cleaning Oven, Gas Oven, Refrigerator, Stainless Steel Appliance(s), Washer, Central Vacuum, Stove
  • Flooring Type: Carpet, Ceramic Tile, Hardwood
  • Door Features: French, Storm

    Fireplace Information

  • Has Fireplace
  • Fireplaces: 1

    Basement Information

  • Basement: Concrete, Sump Pump, Heated, Rear Entrance, Walkout Stairs
Exterior

    Property Information

  • Square Footage: 4,293
  • Square Footage Source: $0
  • Architectural Style: Colonial
  • Year Built Source: Assessor
  • Year Built: 2006

    Building Information

  • Builder Model: Zachary
  • Levels: 3
  • Other Structures: Above Grade, Below Grade
  • Window Features: Screens, Bay/Bow, Casement, Low-E
  • Construction Materials: Batts Insulation, Blown-In Insulation, Brick Veneer, Concrete, Frame, Glass, Vinyl Siding, CPVC/PVC

    Lot Information

  • Lot Size Area: 6000
  • Lot Size Units: Square Feet
  • Lot Size Acres: 0.14
  • Square Footage: 6,000

    Land Information

  • Water Source: Public
Utilities

    Utilities Information

  • Cooling Type: Ceiling Fan(s), Central Air, Heat Pump(s)
  • Heating Type: Heat Pump - Electric BackUp
  • Sewer : Public Sewer
Parking

    Parking Information

  • Has Garage
  • Parking Features: Attached, Garage
  • Garage Spaces: 2
Location

    HOA Information

  • HOA Fee: $75
  • HOA Fee Frequency: Monthly
Financial

    Tax Information

  • Tax Assessed Value: $593,400

MAP


20613

LISTING QUALITY
▲ Features and amenities are properly noted
▲ RentHop has data for this building
▼ The manager has not yet mailed us a photo copy of his or her government identification and proof or property ownership.
▼ Manager has not logged in recently
▼ Manager does not yet have user reviews

RENTHOP DESCRIPTION
The apartment is a unit offered at a monthly price of $3,995. The person posting the listing did not specify that any pets were allowed. It may be the case that pets are ok and the manager simply has not yet filled out all the details. The kitchen conveniently includes a dishwasher.

We have 27 photos of this particular unit, building, and surrounding areas.
See available units at 8005 Grayden Lane.

SIMILAR NEARBY LISTINGS
8008 Dorado Terrace
Prince George's
20613
$4,400
By Jamie R Peacock, 15 hours ago
bedrooms
4 Bed
|
bathrooms
3 Bath
|
square feet
3,220 Sqft
8006 Kingsmill Road
Prince George's
20613
$3,900
By Cynthia R Davis, 12 hours ago
bedrooms
4 Bed
|
bathrooms
3 Bath
|
square feet
4,263 Sqft
12608 Knottwood Lane
Prince George's
20613
$4,199
By Ellwood G Reid, 16 hours ago
bedrooms
4 Bed
|
bathrooms
3 Bath
|
square feet
2,200 Sqft
6720 Briarcliff Drive
Clinton, Prince George's
20735
$3,500
By Vilas Wright, 10 hours ago
bedrooms
4 Bed
|
bathrooms
3 Bath
|
square feet
2,230 Sqft

Does something look off?

Bright MLS

Last Updated: 8 hours ago
Data Source: Bright MLS
MLS# MDPG2219050
List Agent Name: Kim D Prophet
List Office Name: CENTURY 21 New Millennium
IDX information is provided exclusively for personal, non-commercial use, and may not be used for any purpose other than to identify prospective properties consumers may be interested in purchasing. Information is deemed reliable but not guaranteed. The listing broker’s offer of compensation is made only to participants of the MLS where the listing is filed.
Courtesy of RH Advisors, Inc. and RHP Realty NJ, Inc.