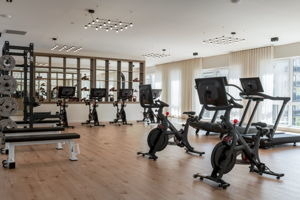
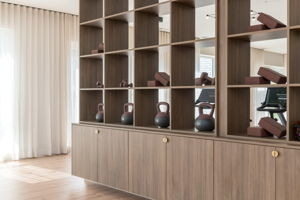
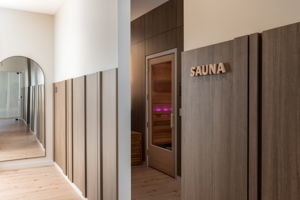
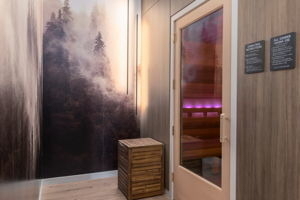
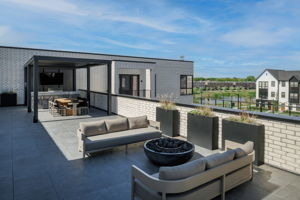
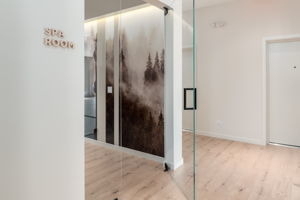
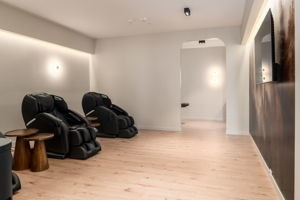
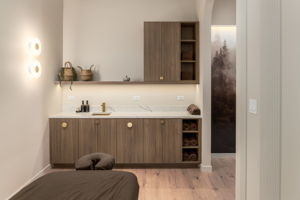
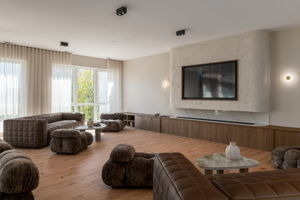
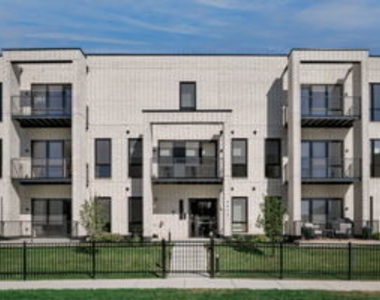
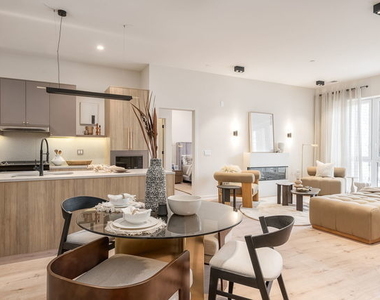
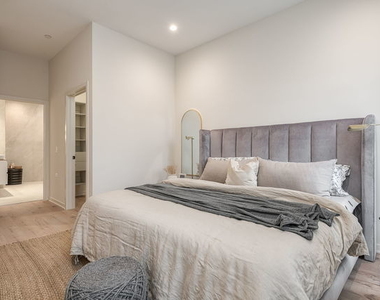
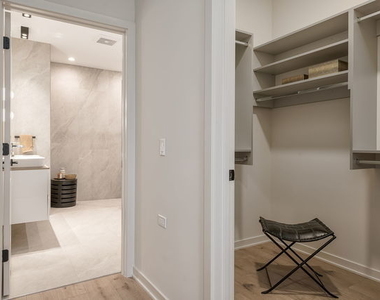
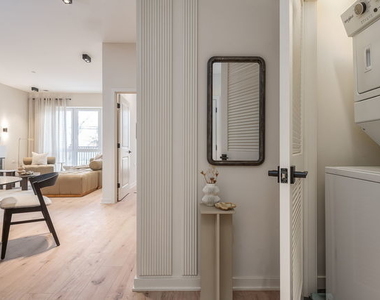
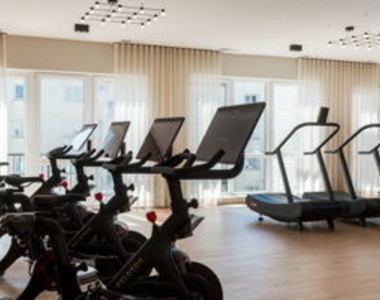
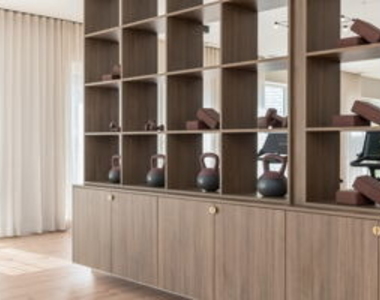
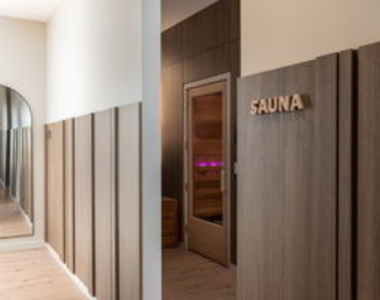
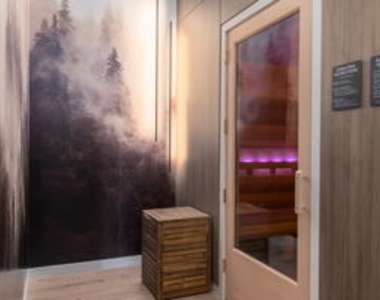
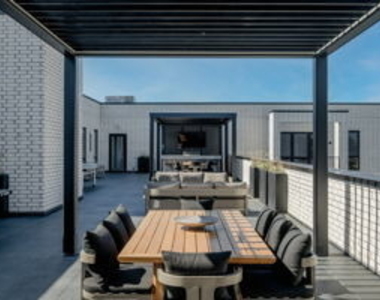
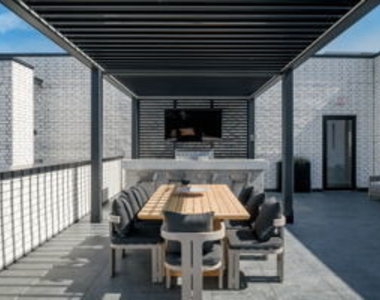
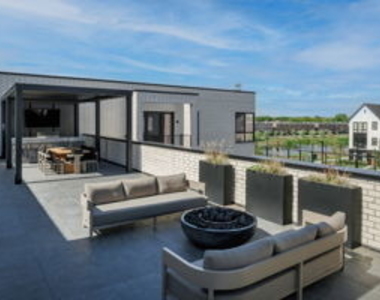
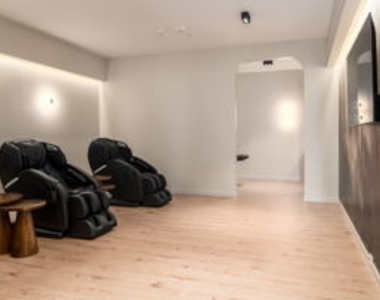
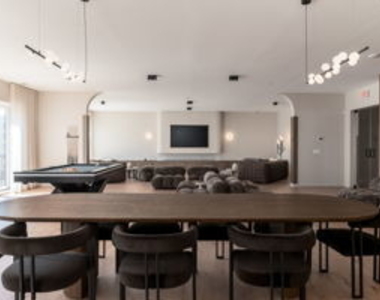
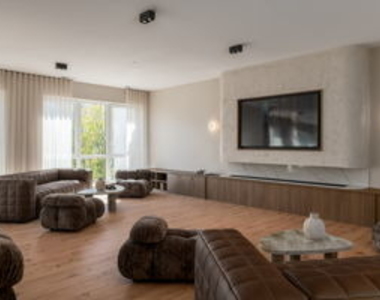
Introducing ENCORE at the grove - NOAH Properties' new residential community! Featuring resort style amenities and services; ENCORE delivers a first class living experience! These high luxury 1, 2 & 3 bedroom floorplans are expertly crafted with high ceilings, sun-filled rooms, wide plank flooring, and a custom-designed fireplace. The modern kitchen includes flat panel cabinetry with quartz counters, full stainless appliance suite, as well as a large kitchen island. Residences feature ensuite bedrooms with dual vanity baths and walk in closets with custom built in shelving. Private balconies, in unit laundry plus assigned & covered parking w EV Charging stations available. Connect with fellow residents in our inviting community areas, including two health & fitness centers, private swimming pool, sauna, grilling & outdoor dining areas, courtyard lounge, roofdeck, indoor social entertainment lounge, and co work flex office spaces. On site management providing concierge service plus 24 hour emergency maintenance. Encore residents can take advantage of a wide range of activities; all organized by our dedicated lifestyle director. The event calendar features offerings such as fitness classes, yoga, games, cocktail hours, holiday celebrations, educational classes, group outings and movie nights! This pet friendly community has walking paths, a dog spa, and activities for pet owners. Near to shopping, dining and transportation. Walkable to the River Grove Metra train station; residents will find an easy commute in to downtown Chicago or to nearby suburbs...ASK ABOUT OUR GRAND OPENING PROMOS!
AMENITIES
Fireplace
Laundry In Unit
Storage Facility
Private Outdoor Space
Dishwasher
Elevator
ADDITIONAL INFORMATION
Interior
Bathroom Information
Full Bathrooms: 2
Interior Information
Interior Features: Elevator, Storage, High Ceilings, Open Floorplan, Pantry, 1st Floor Bedroom, Health Facilities, Lobby
HOA/Condo/Coop Amenities: Exercise Course, Storage, Park, Party Room, Pool, Sauna, Clubhouse, Elevator(s), Picnic Area, Trail(s), Elevator in Residence, Health Club, On Site Manager/Engineer, Sundeck, Security Door Lock(s), Steam Room, Business Center, Ceiling Fan, In Ground Pool, Intercom, Patio, Private Inground Pool
The median is solely based on the area and the number of bedrooms.
Listing-specific characteristics such as the number of bathrooms and the amenities will also impact the price.
LISTING QUALITY
▲
Photos seem unique to this property
▲
Features and amenities are properly noted
▲
RentHop has data for this building
▼
The manager has not yet mailed us a photo copy of his or her government identification and proof or property ownership.
▼
Manager has not logged in recently
▼
Manager does not yet have user reviews
RENTHOP DESCRIPTION
The apartment is a unit offered at a monthly price of $3,360. The building allows easy access via an elevator. The person posting the listing did not specify that any pets were allowed. It may be the case that pets are ok and the manager simply has not yet filled out all the details. The kitchen conveniently includes a dishwasher.
We have 33 photos of this particular unit, building, and surrounding areas.
MLS# MRD12795304
List Agent Name: Stephanie Mack
List Office Name: Avenue 1 Realty Group
IDX information is provided exclusively for personal, non-commercial use, and may not be used for any purpose other than to identify prospective properties consumers may be interested in purchasing. Information is deemed reliable but not guaranteed. The listing broker’s offer of compensation is made only to participants of the MLS where the listing is filed.
Courtesy of RH Advisors, Inc. and RHP Realty NJ, Inc.
By selecting Check Availability, you agree that RentHop and real estate professionals may call or text you about your inquiry. Message/data rates may apply. Terms & Privacy. California Privacy Notice
We found some very similar listings nearby
Select those you'd like to message
Your messages have been sent!
Check Availability
By selecting Check Availability, you agree that RentHop and real estate professionals may call or text you about your inquiry. Message/data rates may apply. Terms & Privacy. California Privacy Notice

























 Your Privacy Choices
