$3,100
LEASED / EXPIRED
Posted 15 weeks ago, Immediate Move-In
bedrooms
4 Bed
bathrooms
2 Bath
bathrooms
1 Half Bath
square feet
2,074 Sqft
Listing by Meha Parikh
Save Listing

SIMILAR NEARBY LISTINGS
$3,350
By Ed Calusinski, 15 hours ago
bedrooms
4 Bed
|
bathrooms
2 Bath
|
square feet
1,500 Sqft
$3,350
By Kelly Dunlop, 1 day ago
bedrooms
4 Bed
|
bathrooms
2 Bath
|
square feet
2,028 Sqft

DESCRIPTION
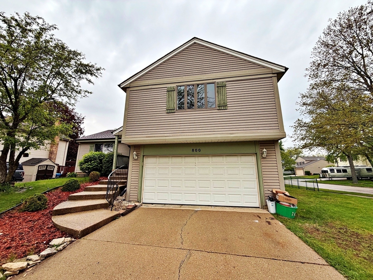
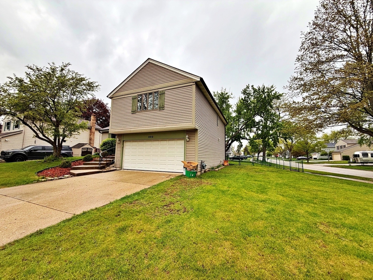
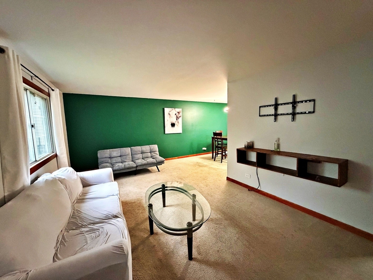
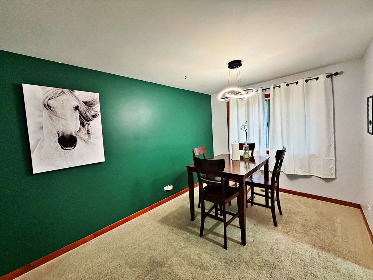
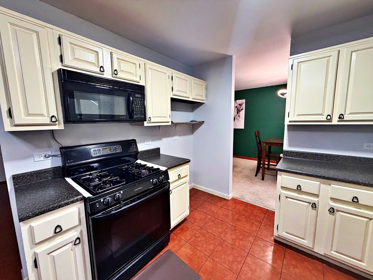
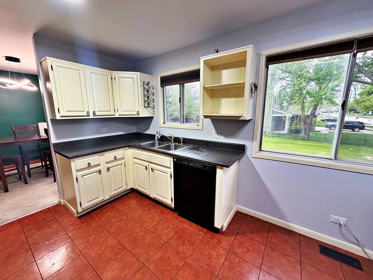
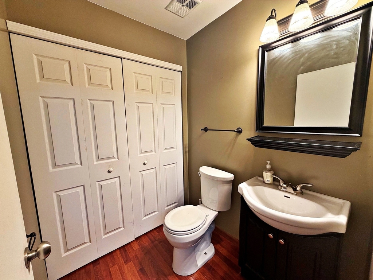
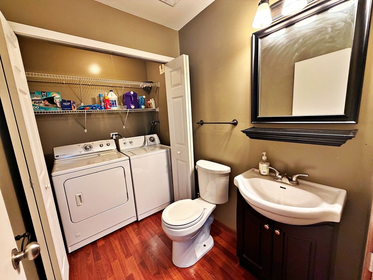
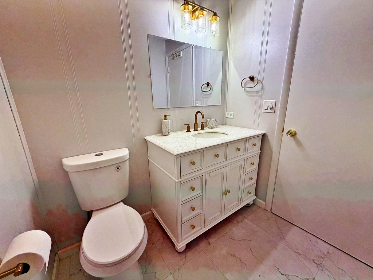
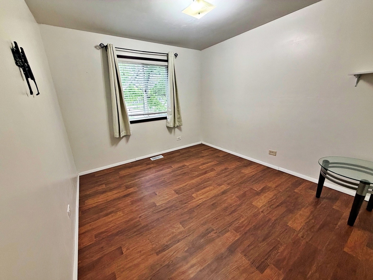
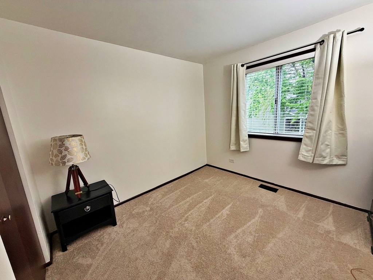
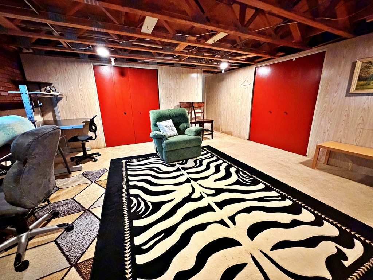
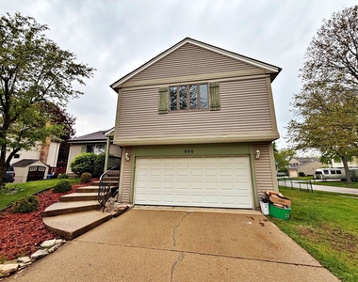
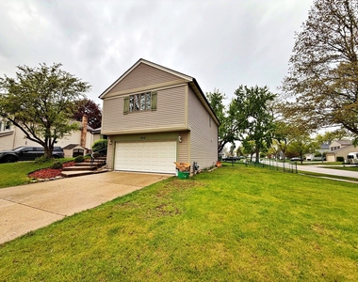
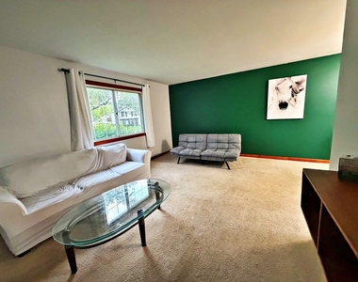
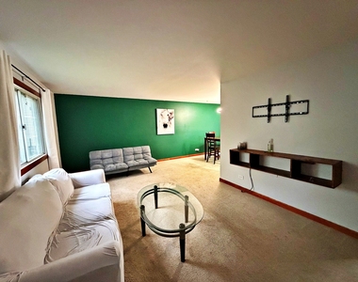
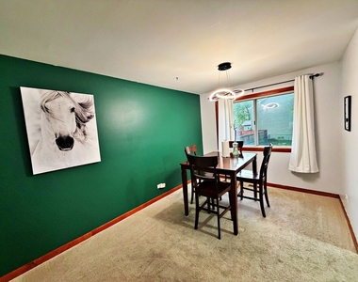
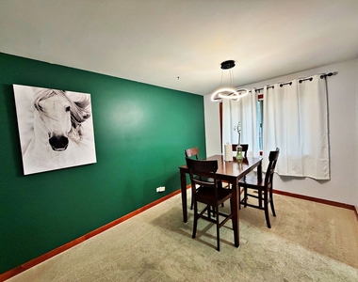
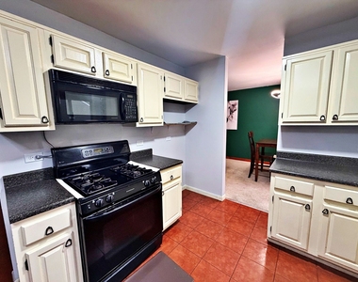
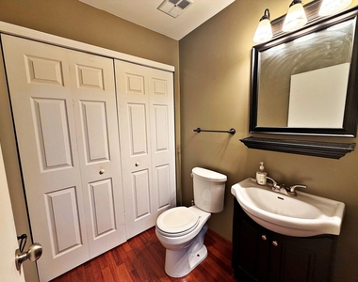
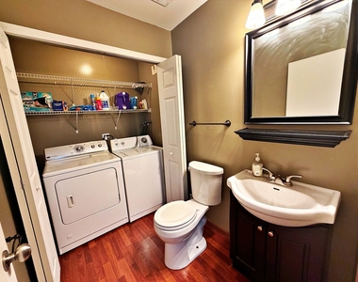
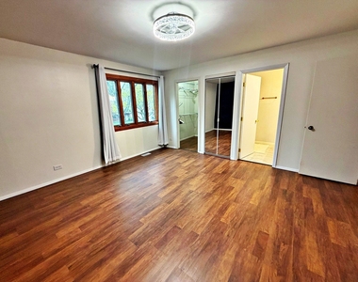
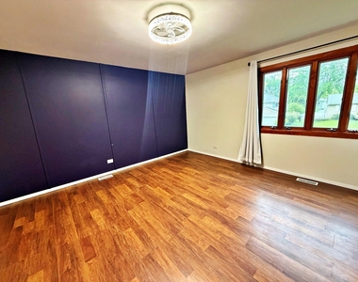
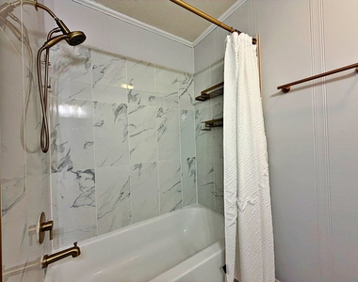
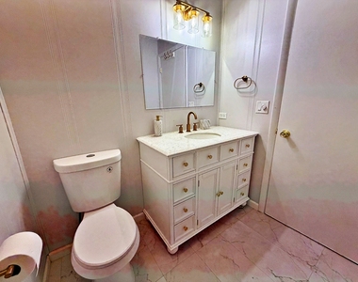
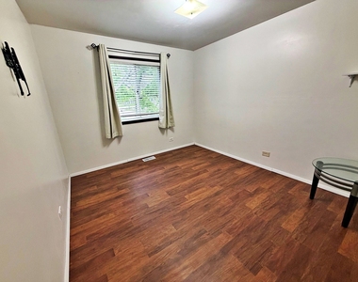
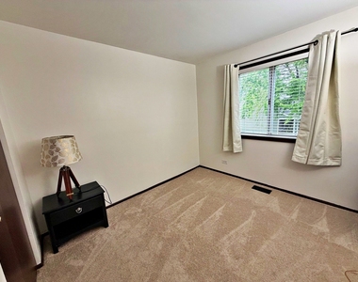
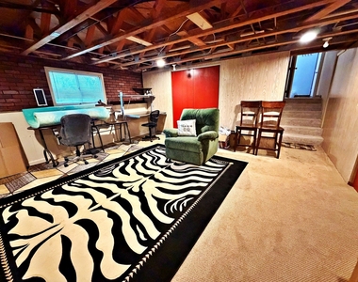
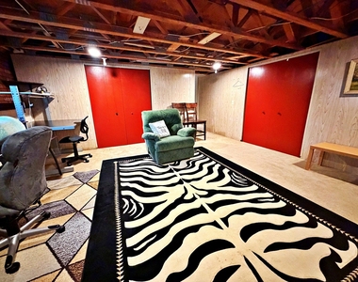
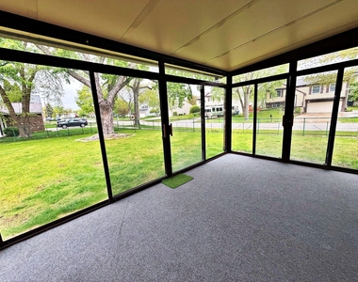
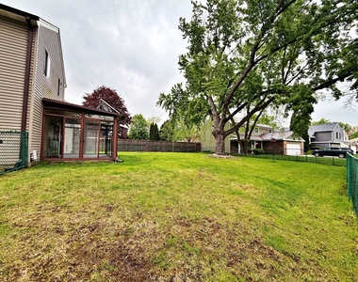
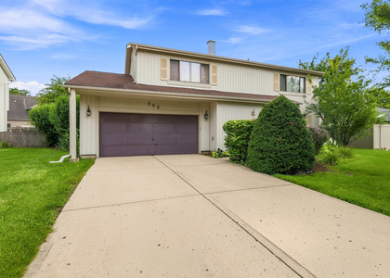
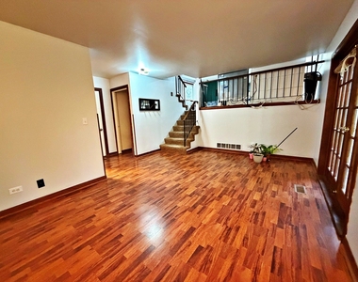
Beautifully Updated 4-BR, 2.5-BA Multi-Level Home for Rent! Discover this spacious single-family home featuring a seamless flow from the bright living area into the formal dining room and large kitchen. Relax in the cozy family room, where French doors open to a stunning sunroom overlooking the backyard.  Retreat upstairs to the primary suite, complete with a walk-in closet and ensuite bathroom. Three additional generously sized bedrooms and a full guest bath complete the upper level. The semi-finished basement is a versatile bonus space, can be used as a home office, lounge or a play area.  Additional Features: Fully remodeled bathrooms (2023 and 2024) * New flooring in two bedrooms * Interior paint updated in 2024 * New refrigerator (2023) * Water heater replaced in 2024 * 2-car garage with additional storage * Location- Close to shopping, beautiful parks, and the Bartlett Park District. Enjoy easy access to all the local conveniences you need.  Lease Details: Tenants are responsible for all utilities including lawn care and snow removal. Available from 6/1/2026. All PMI Chi-Town residents are enrolled in the Resident Benefits Package (RBP) for $35.95/month which includes insurance. If a resident successfully submits their own insurance policy and it is approved, $10.95 will be deducted from the cost.  Pets: Dogs ok, No cats. $250 ( non refundable) pet fee plus Pet Rent $30/month per pet.
AMENITIES
Private Outdoor Space
Dishwasher
Parking Space
Home Office

ADDITIONAL INFORMATION
Interior

    Bathroom Information

  • Half Bathrooms: 1
  • Full Bathrooms: 2

    Interior Information

  • Appliances: Range, Microwave, Dishwasher, Refrigerator

    Room Information

  • Rooms: 9

    Basement Information

  • Basement: Partially Finished, Partial
Exterior

    Property Information

  • Square Footage: 2,074
  • Square Footage Source: $0
  • Year Built: 1979

    Building Information

  • Construction Materials: Vinyl Siding
  • Patio and Porch Features: Patio

    Lot Information

  • Lot Size Dimensions: 101X136X65X114

    Land Information

  • Water Source: Public
Utilities

    Utilities Information

  • Cooling Type: Central Air
  • Heating Type: Natural Gas, Forced Air
  • Sewer : Public Sewer
Parking

    Parking Information

  • Has Garage
  • Parking Features: Concrete, Garage Door Opener, Attached, Garage, Yes, Garage Owned
  • Garage Spaces: 2

MAP


60103

LISTING QUALITY
▲ Features and amenities are properly noted
▲ RentHop has data for this building
▼ The manager has not yet mailed us a photo copy of his or her government identification and proof or property ownership.
▼ Manager has not logged in recently
▼ Manager does not yet have user reviews

RENTHOP DESCRIPTION
The apartment is a unit offered at a monthly price of $3,100. The person posting the listing did not specify that any pets were allowed. It may be the case that pets are ok and the manager simply has not yet filled out all the details. The kitchen conveniently includes a dishwasher.

We have 28 photos of this particular unit, building, and surrounding areas.
See available units at 800 West Beechtree Lane.

Does something look off?

Courtesy of RH Advisors, Inc. and RHP Realty NJ, Inc.