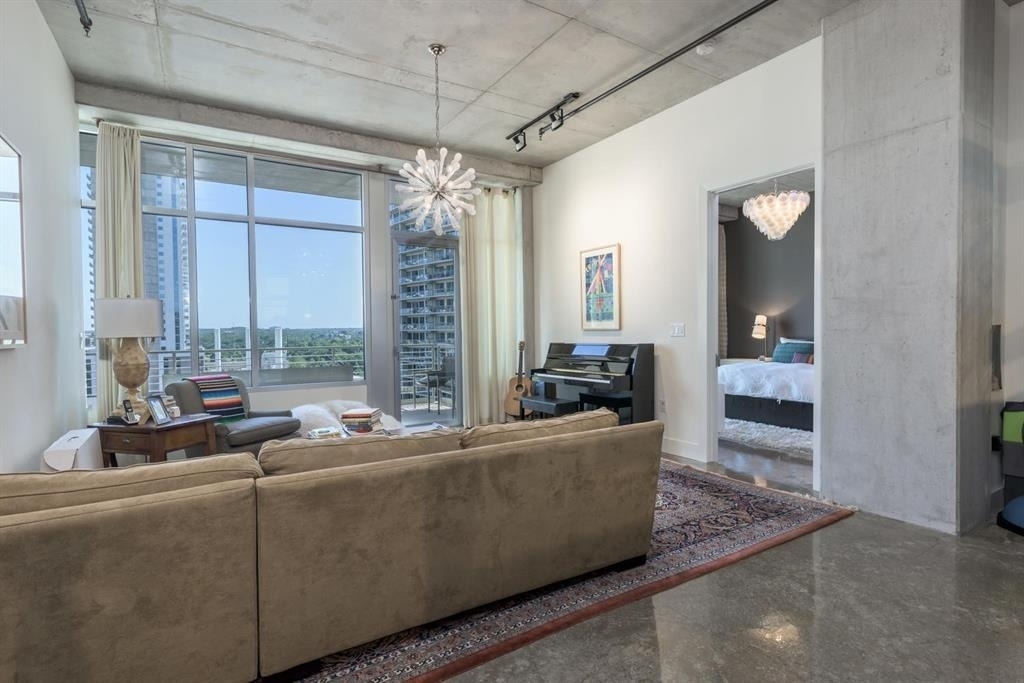
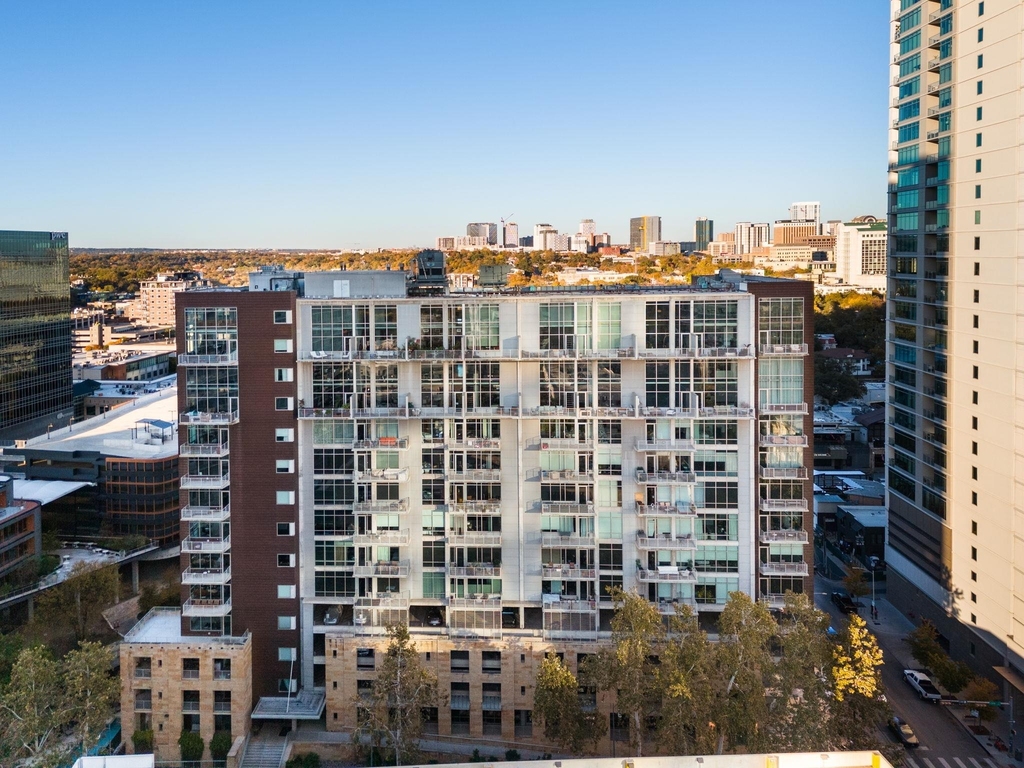
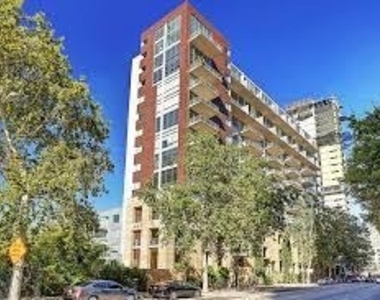
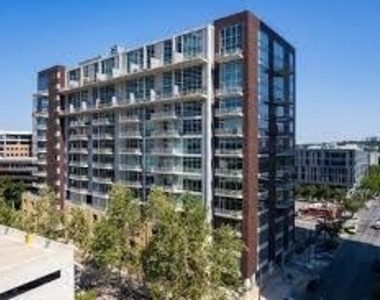
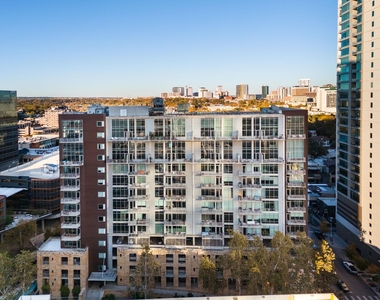
Rare opportunity to lease an extraordinary residence in one of Downtown Austin's most prestigious luxury high-rises - Austin City Lofts. Located in the heart of the coveted Market District, this one-of-a-kind offering combines three residences into an expansive 3,776-square-foot urban retreat designed for elevated downtown living.
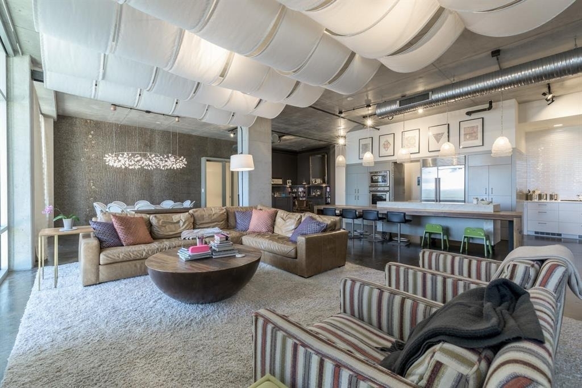
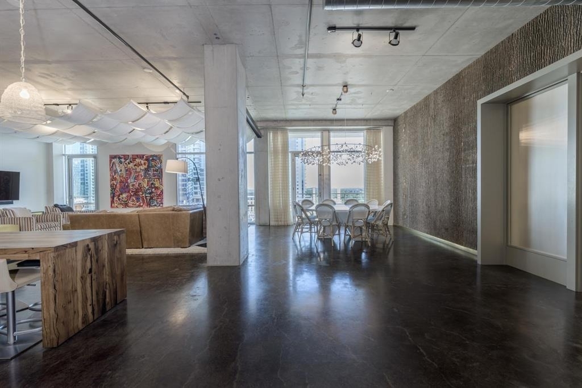
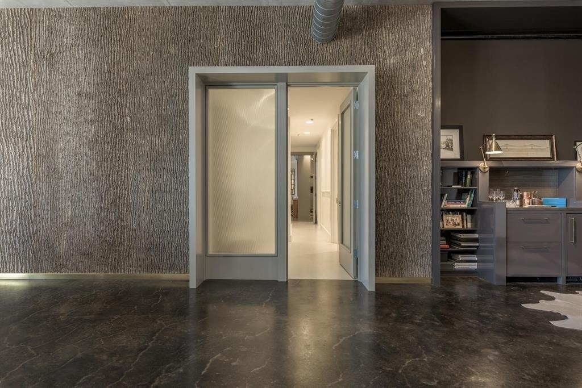
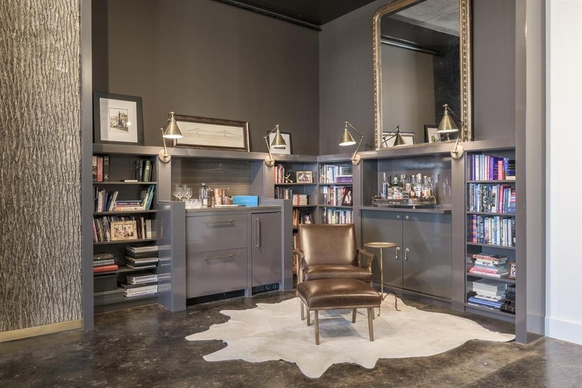
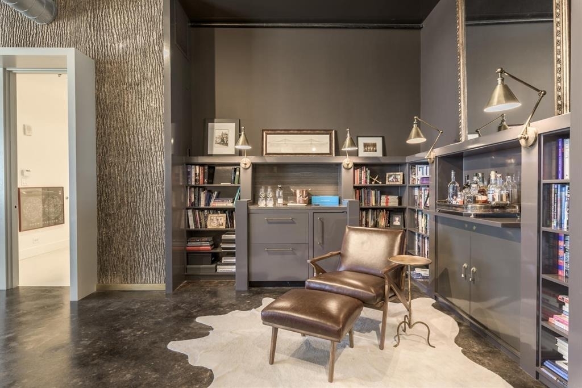
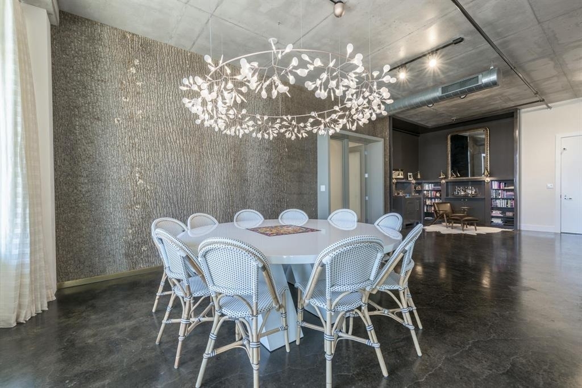
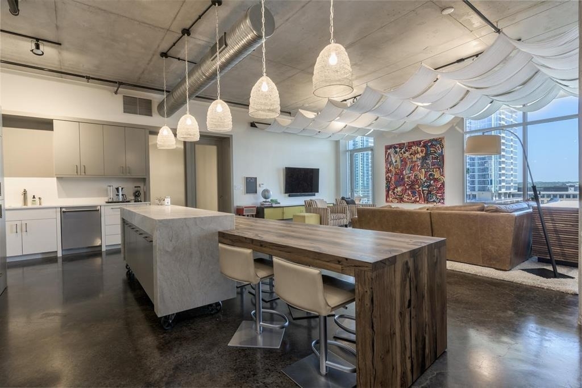
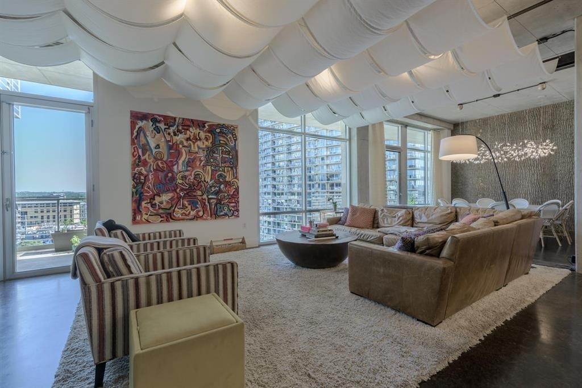
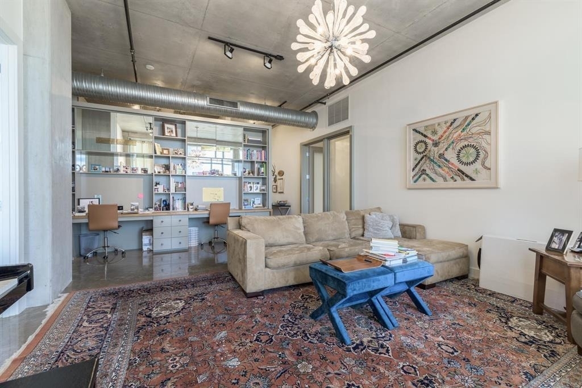
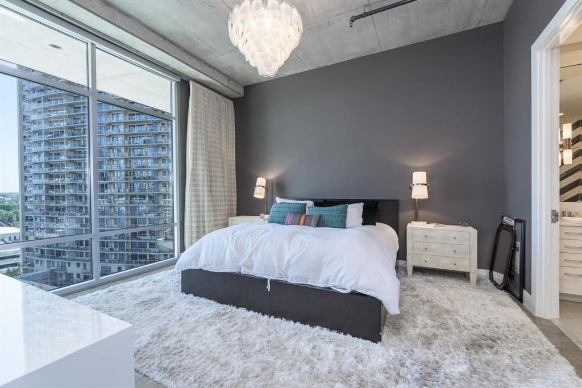
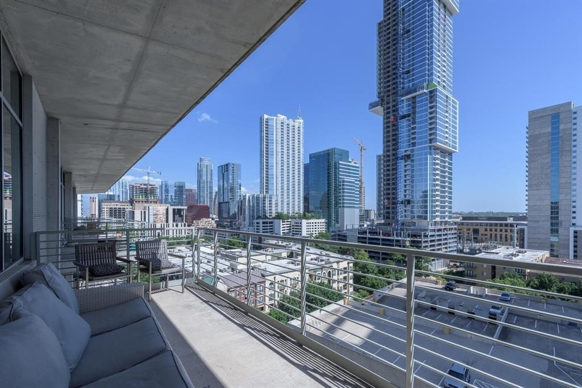
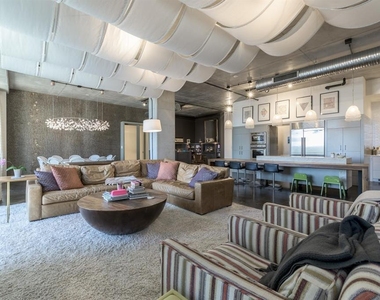
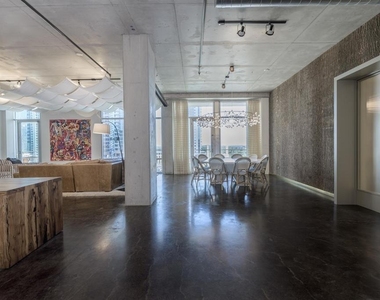
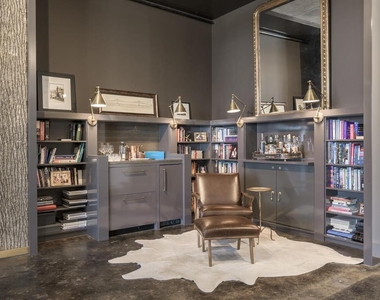
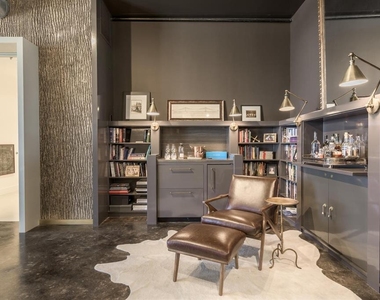
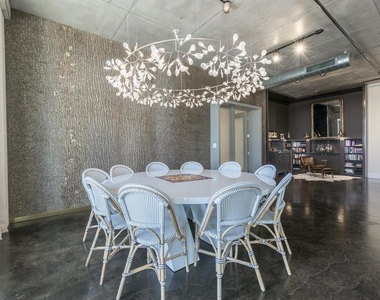
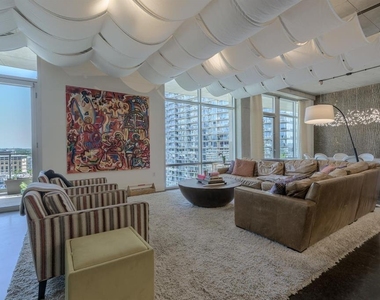
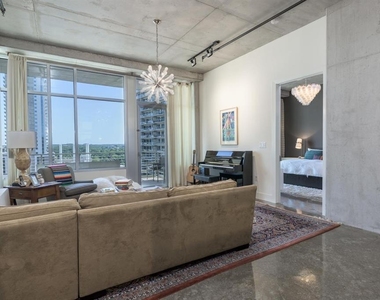
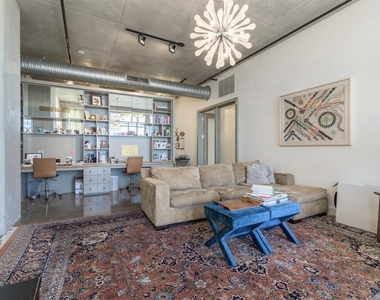
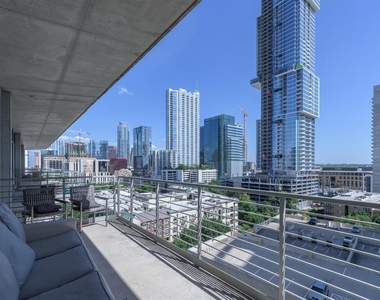
This spectacular designer-renovated condo showcases sophisticated elegance with soaring 10-foot ceilings, polished stained concrete floors, and dramatic south-facing views that flood the space with natural light. The thoughtfully designed open-concept floor plan features two expansive living and entertaining areas, seamlessly blending comfort and style for both intimate gatherings and large-scale entertaining.
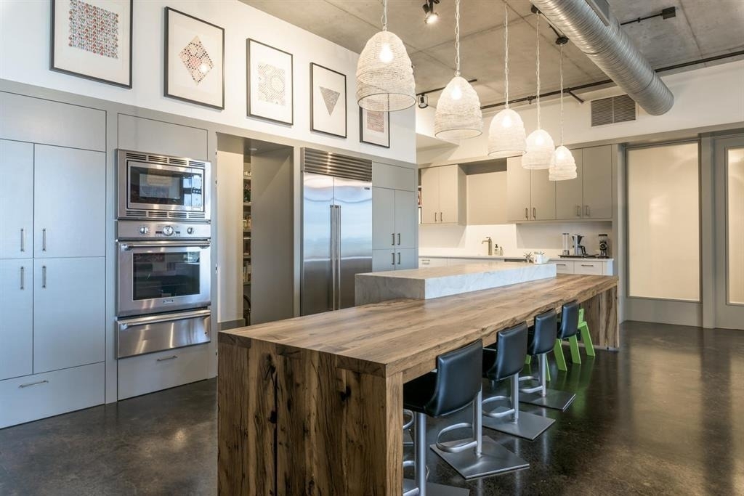
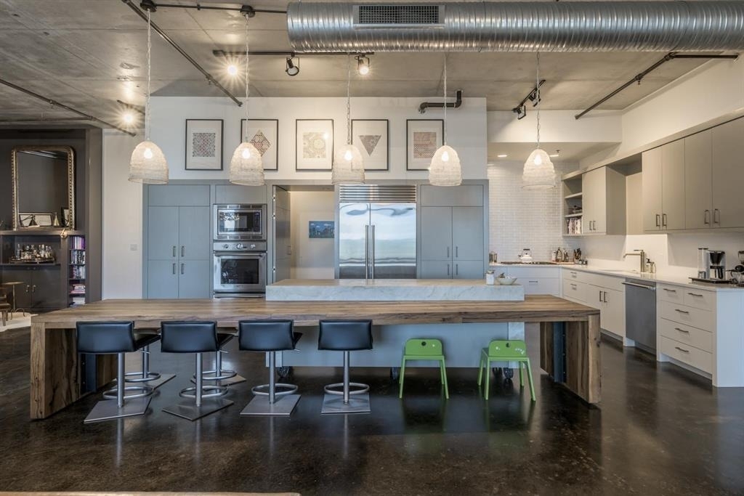
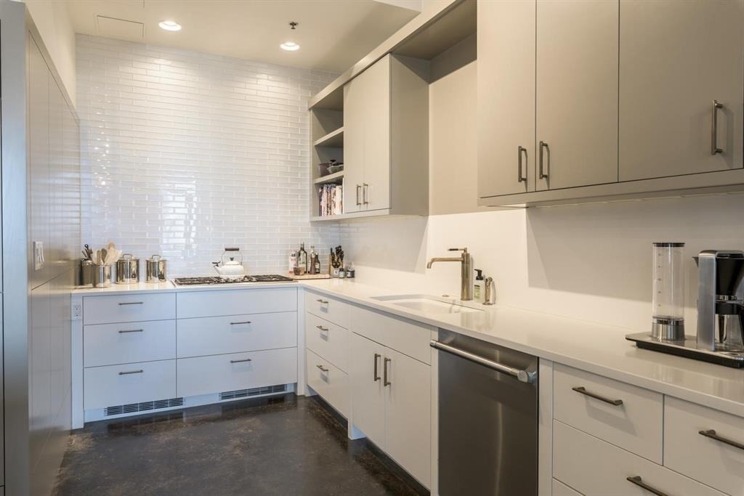
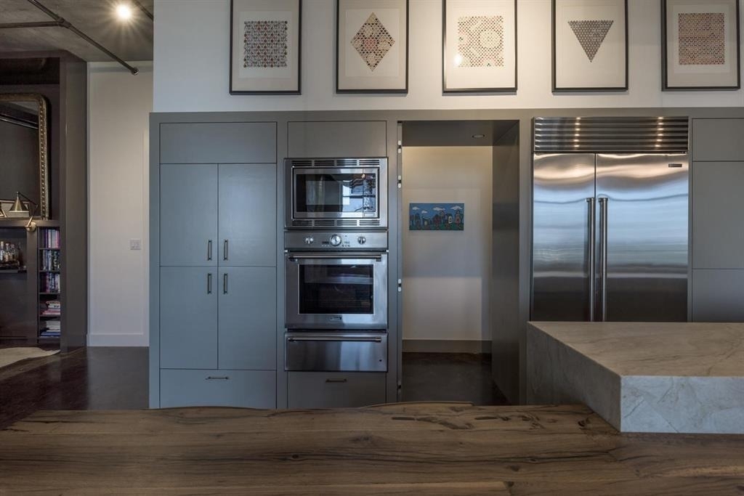
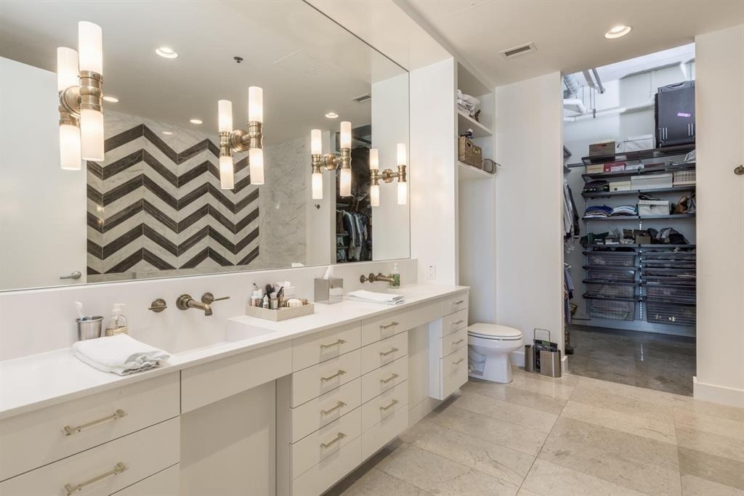
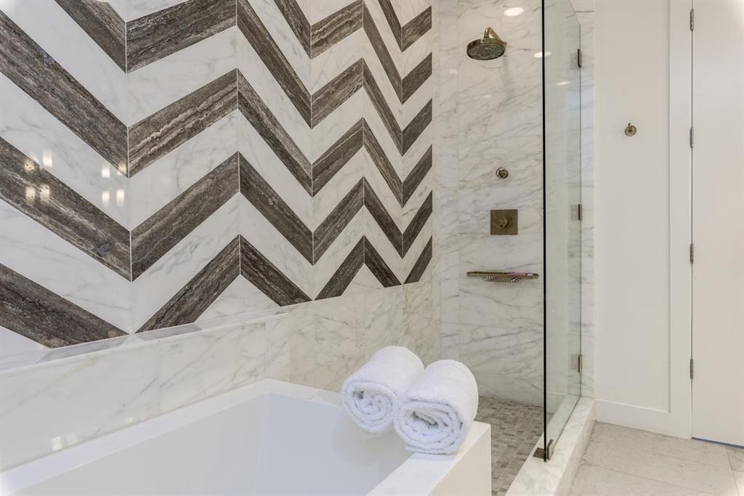
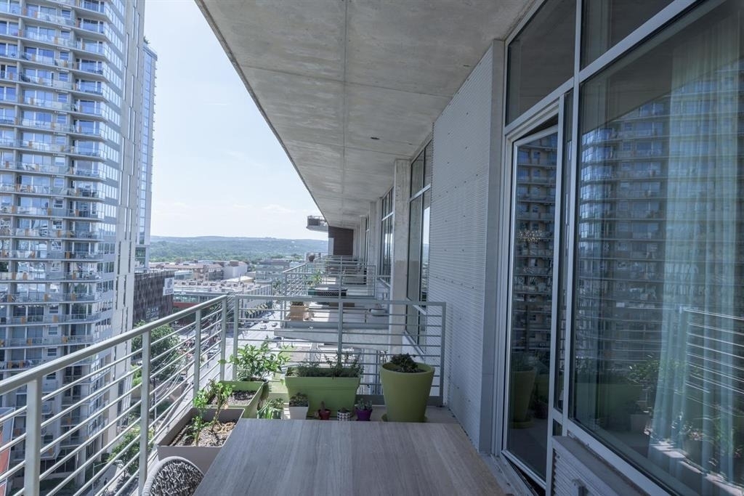
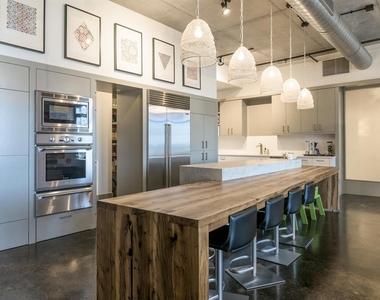
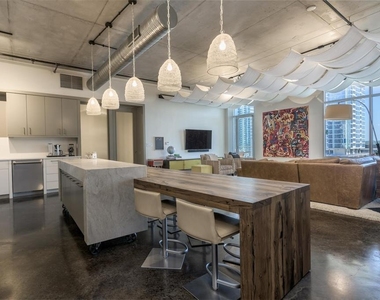
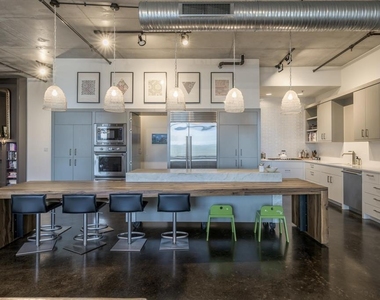
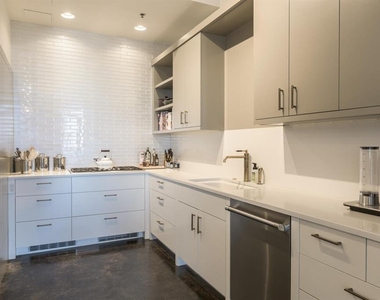
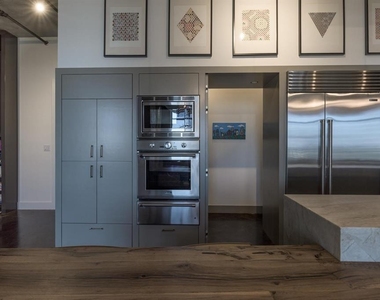
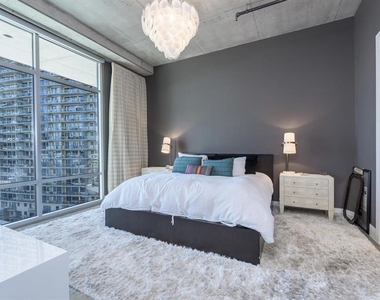
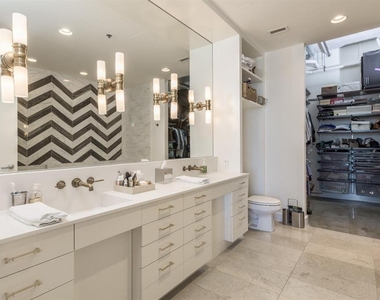
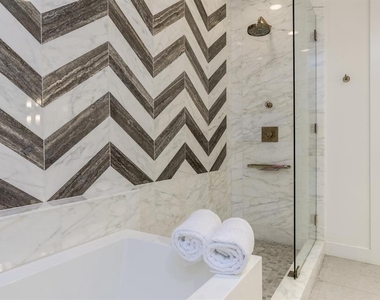
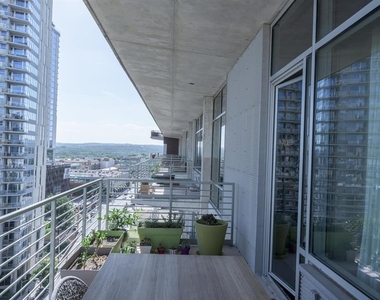
The chef's kitchen is appointed with premium stainless steel appliances and high-end finishes, an oversize island and hidden pantry, while the residence offers four spacious bedrooms, four full baths, and exceptional indoor-outdoor living with three oversized private terraces overlooking the city skyline. Every detail has been curated to create a refined yet contemporary living experience rarely found in downtown Austin.
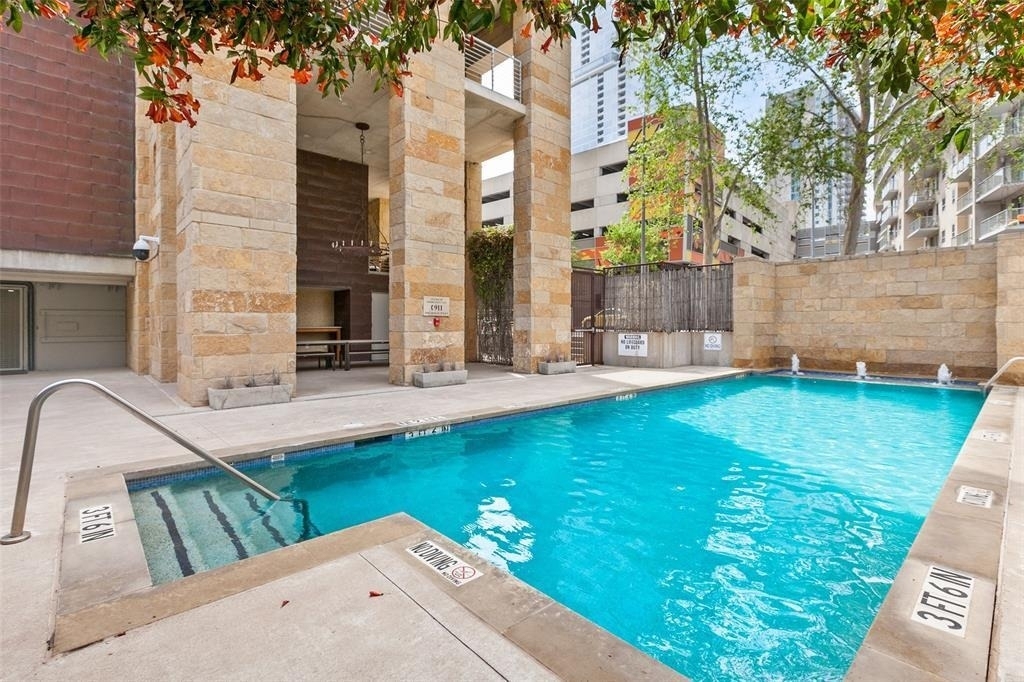
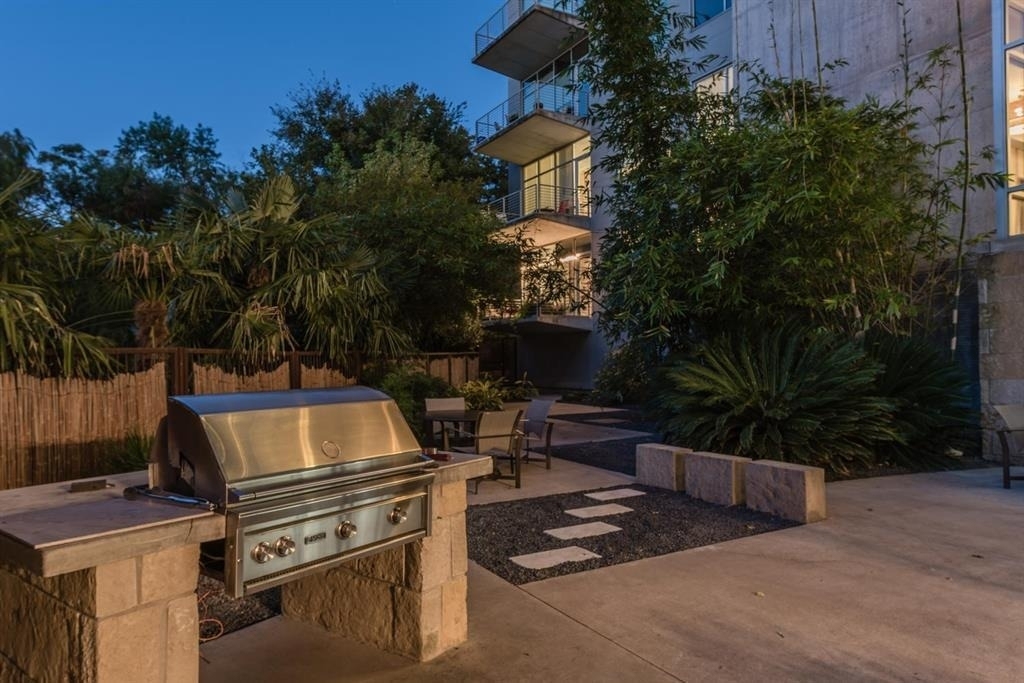
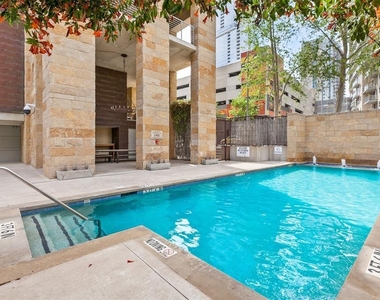
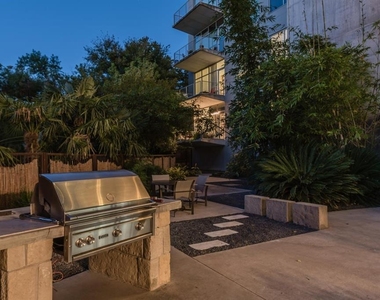
Residents of Austin City Lofts enjoy amenities, including pool and hot tub, loggia lounge space, 24-hour concierge service, gated access, and secure parking with three reserved spaces.
Perfectly positioned within walking distance to Whole Foods, Seaholm District, Trader Joe's, Lady Bird Lake trails, and Austin's finest dining, nightlife, and shopping along Lamar, Congress Avenue, and the vibrant 2nd Street District, this residence offers the ultimate lock-and-leave luxury lifestyle in the center of it all.
An exceptional opportunity to experience sophisticated downtown living at one of Austin's most iconic addresses.
AMENITIES
Dishwasher
Parking Space
ADDITIONAL INFORMATION
Interior
Bathroom Information
Full Bathrooms: 4
Interior Information
Interior Features: Bookcases, Breakfast Bar, Stone Counters, Pantry, Walk-In Closet(s), High Speed Internet, Ceiling-High, Multiple Living Areas, No Interior Steps, Primary Bedroom on Main
Appliances: Dishwasher, Disposal, Gas Cooktop, Gas Range, Microwave, Refrigerator, Wine Refrigerator, Built-In Oven(s)
Flooring Type: Concrete, Tile
Fireplace Information
Fireplace Features: None
Exterior
Property Information
Has Property Attached
Square Footage: 3,776
Square Footage Source: $0
Green Sustainability
Security Features: 24 Hour Security, Secured Garage/Parking, See Remarks
The manager has not yet mailed us a photo copy of his or her government identification and proof or property ownership.
▼
Manager has not logged in recently
▼
Manager does not yet have user reviews
RENTHOP DESCRIPTION
The apartment is a unit offered at a monthly price of $15,000. The person posting the listing did not specify that any pets were allowed. It may be the case that pets are ok and the manager simply has not yet filled out all the details. The kitchen conveniently includes a dishwasher.
We have 25 photos of this particular unit, building, and surrounding areas.
Last Updated: 11 hours ago
Data Source: Unlock MLS
MLS# ACT1989209
List Agent Name: Noa Levy
List Office Name: eXp Realty, LLC
IDX information is provided exclusively for personal, non-commercial use, and may not be used for any purpose other than to identify prospective properties consumers may be interested in purchasing. Information is deemed reliable but not guaranteed. The listing broker’s offer of compensation is made only to participants of the MLS where the listing is filed.
Courtesy of RH Advisors, Inc. and RHP Realty NJ, Inc.
By selecting Check Availability, you agree that RentHop and real estate professionals may call or text you about your inquiry. Message/data rates may apply. Terms & Privacy. California Privacy Notice
We found some very similar listings nearby
Select those you'd like to message
Your messages have been sent!
Check Availability
By selecting Check Availability, you agree that RentHop and real estate professionals may call or text you about your inquiry. Message/data rates may apply. Terms & Privacy. California Privacy Notice










 Your Privacy Choices