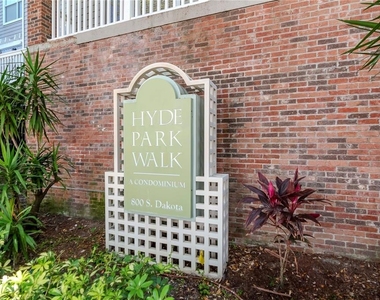
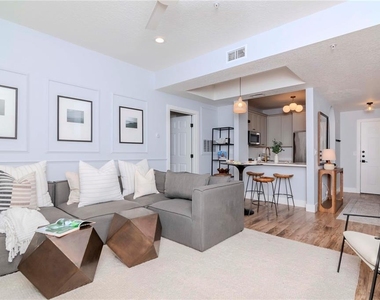
Experience the best of Hyde Park Village living in this beautifully renovated, fully furnished condo at Hyde Park Walk. One of only six residences in the building offering private exterior access, this rare unit places you just steps from the shops, restaurants, cafes and lifestyle of Hyde Park Village.
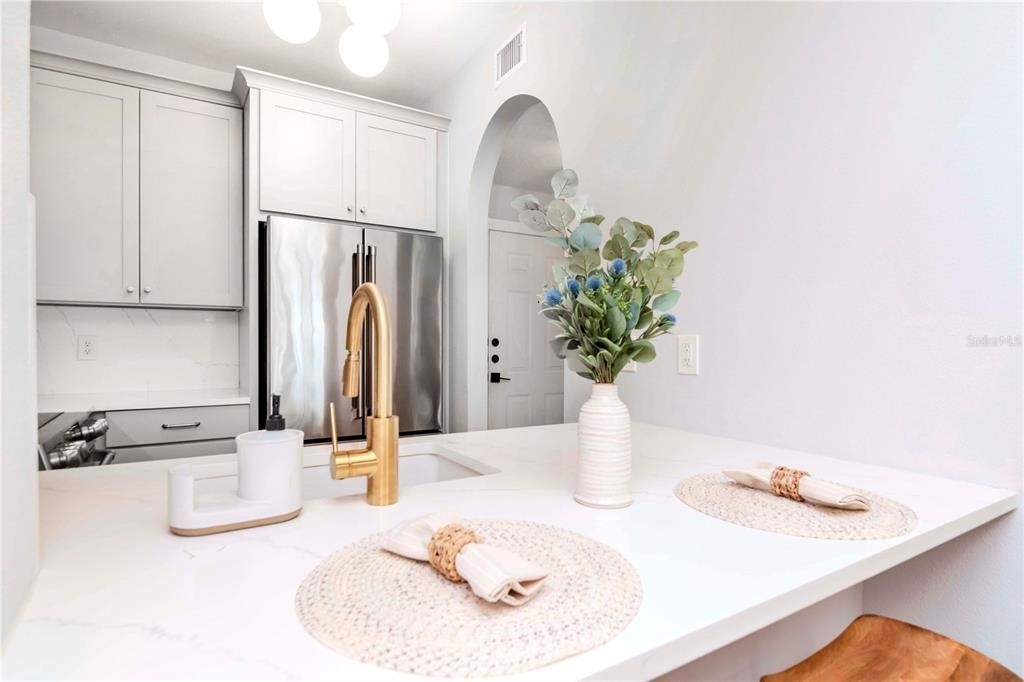
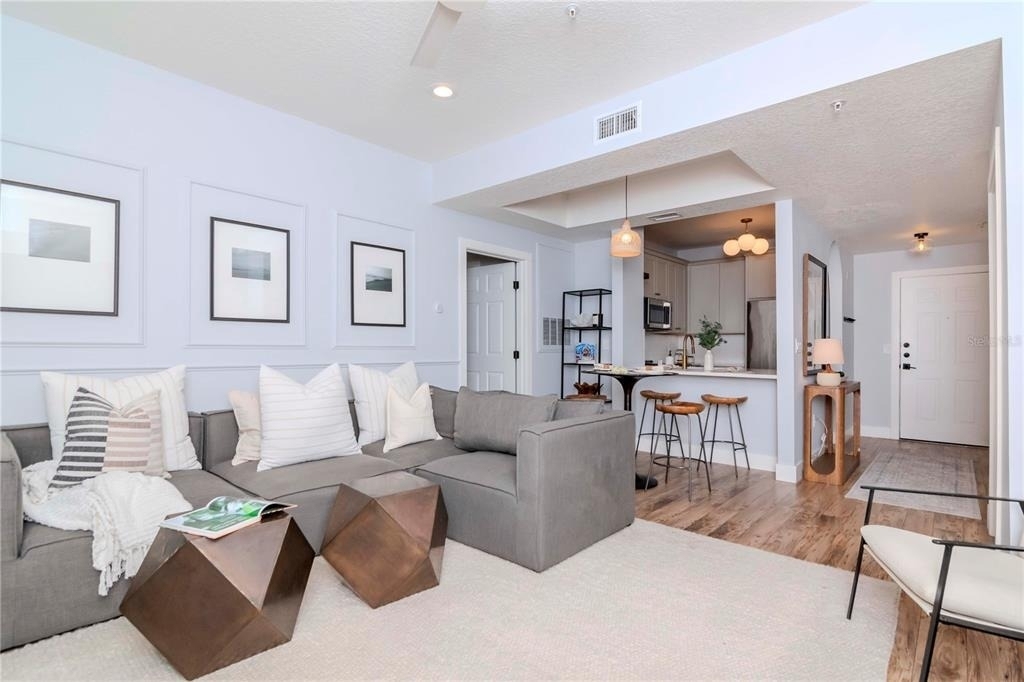
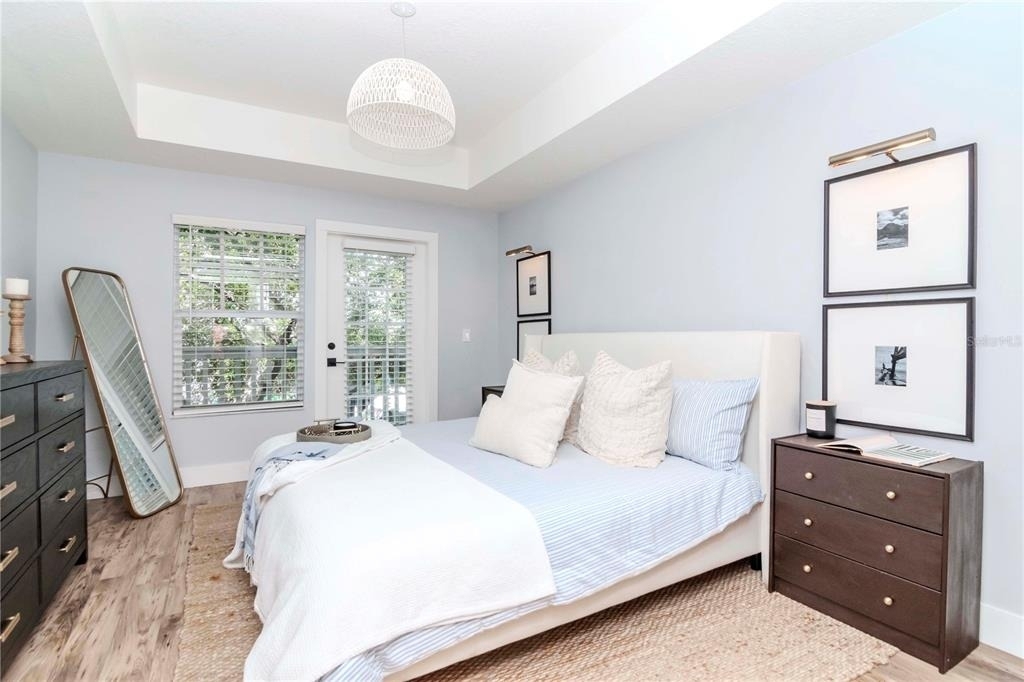
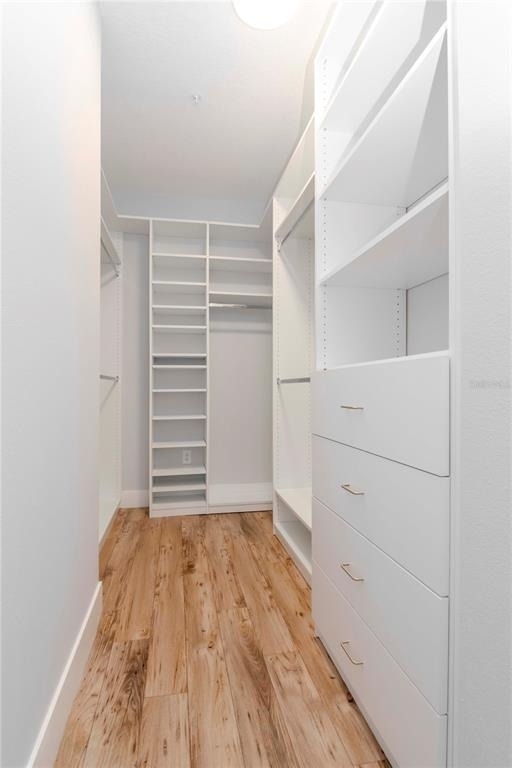
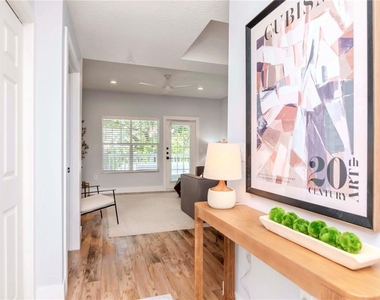
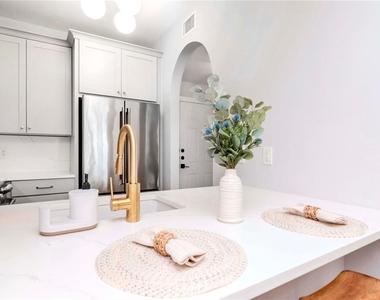
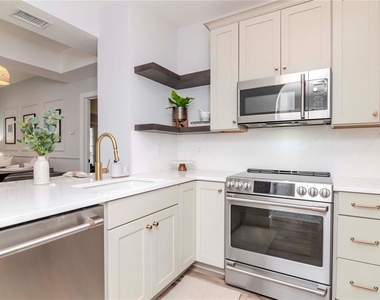
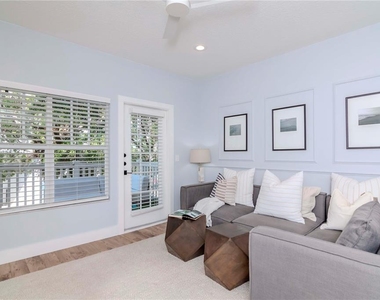
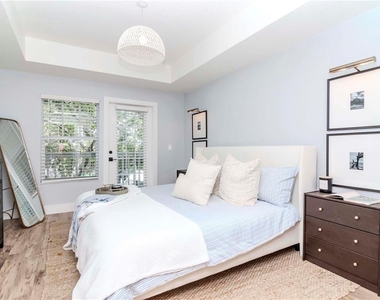
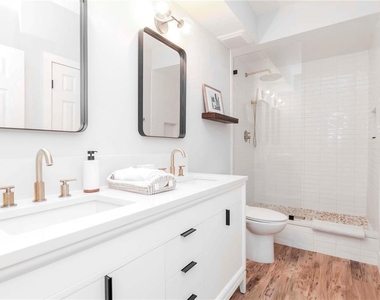
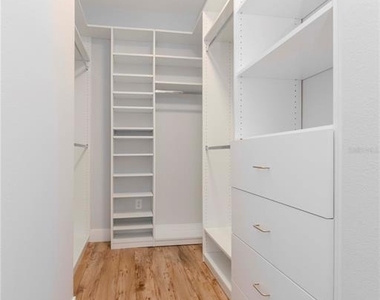
Available November 15, this stylish second-floor residence is truly turnkey, featuring luxury furnishings, three Smart TVs and thoughtfully updated interiors throughout. Recent renovations include custom kitchen cabinetry, GE Cafe appliances, quartz countertops, updated bathrooms with new vanities and lighting, luxury vinyl plank flooring, custom molding, recessed and pendant lighting with dimmers, custom Closets by Design walk-in closets, a new HVAC system, and Samsung washer and dryer.
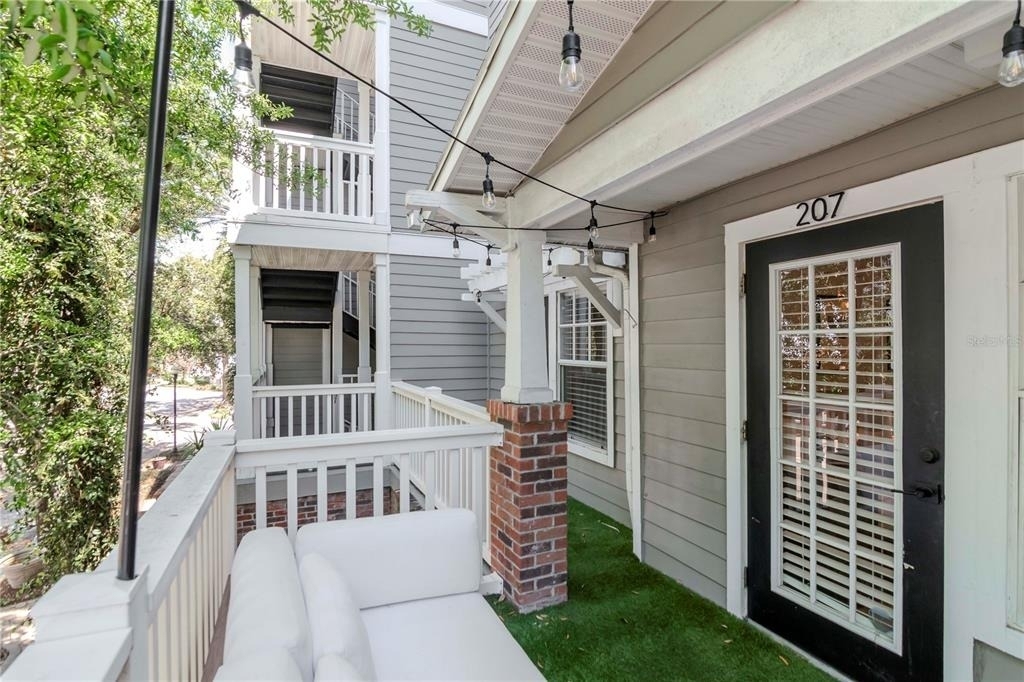
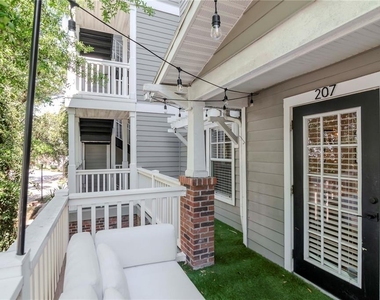
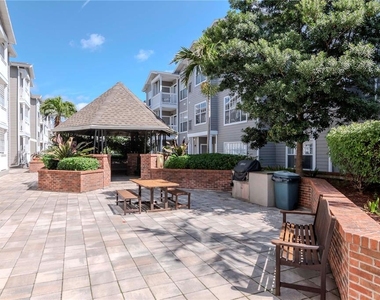
Three exterior doors provide private access to the gated outdoor area, surrounded by mature trees for added privacy and shade. Relax or entertain on the spacious patio furnished with Restoration Hardware pieces and an outdoor Smart TV, plus enjoy a separate al fresco dining area just outside the second bedroom/home office.
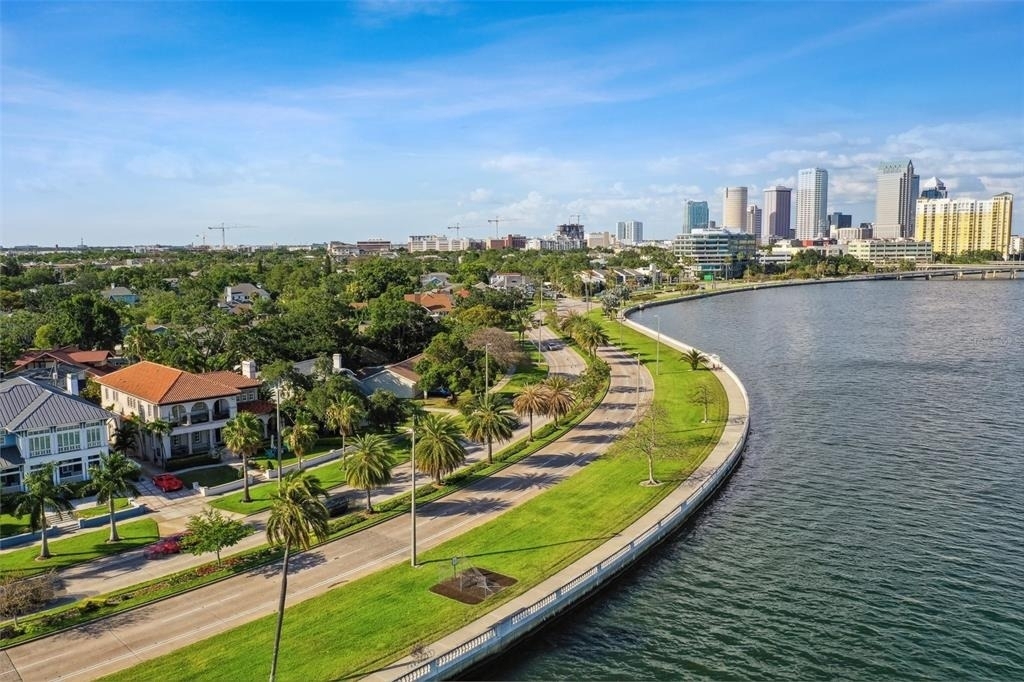
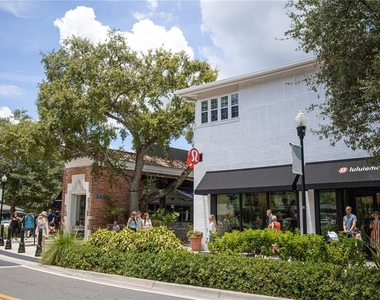
Leave the car at home and enjoy everything Hyde Park Village has to offer-coffee, cocktails, dining, shopping, movies and weekend events are just outside your door. Bayshore Boulevard is approximately a five-minute walk away.
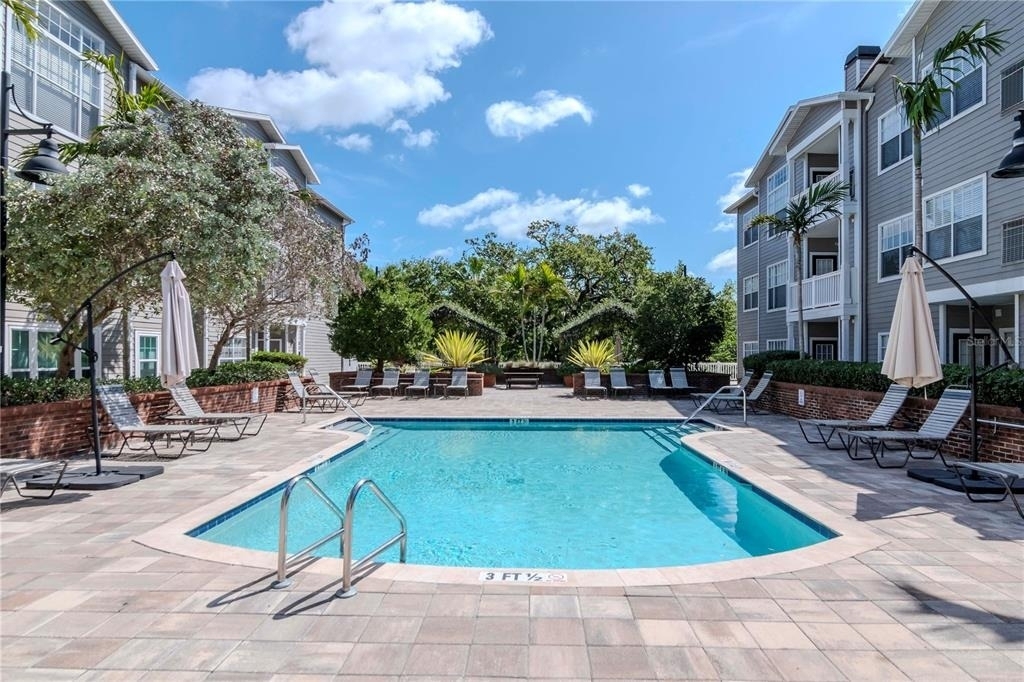
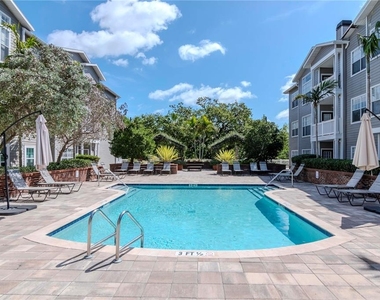
The residence includes one designated space in the covered parking garage, with additional community and visitor parking available. Hyde Park Walk is a gated community with controlled building access and amenities including a pool, outdoor gas grills, business center, on-site property management during business hours and bike storage.
Water and trash are included in the monthly rent. High-speed Wi-Fi and three Smart TVs make the home ready for effortless move-in. Centrally located with convenient access to Downtown Tampa, Tampa International Airport and the surrounding Tampa Bay area. The residence is currently zoned for Gorrie Elementary, Wilson Middle and Plant High School. This is a rare opportunity to enjoy a truly walkable Hyde Park Village lifestyle.
AMENITIES
Attached Garage
Laundry In Unit
Laundry In Building
Private Outdoor Space
Dishwasher
Furnished
Home Office
ADDITIONAL INFORMATION
Interior
Bathroom Information
Full Bathrooms: 2
Interior Information
Interior Features: Ceiling Fan(s), Walk-In Closet(s), Eating Space In Kitchen, Kitchen/Family Room Combo, Living Room/Dining Room Combo, Solid Surface Counters, Solid Wood Cabinets, Thermostat, Window Treatments
The manager has not yet mailed us a photo copy of his or her government identification and proof or property ownership.
▼
Manager has not logged in recently
▼
Manager does not yet have user reviews
RENTHOP DESCRIPTION
The apartment is a unit offered at a monthly price of $4,900. The person posting the listing did not specify that any pets were allowed. It may be the case that pets are ok and the manager simply has not yet filled out all the details. The kitchen conveniently includes a dishwasher.
We have 16 photos of this particular unit, building, and surrounding areas.
MLS# TB8554701
List Agent Name: Rachel Patterson
List Office Name: COASTAL PROPERTIES GROUP INTERNATIONAL
IDX information is provided exclusively for personal, non-commercial use, and may not be used for any purpose other than to identify prospective properties consumers may be interested in purchasing. Information is deemed reliable but not guaranteed. The listing broker’s offer of compensation is made only to participants of the MLS where the listing is filed.
Courtesy of RH Advisors, Inc. and RHP Realty NJ, Inc.
By selecting Check Availability, you agree that RentHop and real estate professionals may call or text you about your inquiry. Message/data rates may apply. Terms & Privacy. California Privacy Notice
We found some very similar listings nearby
Select those you'd like to message
Your messages have been sent!
Check Availability
By selecting Check Availability, you agree that RentHop and real estate professionals may call or text you about your inquiry. Message/data rates may apply. Terms & Privacy. California Privacy Notice




















 Your Privacy Choices
