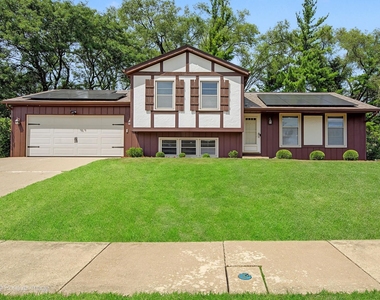
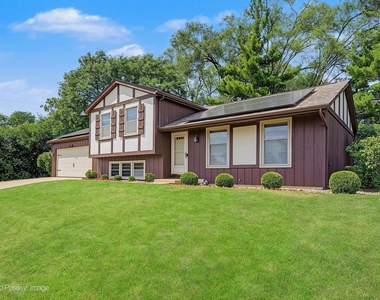
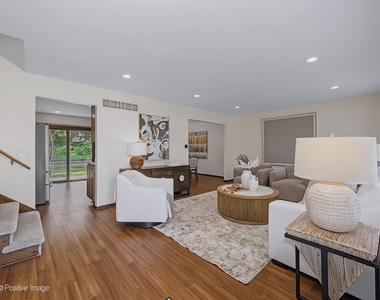
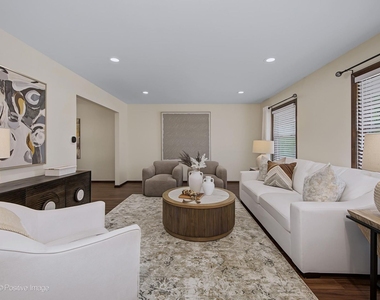
800 Marston Avenue

Milton, 60137
$3,200
LEASED / EXPIRED
Posted 4 weeks ago, Immediate Move-In
bedrooms
3 Bed
bathrooms
2 Bath
bathrooms
1 Half Bath
square feet
1,805 Sqft
Listing by Susann Rhoades, RE/MAX Suburban
Save Listing

SIMILAR NEARBY LISTINGS
$2,825
By Brett McIntyre, 19 hours ago
bedrooms
3 Bed
|
bathrooms
1 Bath
|
square feet
1,516 Sqft
1230 Durham Drive
Milton
60189
$3,200
By Lakshmi Veeramasuneni, 19 hours ago
bedrooms
3 Bed
|
bathrooms
2 Bath
|
square feet
2,000 Sqft
1550 Jasper Drive
Milton
60189
$3,450
By Maria Mastrolonardo, 1 day ago
bedrooms
3 Bed
|
bathrooms
2 Bath
|
square feet
1,828 Sqft
75 Woodview Drive
Milton
60137
$2,900
By Yunmei Luo, 18 hours ago
bedrooms
3 Bed
|
bathrooms
3 Bath
|
square feet
1,843 Sqft
$2,950
By Kenneth Carn, 1 day ago
bedrooms
3 Bed
|
bathrooms
2 Bath
|
square feet
1,600 Sqft

DESCRIPTION
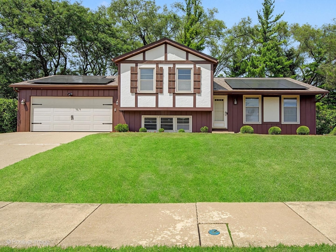
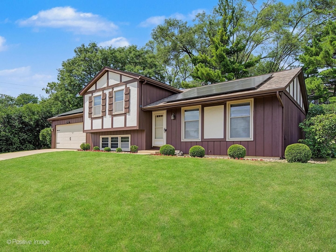
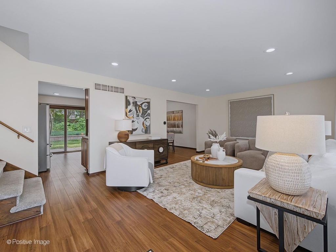
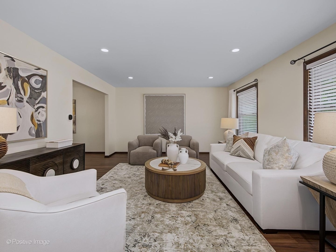
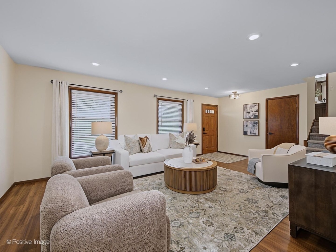
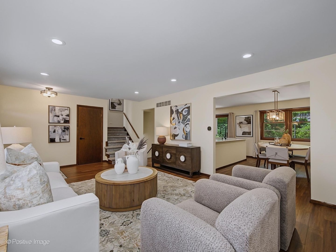
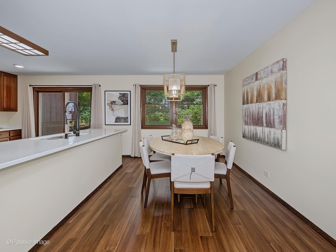
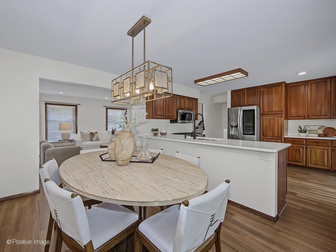
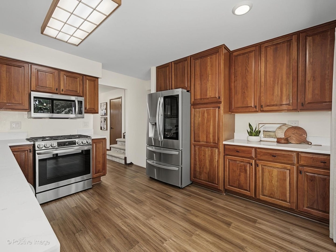
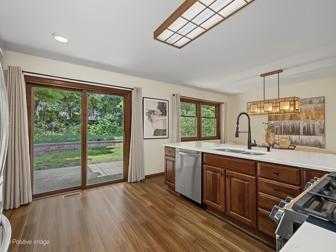
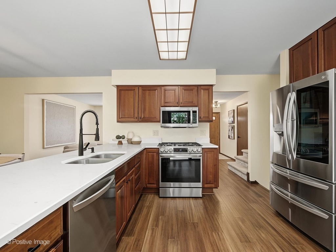
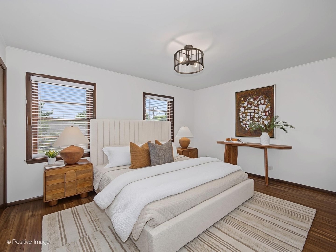
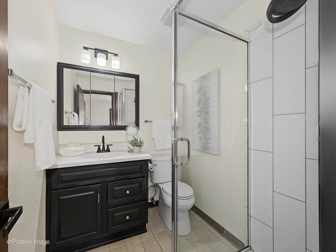
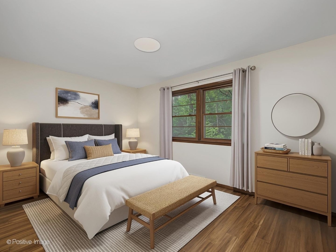
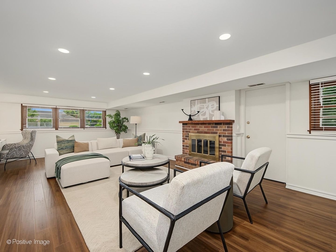
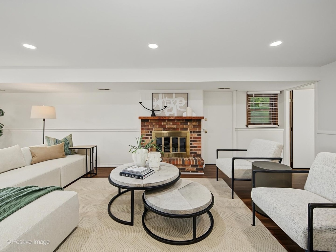
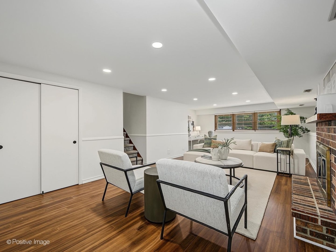
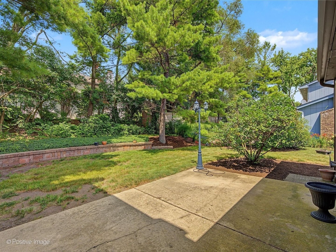
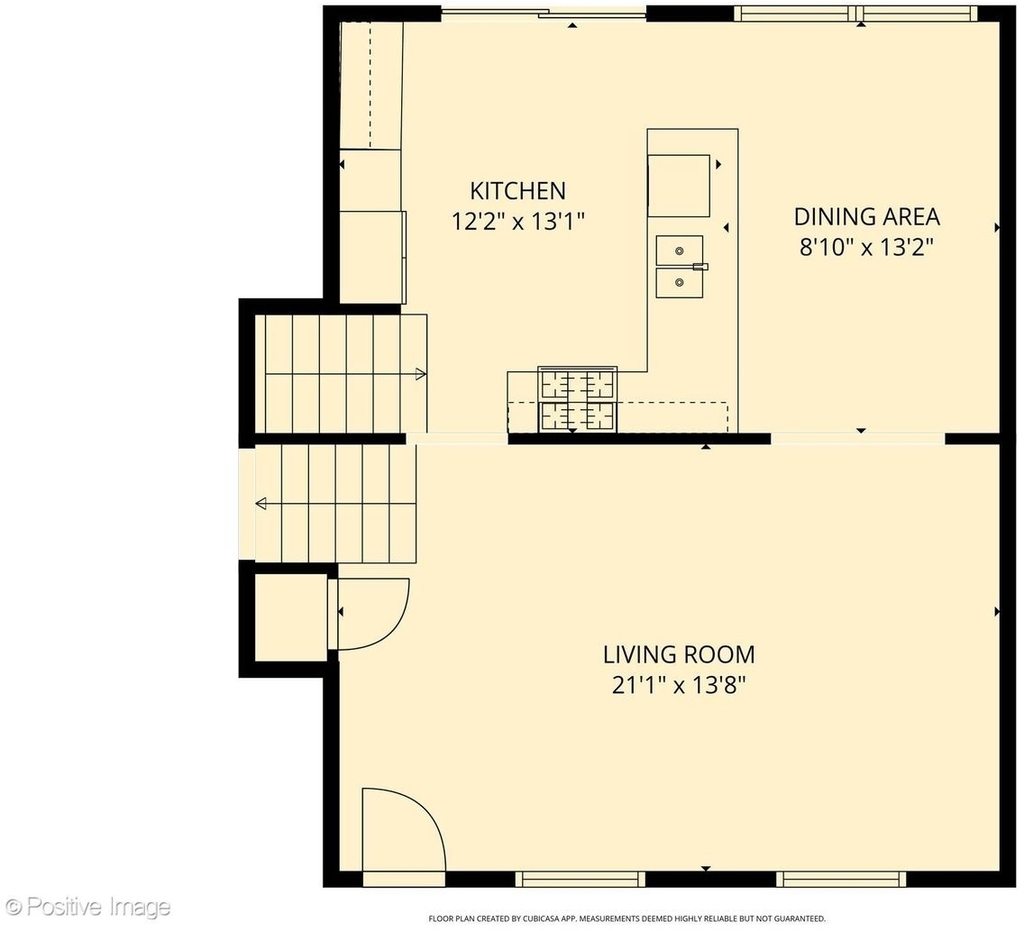
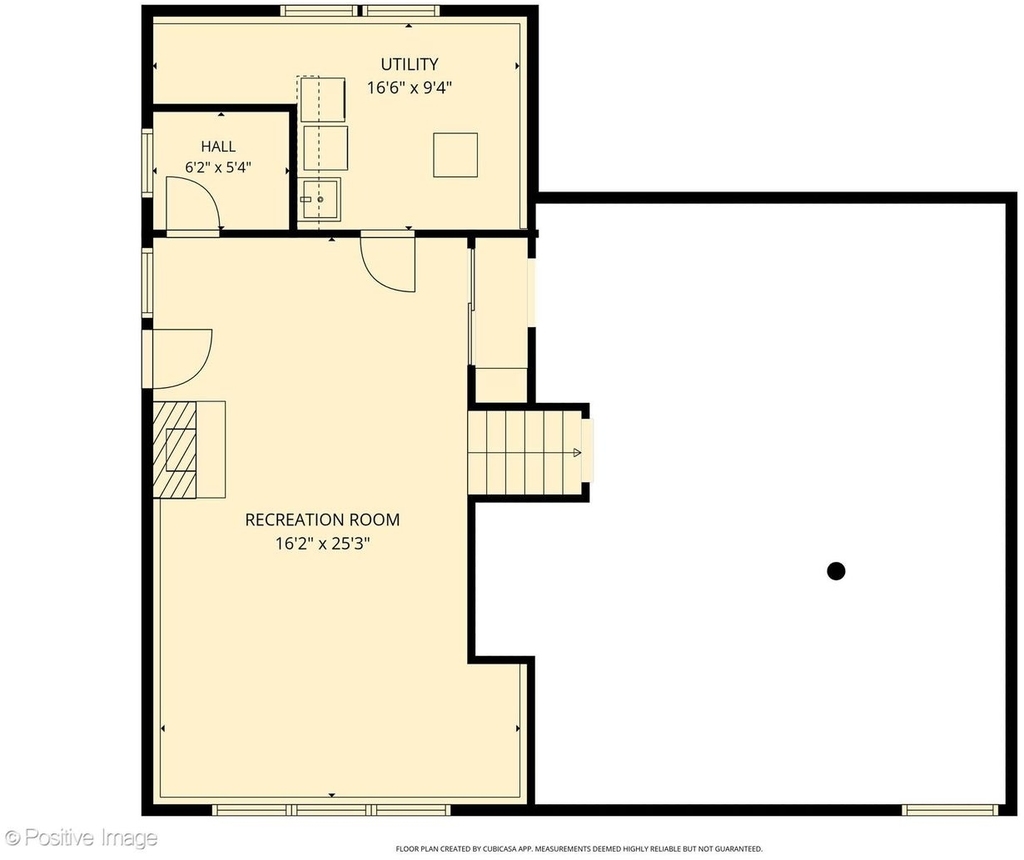
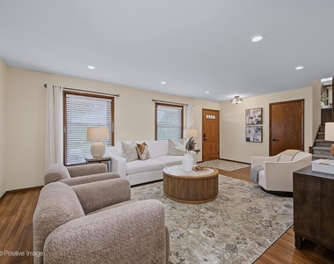
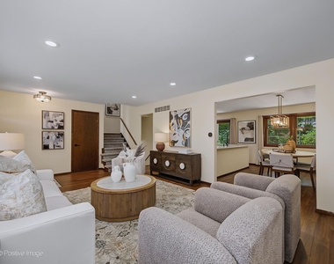
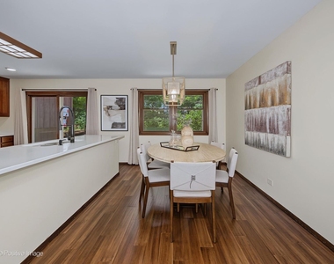
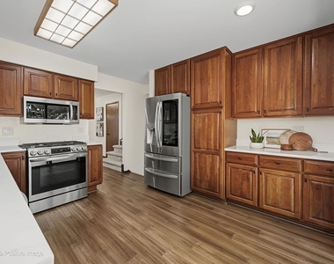
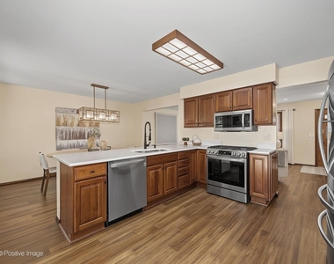
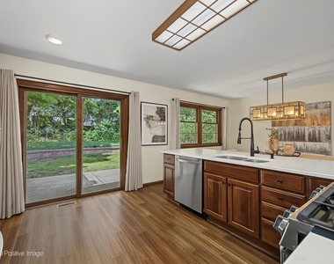
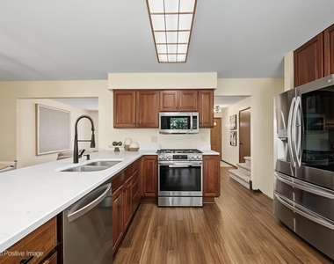
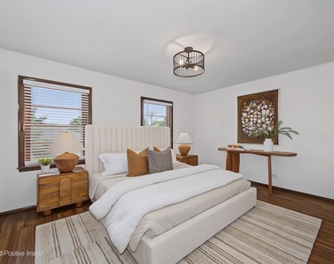
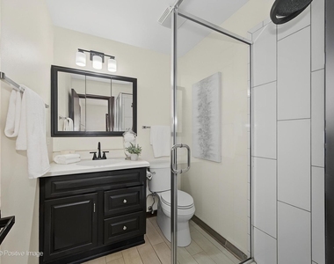
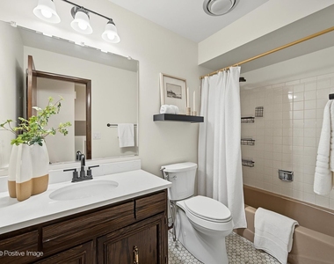
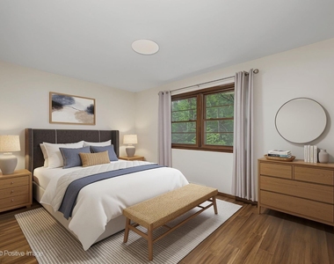
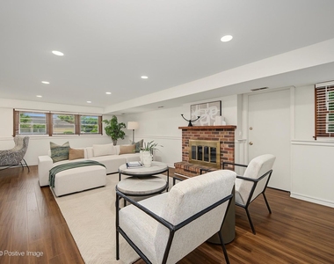
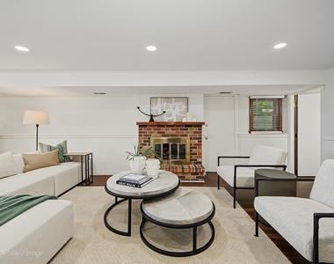
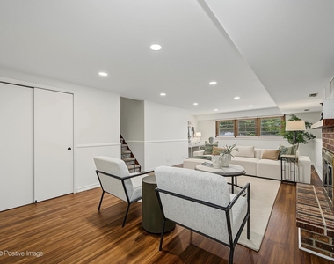
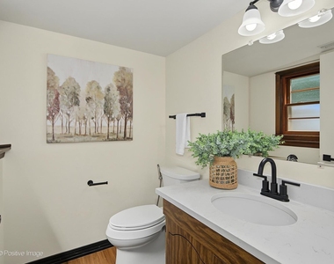
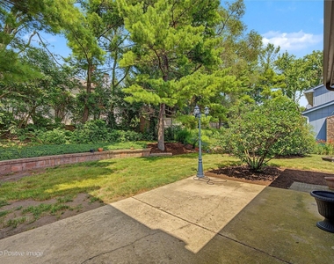
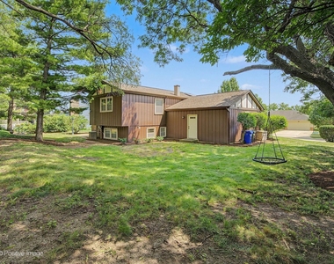
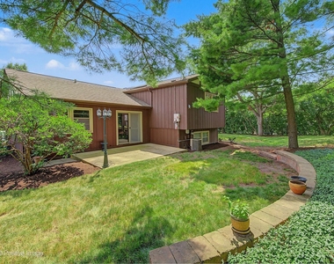
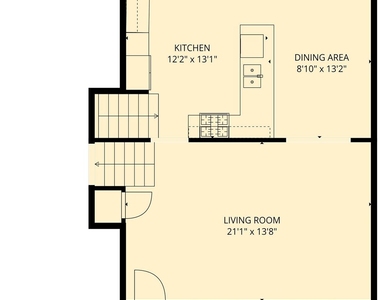
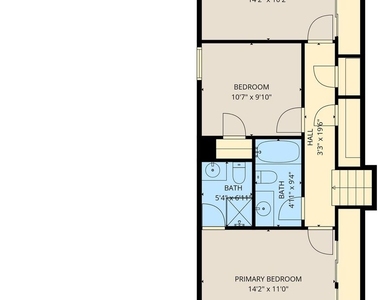
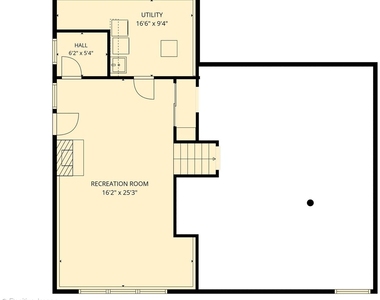
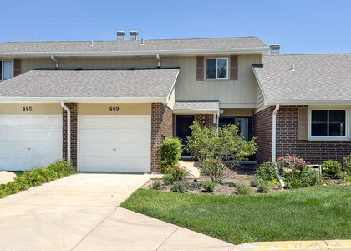
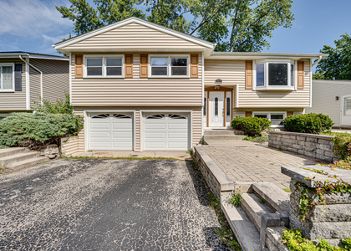
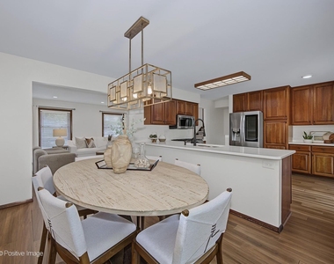
Stunning well appointed 3 bedroom, 2.5 bath is located in a wonderful GE community.  Gracious living room and large eat in kitchen with newer (3 yr old) STAINLESS APPLIANCES, gorgeous cabinetry and lovely quartz, abundant storage with access to a covered patio for grilling and dining. Gorgeous Newer hardwood floors on all levels, Newer master bath with adjacent hall bath for great sharable space.  Lower level has full daylight, fireplace and 1/2 bath for convenience of use.  Ample storage in the covered crawl for all those extras.  Spacious 2.5 car garage with interior entry to home. EV Charger  is prewired for your charger system.  Solar Energy system (owned) for the energy conscious buyers!! Private backyard with beautiful trees and garden.  Private patio provides a covered retreat for that perfect cook out!  Close to schools, shopping, highway access, and downtown Glen Ellyn.  Perfect home for the worker who needs to travel to the city...  Great value for this beautiful home.....

AMENITIES
Fireplace
Laundry In Unit
Private Outdoor Space
Dishwasher
Parking Space

ADDITIONAL INFORMATION
Interior

    Bathroom Information

  • Half Bathrooms: 1
  • Full Bathrooms: 2

    Interior Information

  • Interior Features: Granite Counters, Dining Combo, Paneling
  • Appliances: Range, Microwave, Dishwasher, Refrigerator, Washer, Dryer, Disposal, Stainless Steel Appliance(s), Oven, Gas Cooktop, Electric Oven
  • Flooring Type: Hardwood
  • Laundry Features: Gas Dryer Hookup, In Unit

    Room Information

  • Rooms: 7

    Fireplace Information

  • Has Fireplace
  • Fireplace Features: Gas Log, Gas Starter
  • Fireplaces: 1

    Basement Information

  • Basement: Partially Finished, Crawl Space, Exterior Entry, Walk-Up Access, Daylight, Partial, Rec/Family Area
Exterior

    Property Information

  • Square Footage: 1,805
  • Square Footage Source: $0
  • Year Built: 1979

    Building Information

  • Window Features: Screens, Window Treatments, Drapes
  • Construction Materials: Cedar
  • Patio and Porch Features: Patio

    Lot Information

  • Lot Features: Landscaped, Wooded
  • Lot Size Dimensions: 105x107x99x107

    Land Information

  • Water Source: Public, Lake Michigan
Utilities

    Utilities Information

  • Cooling Type: Central Air
  • Heating Type: Natural Gas, Solar
  • Sewer : Public Sewer
Parking

    Parking Information

  • Has Garage
  • Parking Features: Concrete, Garage Door Opener, Garage, Attached, Yes
  • Garage Spaces: 2

MAP


60137

LISTING QUALITY
▲ Listing location is an exact address
▲ Features and amenities are properly noted
▲ RentHop has data for this building
▼ The manager has not yet mailed us a photo copy of his or her government identification and proof or property ownership.
▼ Manager has not logged in recently
▼ Manager does not yet have user reviews

RENTHOP DESCRIPTION
The apartment is a unit offered at a monthly price of $3,200. The person posting the listing did not specify that any pets were allowed. It may be the case that pets are ok and the manager simply has not yet filled out all the details. The kitchen conveniently includes a dishwasher.

We have 29 photos of this particular unit, building, and surrounding areas.
See available units at 800 Marston Avenue.

Does something look off?

Courtesy of RH Advisors, Inc. and RHP Realty NJ, Inc.