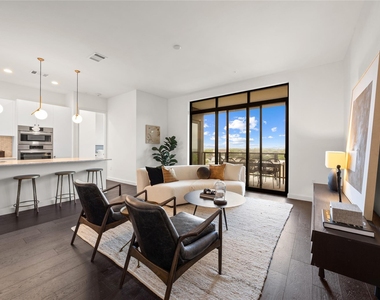
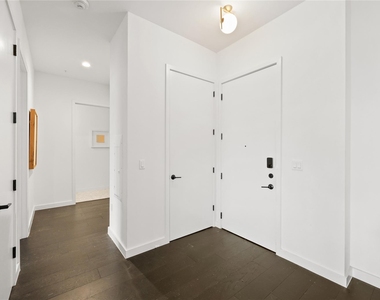
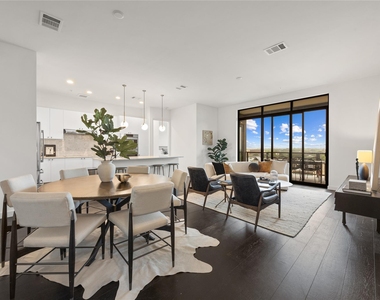
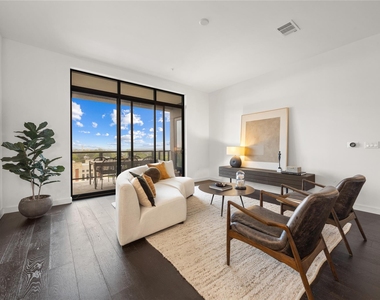
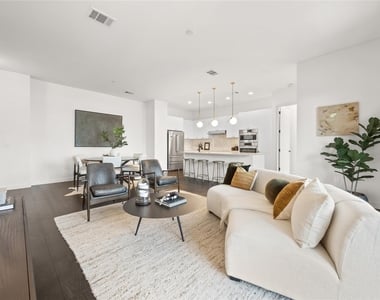
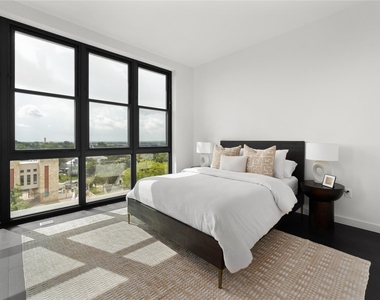
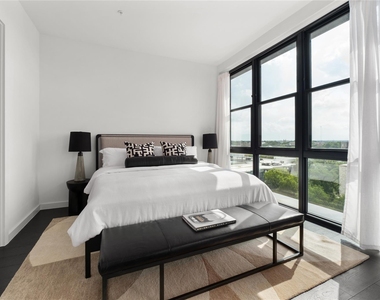
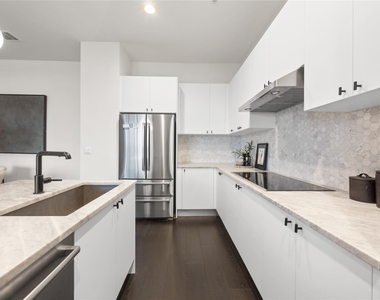
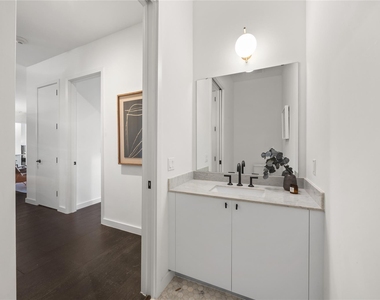
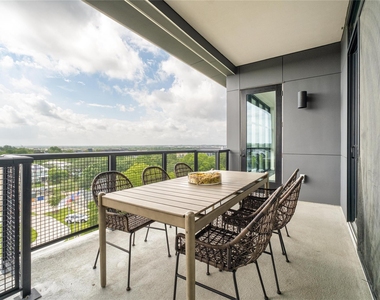
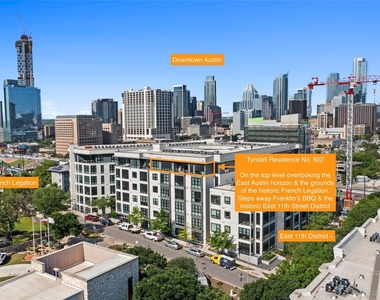
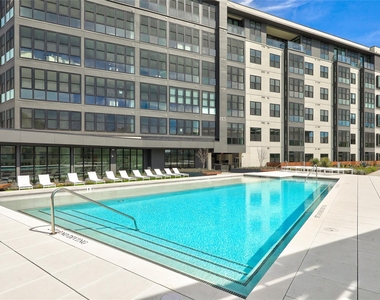
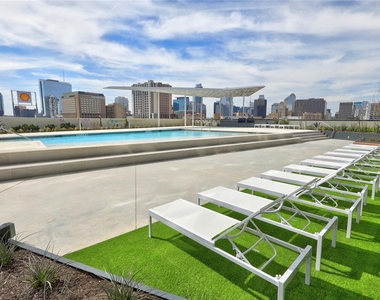
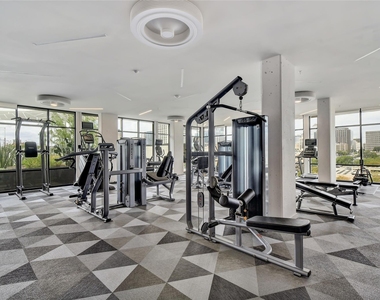
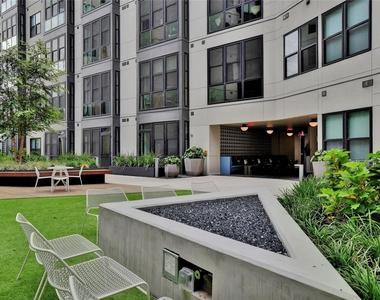
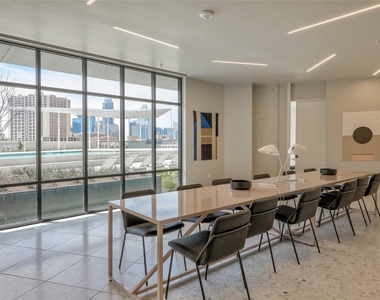
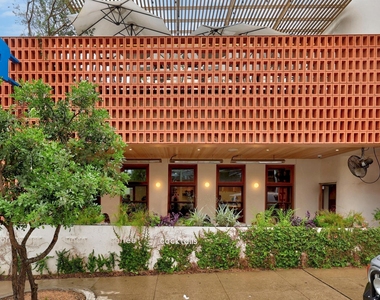
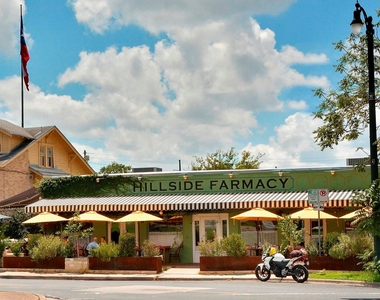
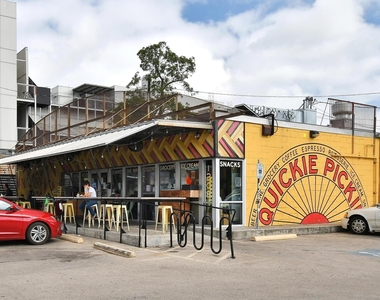
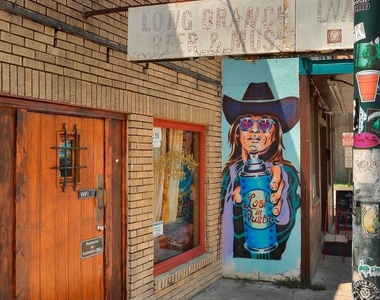
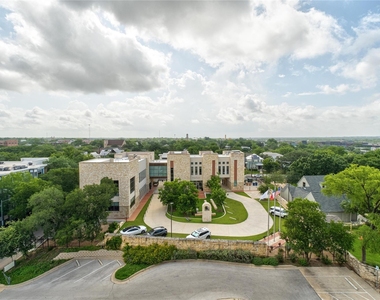
*** PENTHOUSE LIVING FOR LEASE. TWO PRIMARY SUITES. SUNRISE SIDE OF DOWNTOWN. *** Make your next Austin home at The Tyndall Residences at Robertson Hill. This sixth-floor penthouse offers nearly 1,500 SF with NO NEIGHBORS ABOVE and only ONE SHARED WALL. Two primary suites, each with an ensuite bath and walk-in closet, provide privacy and flexibility, while a separate powder room serves guests. Start the morning on a continuous east-facing private terrace with direct access from the living room and both bedrooms, with room for outdoor dining or a second living area. *** INTERIOR FEATURES *** Wide-plank wood flooring, 10-foot ceilings and dual-pane floor-to-ceiling windows create a bright, open setting for everyday living. The kitchen features an oversized stone-topped island, stainless appliances, white cabinetry and a hexagon-tile backsplash. Both ensuite baths offer double vanities and walk-in showers. A digital front door lock features fingerprint recognition. *** PARKING AND STORAGE *** Two assigned, side-by-side, covered parking spaces (#249 and #250 on Level G2) near the elevator, plus a private storage unit. *** RESORT-STYLE AMENITIES *** Enjoy a 24-hour concierge, rooftop pool with skyline views, fitness center, landscaped courtyard with fire pits and outdoor kitchens, reservable conference rooms, club lounge, dog run with wash station, EV charging and bike storage. Common area interiors were designed by Joel Mozersky. *** LOCATION *** Settle into a walkable Austin neighborhood near East 11th, with Franklin Barbecue, Paperboy, Hillside Farmacy and Nickel City close by. East 6th, Rainey Street and the Lady Bird Lake Hike & Bike Trail are minutes away. Light-filled interiors, a generous private terrace and convenient city access make this a distinctive place to call home.
AMENITIES
Storage Facility
Common Outdoor Space
Dishwasher
Parking Space
ADDITIONAL INFORMATION
Interior
Bathroom Information
Half Bathrooms: 1
Full Bathrooms: 2
Interior Information
Interior Features: Stone Counters, Double Vanity, High Speed Internet, Kitchen Island, Open Floorplan, Storage, Walk-In Closet(s), Wired for Data, Ceiling-High, Primary Bedroom on Main, Stackable W/D Connections
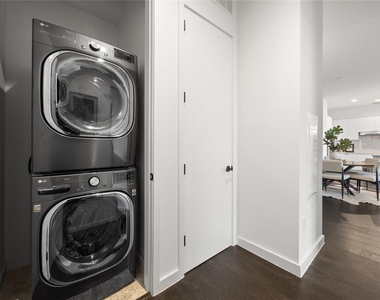
Appliances: Built-In Electric Oven, Dishwasher, Disposal, Electric Cooktop, Microwave, Refrigerator, Washer/Dryer Stacked, Wine Refrigerator
Flooring Type: Tile, Wood
Exterior
Property Information
Has Property Attached
Square Footage: 1,496
Square Footage Source: $0
Green Sustainability
Security Features: Building Security, Carbon Monoxide Detector(s), Closed Circuit Camera(s), Fire Alarm, Fire Sprinkler System, Key Card Entry, Secured Garage/Parking, Security Lights, Smoke Detector(s)
Property Condition: Resale
Year Built: 2018
Waterfront Features: None
Building Information
Builder Name: White Contruction
Levels: One
Other Structures: Kennel/Dog Run, Storage
Window Features: Double Pane Windows
Construction Materials: Concrete, Stucco
Patio and Porch Features: Covered
Pool Information
Pool Features: Fenced, In Ground, Outdoor Pool
Pool is Private
Lot Information
Lot Features: City Lot, Landscaped, Wooded, Views, Public Maintained Road
Land Information
Water Source: Public
Utilities
Utilities Information
Cooling Type: Central Air
Heating Type: Central
Sewer : Public Sewer
Parking
Parking Information
Has Garage
Parking Features: Assigned, Concrete, Covered, Electric Gate, Guest, Garage, Reserved
Garage Spaces: 2
Location
HOA Information
HOA/Condo/Coop Amenities: Barbecue, Storage, Concierge, Meeting Room, Dog Park
The median is solely based on the area and the number of bedrooms.
Listing-specific characteristics such as the number of bathrooms and the amenities will also impact the price.
LISTING QUALITY
▲
Features and amenities are properly noted
▲
RentHop has data for this building
▼
The manager has not yet mailed us a photo copy of his or her government identification and proof or property ownership.
▼
Manager has not logged in recently
▼
Manager does not yet have user reviews
RENTHOP DESCRIPTION
The apartment is a unit offered at a monthly price of $5,500. The person posting the listing did not specify that any pets were allowed. It may be the case that pets are ok and the manager simply has not yet filled out all the details. The kitchen conveniently includes a dishwasher.
We have 37 photos of this particular unit, building, and surrounding areas.
Last Updated: 12 hours ago
Data Source: Unlock MLS
MLS# ACT9829548
List Agent Name: Bryan Cady
List Office Name: DEN Property Group
IDX information is provided exclusively for personal, non-commercial use, and may not be used for any purpose other than to identify prospective properties consumers may be interested in purchasing. Information is deemed reliable but not guaranteed. The listing broker’s offer of compensation is made only to participants of the MLS where the listing is filed.
Courtesy of RH Advisors, Inc. and RHP Realty NJ, Inc.
By selecting Check Availability, you agree that RentHop and real estate professionals may call or text you about your inquiry. Message/data rates may apply. Terms & Privacy. California Privacy Notice
We found some very similar listings nearby
Select those you'd like to message
Your messages have been sent!
Check Availability
By selecting Check Availability, you agree that RentHop and real estate professionals may call or text you about your inquiry. Message/data rates may apply. Terms & Privacy. California Privacy Notice




















 Your Privacy Choices
