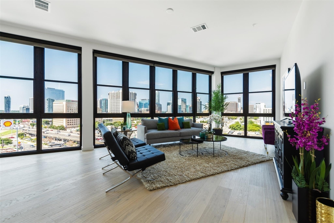
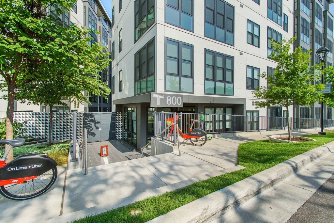
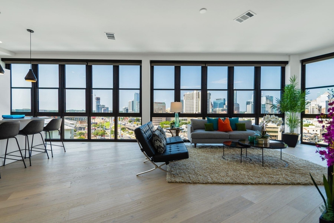
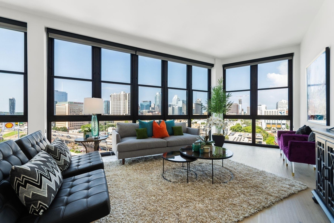
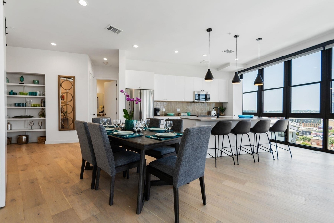

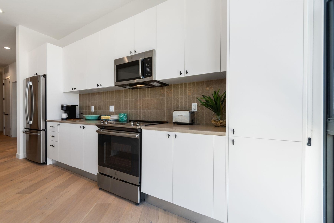
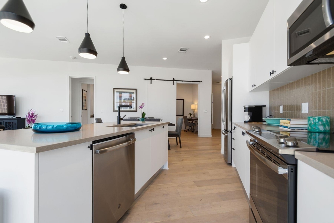
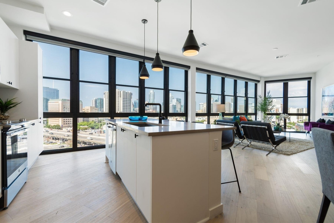
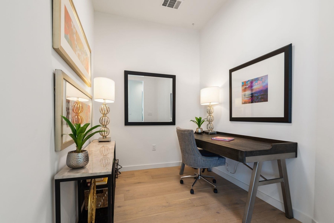
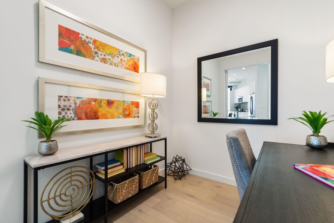
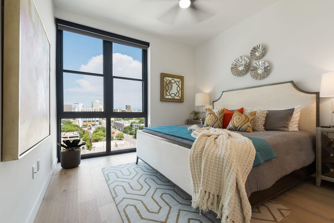
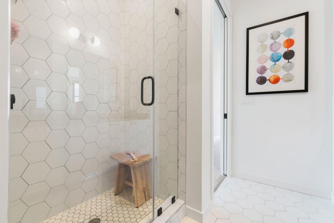
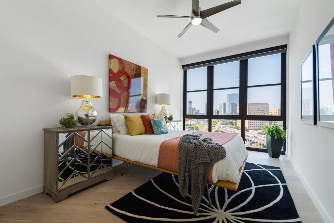
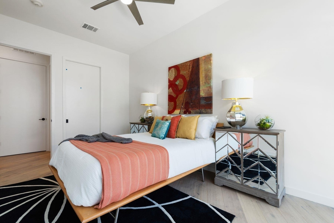
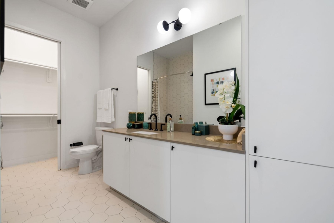
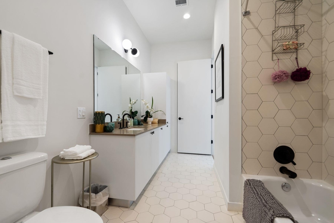
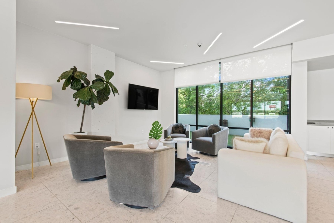
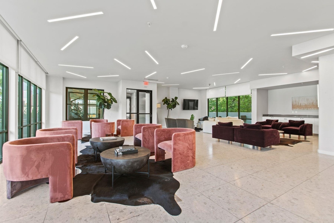
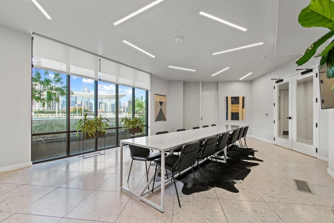
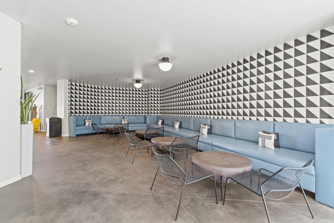
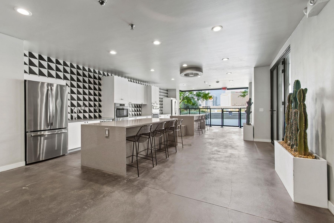
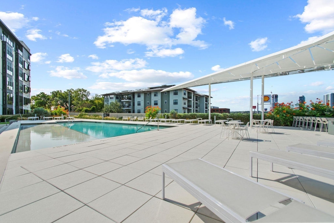
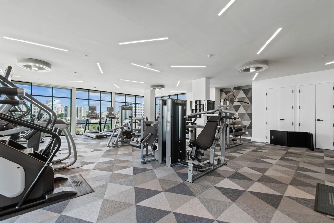
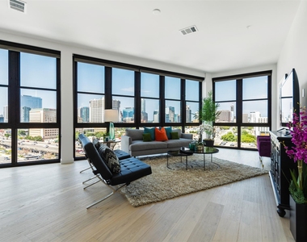
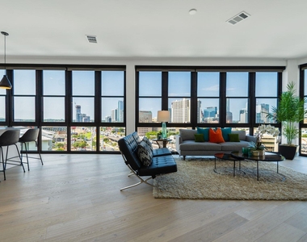
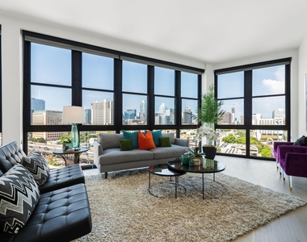
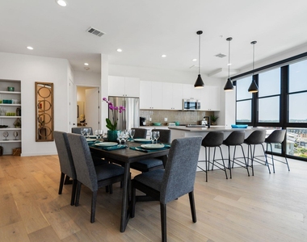
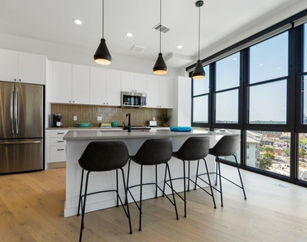
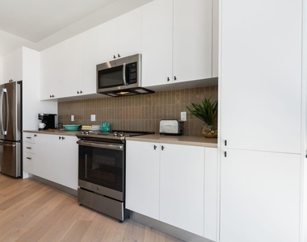
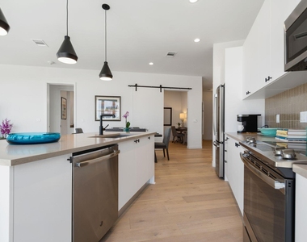
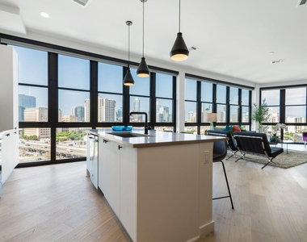
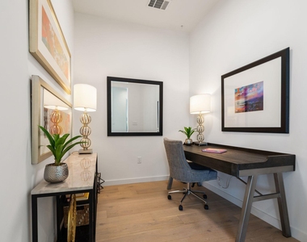
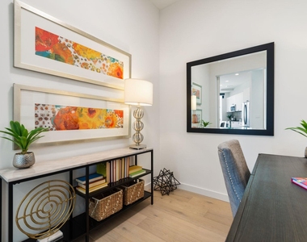
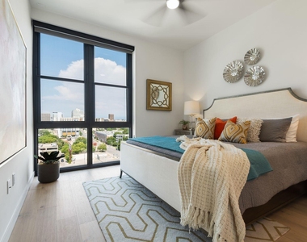
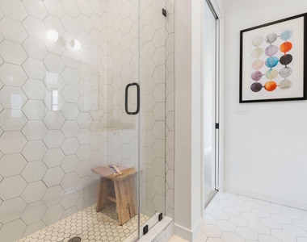
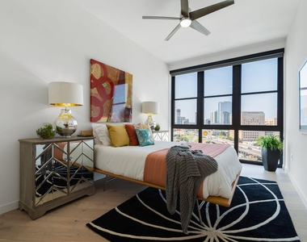
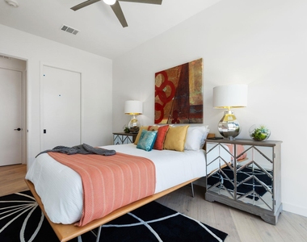
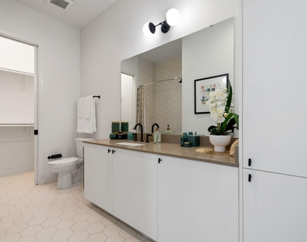
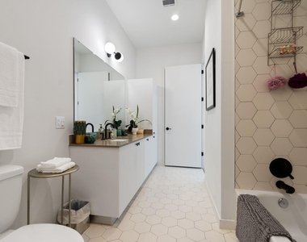
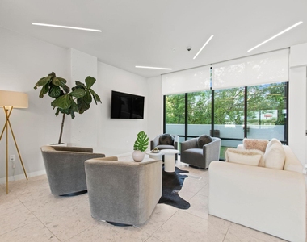
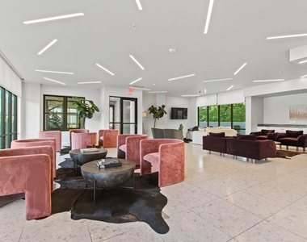
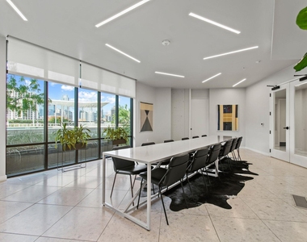
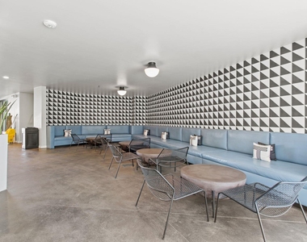
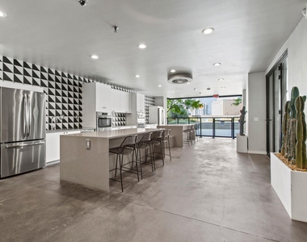
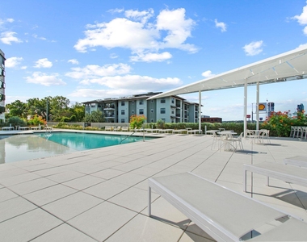
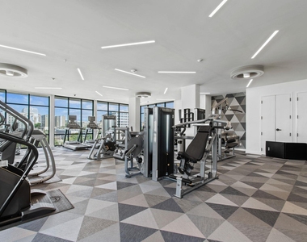
This furnished corner residence at The Tyndall offers what is widely regarded as the building's premier skyline view, with expansive downtown Austin vistas framed by floor-to-ceiling glass on two sides. Natural light fills the home throughout the day, creating a bright and open living environment. The interior features a well-designed layout with an open living and dining area, a modern kitchen, two bedrooms, two bathrooms, and a dedicated study. Curated furnishings and refined finishes complement the architecture without competing with the views. Residents enjoy access to one of downtown Austin's most amenity-rich buildings, including 24-hour concierge service, a resort-style pool, fitness center, resident lounges, conference rooms, and secure parking. Ideally located between downtown and East Austin, The Tyndall offers convenience, comfort, and elevated city living.
AMENITIES
Storage Facility
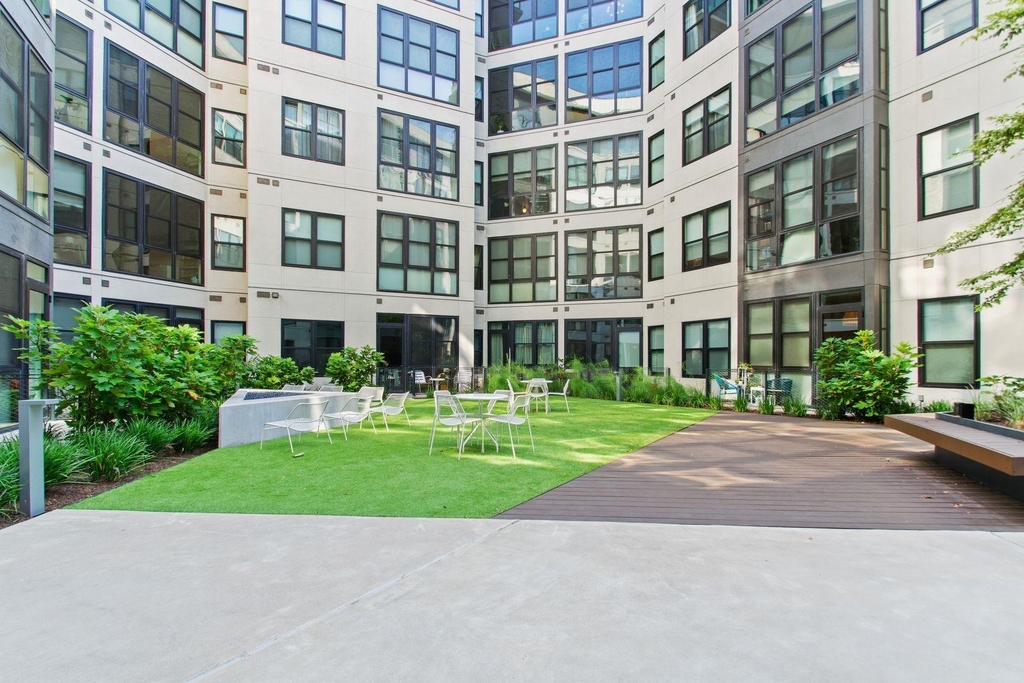
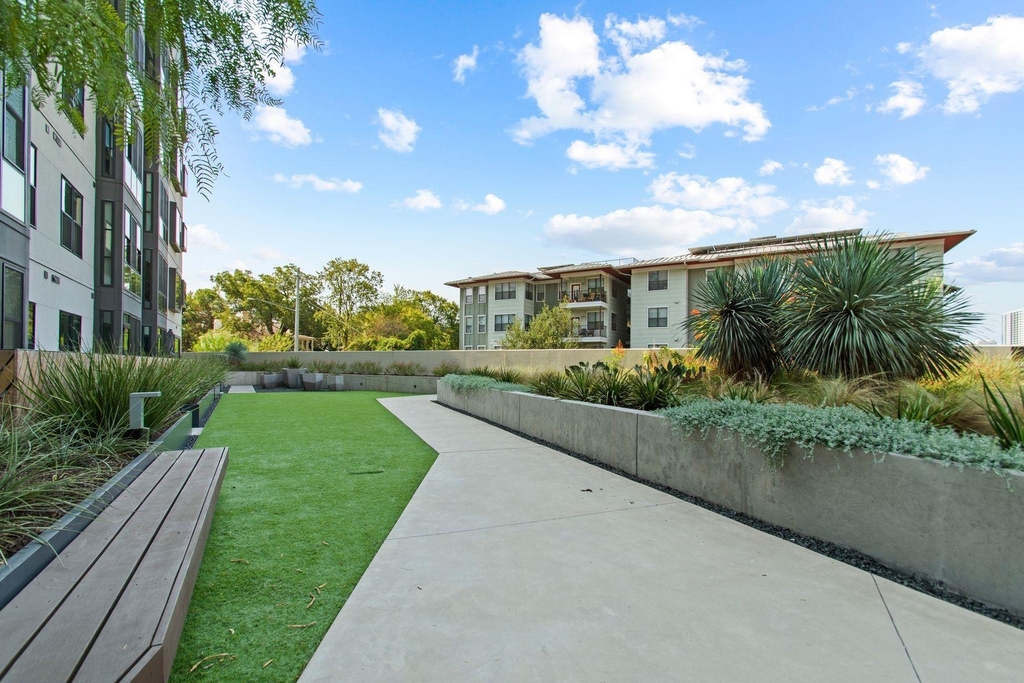

Common Outdoor Space
Dishwasher
Doorman
Elevator
Parking Space
ADDITIONAL INFORMATION
Interior
Bathroom Information
Full Bathrooms: 2
Interior Information
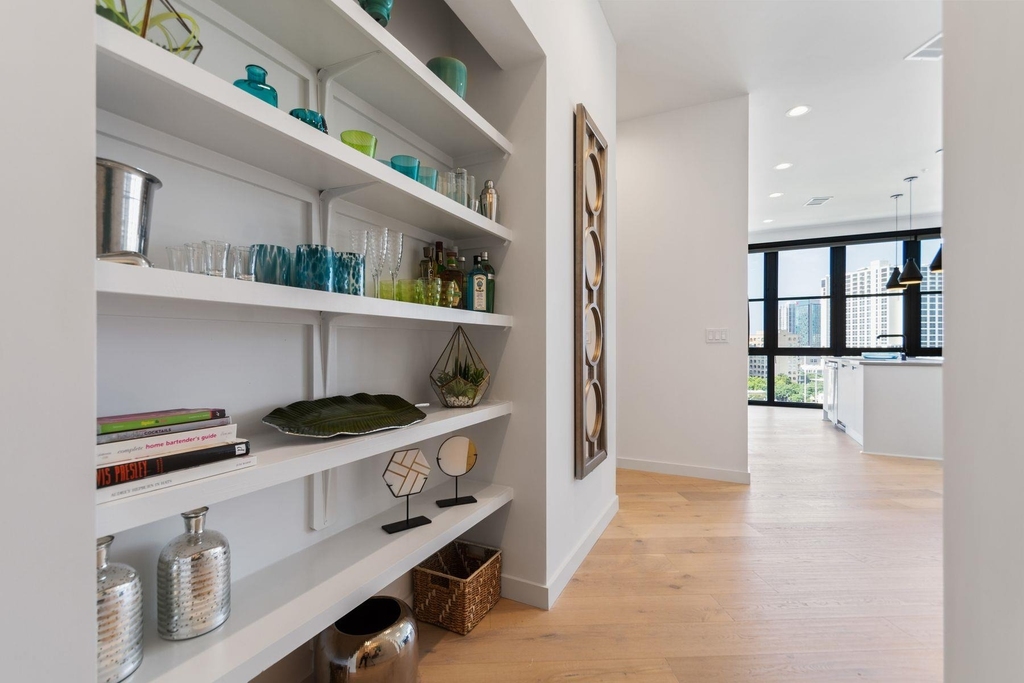
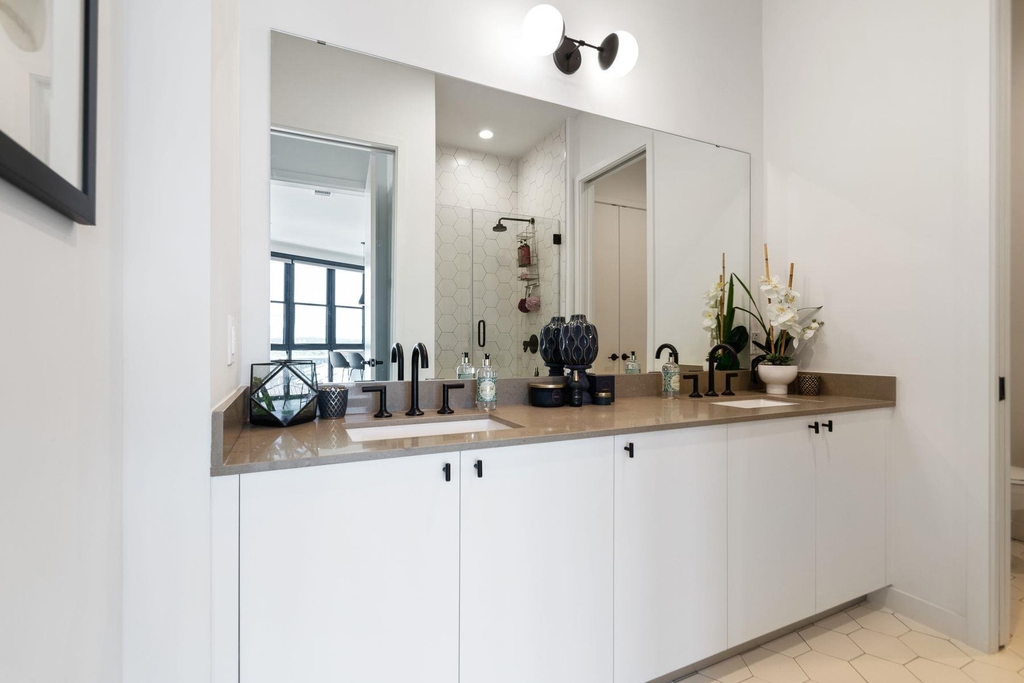
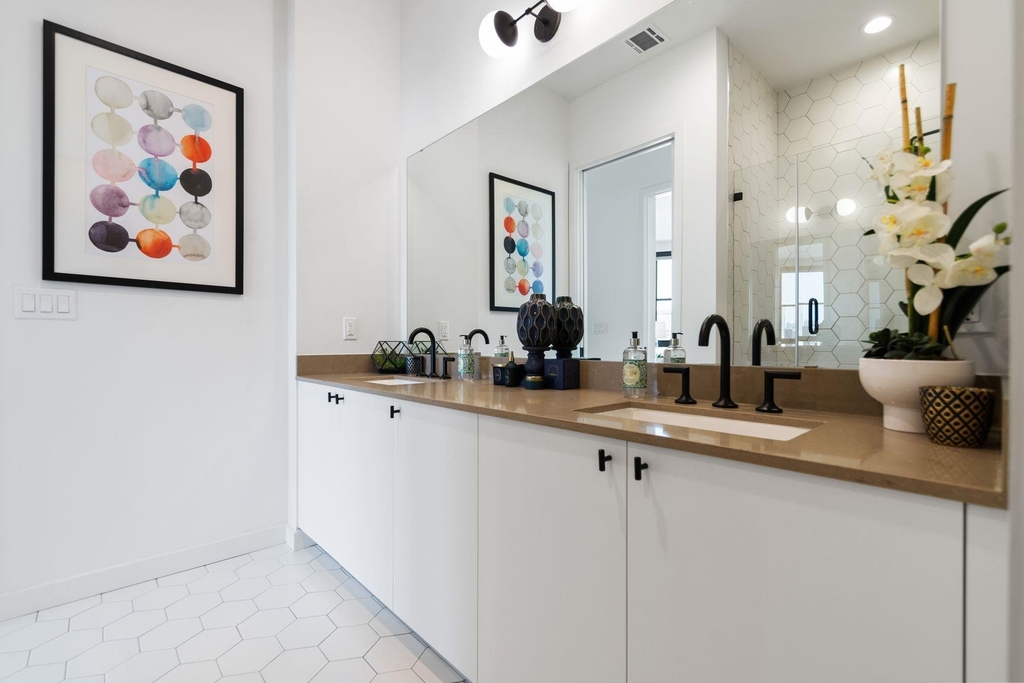

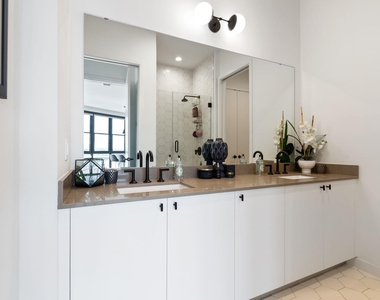
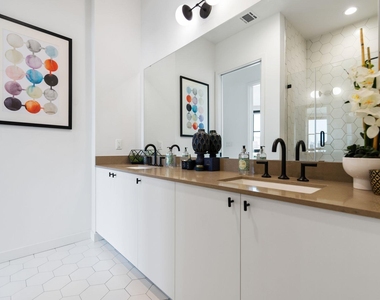
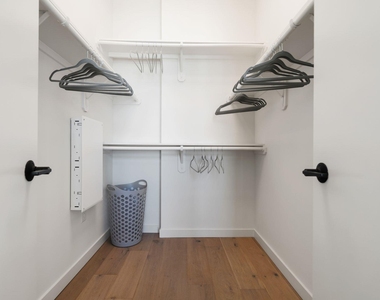
Interior Features: Bookcases, Ceiling Fan(s), Double Vanity, Elevator, Entrance Foyer, Kitchen Island, Open Floorplan, Pantry, Walk-In Closet(s), High Speed Internet, Two Primary Suties, Quartz Counters, Primary Bedroom on Main
Appliances: Dishwasher, Disposal, Electric Range, Microwave, Refrigerator, Washer/Dryer Stacked
Flooring Type: Wood
Exterior
Property Information
Has Property Attached
Square Footage: 1,585
Square Footage Source: $0
Green Sustainability
Security Features: Building Security, Fire Alarm, Fire Sprinkler System, Key Card Entry, Secured Garage/Parking, Security Guard, Security Lights, Smoke Detector(s)
Property Condition: Resale
Year Built: 2018
Waterfront Features: None
Building Information
Levels: One
Window Features: Double Pane Windows, Screens, Solar Screens, Window Treatments
Construction Materials: Concrete
Patio and Porch Features: None
Pool Information
Pool Features: In Ground, Outdoor Pool, Rooftop Pool
The median is solely based on the area and the number of bedrooms.
Listing-specific characteristics such as the number of bathrooms and the amenities will also impact the price.
LISTING QUALITY
▲
Features and amenities are properly noted
▲
RentHop has data for this building
▼
The manager has not yet mailed us a photo copy of his or her government identification and proof or property ownership.
▼
Manager has not logged in recently
▼
Manager does not yet have user reviews
RENTHOP DESCRIPTION
The apartment is a unit offered at a monthly price of $4,400. This is a luxury doorman / elevator building. The person posting the listing did not specify that any pets were allowed. It may be the case that pets are ok and the manager simply has not yet filled out all the details. The kitchen conveniently includes a dishwasher.
We have 32 photos of this particular unit, building, and surrounding areas.
Last Updated: 18 hours ago
Data Source: Unlock MLS
MLS# ACT2010350
List Agent Name: David Bockman
List Office Name: Kuper Sotheby's Int'l Realty
IDX information is provided exclusively for personal, non-commercial use, and may not be used for any purpose other than to identify prospective properties consumers may be interested in purchasing. Information is deemed reliable but not guaranteed. The listing broker’s offer of compensation is made only to participants of the MLS where the listing is filed.
Courtesy of RH Advisors, Inc. and RHP Realty NJ, Inc.
By selecting Check Availability, you agree that RentHop and real estate professionals may call or text you about your inquiry. Message/data rates may apply. Terms & Privacy. California Privacy Notice
We found some very similar listings nearby
Select those you'd like to message
Your messages have been sent!
Check Availability
By selecting Check Availability, you agree that RentHop and real estate professionals may call or text you about your inquiry. Message/data rates may apply. Terms & Privacy. California Privacy Notice








 Your Privacy Choices