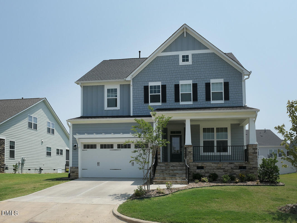
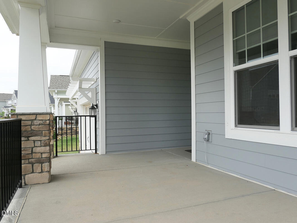
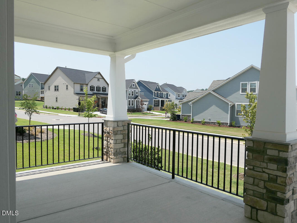
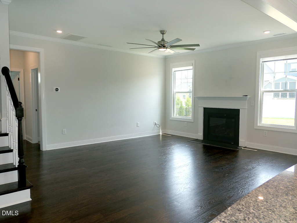
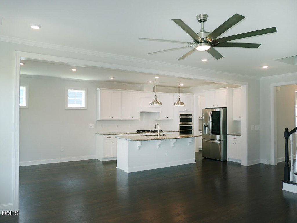
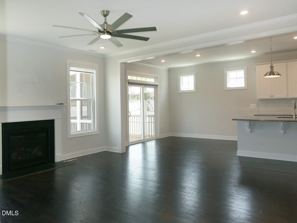
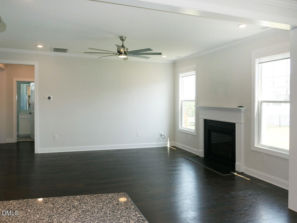
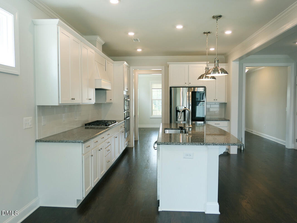
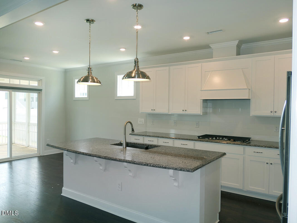
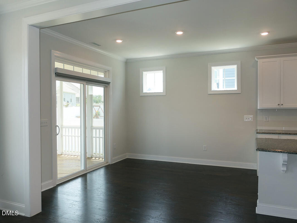
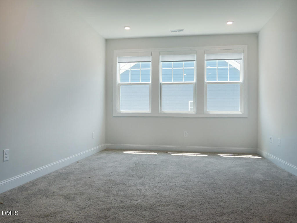
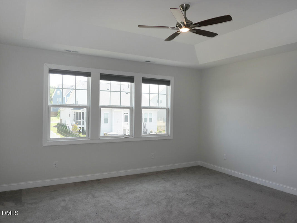
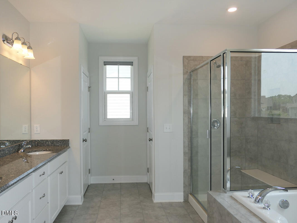
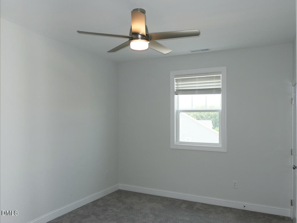
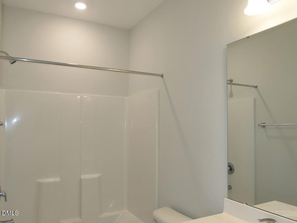
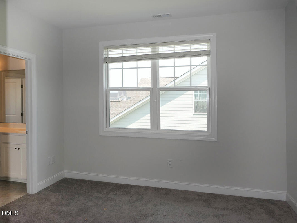
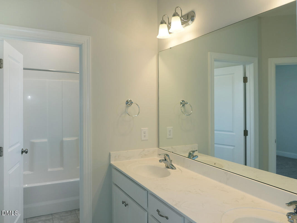
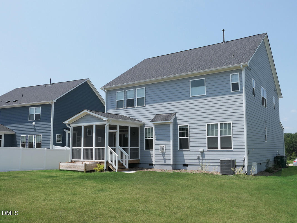
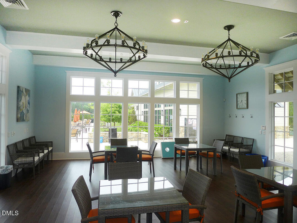
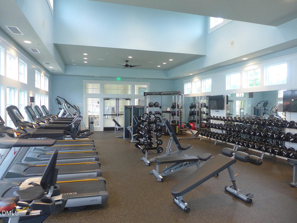
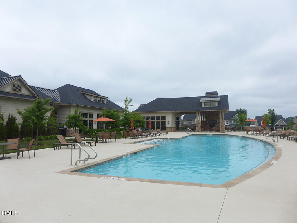
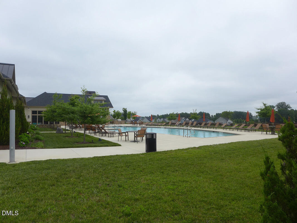
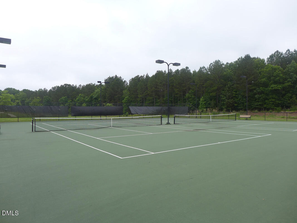
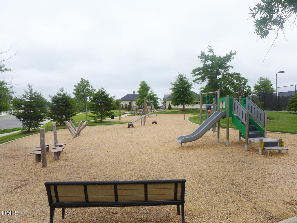
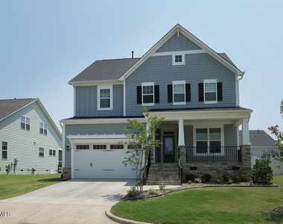
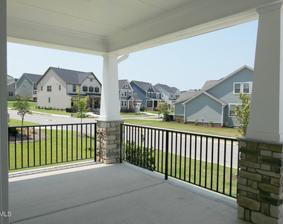
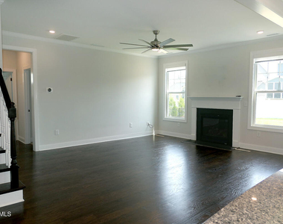
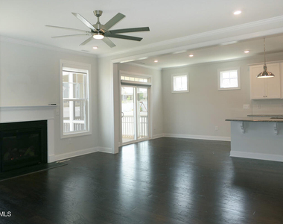
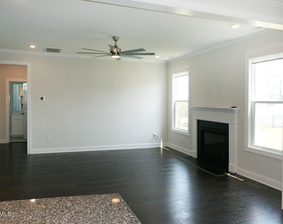
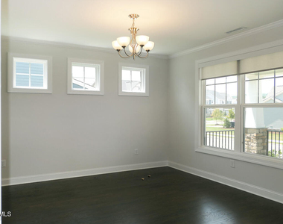
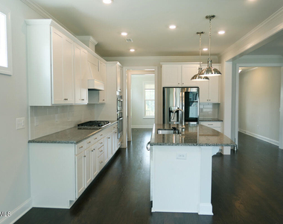
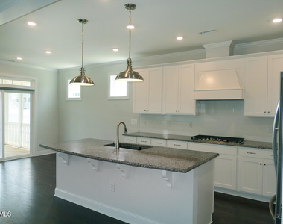
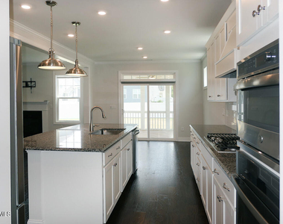
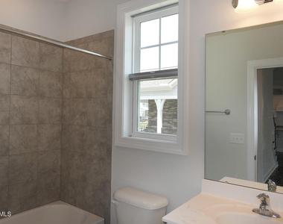
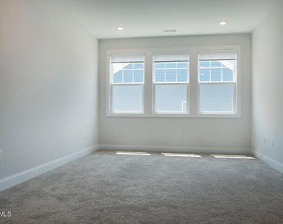
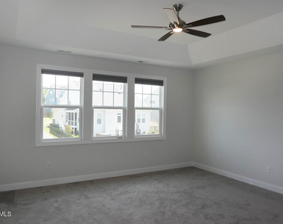
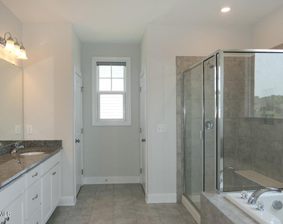
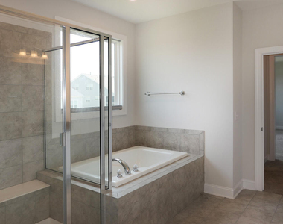
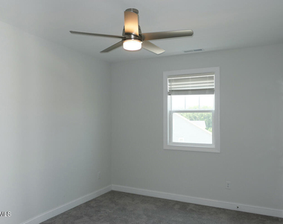
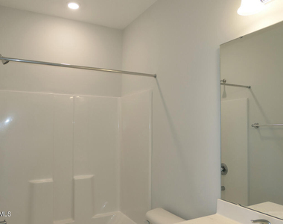
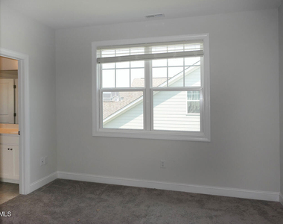
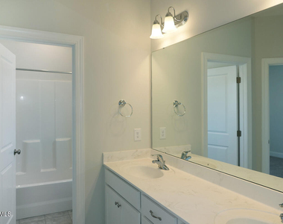
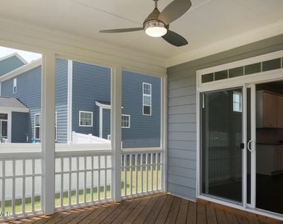
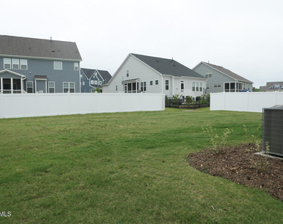
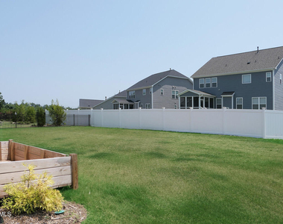
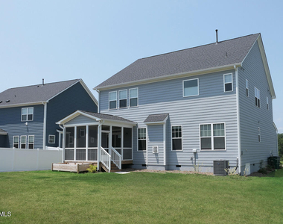
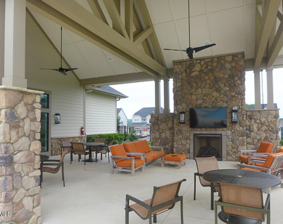
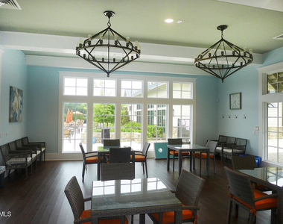
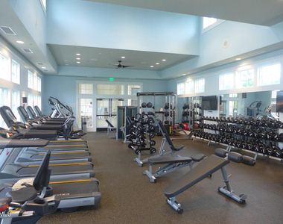
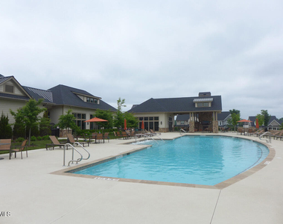
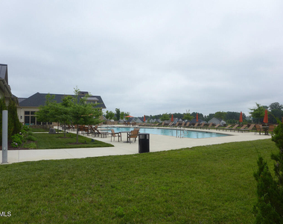
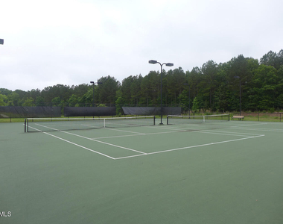
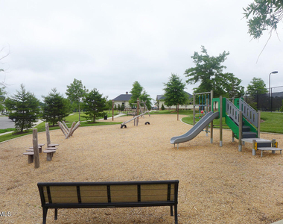
This home is in the Legacy at Jordan Lake. This centrally located neighborhood is in Chatham County. This community offers a pool, tennis courts, a fitness center, a short iron golf course, a playground, a club house with indoor and outdoor gathering areas, and scenic trails throughout the neighborhood. There are hiking and lake activities at nearby Jordan Lake state recreation area. A covered front porch welcomes you to this well maintained home. The entry foyer leads into the open central living area. The living room features a gas-log fireplace, a ceiling fan, and recessed lighting. This room is open to the kitchen and breakfast rea. The formal dining room is off the entry foyer with a walk-through butler's pantry or dry bar to the kitchen. The kitchen features granite counter tops, white cabinets, a tile backsplash, aa center island with an overhanging breakfast bar, recessed and pendant lights, and stainless appliances. There is a glass slider exiting from the breakfast area to the screened porch on the back side of the home. There is hardwood style flooring in all of these areas. There is one bedroom on the main level, with a full bathroom just outside the door. This bedroom has carpet and a ceiling fan. The foyer outside this room leads to the garage. There is a convenient hall tree at this entrance of the home. An open loft space, four bedrooms, and remaining bathrooms are on the upper level. There is carpet in the loft and bedrooms, with tile in the bathrooms. The spacious loft area can serve as a bonus or playroom. The master includes his and her walk in closets and an en suite bathroom. This bedroom features a tray ceiling with a fan. The master bathroom includes a dual sink vanity, a soaker tub, a separate tile shower, and a linen closet. All of the remaining bedrooms have walk-in closets, one bedroom has a ceiling fan, the other two share a Jack and Jill style bathroom. This bathroom has a dual sink vanity. The third bathroom is off the loft. The laundry room is on this level of the home with a basin work sink, and a washer and dryer included. The home has an oversized two car garage with front entry. The screened porch leads out to the yard in back. This home has a Chapel Hill address, located in Chatham County (schools). Pet with fee and prior approval. $15/mo filter fee.
Manager has many listings with high listing quality!
▼
The manager has not yet mailed us a photo copy of his or her government identification and proof or property ownership.
▼
Manager has not logged in recently
▼
Manager does not yet have user reviews
RENTHOP DESCRIPTION
The apartment is a unit offered at a monthly price of $2,995. The person posting the listing did not specify that any pets were allowed. It may be the case that pets are ok and the manager simply has not yet filled out all the details. The kitchen conveniently includes a dishwasher.
We have 43 photos of this particular unit, building, and surrounding areas.
We found some very similar listings nearby
Select those you'd like to message
Your messages have been sent!
Check Availability
By selecting Check Availability, you agree that RentHop and real estate professionals may call or text you about your inquiry. Message/data rates may apply. Terms & Privacy. California Privacy Notice
































 Your Privacy Choices
