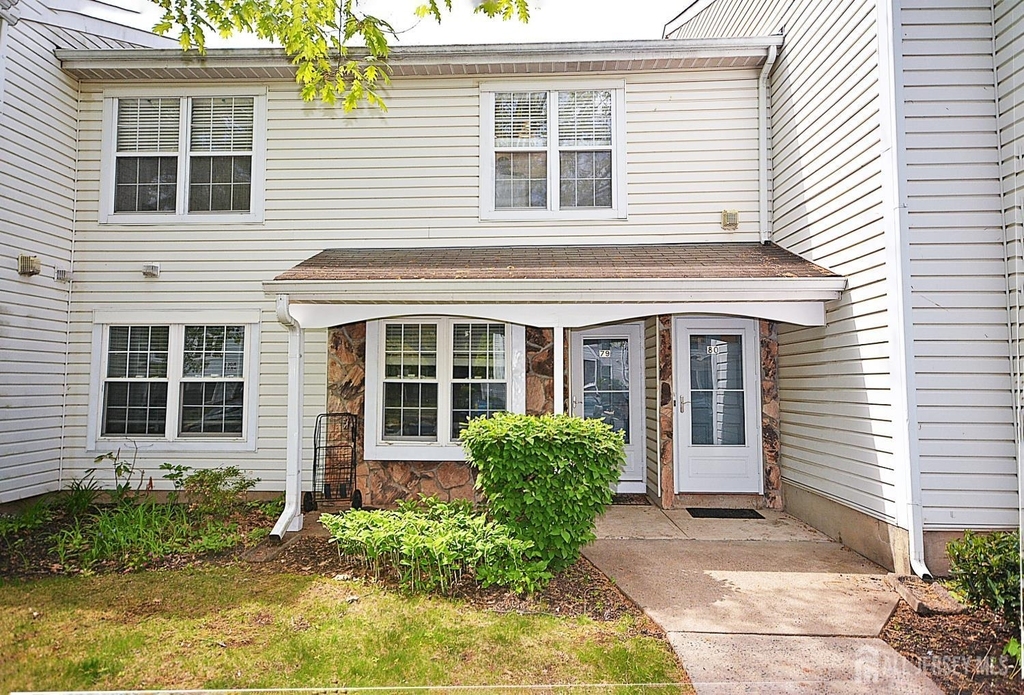
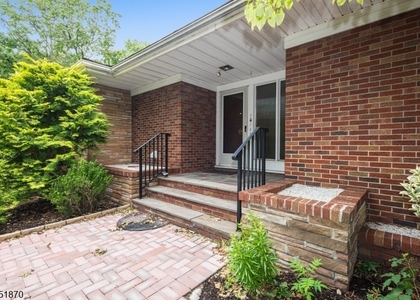
80 Oswestry Way

Somerset, 08873
$2,700
LEASED / EXPIRED
Posted 2 weeks ago, Immediate Move-In
bedrooms
2 Bed
bathrooms
2 Bath
square feet
1,174 Sqft
Listing by VIBHA MEHTA
Save Listing

SIMILAR NEARBY LISTINGS
681 Easton Ave
Somerset
08873-1812
$2,950
By NEENA SAMPAT, 1 day ago
bedrooms
2 Bed
|
bathrooms
2 Bath
|
square feet
2,000 Sqft
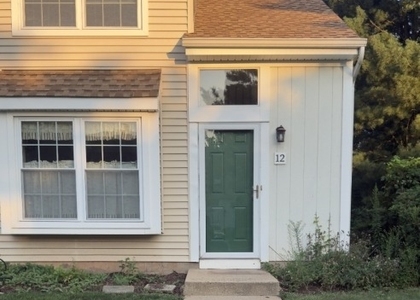
12 Nottingham Way
Somerset
08873-4909
$2,600
By NINA JORDAN, 21 hours ago
bedrooms
2 Bed
|
bathrooms
2 Bath
39 Almond Drive
Somerset
08873
$2,595
By Louis Schioppo, 16 hours ago
bedrooms
2 Bed
|
bathrooms
1 Bath
|
square feet
1,128 Sqft
64 Almond Drive
Somerset
08873
$2,950
By WEIJIA LUO, 19 hours ago
bedrooms
2 Bed
|
bathrooms
1 Bath
|
square feet
1,465 Sqft

DESCRIPTION
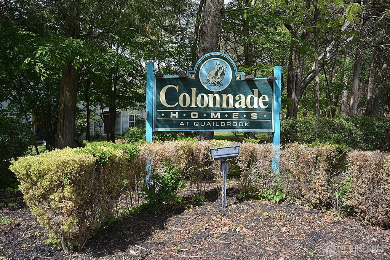
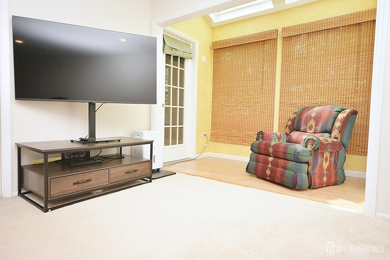
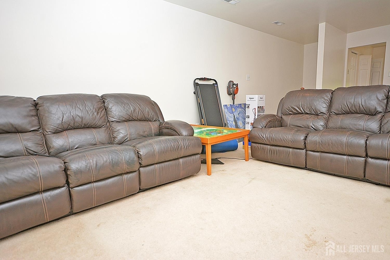
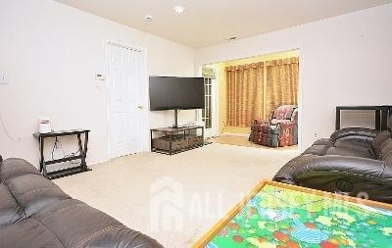
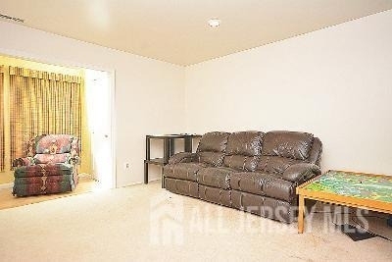
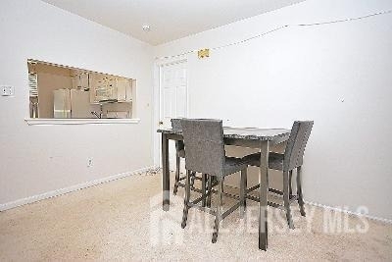
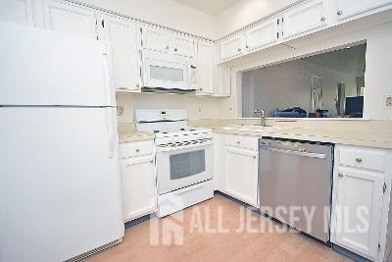
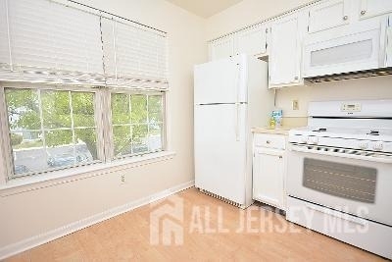
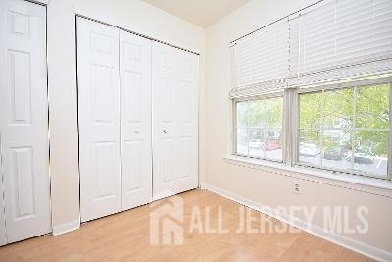
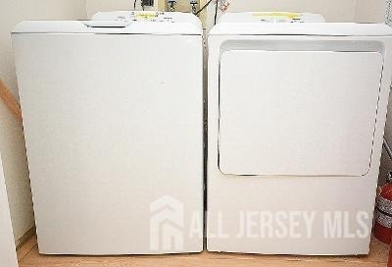
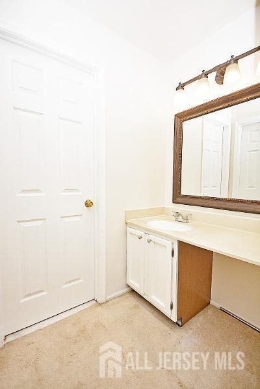
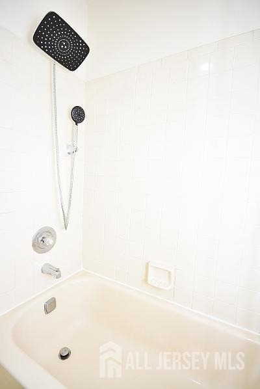
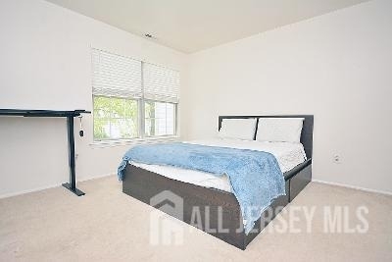
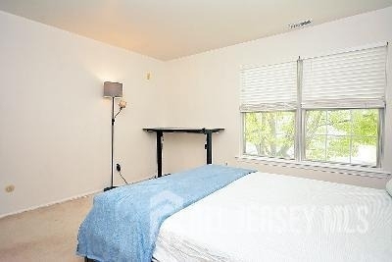
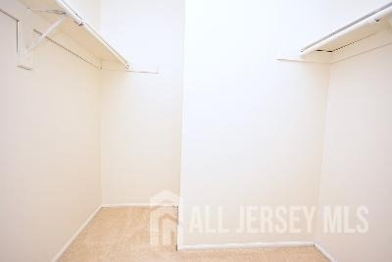
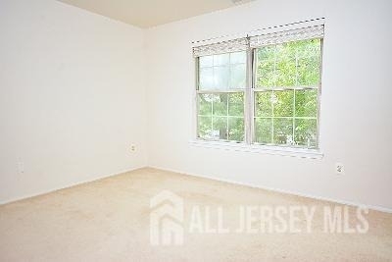
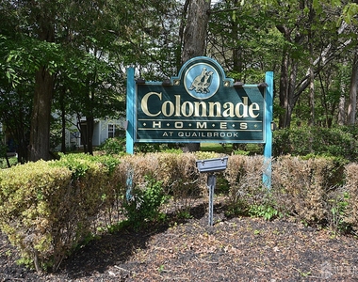
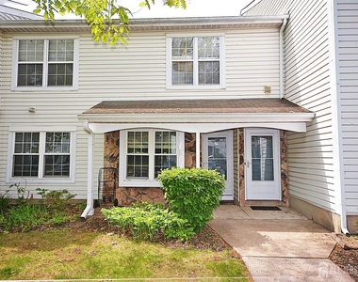
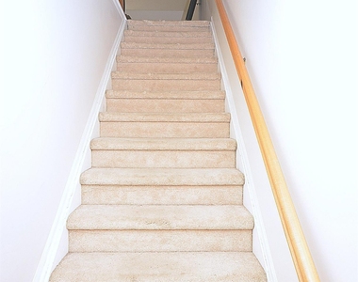
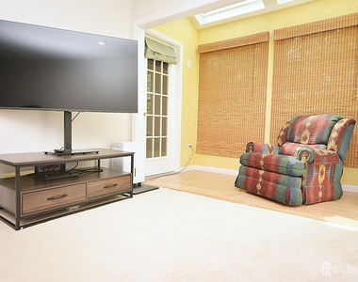
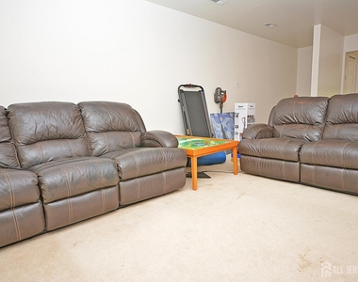
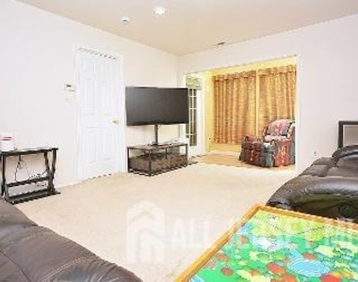
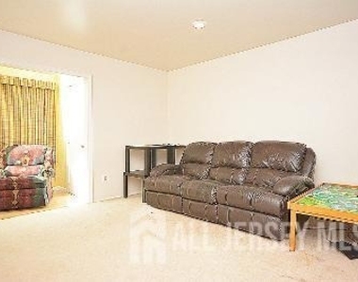
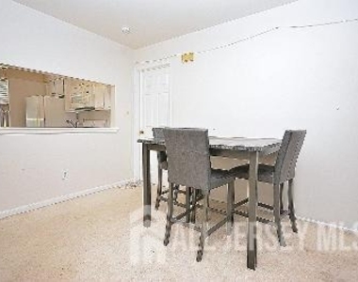
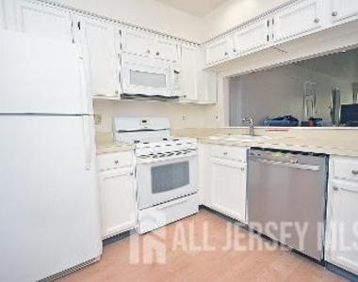
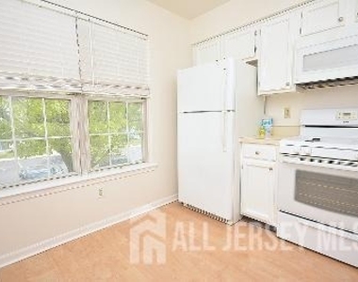
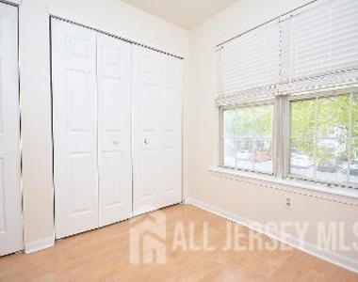
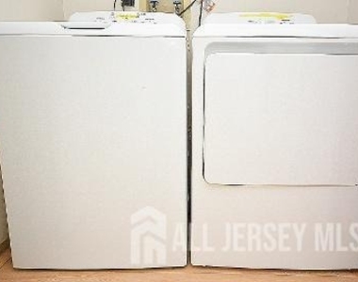
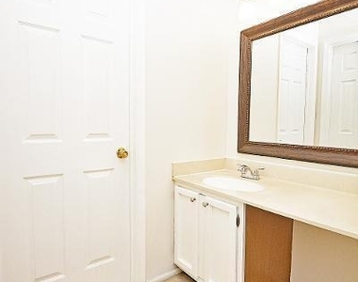
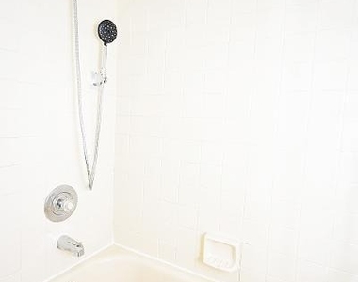
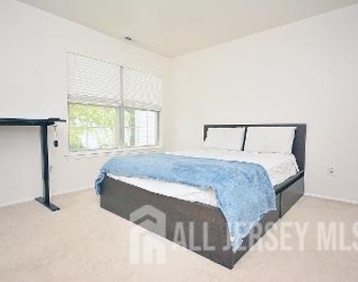
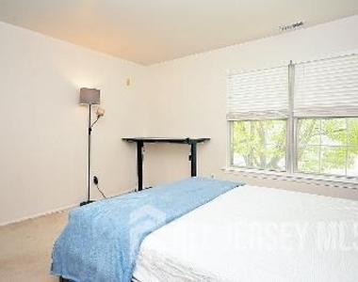
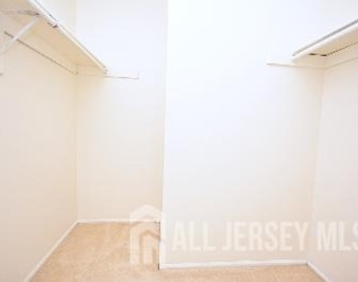
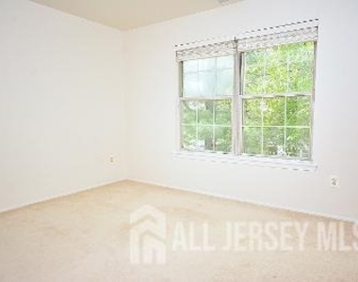
2-bedroom, 2-bath second-floor unit, centrally located for ultimate convenience. Nestled along the scenic edge of Quail Brook Golf Course, the charming Colonnade Homes community offers peaceful living at its finest. The beautiful naturally lite kitchen features refrigerator, dishwasher, Gas oven range. A spacious living and dining area provides the perfect setting for both everyday living and entertaining. The primary suite includes a private bath and walk-in closet, while the second bedroom also offers a hugehuge closet & full bath. A full-size washer and dryer are conveniently located in the unit. One assigned parking space is ideally situated near the front entrance, with ample visitor parking available throughout the community. Ideally located near major commuting routes, this home is just minutes from Rutgers University, RWJ University Hospital, and Saint Peter's University Hospital. Combining comfort, style, and accessibility, this residence offers an exceptional living experience. PET FEES EXTRA!

AMENITIES
Dishwasher

ADDITIONAL INFORMATION
Interior

    Bathroom Information

  • Full Bathrooms: 2

    Interior Information

  • Interior Features: Blinds, Skylight, None, 2 Bedrooms, Kitchen, Living Room, Bath Full, Bath Main, Bath Other, Utility Room
  • Appliances: Dishwasher, Dryer, Microwave, Refrigerator, Washer, Washer/Dryer, Gas Water Heater, Gas Range/Oven, Stove/Oven, Microwave Oven
  • Flooring Type: Carpet, Ceramic Tile, Laminate, Vinyl

    Room Information

  • Rooms: 5
Exterior

    Property Information

  • Square Footage: 1,174
  • Security Features: Smoke Detector(s)
  • Architectural Style: Development Home
  • Year Built: 1987

    Building Information

  • Building Area Total: 1174
  • Levels: 2nd Floor
  • Window Features: Blinds, Skylight(s), Shades/Blinds

    Lot Information

  • Lot Size Dimensions: 0.00 x 0.00

    Land Information

  • Water Source: Public
Utilities

    Utilities Information

  • Cooling Type: Central Air
  • Heating Type: Forced Air
  • Sewer : Public Sewer
Parking

    Parking Information

  • Parking Features: On Site, Assigned
Location

    HOA Information

  • Condo/Coop Fee Frequency: Monthly

MAP


08873

LISTING QUALITY
▲ Features and amenities are properly noted
▲ RentHop has data for this building
▼ Listing agent has an unconfirmed email address
▼ The manager has not yet mailed us a photo copy of his or her government identification and proof or property ownership.
▼ Manager has not logged in recently
▼ Manager does not yet have user reviews

RENTHOP DESCRIPTION
The apartment is a unit offered at a monthly price of $2,700. The person posting the listing did not specify that any pets were allowed. It may be the case that pets are ok and the manager simply has not yet filled out all the details. The kitchen conveniently includes a dishwasher.

We have 18 photos of this particular unit, building, and surrounding areas.
See available units at 80 Oswestry Way.

Does something look off?

Courtesy of RH Advisors, Inc. and RHP Realty NJ, Inc.