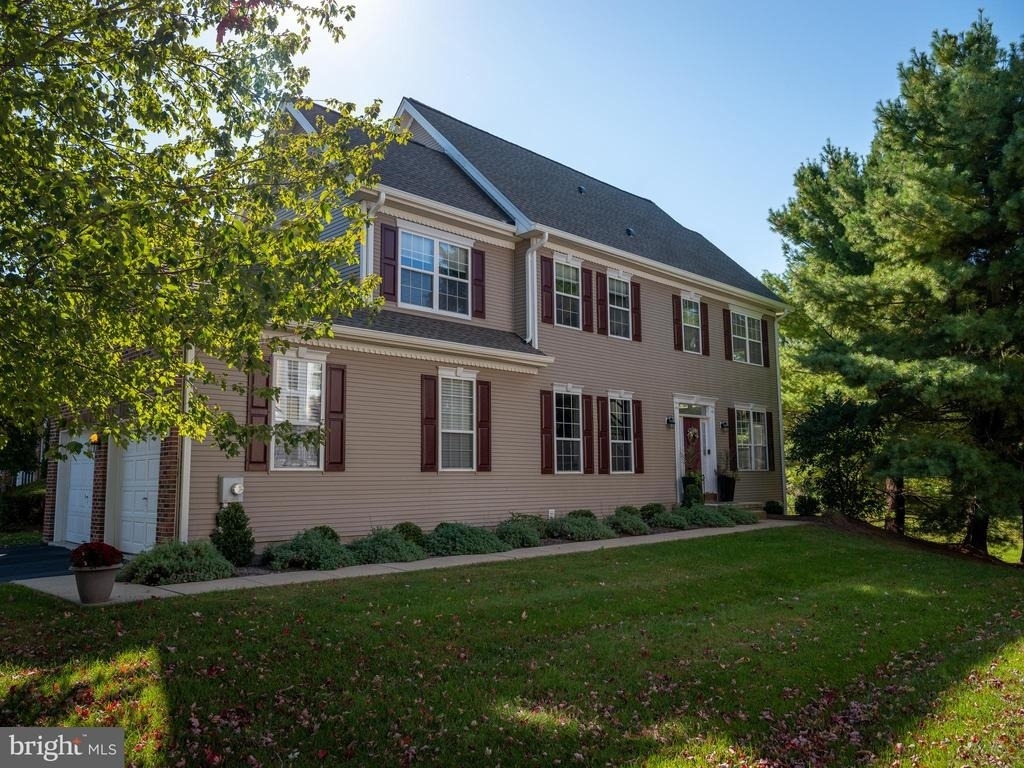
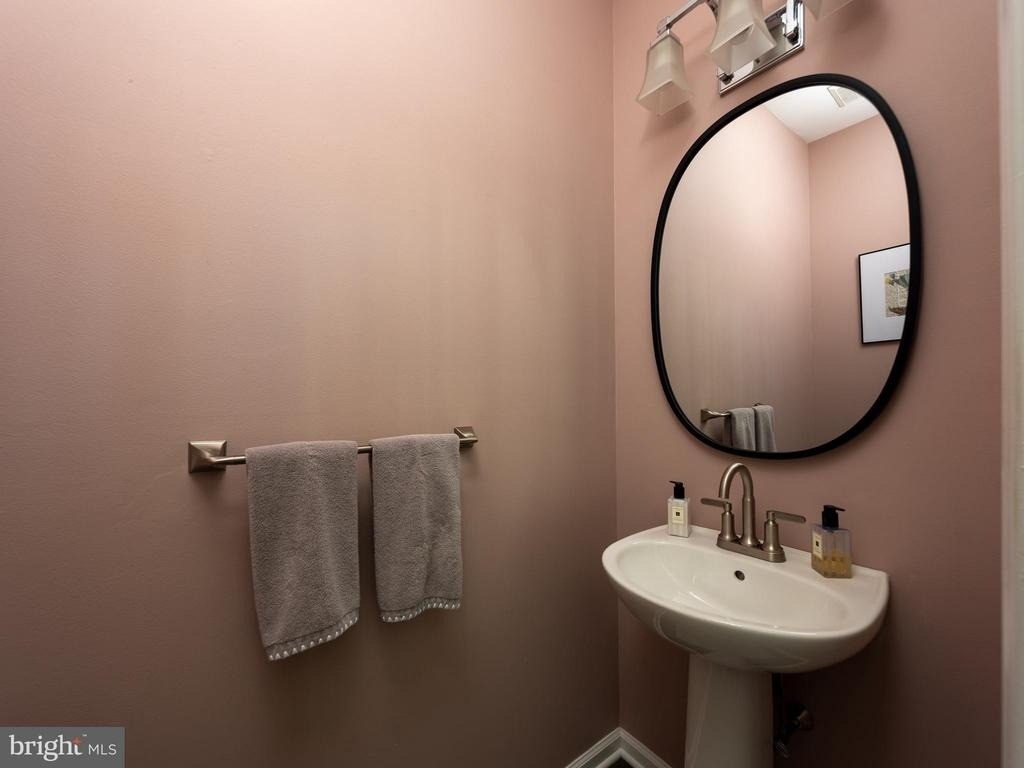
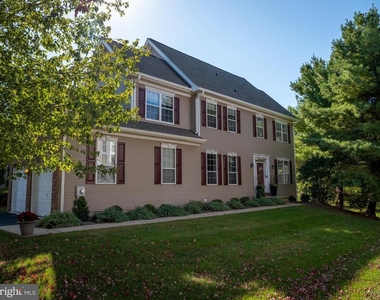
Welcome to this beautifully updated 3-bedroom, 2.1-bathroom end-unit townhome, where every detail has been carefully considered to create a home that's both functional and stylish.
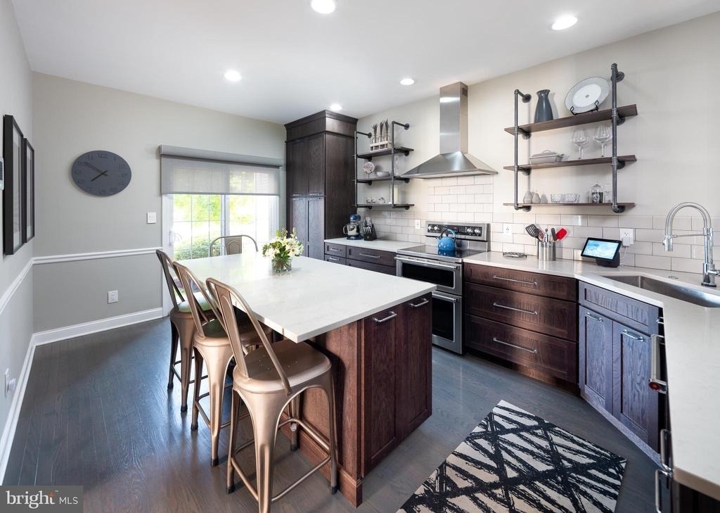
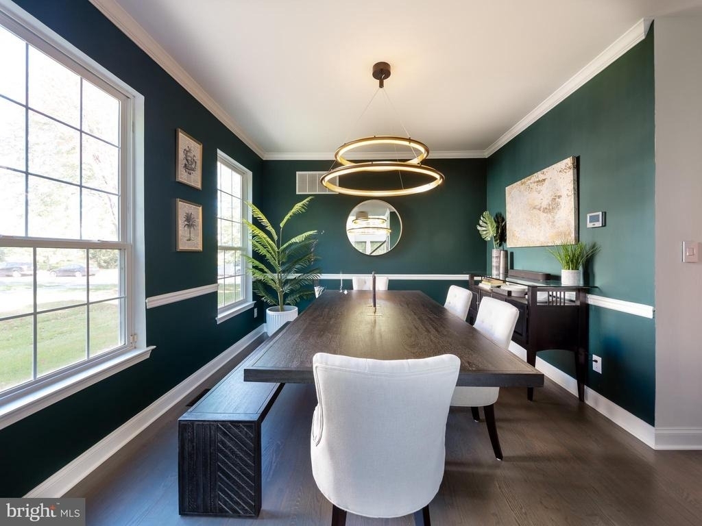
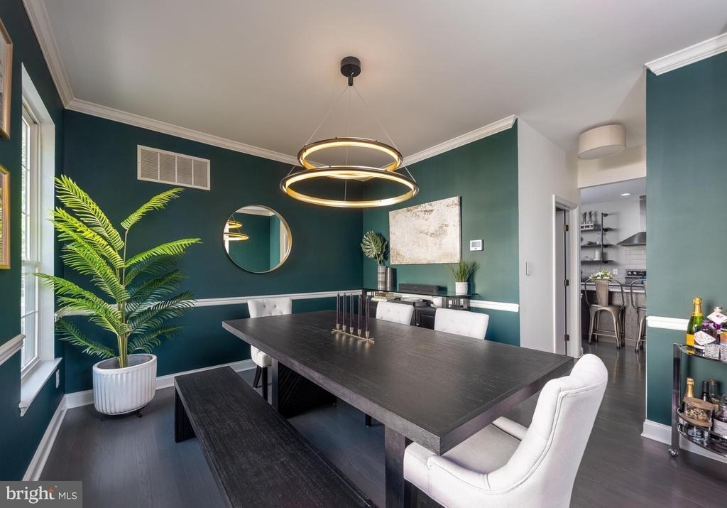
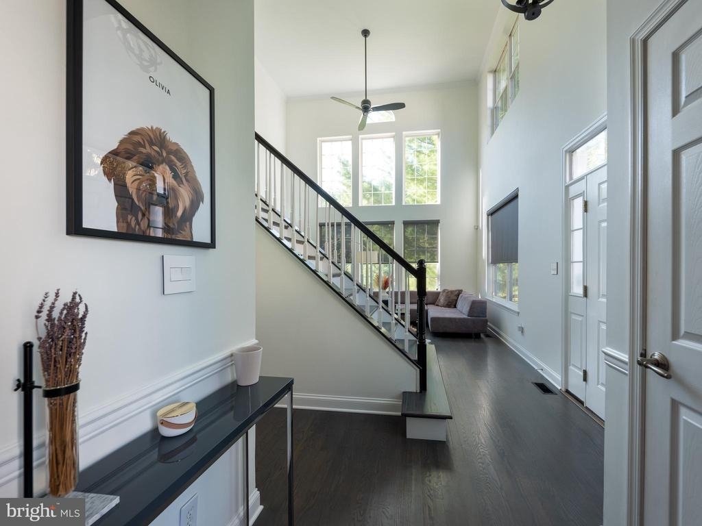
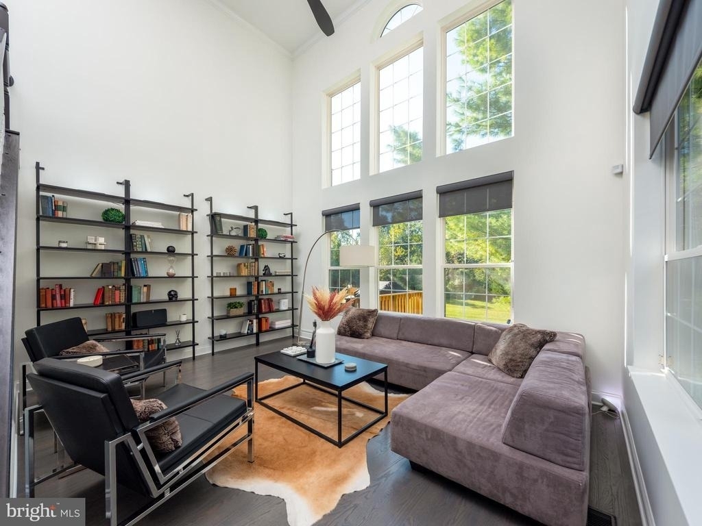
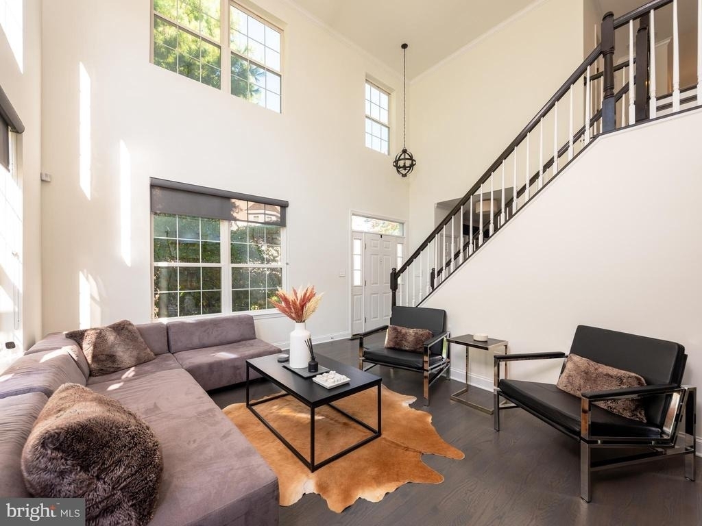
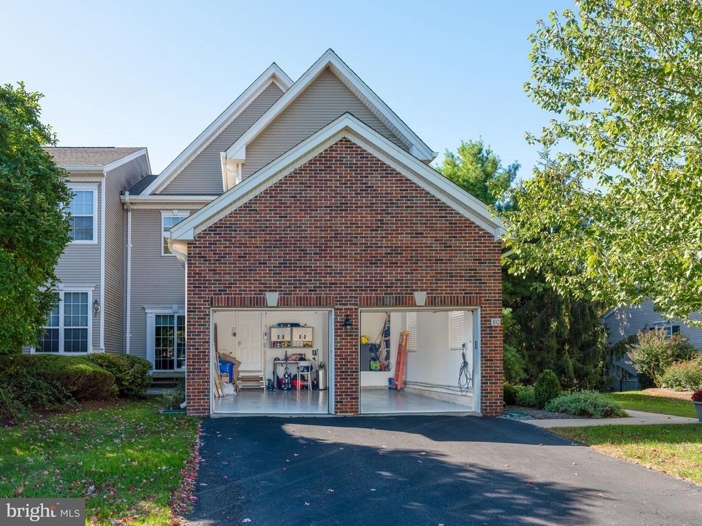
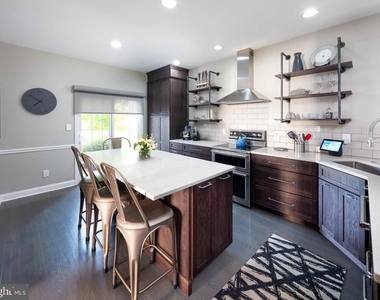
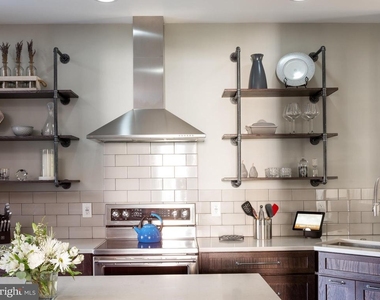
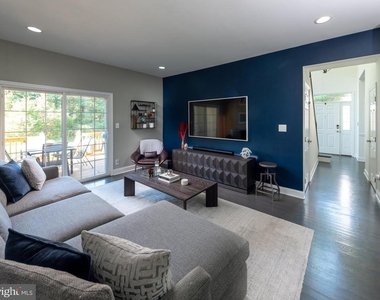
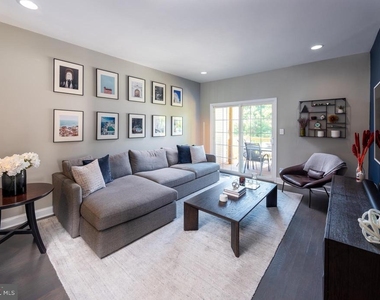
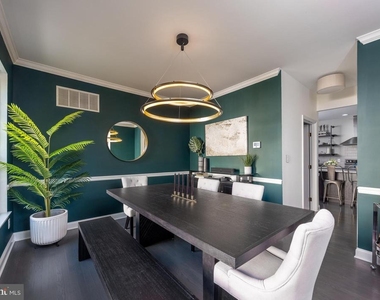
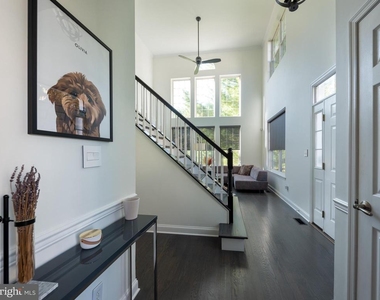
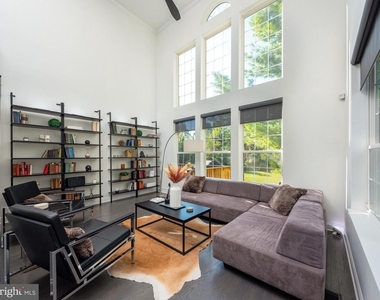
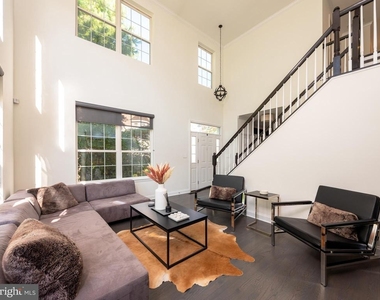
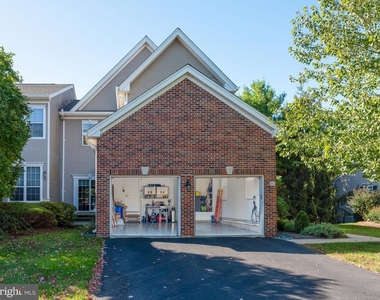
As you enter, you're greeted by the spacious living room with 2 story vaulted ceilings, creating an open and airy atmosphere. Just off the living room, you'll find the formal dining room. The heart of this home is the custom kitchen, featuring high-end Weiler cabinetry, top-of-the-line appliances, and luxurious tile work. The large center island, with room for four bar-height chairs, is the perfect spot for casual dining. Adjacent to the kitchen is the family room, which opens to a large updated deck. Conveniently located between the kitchen and dining room is the laundry room, with access to the two-car garage with upgraded flooring and a NEMA 14-50 outlet for EV charging.
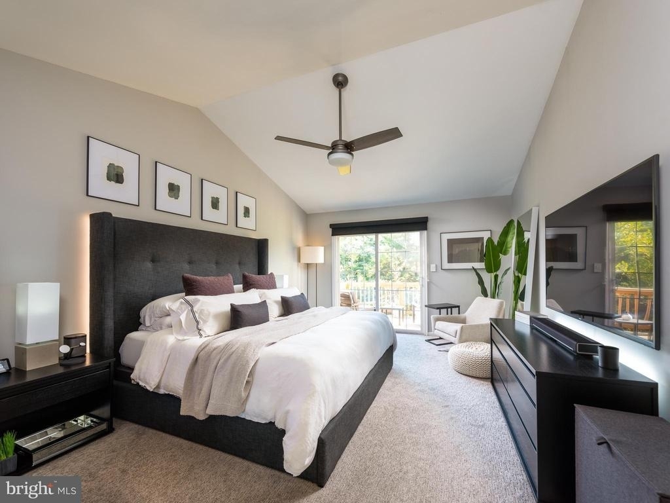
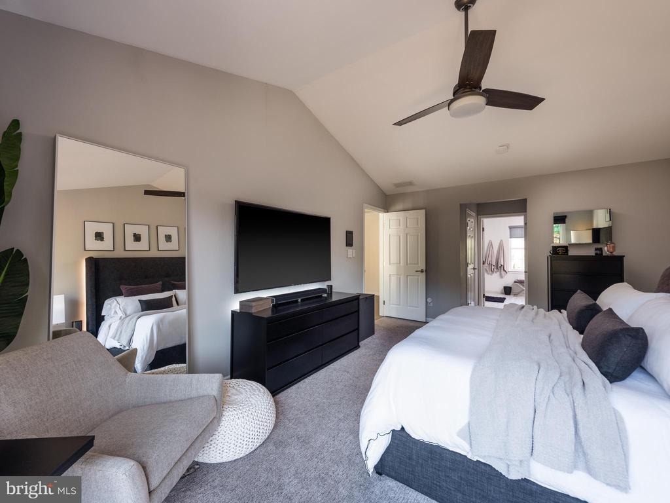
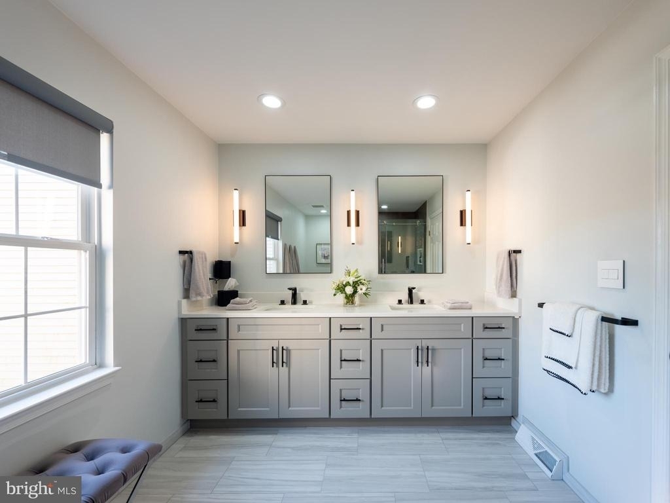
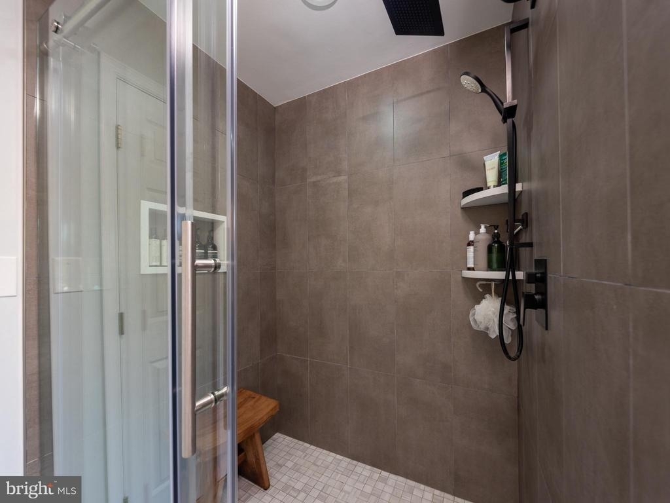
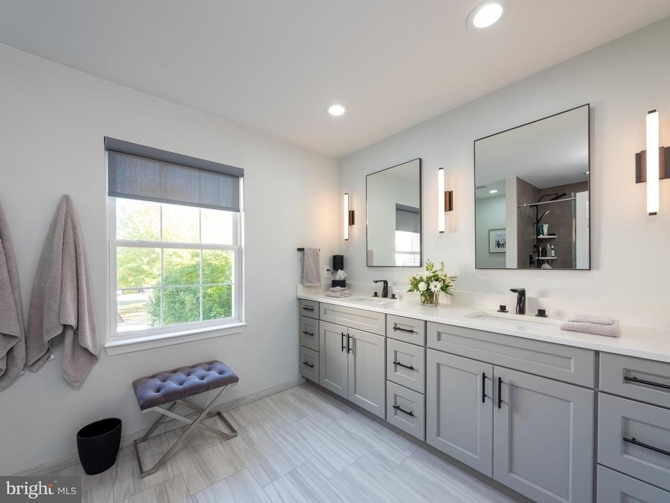
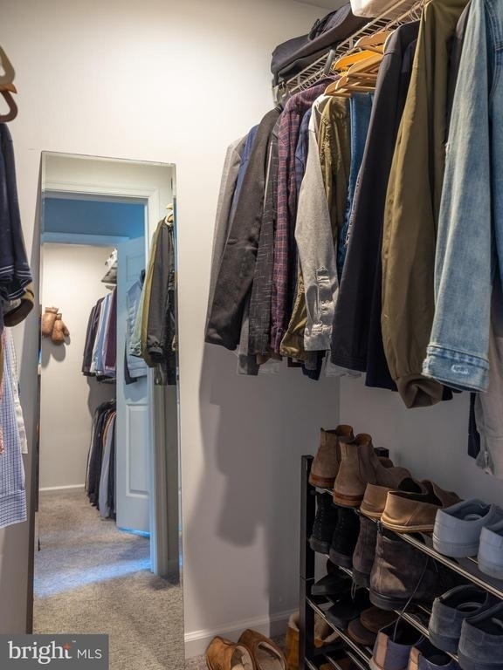
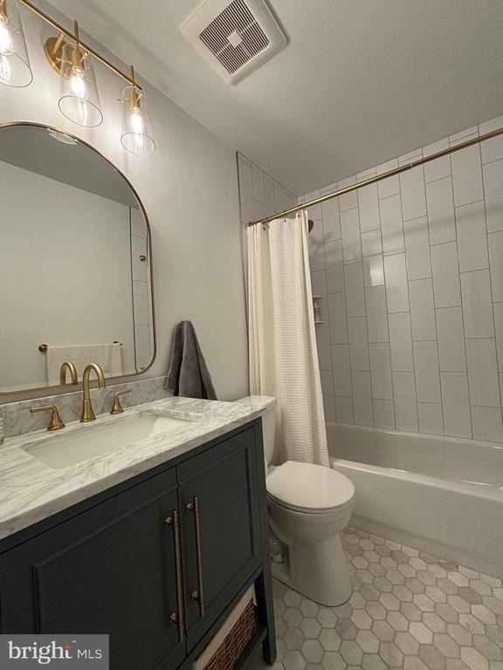
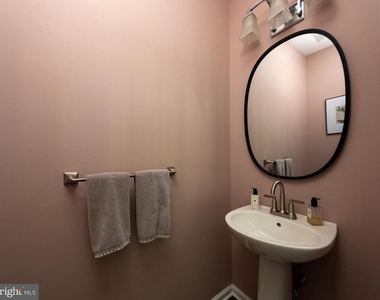
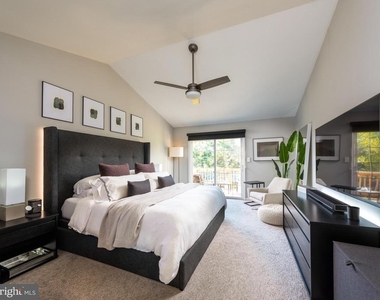
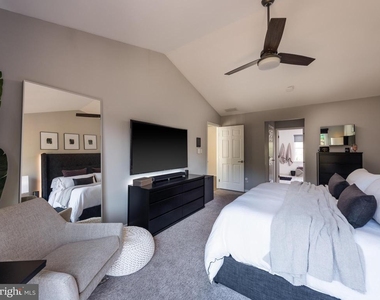
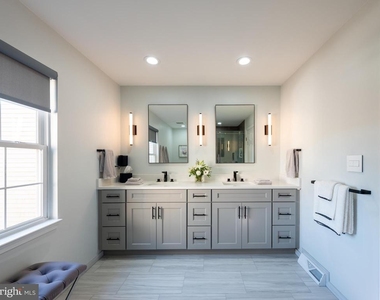
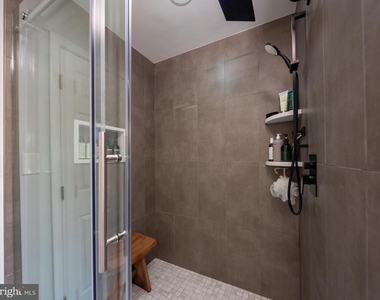
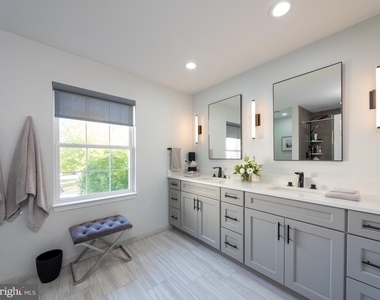
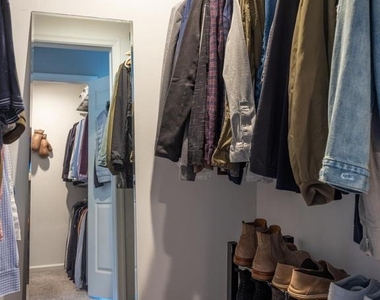
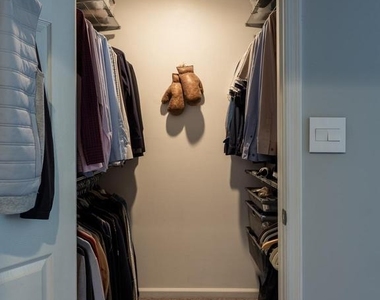
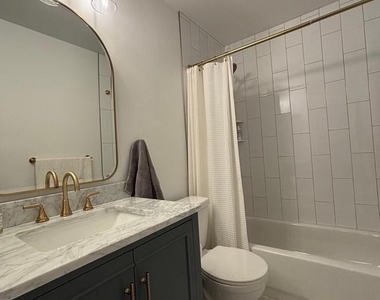
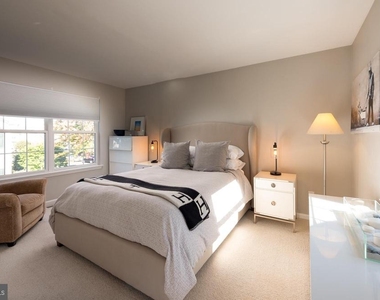
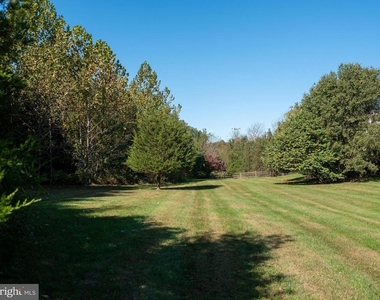
Upstairs, you'll find the primary suite, which offers vaulted ceilings and a balcony overlooking the woods behind the home.. The attached primary bath features a stall shower and two large, well-appointed walk-in custom closets, providing ample storage space. Two additional generously sized bedrooms share an updated hall bathroom with a tub-shower combo.
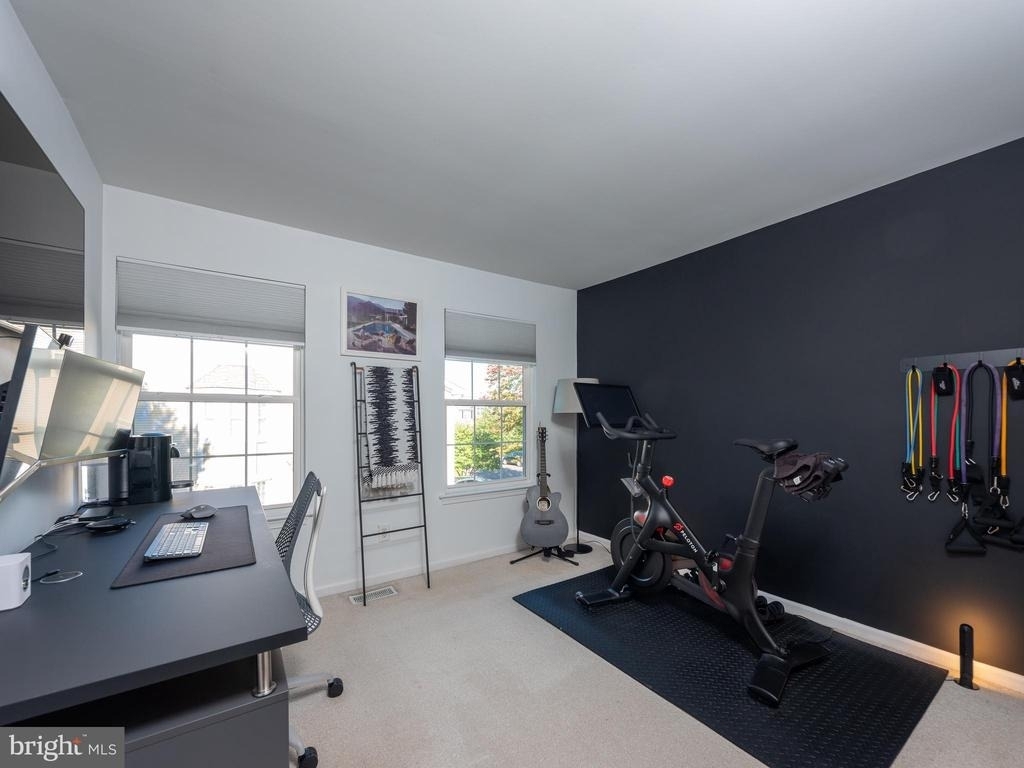
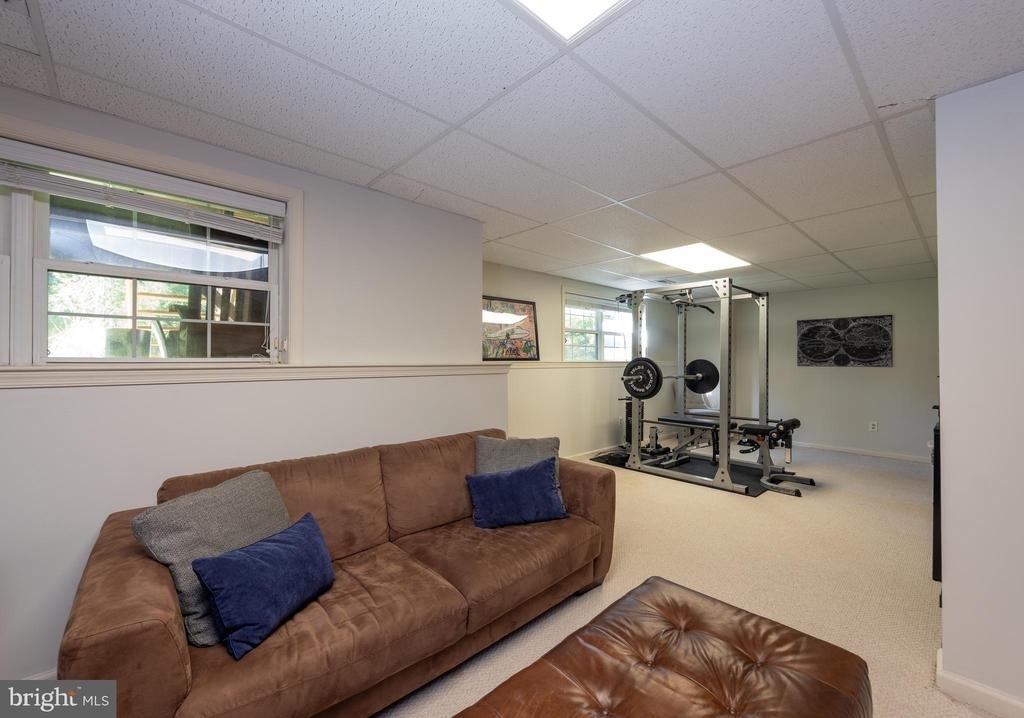
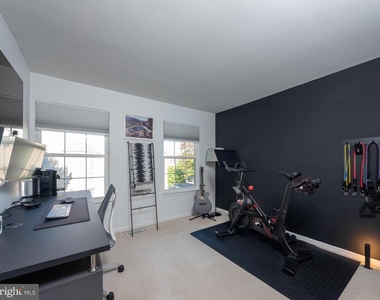
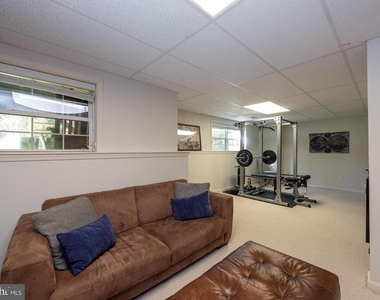
Downstairs you'll find a partially finished basement where natural light pours in through multiple windows. This versatile area is ideal for a home office, gym, or whatever suits your needs. There is also a large unfinished area perfect for storage.
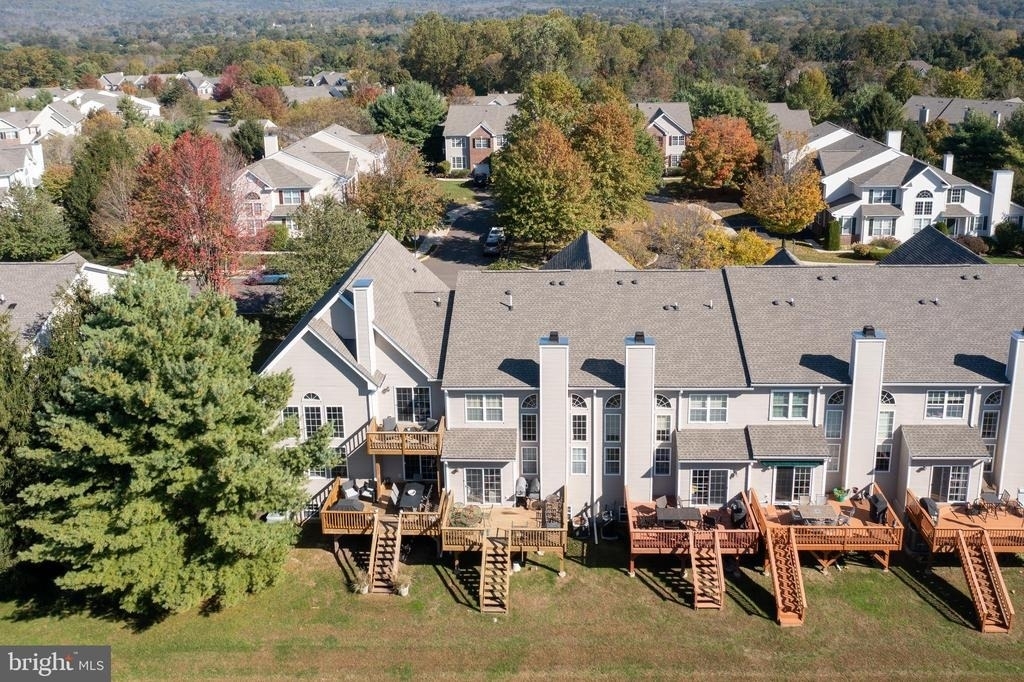
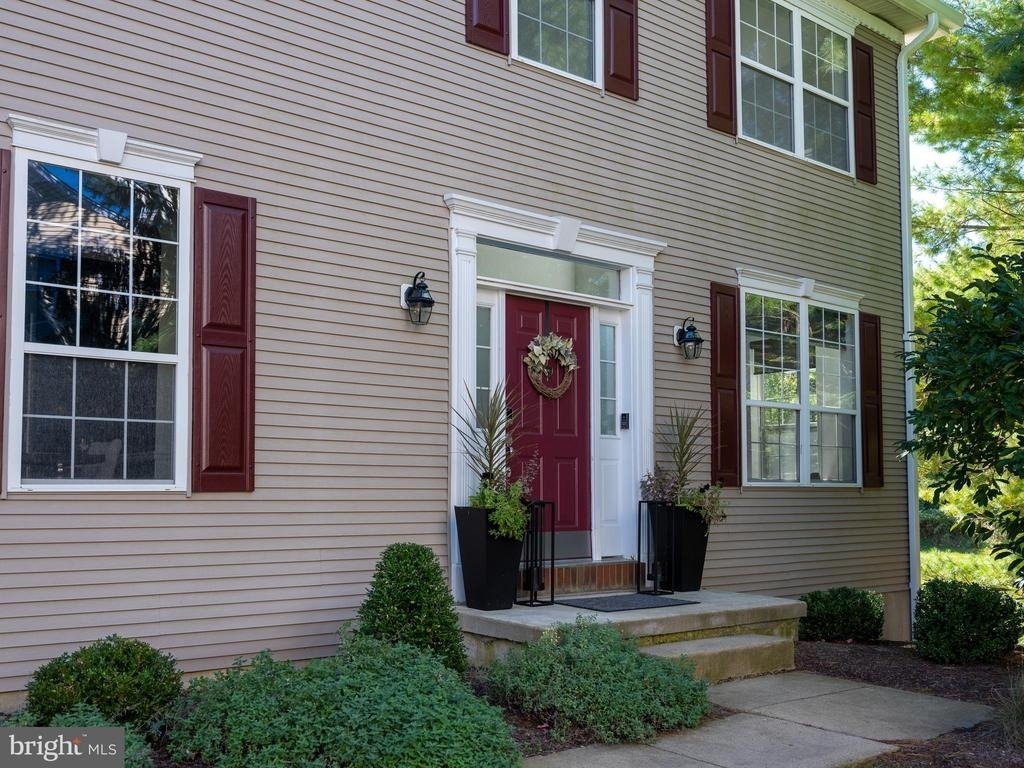
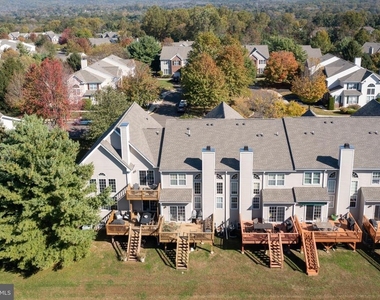
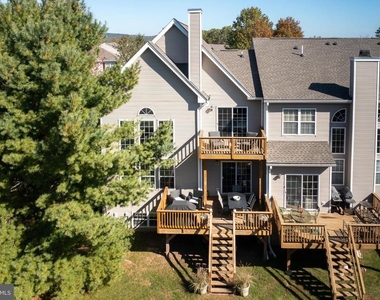
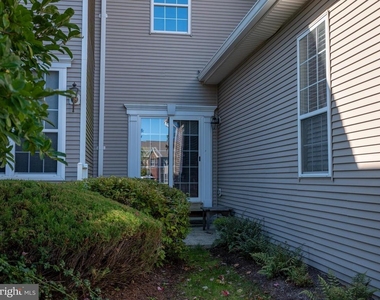
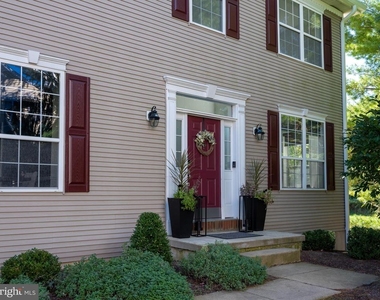
Stepping outside, you'll appreciate the peaceful outdoor spaces. The front courtyard patio offers a lovely spot for enjoying the outdoors, while the back deck is a highlight of the property. With all these exceptional features and an ideal location near Washington Crossing and I-95, this home is truly move-in ready-just waiting for you to make it your own! 1 year lease minimum. Limited availability to show. Please contact listing agent to set up appointment
AMENITIES
Fireplace
Waterfront
Private Outdoor Space
Dishwasher
Parking Space
Home Office
ADDITIONAL INFORMATION
Interior
Bathroom Information
Half Bathrooms: 1
Full Bathrooms: 2
Interior Information
Interior Features: Kitchen Island, Eat-in Kitchen, Primary Bath(s), Butlers Pantry
The manager has not yet mailed us a photo copy of his or her government identification and proof or property ownership.
▼
Manager has not logged in recently
▼
Manager does not yet have user reviews
RENTHOP DESCRIPTION
The apartment is a unit offered at a monthly price of $4,750. The person posting the listing did not specify that any pets were allowed. It may be the case that pets are ok and the manager simply has not yet filled out all the details. The kitchen conveniently includes a dishwasher.
We have 32 photos of this particular unit, building, and surrounding areas.
Last Updated: 15 hours ago
Data Source: Bright MLS
MLS# PABU2124232
List Agent Name: Nicholas Esser
List Office Name: Addison Wolfe Real Estate
IDX information is provided exclusively for personal, non-commercial use, and may not be used for any purpose other than to identify prospective properties consumers may be interested in purchasing. Information is deemed reliable but not guaranteed. The listing broker’s offer of compensation is made only to participants of the MLS where the listing is filed.
Courtesy of RH Advisors, Inc. and RHP Realty NJ, Inc.
Enter the 6-digit code sent to or download the
RentHop mobile app to continue.
By selecting Check Availability, you agree that RentHop and real estate professionals may call or text you about your inquiry. Message/data rates may apply. Terms & Privacy.
We found some very similar listings nearby
Select those you'd like to message
Your messages have been sent!
Check Availability
By selecting Check Availability, you agree that RentHop and real estate professionals may call or text you about your inquiry. Message/data rates may apply. Terms & Privacy.