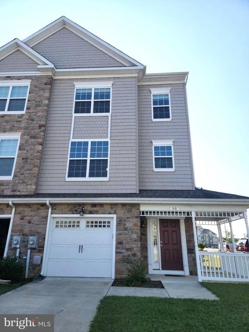
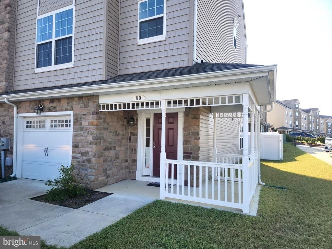
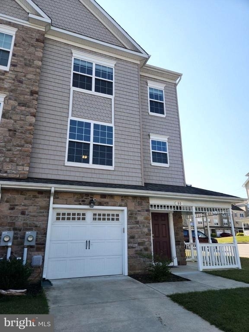
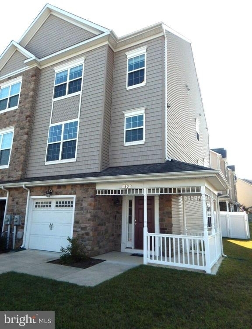
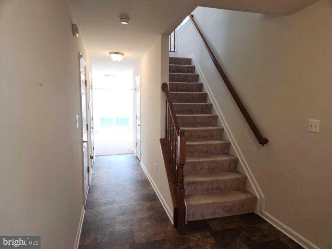
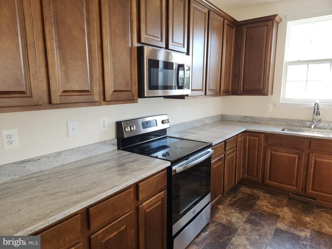
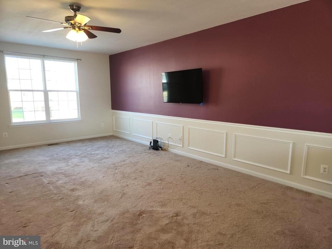
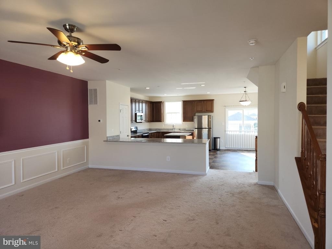
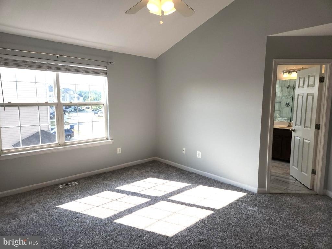
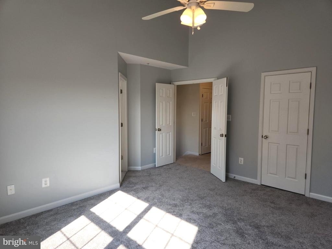
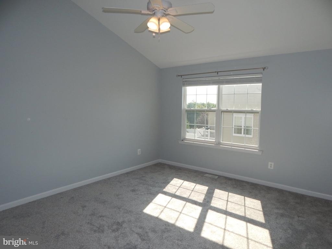
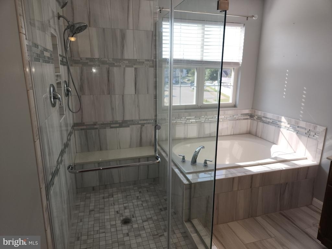
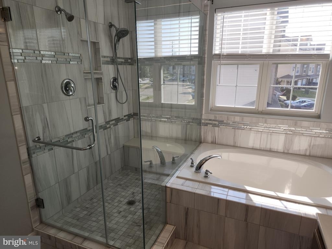
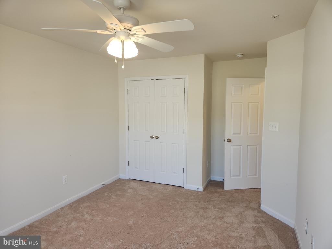
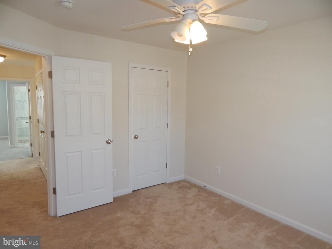
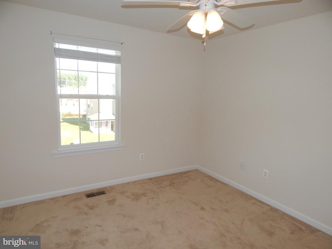
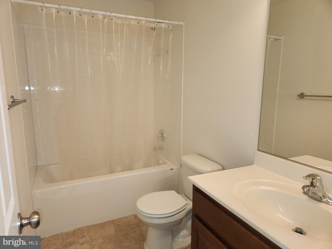
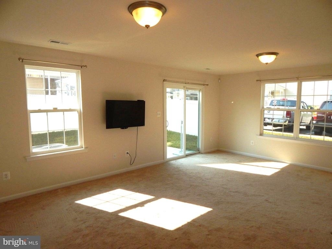
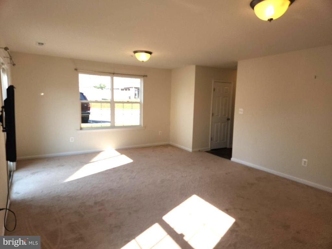
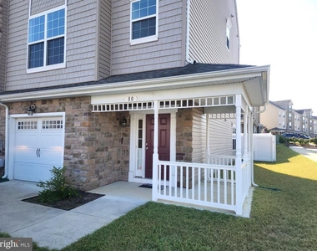
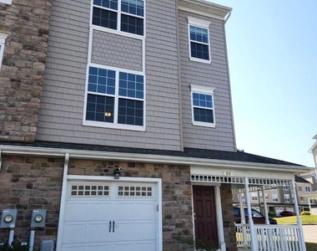
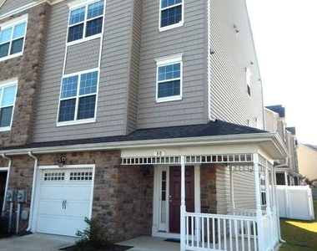
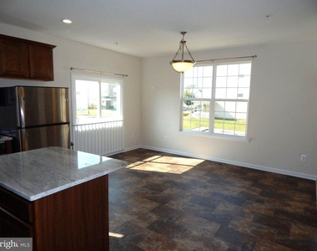
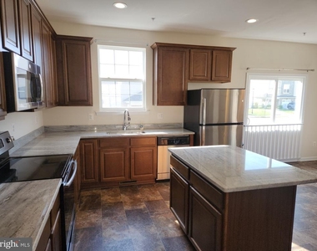
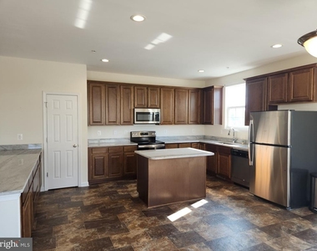
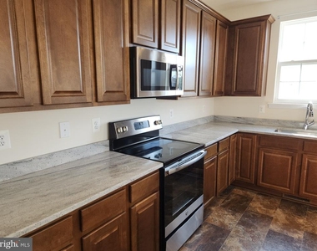
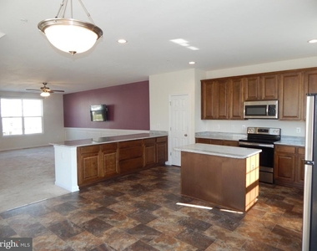
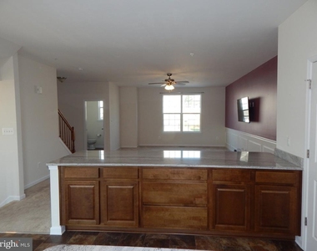
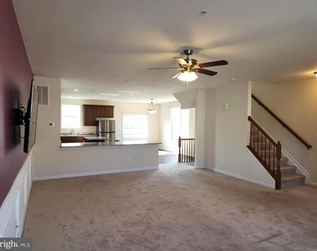
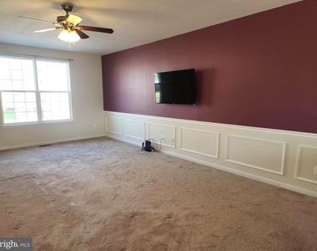
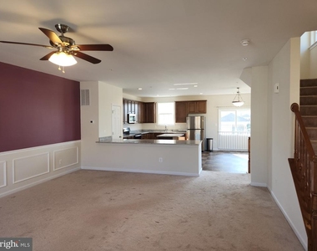
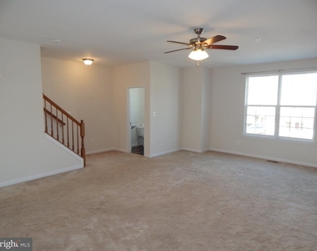
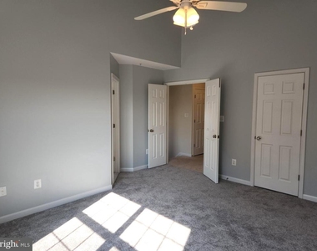
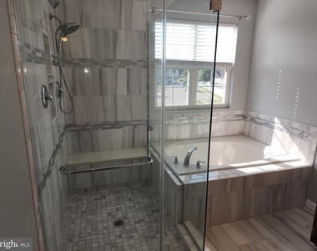
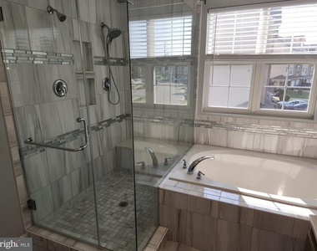
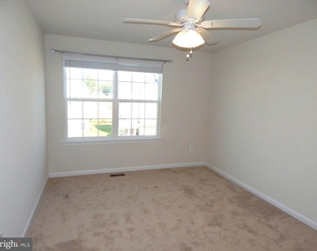
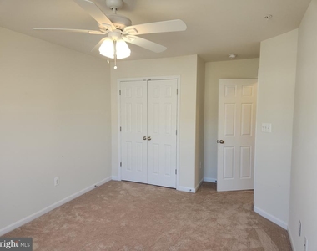
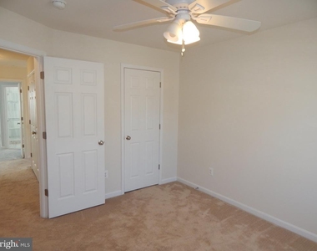
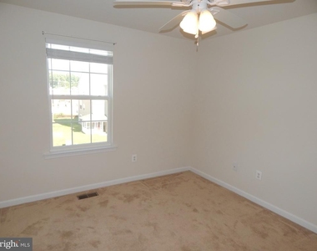
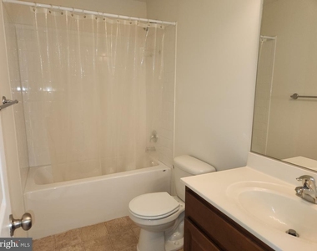
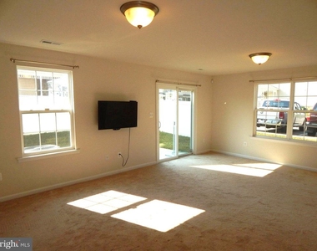
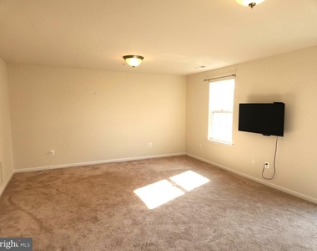
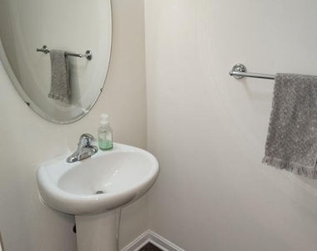
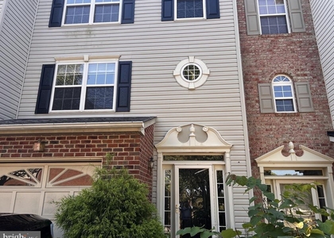
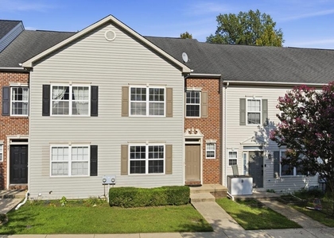
Spacious end-unit townhome, close to everything! More than 2,200 sq of living space on three levels gives everyone room to stretch out! Open concept living on the main floor. Kitchen features Granite counters, attractive wood cabinets, stainless appliances, pantry, island, and big peninsula, great for entertaining. The adjoining dining area comfortably fits a large table.The living room gets lots of natural light and features decorative shadow-box wainscot. A convenient powder room is just off the living room. Upstairs, vaulted ceilings are a highlight in the Primary bedroom w/ attached bath and walk-in closet. Tiled shower stall & soaking tub. Two more bedrooms with ceiling fans, hall bath w/ tub shower, and laundry on the 3rd floor. A bonus room on the ground floor is perfect for whatever you need. A family room, game & media room, fitness gym, guest room... you name it! The room opens onto a back patio and fenced backyard. This great home is close to main commuter routes, shopping, and restaurants. Don't miss your opportunity, apply today! Pets are on a case-by-case basis and absolutely no smoking. Owner desires 3X annual income to monthly rent, and minimum 700 credit score.
The manager has not yet mailed us a photo copy of his or her government identification and proof or property ownership.
▼
Manager has not logged in recently
▼
Manager does not yet have user reviews
RENTHOP DESCRIPTION
The apartment is a unit offered at a monthly price of $2,800. The person posting the listing did not specify that any pets were allowed. It may be the case that pets are ok and the manager simply has not yet filled out all the details. The kitchen conveniently includes a dishwasher.
We have 42 photos of this particular unit, building, and surrounding areas.
Last Updated: 23 hours ago
Data Source: Bright MLS
MLS# MDCA2030794
List Agent Name: Patrick Deighan
List Office Name: CENTURY 21 New Millennium
IDX information is provided exclusively for personal, non-commercial use, and may not be used for any purpose other than to identify prospective properties consumers may be interested in purchasing. Information is deemed reliable but not guaranteed. The listing broker’s offer of compensation is made only to participants of the MLS where the listing is filed.
Courtesy of RH Advisors, Inc. and RHP Realty NJ, Inc.
By selecting Check Availability, you agree that RentHop and real estate professionals may call or text you about your inquiry. Message/data rates may apply. Terms & Privacy. California Privacy Notice
We found some very similar listings nearby
Select those you'd like to message
Your messages have been sent!
Check Availability
By selecting Check Availability, you agree that RentHop and real estate professionals may call or text you about your inquiry. Message/data rates may apply. Terms & Privacy. California Privacy Notice



































 Your Privacy Choices
