Check Availability

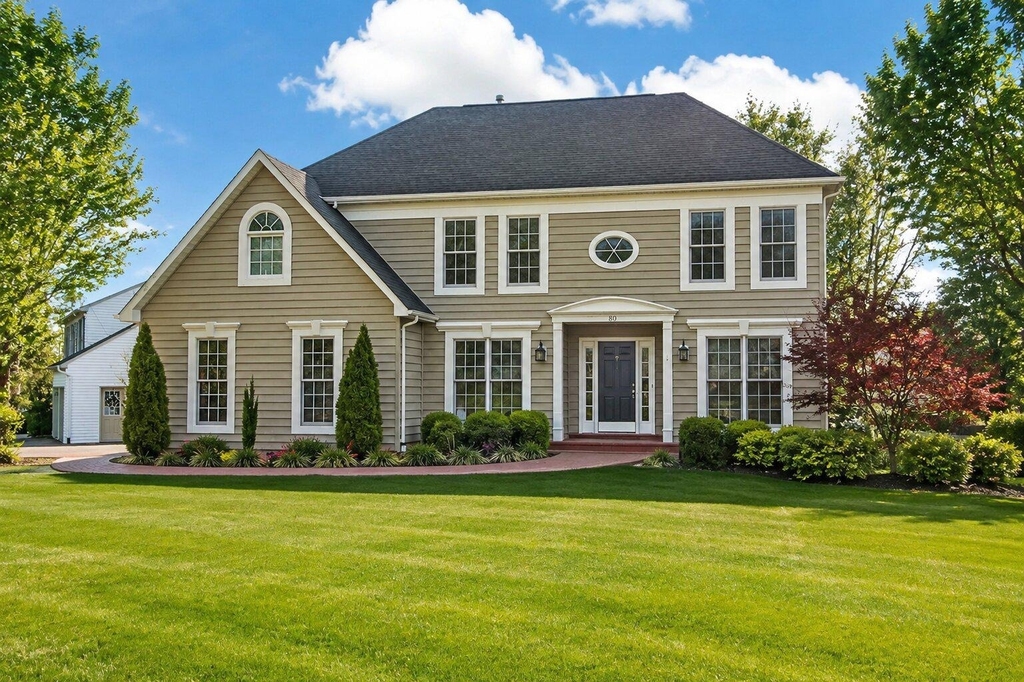
80 Brookshire Drive

Fauquier, 20186
$4,242
Posted 1 day ago, Oct 10 Move-In
bedrooms
4 Bed
bathrooms
4 Bath
square feet
3,766 Sqft
Listing by Tiffany M. Izenour, Homestead Realty
Save Listing

DESCRIPTION
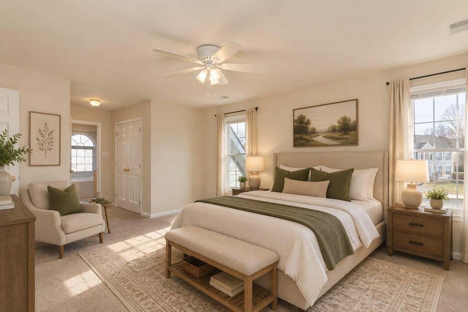
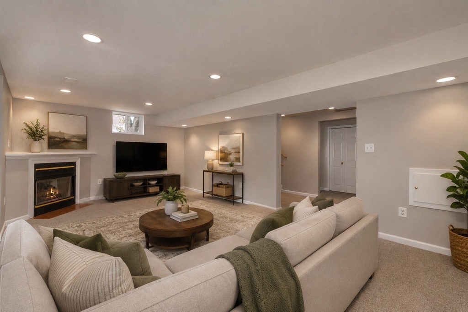
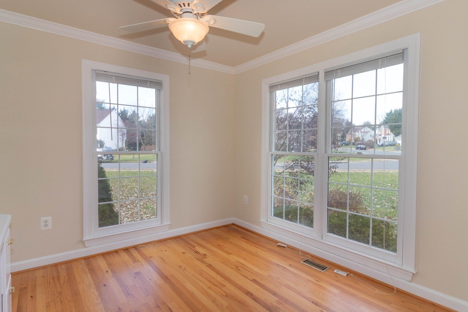
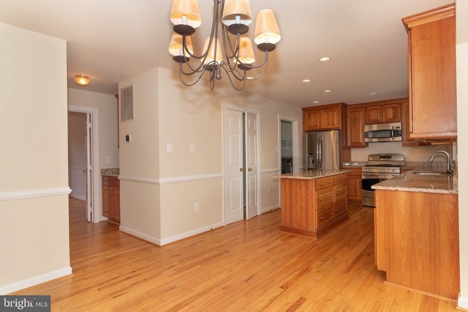
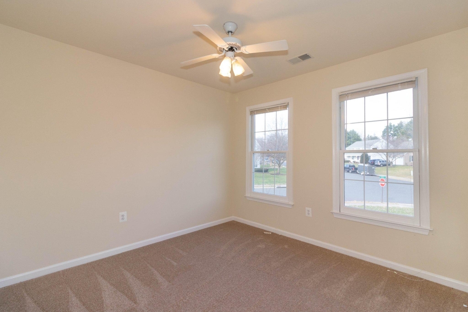
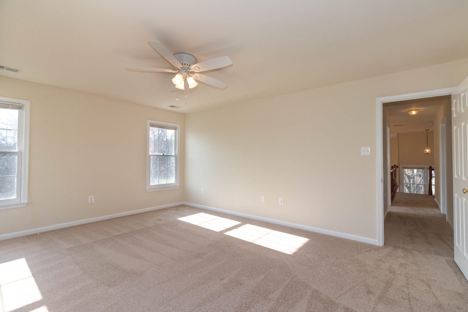
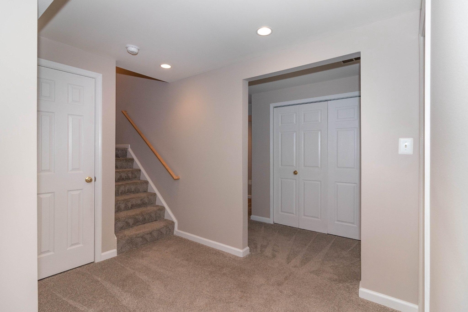
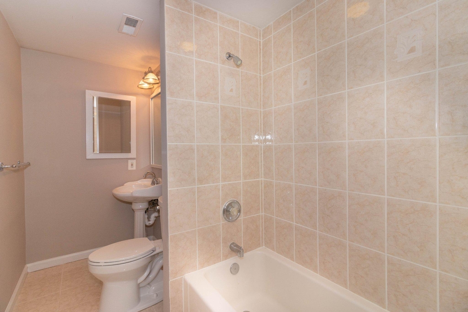
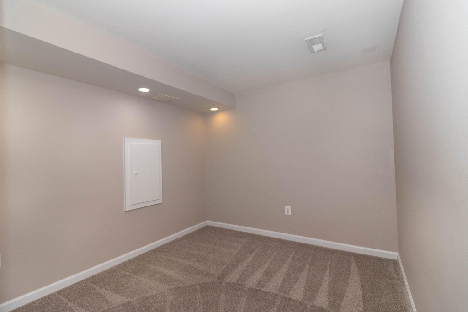

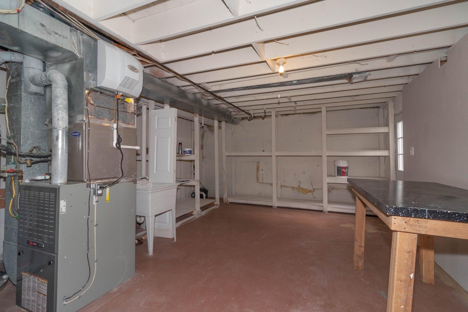
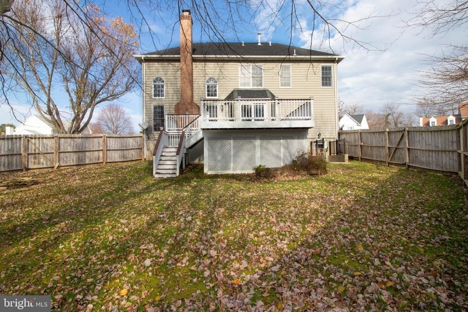
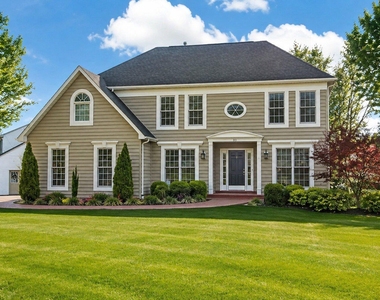
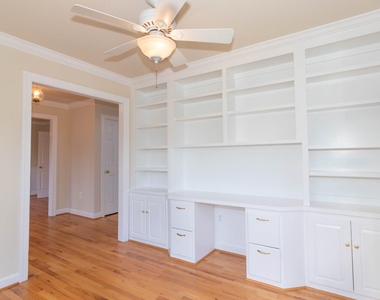
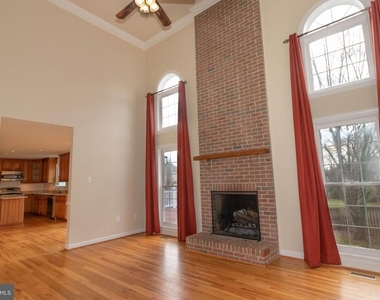
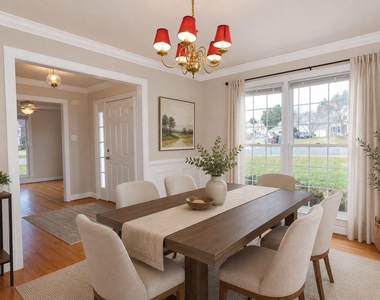
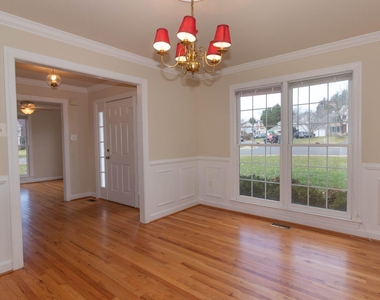
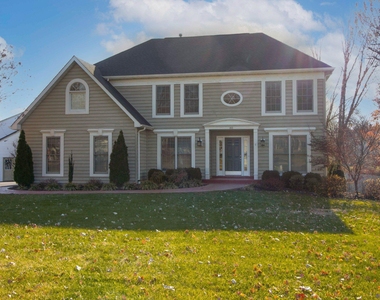
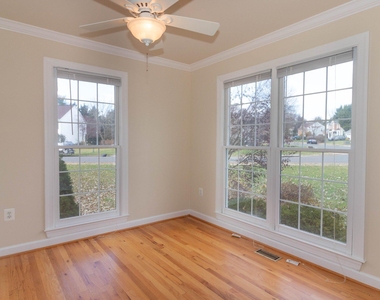
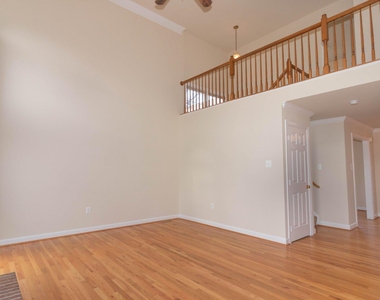
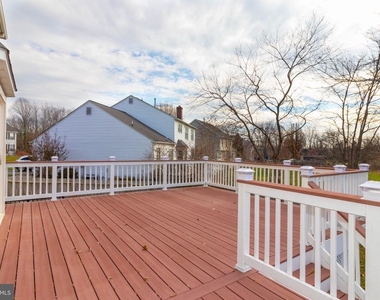
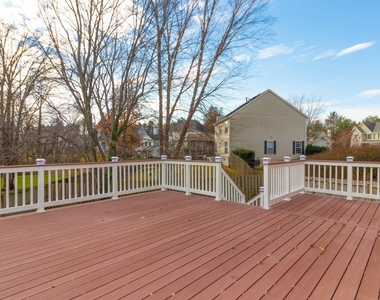
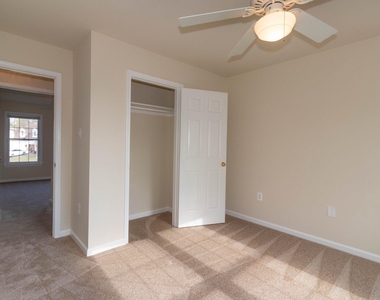
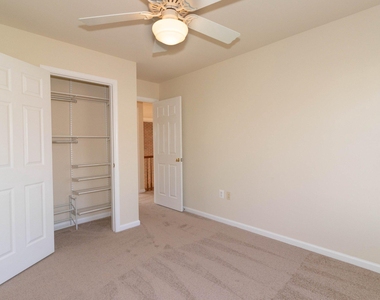
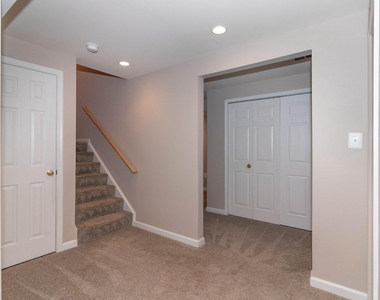
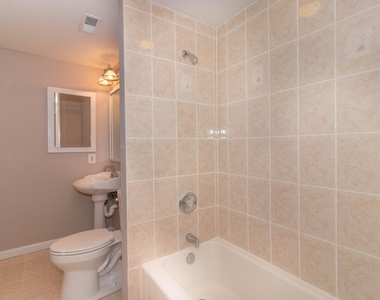
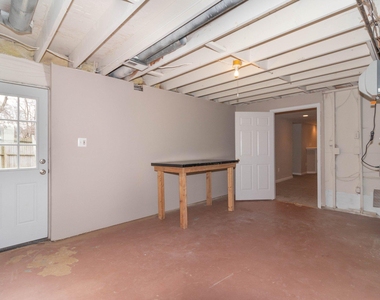
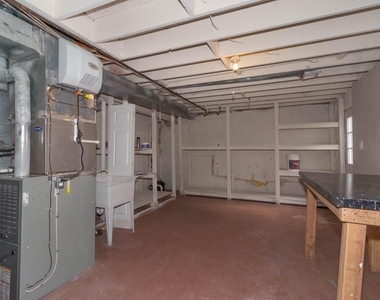
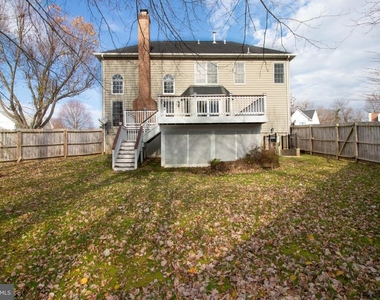
Beautiful single family home located in the heart of Warrenton. Hardwoods throughout the main level with room for everyone. Gourmet custom kitchen with gas cooking and walk-in pantry overlooks the backyard and leads to the deck. Two story family room with wood-burning fireplace. Formal dining with custom trim and private office with built-in bookshelves flank either side of the foyer. Ceiling fans in every bedroom. Walk-up basement has been recently remodeled and has two separate spaces/bedrooms plus a full bathroom and utility/storage space.

Please note: Some listing photos have been virtually staged/generated for illustrative purposes. Furnishings, decor, and certain visual elements shown may not be present at the property.

Tenant is responsible for all utilities, minor interior maintenance, yard maintenance and renters insurance. Pets accepted with a strong application, additional $25/month rent, one time fee of $250 and $500 extra deposit. Minimum income qualifications $168k/year. Two adults' incomes max considered for qualification. Good Credit Required.

Resident benefit program includes: HVAC air filter delivery (for applicable properties), credit building to help boost your credit score with timely rent payments, renter insurance, 1M Identity Protection, utility concierge service making utility connection a breeze during your move-in, our best-in-class resident rewards program, and much more! More details upon application.

Apply online. Applications considered on a first-come/completed basis.

Note - photos taken prior to this tenant

AMENITIES
Fireplace
Private Outdoor Space
Dishwasher
Parking Space

ADDITIONAL INFORMATION
Interior

    Bathroom Information

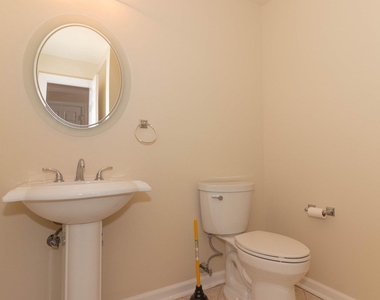
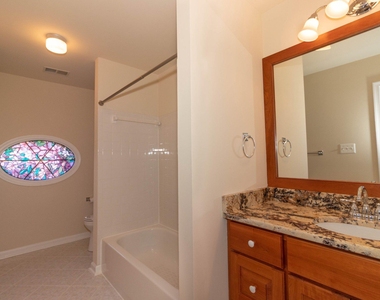
  • Full Bathrooms: 4

    Interior Information

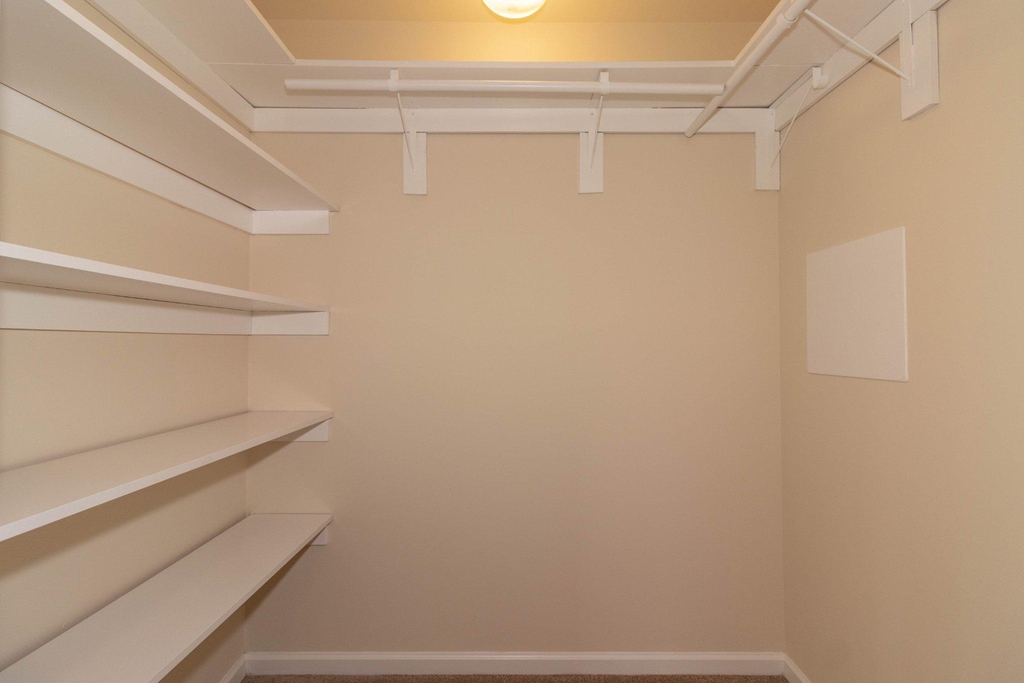
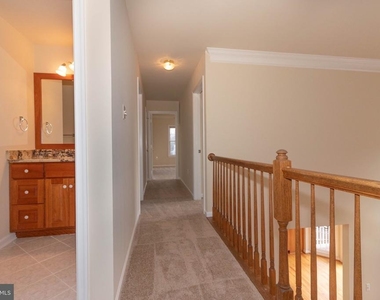
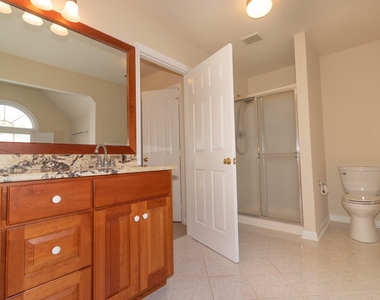
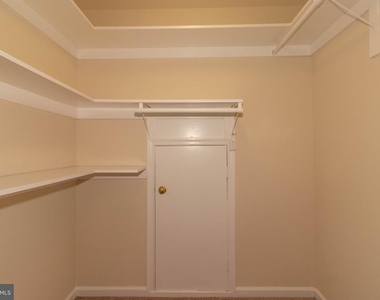
  • Interior Features: Breakfast Bar, Built-in Features, Ceiling Fan(s), Crown Molding, Kitchen Island, Pantry, Recessed Lighting, Soaking Tub, Walk-In Closet(s), Carpet, Chair Railings, Dining Area, Formal/Separate Dining Room, Primary Bath(s), Bathroom - Stall Shower, Bathroom - Tub Shower, Upgraded Countertops, Wood Floors
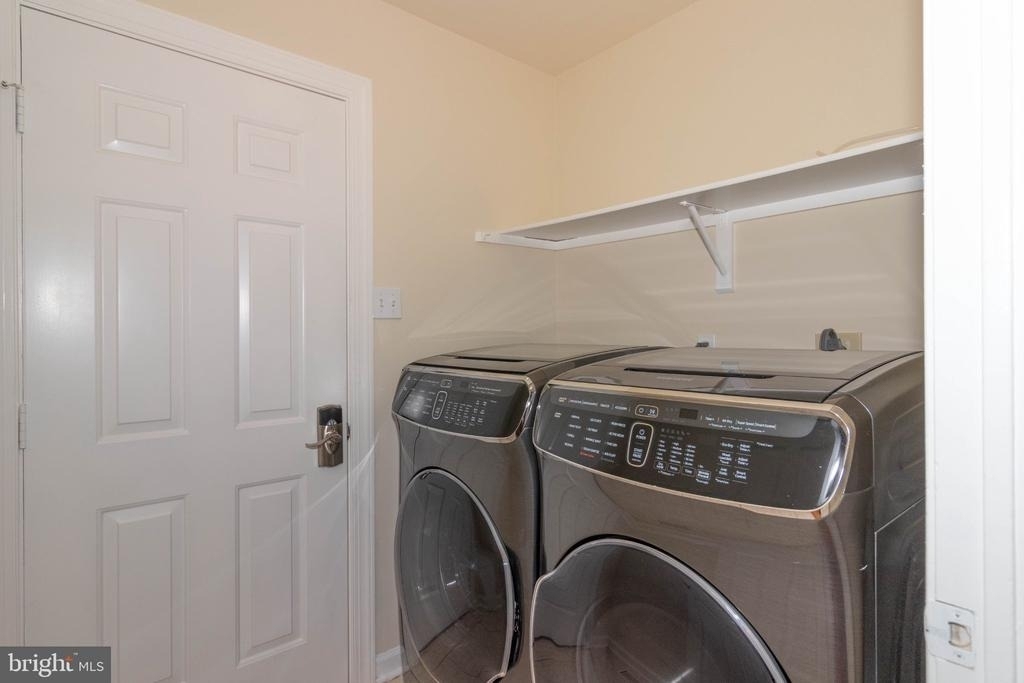
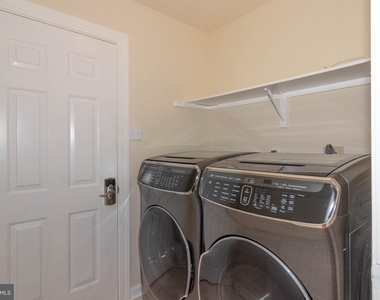
  • Appliances: Microwave, Dishwasher, Disposal, Dryer, Exhaust Fan, Gas Oven, Refrigerator, Washer, Water Heater
  • Flooring Type: Hardwood, Carpet
  • Door Features: Sliding Glass

    Fireplace Information

  • Has Fireplace
  • Fireplace Features: Propane, Mantel(s), Wood
  • Fireplaces: 1

    Basement Information

  • Basement: Finished, Rear Entrance, Workshop
Exterior

    Property Information

  • Square Footage: 3,766
  • Square Footage Source: $0
  • Security Features: Smoke Detector(s)
  • Property Condition: Very Good
  • Architectural Style: Colonial
  • Year Built Source: Assessor
  • Year Built: 1993

    Building Information

  • Levels: 3
  • Other Structures: Above Grade, Below Grade
  • Window Features: Double Pane Windows, Screens
  • Construction Materials: Vinyl Siding
  • Patio and Porch Features: Deck

    Lot Information

  • Lot Size Area: 14745
  • Lot Size Units: Square Feet
  • Lot Size Acres: 0.34
  • Square Footage: 14,745

    Land Information

  • Water Source: Public
Utilities

    Utilities Information

  • Cooling Type: Central Air
  • Heating Type: Forced Air
  • Sewer : Public Sewer
Parking

    Parking Information

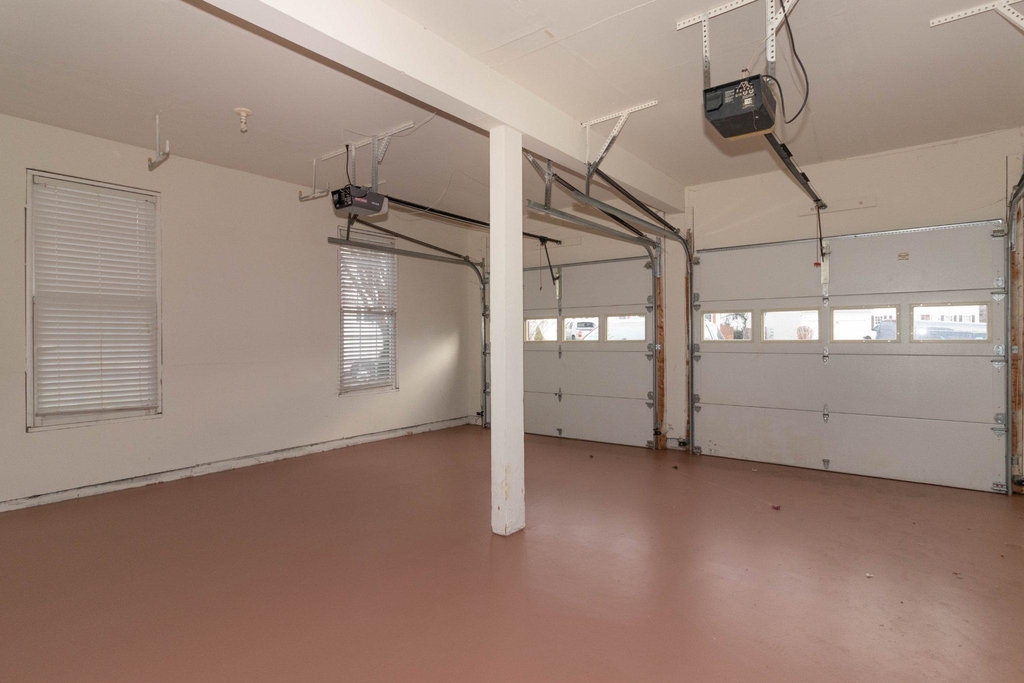
  • Has Garage
  • Parking Features: Paved Driveway
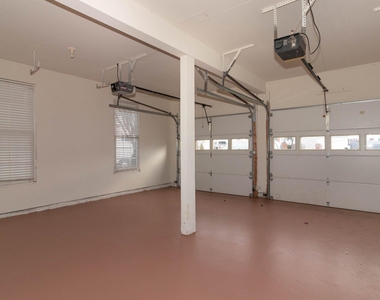
  • Garage Spaces: 2

MAP


20186

LISTING QUALITY
Features and amenities are properly noted
RentHop has data for this building
Manager has many listings with high listing quality!
The manager has not yet mailed us a photo copy of his or her government identification and proof or property ownership.
Manager has not logged in recently
Manager does not yet have user reviews

RENTHOP DESCRIPTION
The apartment is a unit offered at a monthly price of $4,242. The person posting the listing did not specify that any pets were allowed. It may be the case that pets are ok and the manager simply has not yet filled out all the details. The kitchen conveniently includes a dishwasher.

We have 58 photos of this particular unit, building, and surrounding areas.
See available units at 80 Brookshire Drive.

Does something look off?

Bright MLS

Last Updated: 15 hours ago
Data Source: Bright MLS
MLS# VAFQ2022766
List Agent Name: Tiffany M. Izenour
List Office Name: Freedom Property Management and Sales. LLC
IDX information is provided exclusively for personal, non-commercial use, and may not be used for any purpose other than to identify prospective properties consumers may be interested in purchasing. Information is deemed reliable but not guaranteed. The listing broker’s offer of compensation is made only to participants of the MLS where the listing is filed.
Courtesy of RH Advisors, Inc. and RHP Realty NJ, Inc.